Lender financing special on this home with interest rates in the
mid-high 6s- call for details! Situated in the beautiful Shenandoah
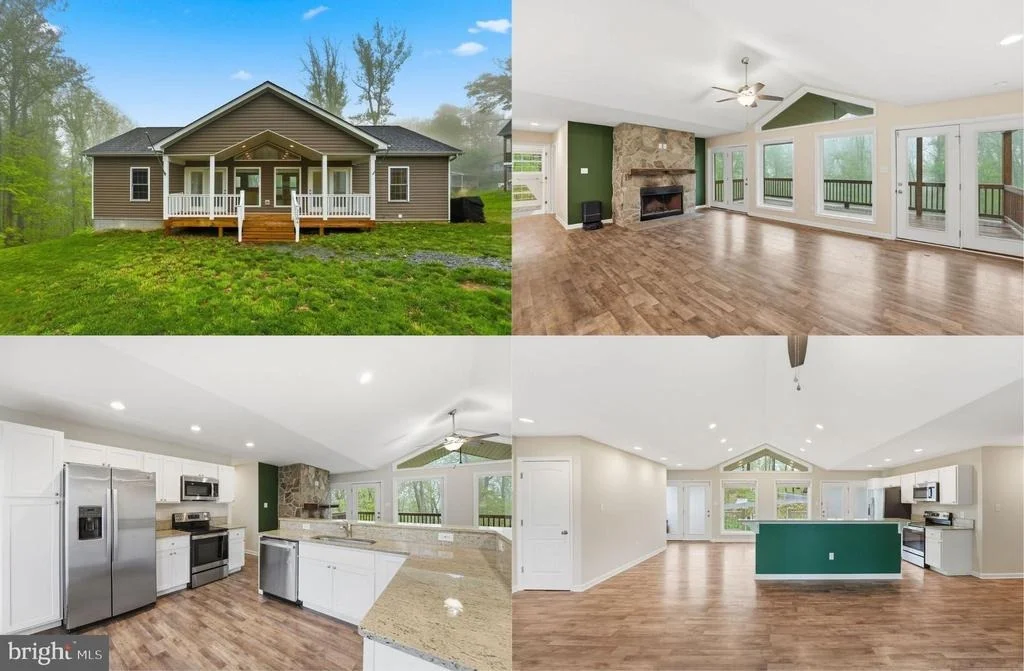
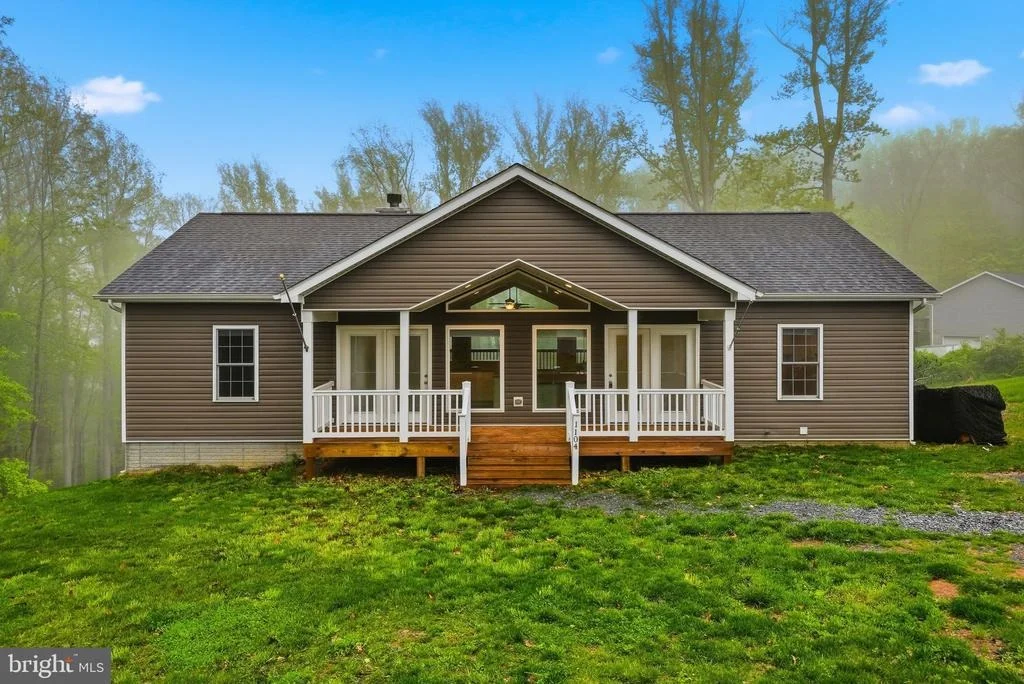
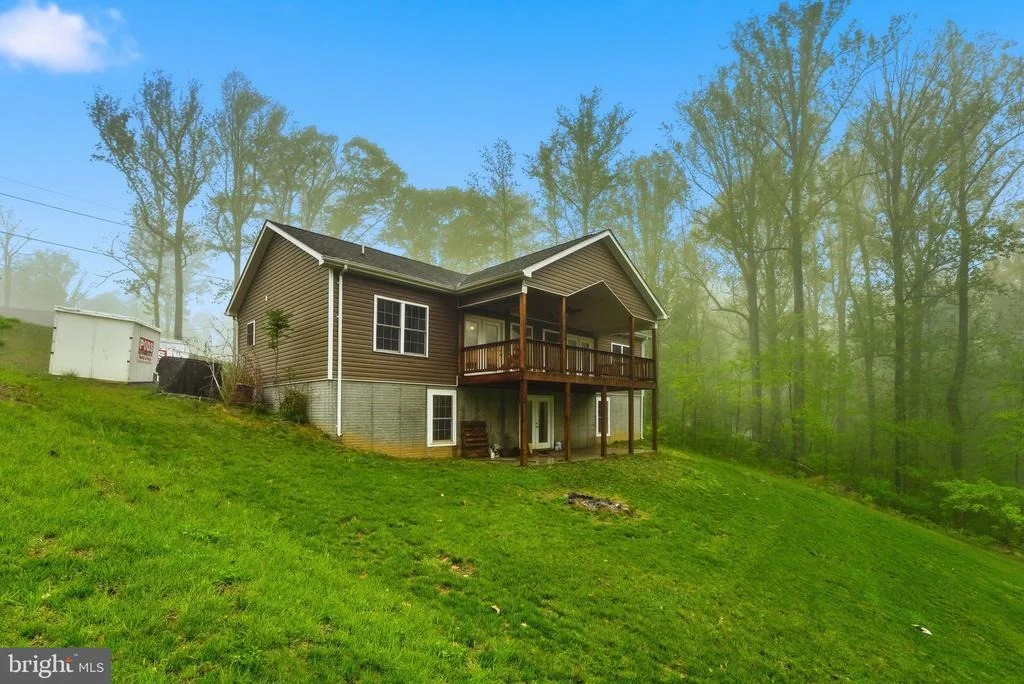
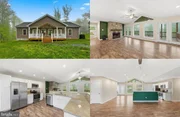
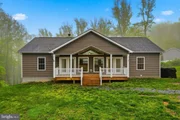
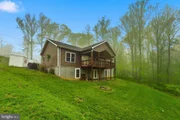
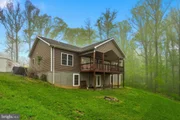
Farms Mountainview community this barely two-year-old home offers 3
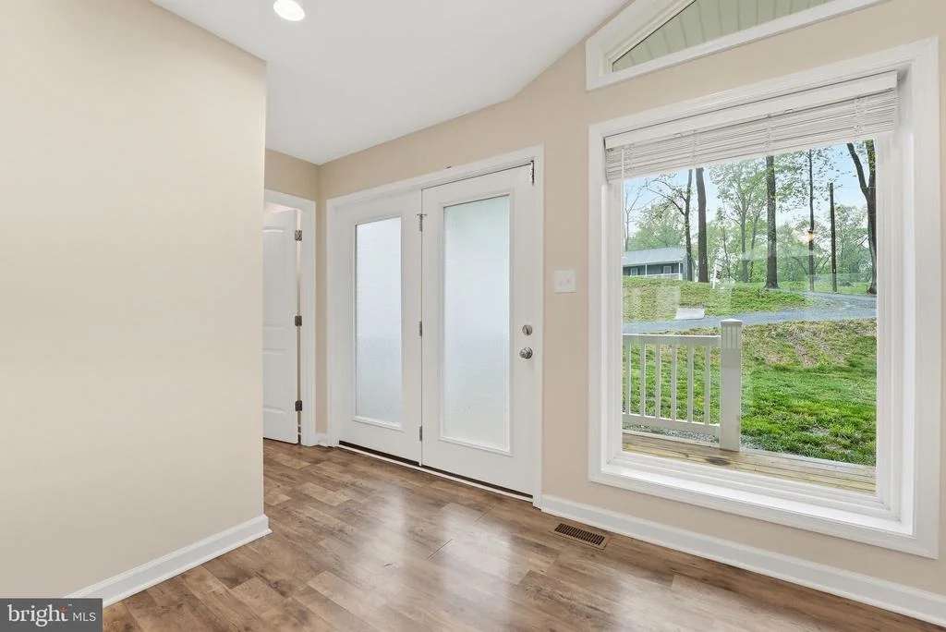
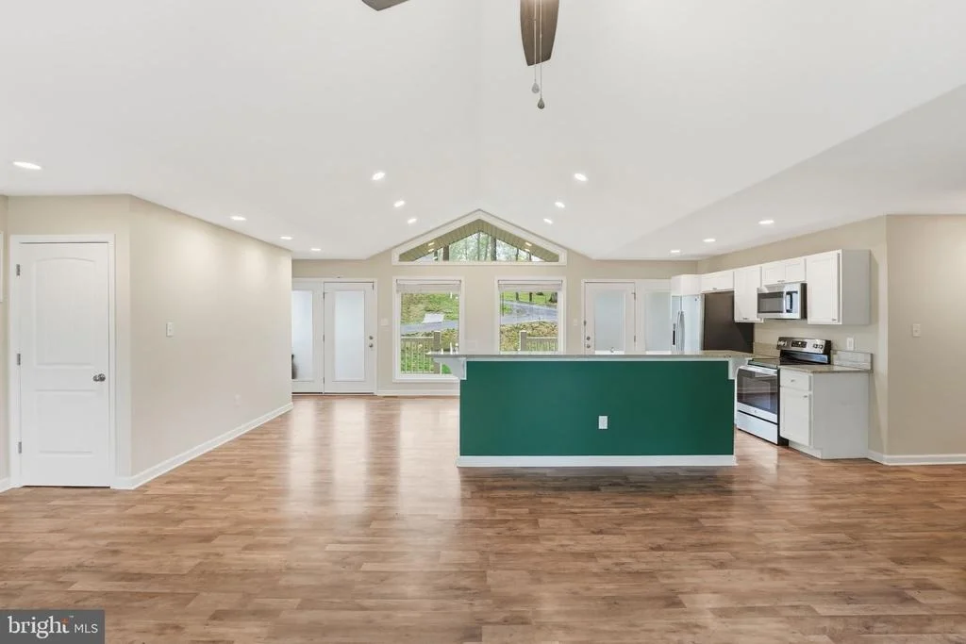
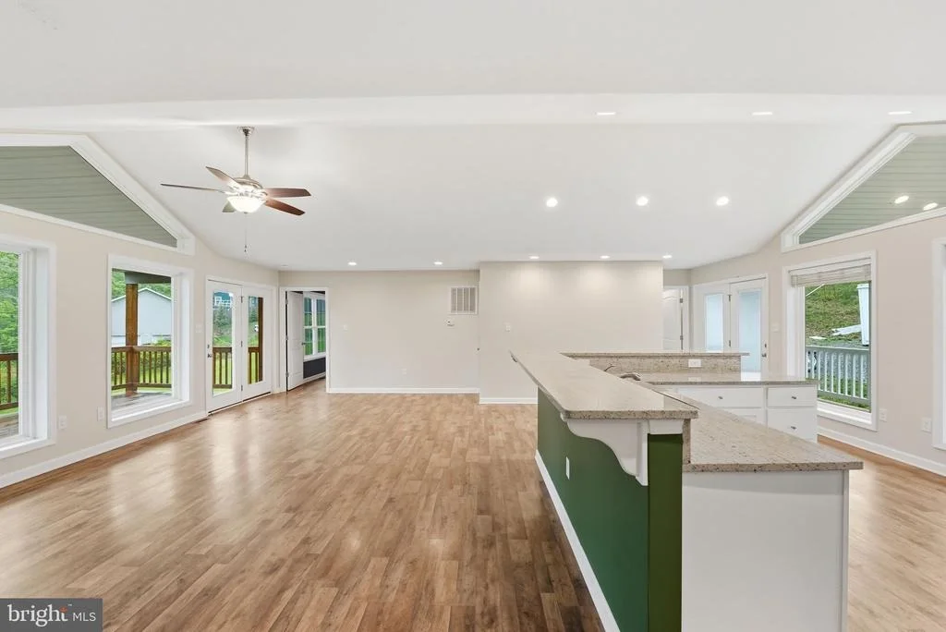
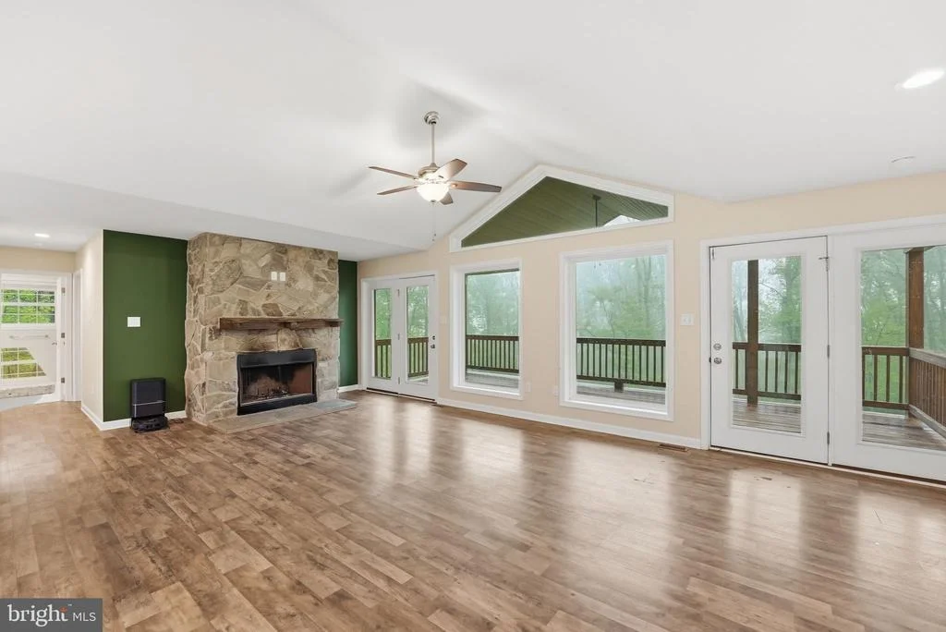
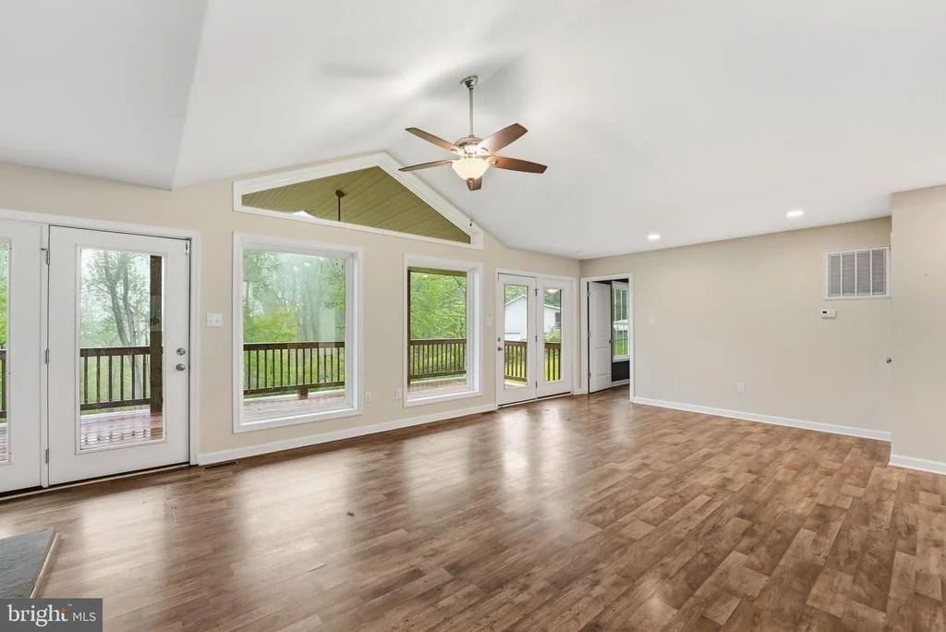
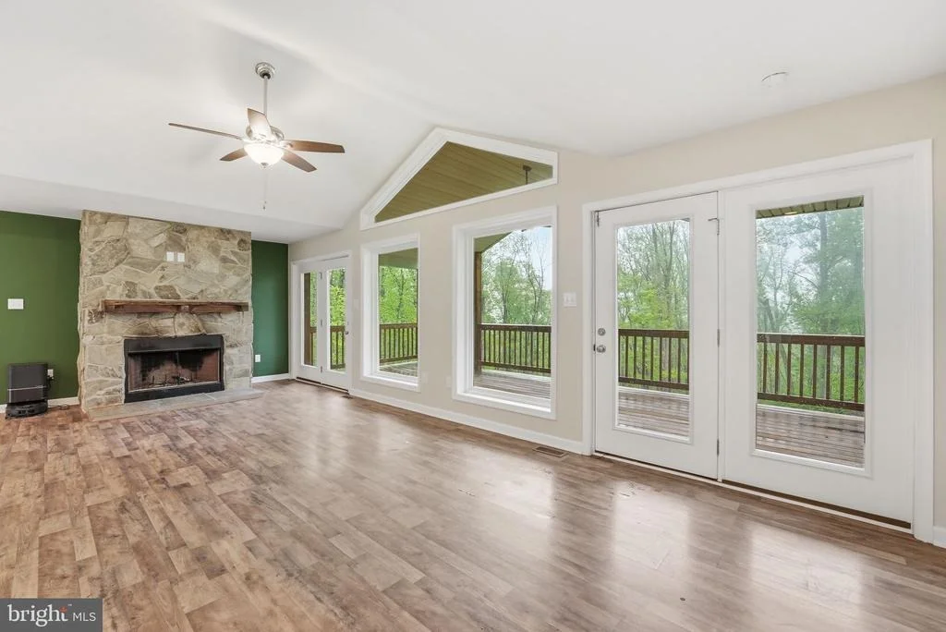
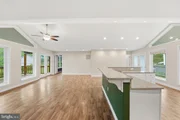
bedrooms & 2.5 bathrooms all on one main level, featuring soaring
cathedral ceilings, an abundance of windows and plenty of natural
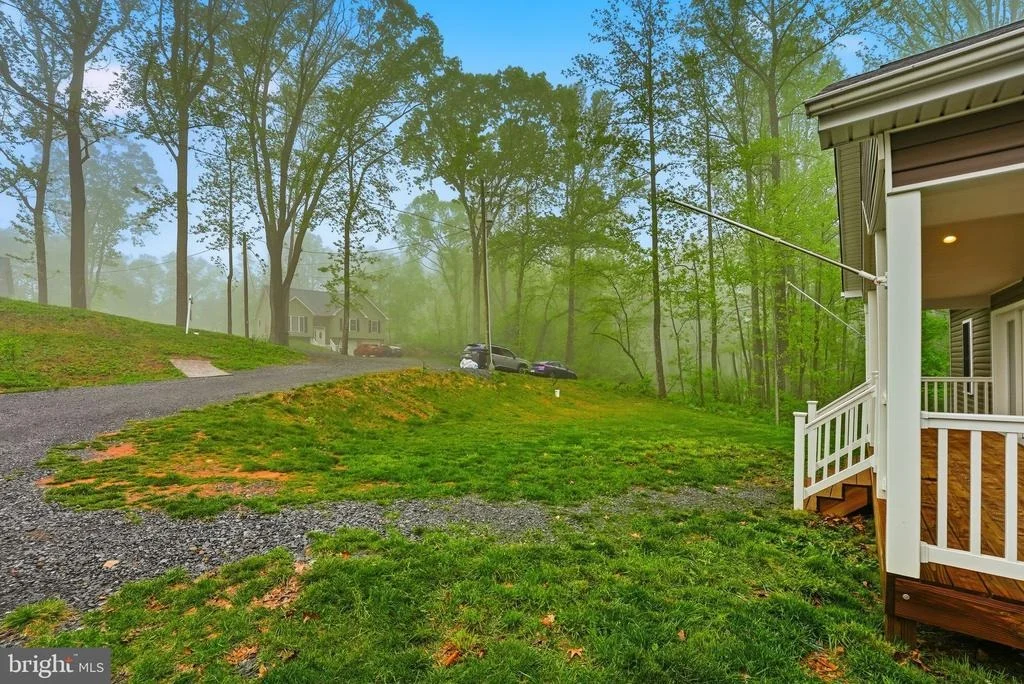
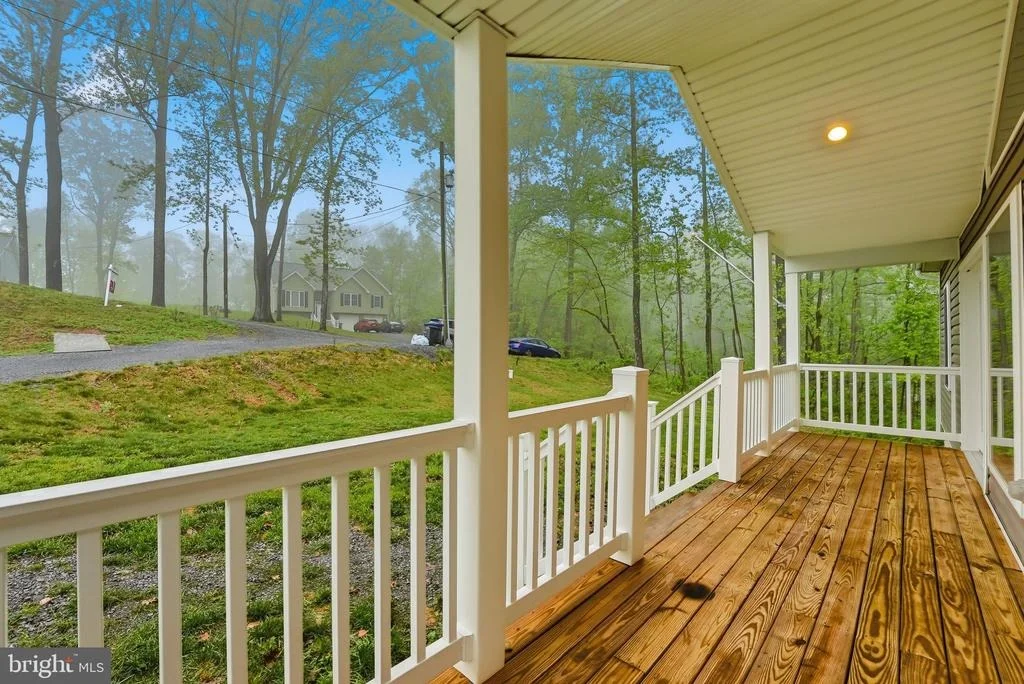
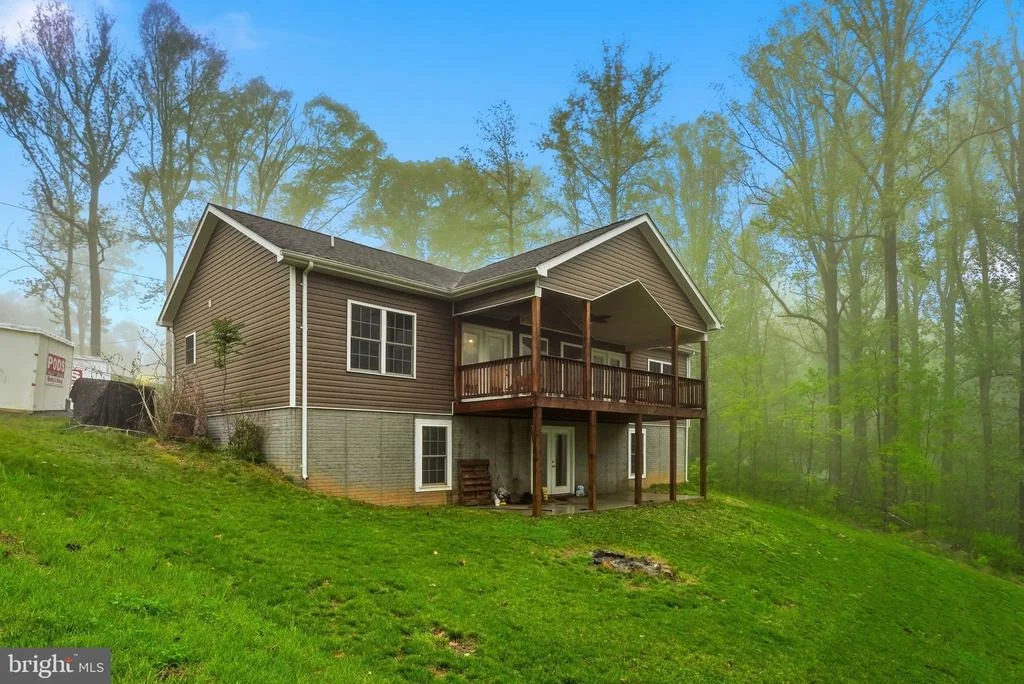
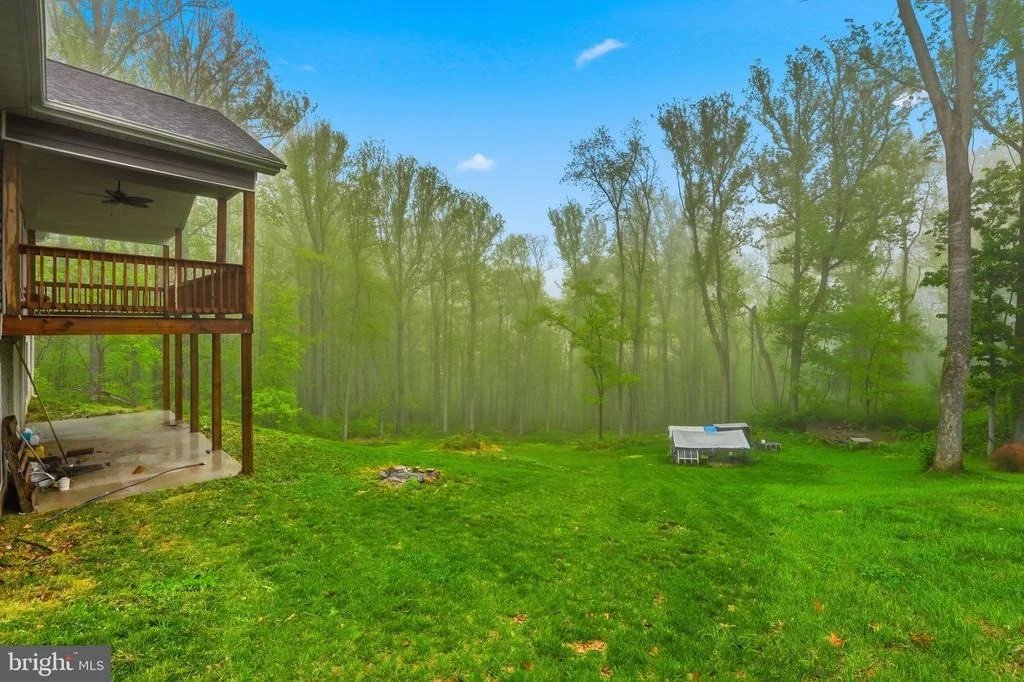
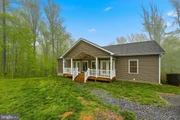
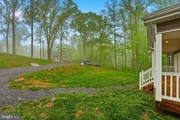
light. This home sits on a large 1.22-acre lot overlooking the
valley, offering privacy in the summertime and great scenic views
in the fall/winter months. The elevation of this home offers a
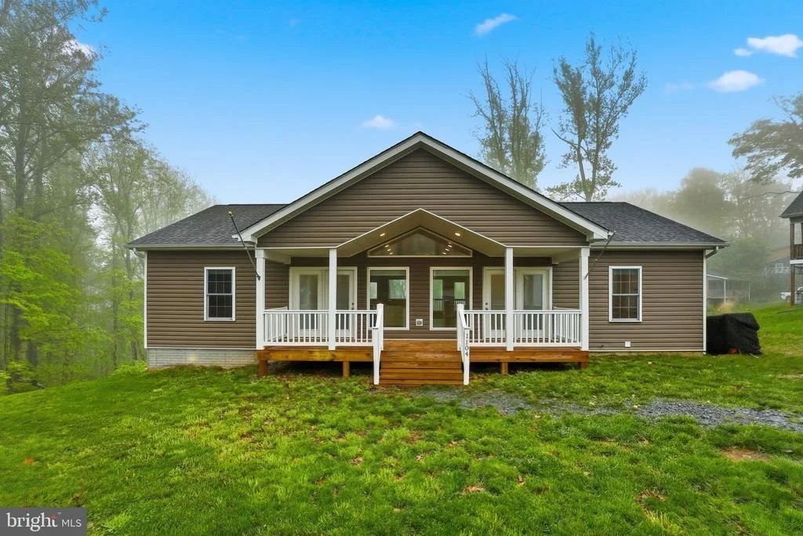
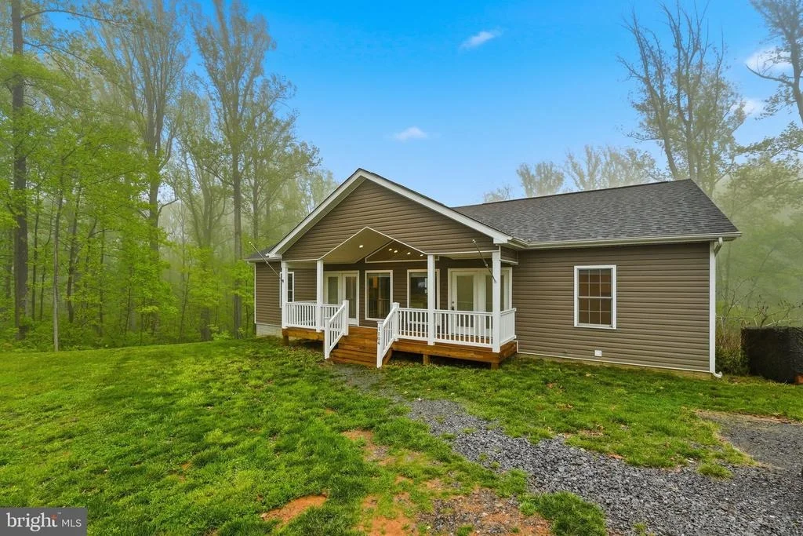
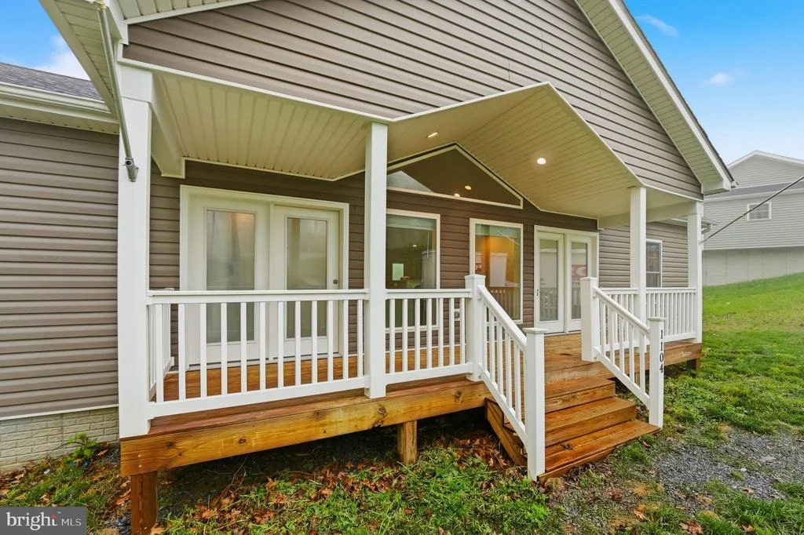
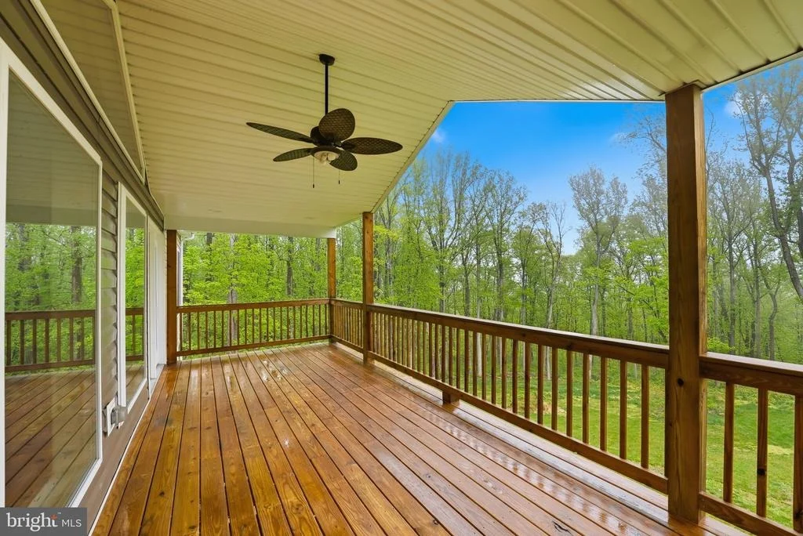
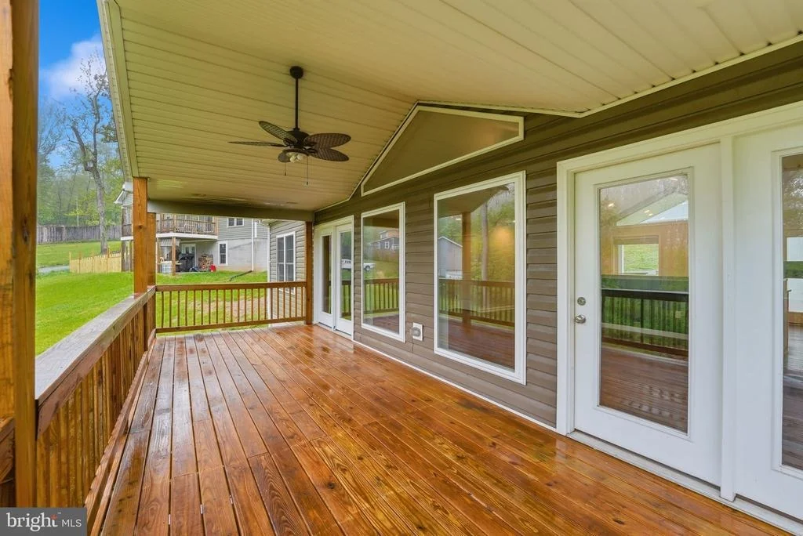
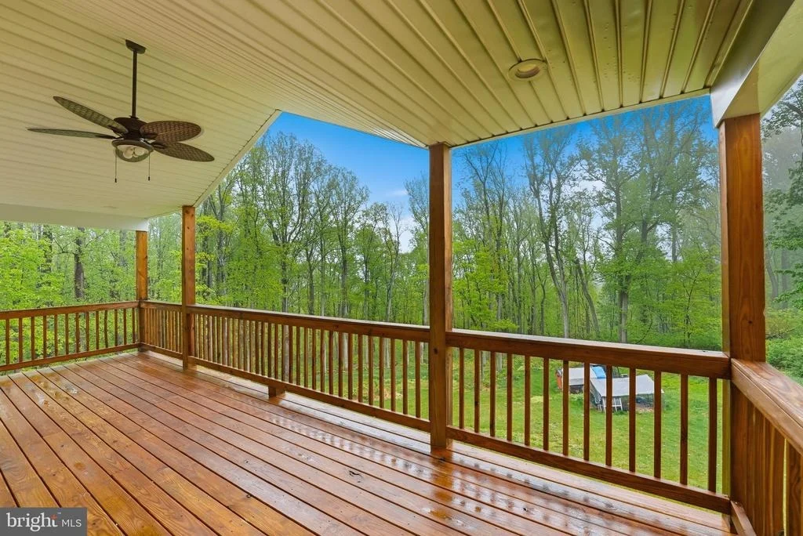
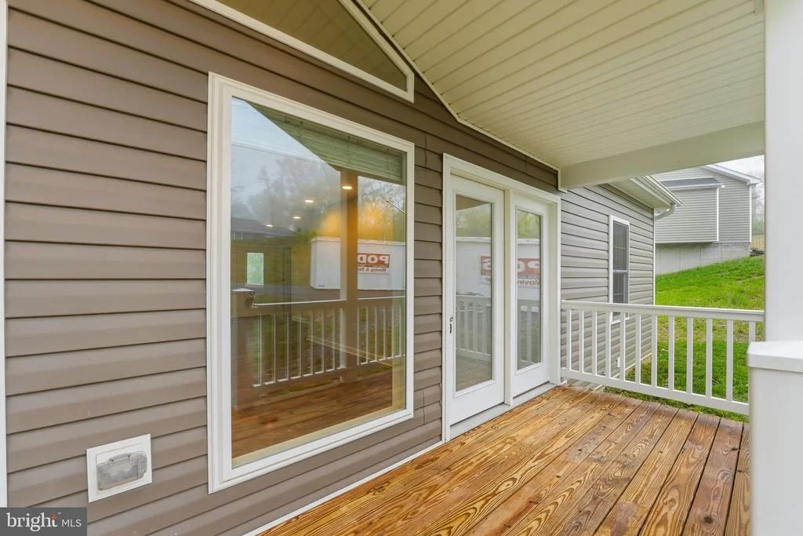
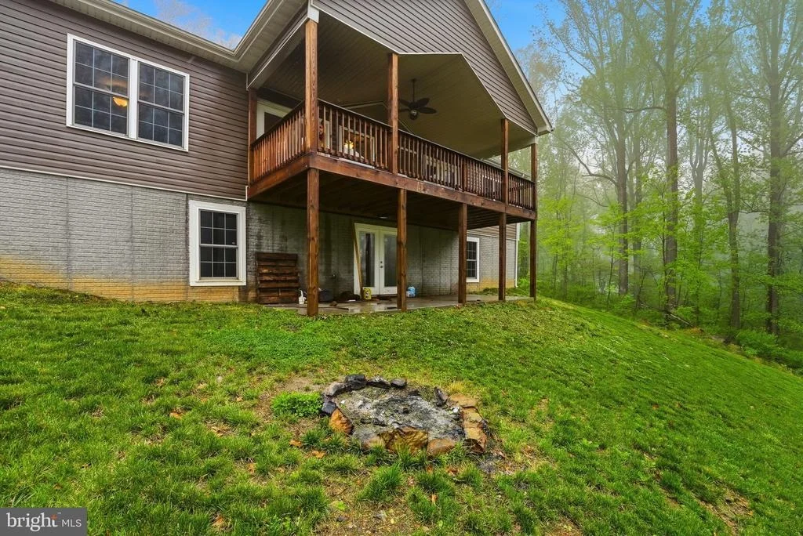
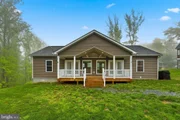
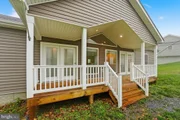
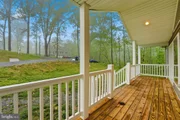
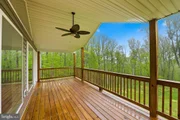
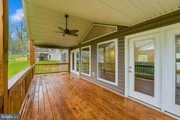
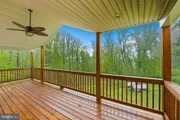
covered front porch and an oversized covered rear deck to
complement all your entertaining needs or simply provide a quiet
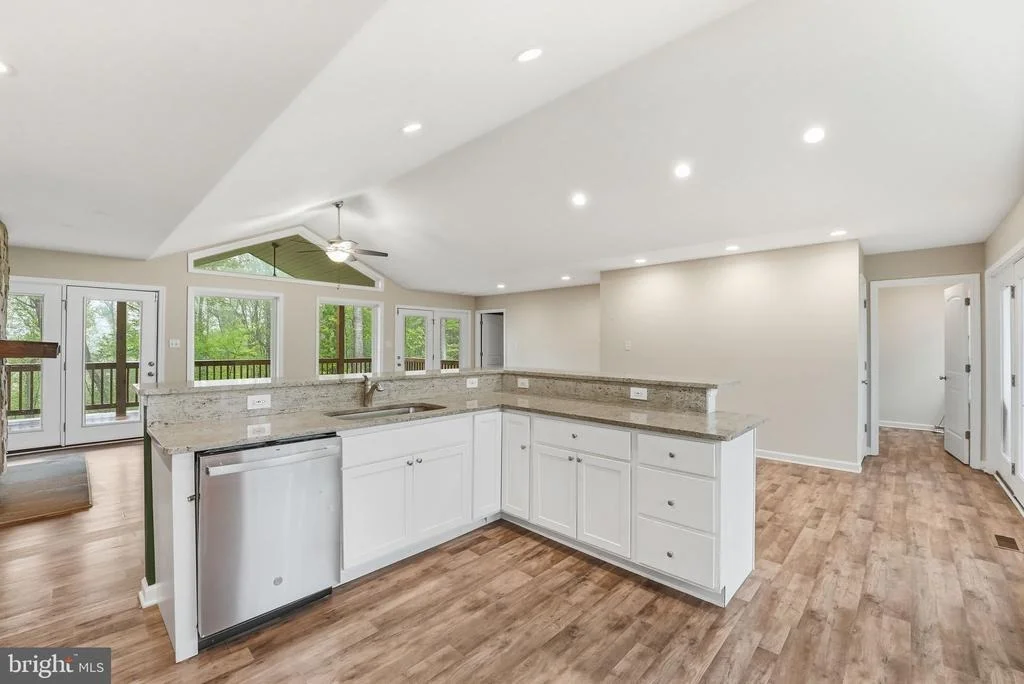
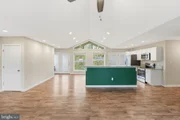
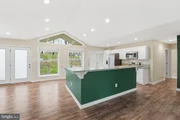
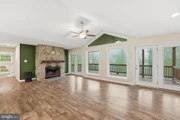
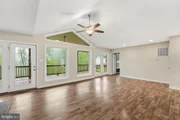
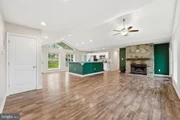
spot to relax at the end of the day. The main level of this home
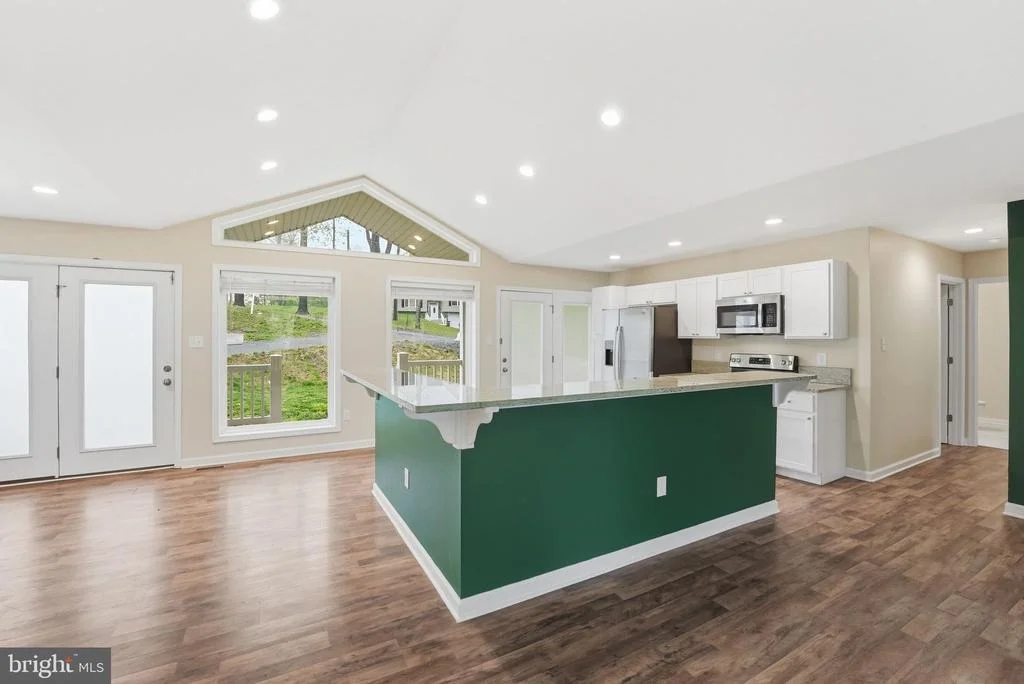
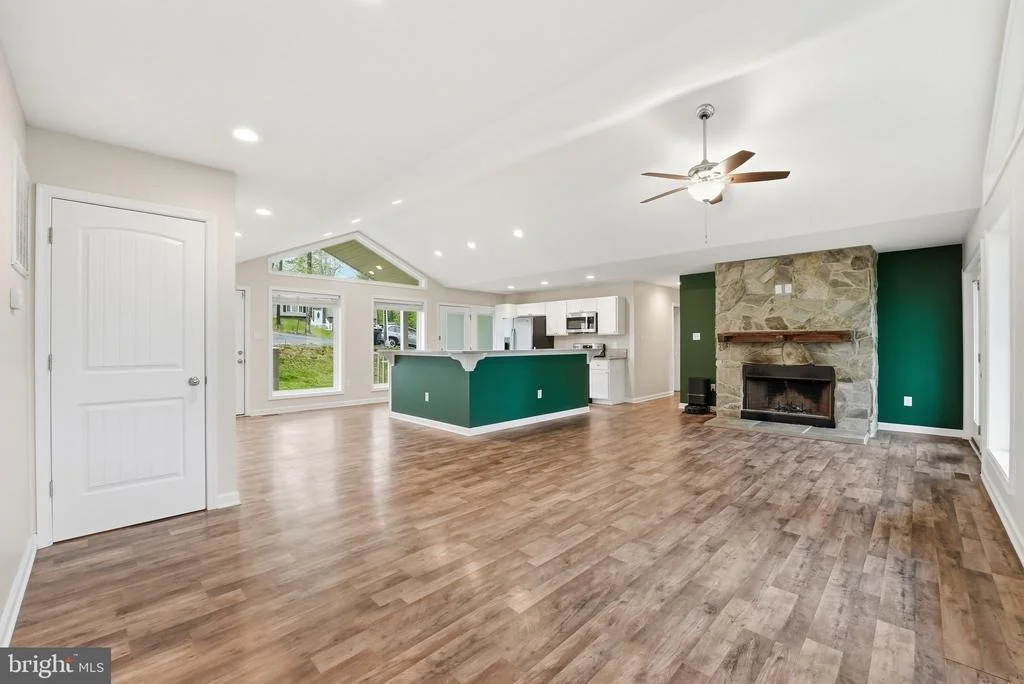
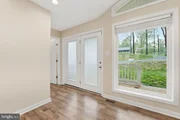
features warm premium luxury vinyl plank flooring throughout and an
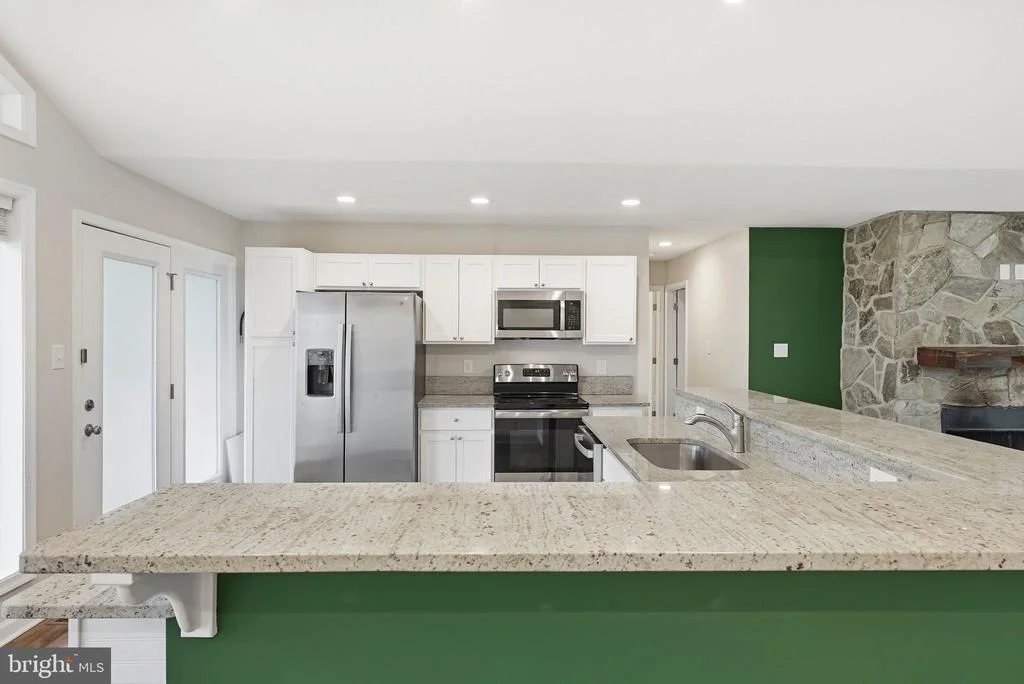
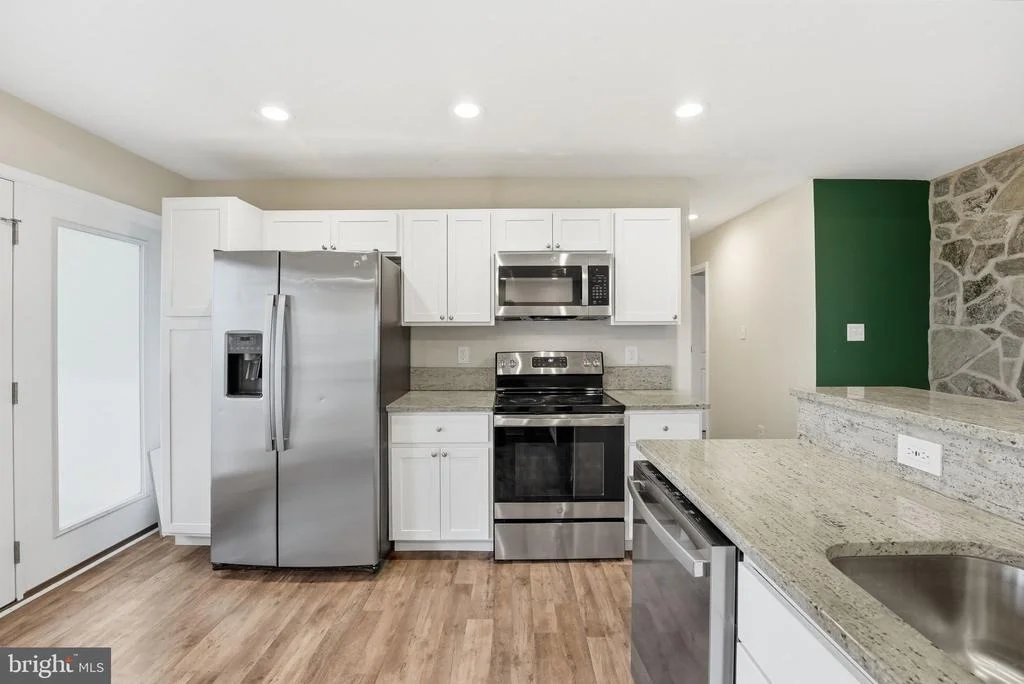
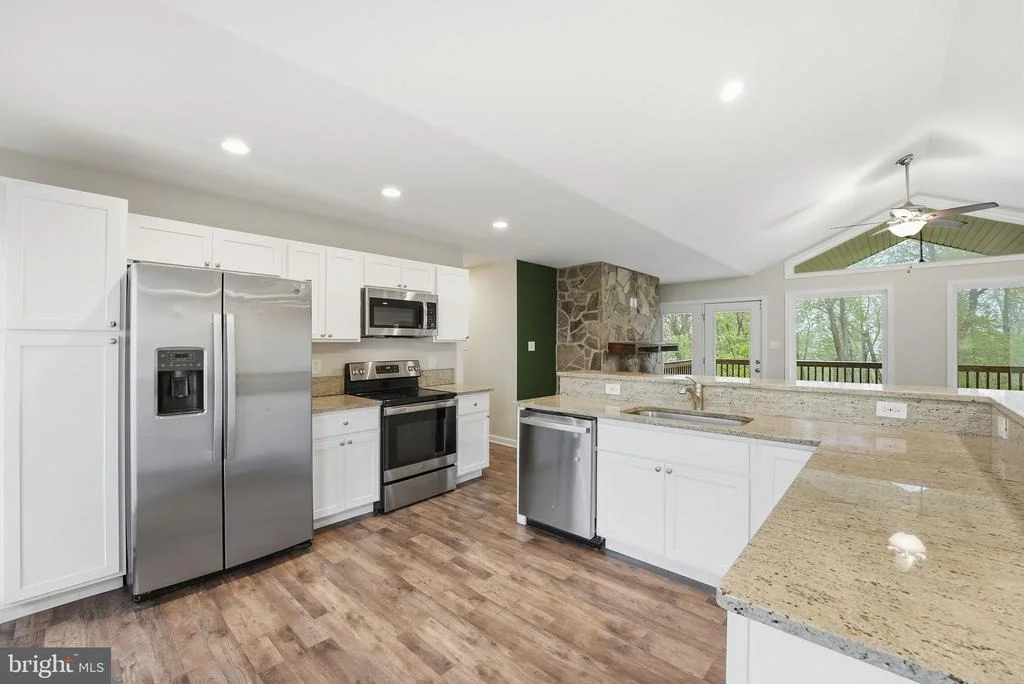
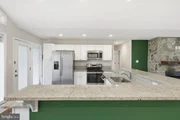
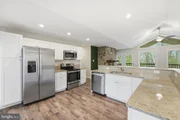
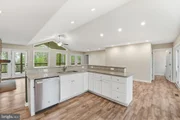
open kitchen area with space for barstools and unobstructed views
to the expansive great room, making it perfect for entertaining.
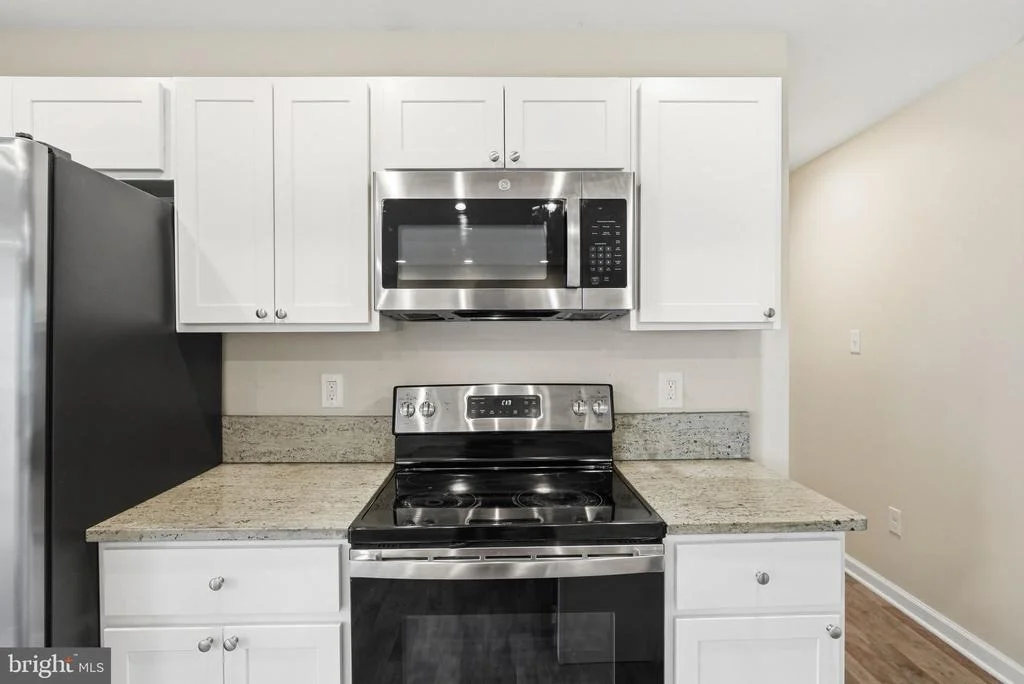
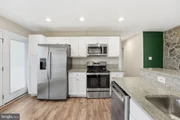
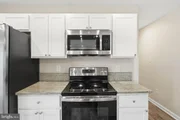
White cabinets, granite counters and stainless-steel appliances are
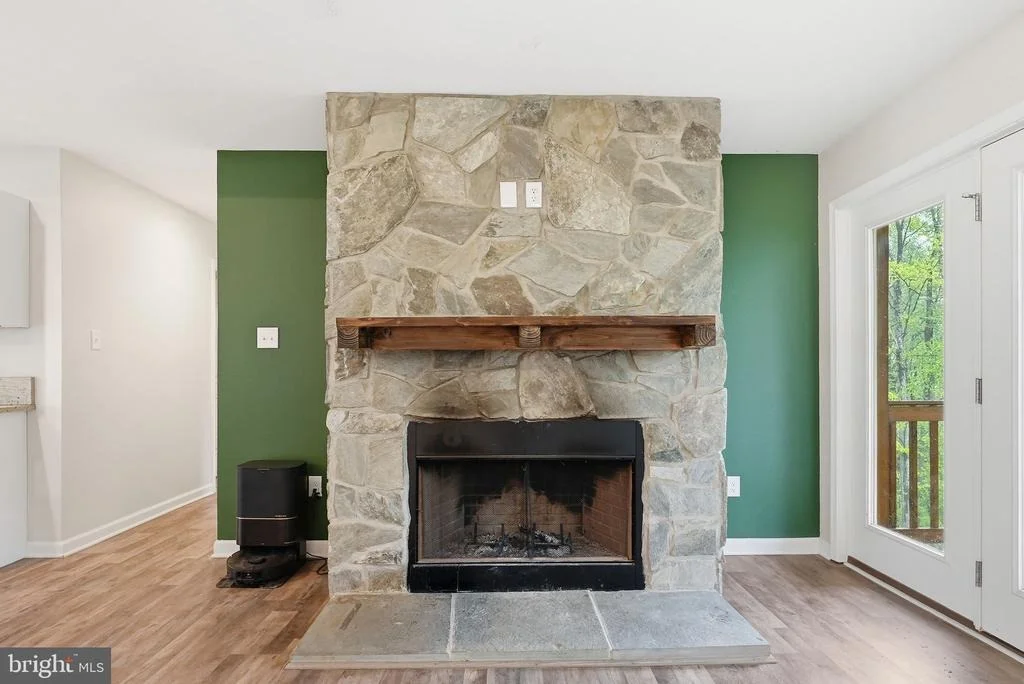
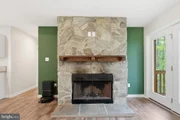
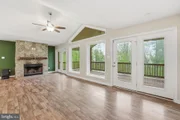
just a few of the fine touches seen in the kitchen area. The great
room boasts a wall of glass providing gorgeous views of the
backyard and mountainside and a floor to ceiling stone wood-burning
fireplace to keep you cozy on winter nights. Here, two sets of
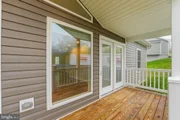
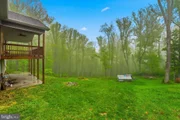
French style doors open to the large, covered deck overlooking the
lush backyard, majestic trees and mountain views, perfect for
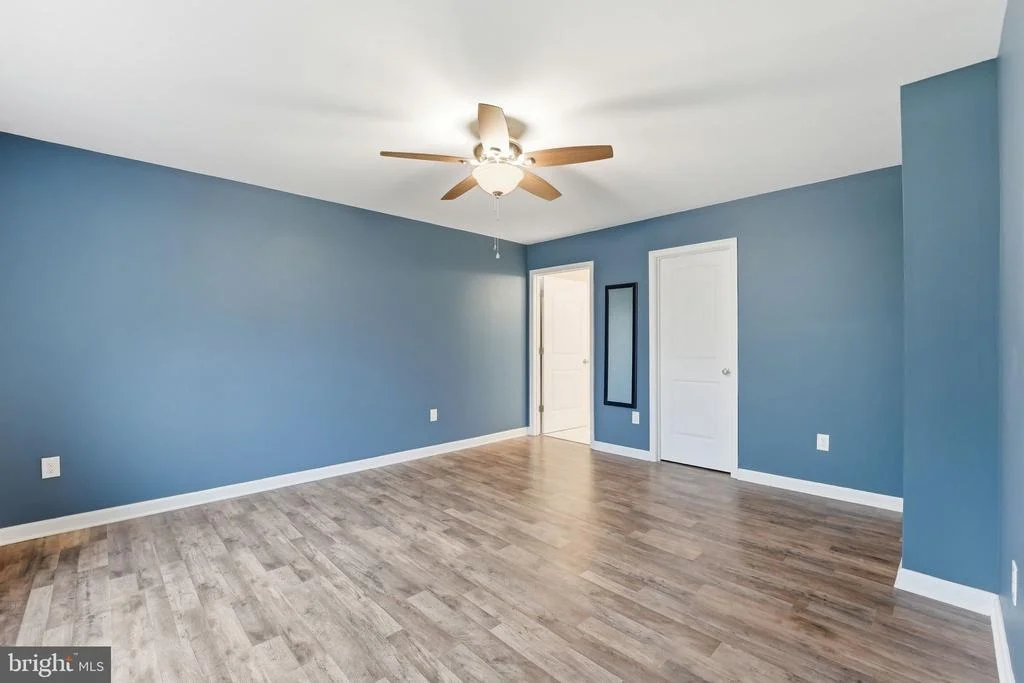
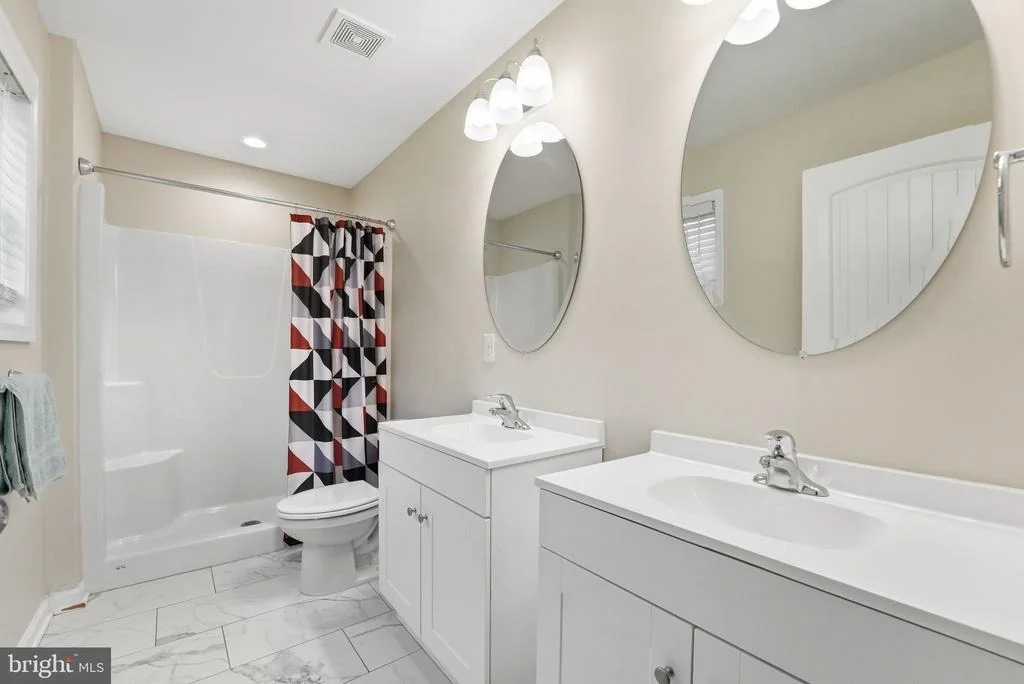
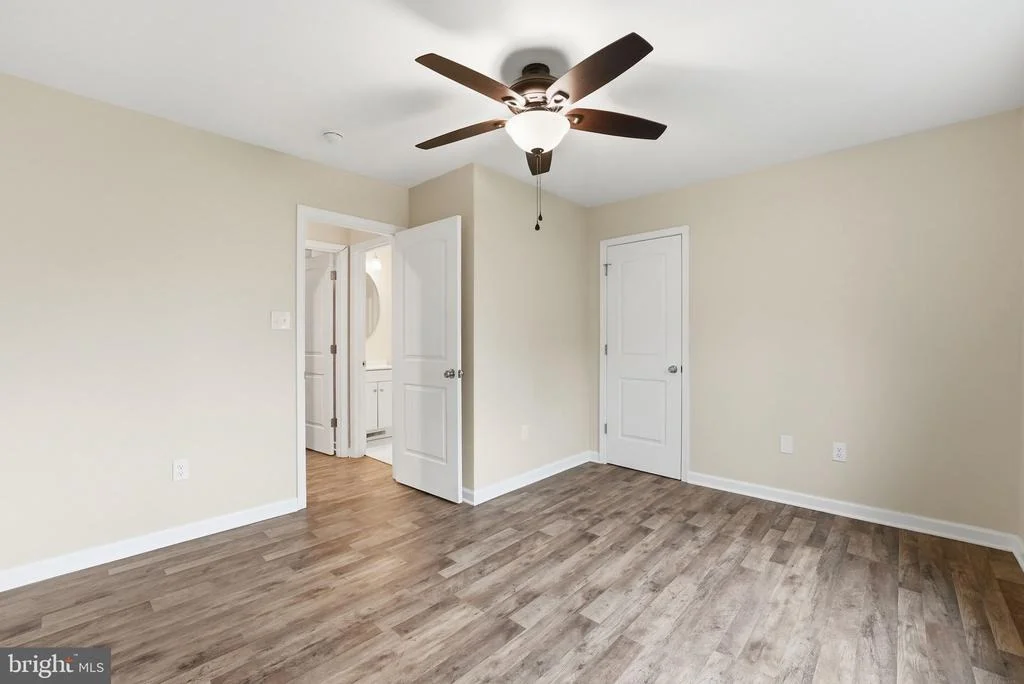
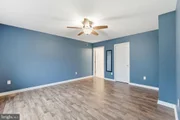
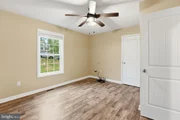
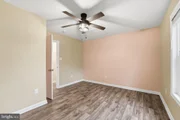
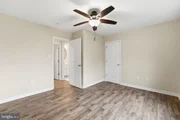
indoor and outdoor entertaining. The primary bedroom offers a
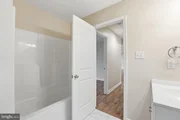
newly installed ceiling fan, walk-in closet, and an en suite bath
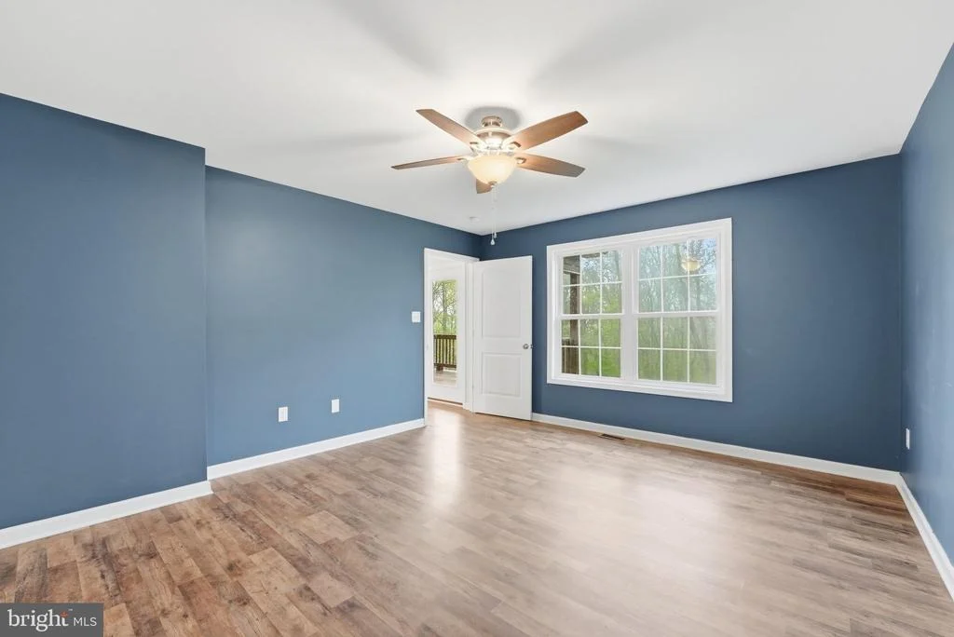
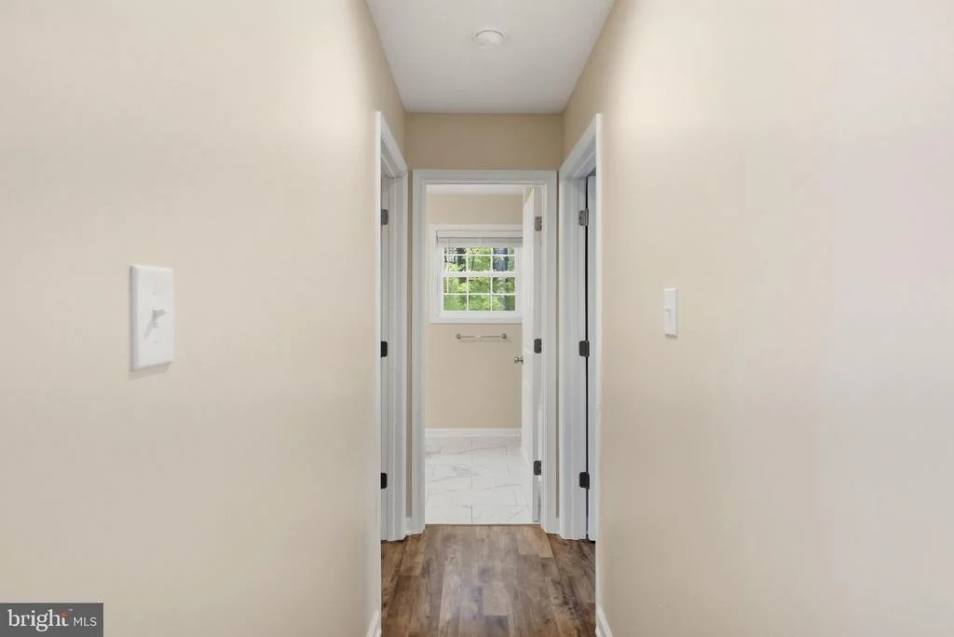
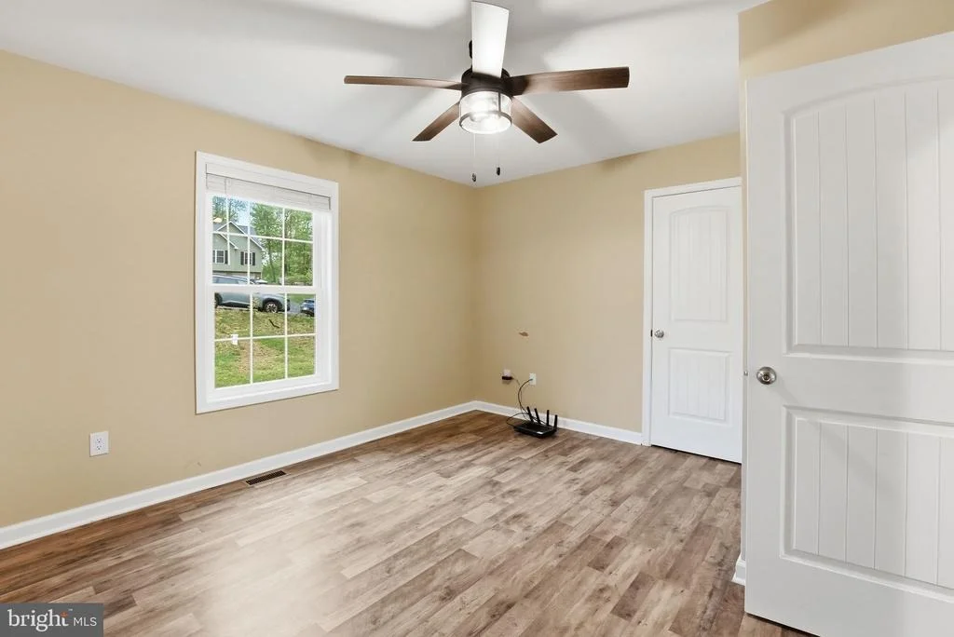
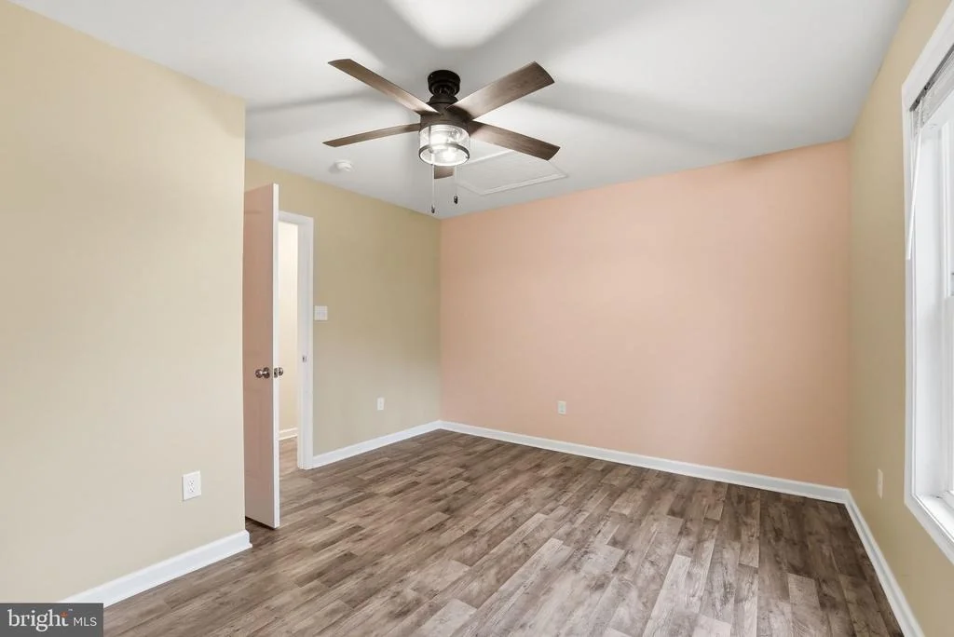
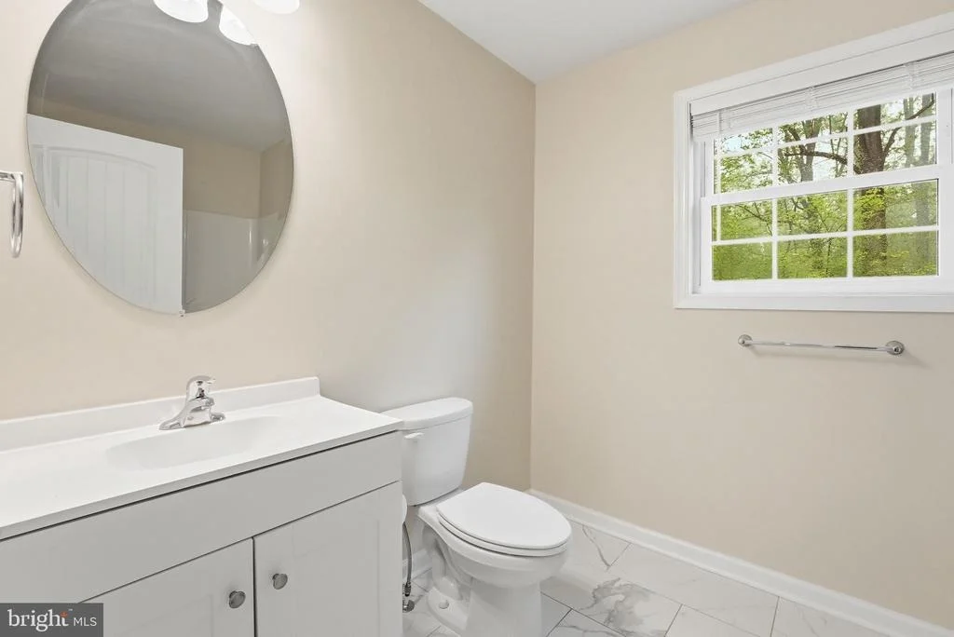
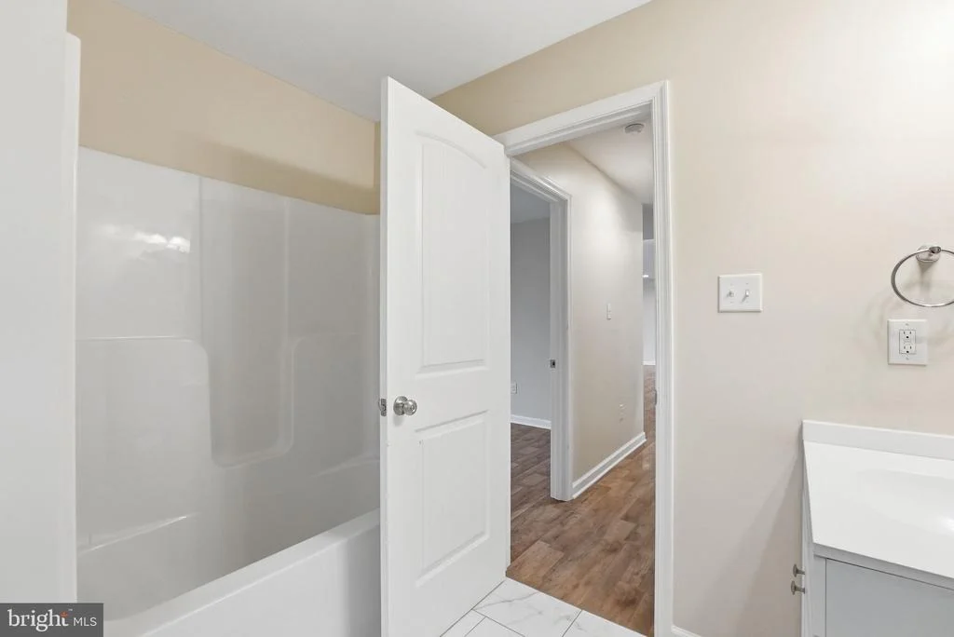
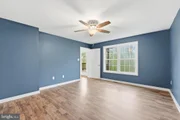
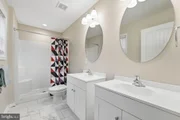
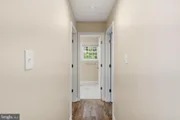
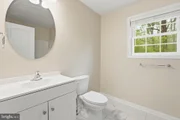
with dual vanities and a walk-in shower. Two additional bedrooms,
each with lighted ceiling fans, and a well-appointed full bath are
on the other side of the main level delivers maximum privacy for
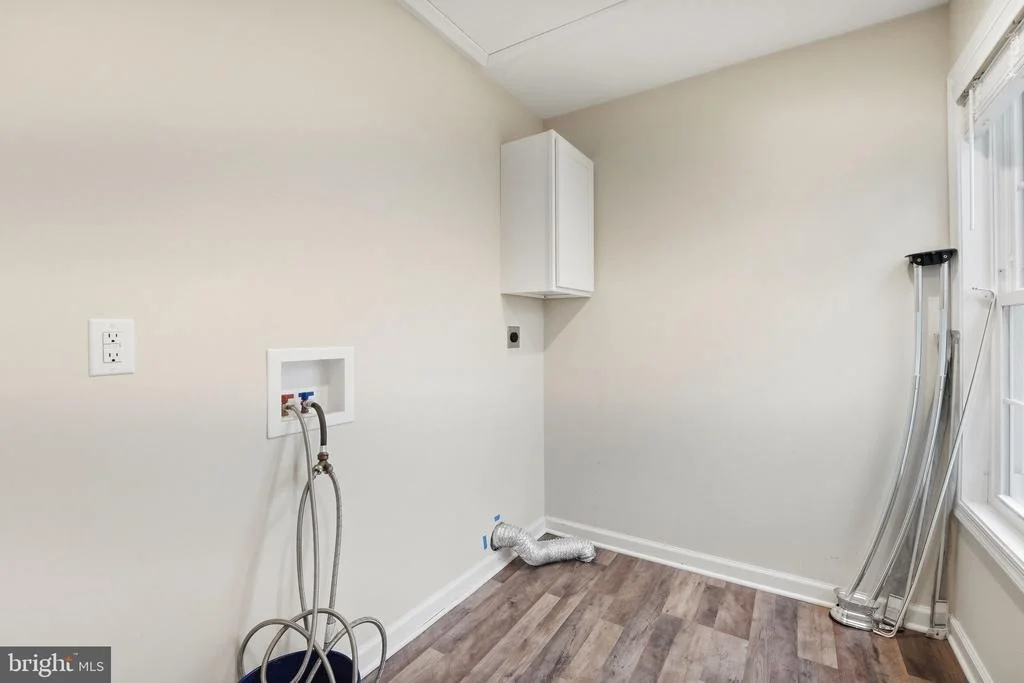
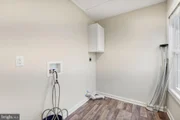
all. The laundry room is also situated on the main level for ease
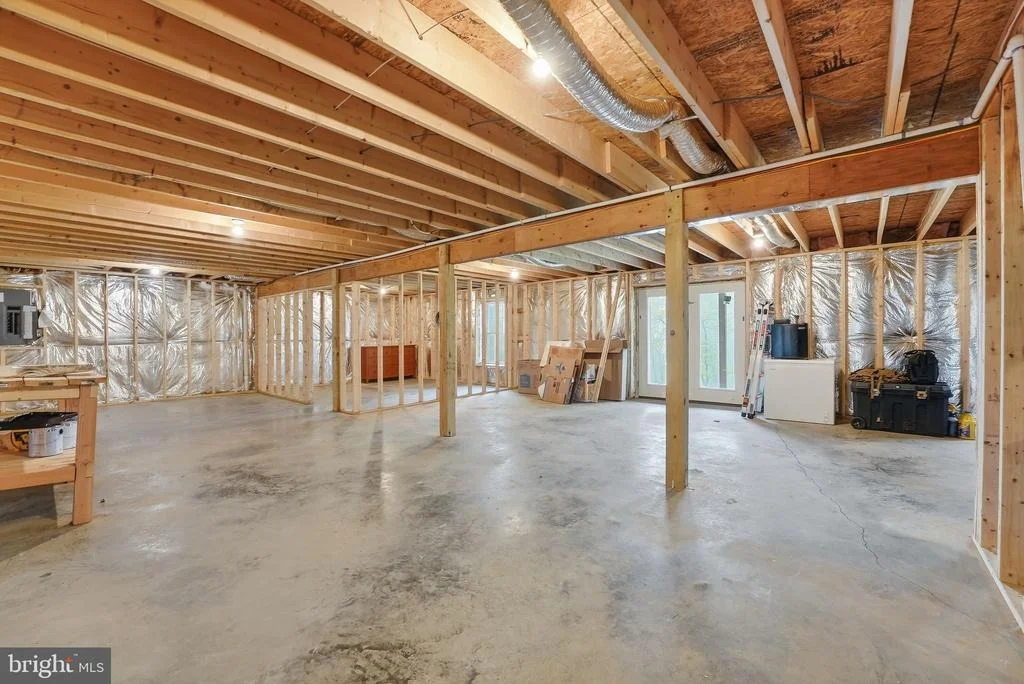
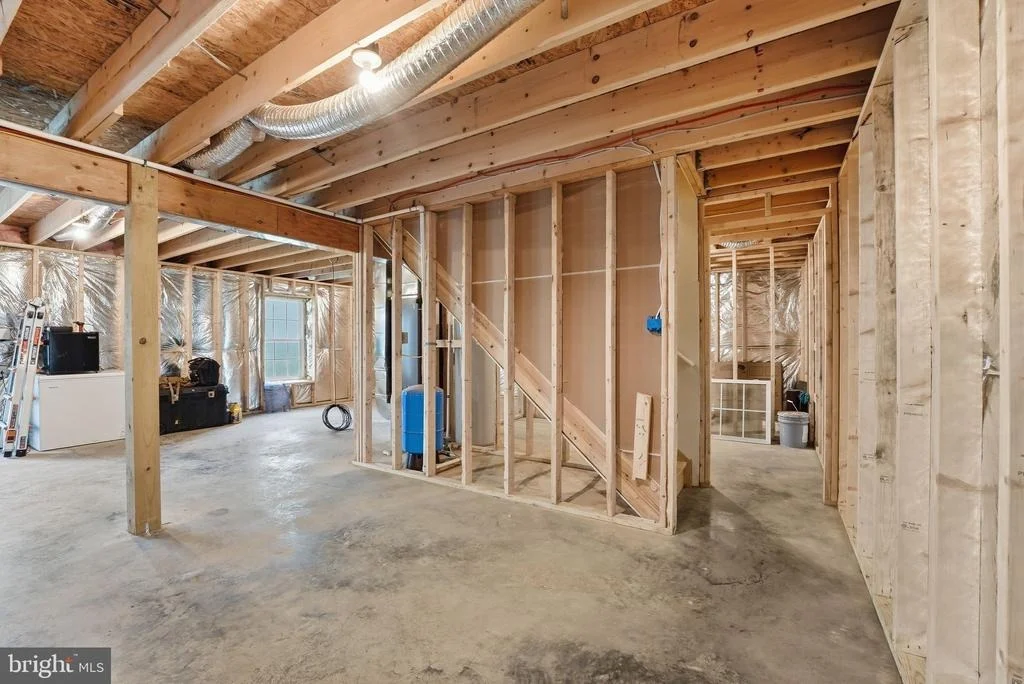
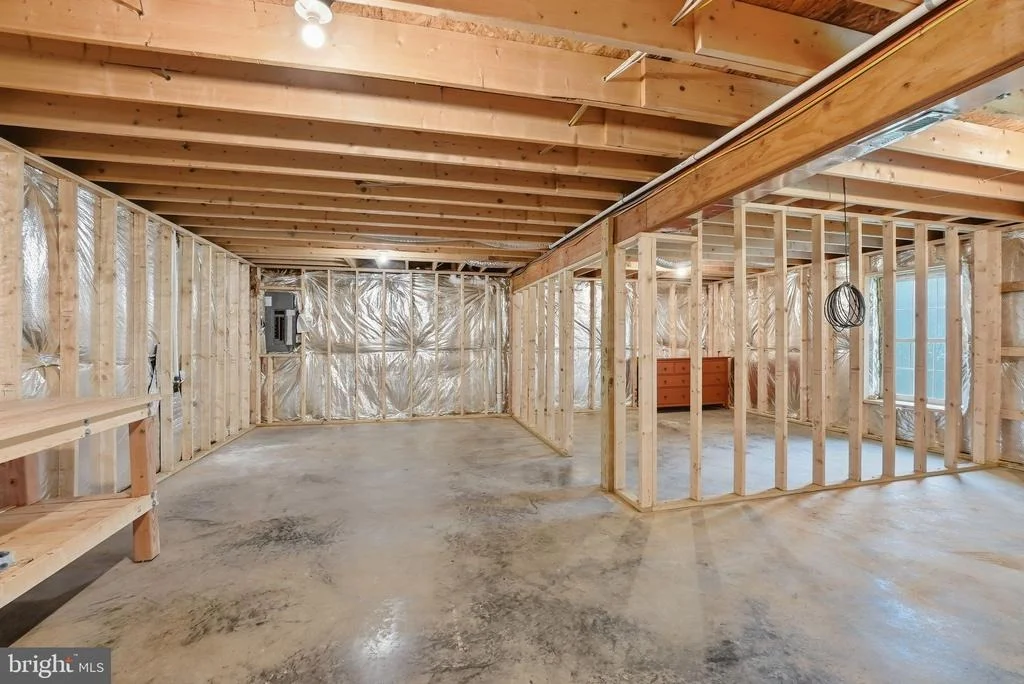
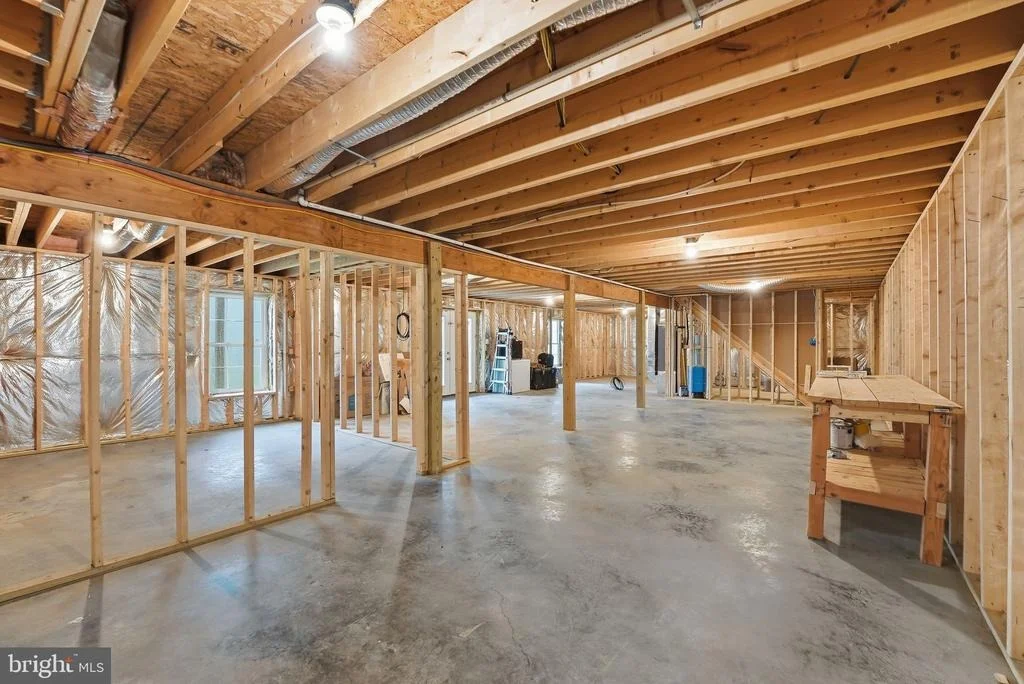
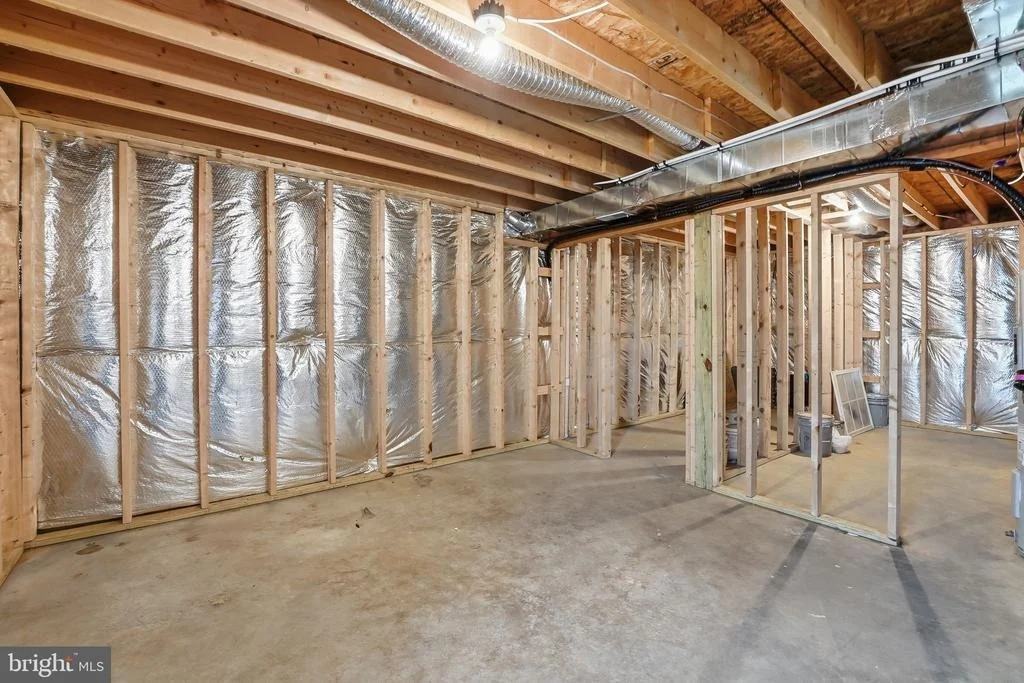
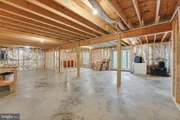
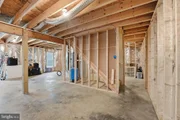
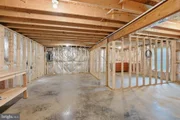
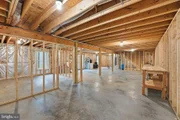
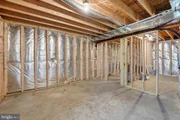
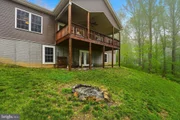
of use. The walk-out lower level is unfinished but has been fully
studded and ready for drywall and includes rough-in plumbing for a
full bath and space for a 4th legal bedroom. The basement also has
a French style door to the backyard as well as a concrete pad.
Minimal HOA costs and a relaxed setting allow you the opportunity
to live life the way you wish. The community is continuing to work
on completing the asphalt paving of High Top Road in the near
future. Enjoy access to fantastic amenities including a pier/dock
at several lakes and the Shenandoah River, Treasure Island, picnic
grounds, and more. Outdoor enthusiasts will love kayaking, tubing,
nature and wildlife watching and hiking the Shenandoah National
Forest and the Appalachian Trail. It's a short drive to I-66
for commuting, and nearby Front Royal offers all your shopping &
dining needs. Come see all that the Shenandoah Farms Mountainview
community and the Shenandoah Valley have to offer. Relaxation at
its finest!
Based on our analysis, the cap rate of this property is 1.25%. A negative cap rate indicates that the property might not be feasible as an income-producing asset. The median cap rate for a near zip code 11238 is 4.23%.
How much can I actually make?
Actual monthly rental income may vary between $4,760 and $7,140 depending on unit-specific characteristics. You can change the amount using the slider to further explore.
How is cap rate calculated?
Cap Rate = Net Operating Income (NOI) / Property Asset Value.
When calculating the cap rate, we assume 100% occupancy. Leverage (mortgage) is not considered.
By proceeding, you consent to receive calls and texts at the number you provided, including marketing by autodialer and prerecorded and artificial voice, and email, from realtor.com and others about your inquiry and other home-related matters, but not as a condition of purchase (More...)California Privacy Notice
By submitting your information, you agree RealtyHop can share your information with its network of real estate &
mortgage professionals (or through their agents) and consent to receive marketing emails, calls, & texts related
to your inquiry (including via automatic telephone dialing system, or artificial or pre-recorded voice technology)
from Movoto or their affiliates to the email address or number you provided.
By proceeding, you agree to our Terms of Service. California Privacy Notice












 Your Privacy Choices
Phone: 425-283-2930
Address: 335 Madison Avenue, New York, NY 10017