See Home Value
$980,000
● House - Off Market

1104 Fanning Drive

Wake Forest, NC 27587
bedrooms
5 Beds
bathrooms
4 Baths, 1 Half Bath
square feet
5,264 Ft²
$5,525
Est. Monthly
$24
HOA / Fees
2.60%
Cap Rate

About This Property

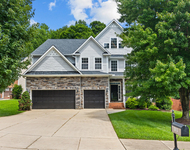
Welcome to this RARE BASEMENT CUSTOM HOME on a cul-de-sac lot located in award-winning Heritage at Wake Forest!  Bright & sunny, open floorplan features TWO staircases! Stunning gourmet kitchen w/ BRAND NEW backsplash, updated light fixtures, granite counters, upgraded cherry cabinets, large pantry, stainless steel appliances & spacious breakfast room! The gorgeous stone fireplace is the center of the large family room that is bursting with natural light through the custom plantation shutters! Formal living room/office, formal dining room, AND guest bedroom complete the main level! The expansive primary suite won't disappoint with its large walk-in shower, soaking tub & double vanity. Three additional bedrooms, two additional full baths, AND a large bonus room complete the 2nd floor! HUGE FINISHED walk-out basement stuns with a custom built-in bar, full bathroom & brand-new carpet! Hot water heater replaced in 2025! Enjoy the large private lot from the open-air deck with Trex decking or take in the cozy summer nights on the backyard paver patio under the lights!!  Come home to this custom beauty & enjoy the endless entertaining possibilities!
Unit Size
5,264 Ft²
Days on Market
-
Land Size
0.36 acres
Price per sqft
$189
Property Type
House
Property Taxes
$621
HOA Dues
$24
Year Built
2007

Payment Calculator

Cap Rate Calculator

Last updated: 2 years ago (TMLS #10080978)

Price History

Date / Event Date Event Price
Mar 28, 2025 Sold
Sold
Mar 13, 2025 In contract -
In contract
Mar 7, 2025 Listed by RE/MAX Capital $994,000
Listed by RE/MAX Capital
Welcome to this RARE BASEMENT CUSTOM HOME on a cul-de-sac lot located in award-winning Heritage at Wake Forest! Bright & sunny, open floorplan features TWO staircases! Stunning gourmet kitchen w/ BRAND NEW backsplash, updated light fixtures, granite counters, upgraded cherry cabinets, large pantry, stainless steel appliances & spacious breakfast room! The gorgeous stone fireplace is the center of the large family room that is bursting with natural light through the custom plantation shutters! Formal living room/office, formal dining room, AND guest bedroom complete the main level! The expansive primary suite won't disappoint with its large walk-in shower, soaking tub & double vanity. Three additional bedrooms, two additional full baths, AND a large bonus room complete the 2nd floor! HUGE FINISHED walk-out basement stuns with a custom built-in bar, full bathroom & brand-new carpet! Hot water heater replaced in 2025! Enjoy the large private lot from the open-air deck with Trex decking or take in the cozy summer nights on the backyard paver patio under the lights!! Come home to this custom beauty & enjoy the endless entertaining possibilities!
Jun 16, 2011 Sold
Sold
Dec 19, 2007 Sold
Sold

Property Highlights

Garage
Air Conditioning
Fireplace

Building Info

Overview

    General

  • Year Built: 2007
  • Effective Year Built: 2007
  • Bedroom Count: 0
  • Bathroom Count: 3
  • Full Bathrooms: 3
  • Partial Bathrooms: 3
  • Building Condition: 0
  • Building Quality: 0
  • Construction Type: 6
  • Building Style: 15
  • Exterior Walls Type: 0
  • Interior Walls Type: 0
  • Roof Shape Type: 0
  • Roof Cover Type: 0
  • Floor Count: 200
  • Living Units: 1
  • Floor Cover: 0
  • Basement Type: 2
  • Basement Area: 899
  • Garage Type: 7
  • Garage Square Area: 644
  • Parking Space Count: 0
  • Patio Type: 0
  • Porch Type: 0
  • Pool Type: 0

    Dimensions

  • Lot Size Square Feet: 15,682
  • Total Building Area: 5,106
  • Building Area: 5,106
  • Building Area Measurement: E

    Heating and Cooling

  • Fireplace Count: 1
  • Air Conditioning: 1
  • Heating: 3
  • Heated Square Feet: 5,106
  • Heating Fuel Type: 0

    Utilities

  • Sewer System: 5
  • Water Service: 6

Building

  • Building Type: 0
  • Property Class: R
  • Subdivision: HERITAGE NORTH AT HERITAGE WAK
  • Land Acres: 0000000360
  • Standard Land Use Code: 1001
  • County Land Use Code: 01
  • Legal Description 1: LO2230 HERITAGE NORTH AT HERITAGE WAKE FOREST PH1 SE5 BM2006-01397

Neighborhood

  • School District Name: Wake County Schools
  • Census Tract: 054208

Zoning

  • Zoning: GR5

Geography

  • Account Number: 0351171
  • District: 19
  • Section: 5
  • Subdivision Phase Number: 1
  • Parcel: 1840.12-85-8303 0351171
  • Lot: 2230
  • Municipality: WAKE FOREST
  • Latitude: 35.9618
  • Longitude: -78.4972

    Address

  • Full Address: 1104 Fanning Dr
  • Address - House Number: 1104
  • Address - Street Name: Fanning
  • Address - Suffix Type: Dr
  • State: NC
  • City Name: Wake Forest
  • Carrier Code: R028
  • 4-Digit Zip Code: 4488
  • Zip Code: 27587

Valuation

    Tax

  • Tax Year: 2022
  • Tax Amount: $622,358

    Appraisal Valuation

  • Standard Deviation: 0.1307
  • Valuation Date: Aug 31, 2022
  • Confidence Score: 85
  • Final Value: 985,305
  • High Value: 1,114,139
  • Low Value: 856,471

    Market Valuation

  • Market Total Value: $556,625
  • Market Land Value: $85,000
  • Market Improvement Value: $471,625

    Assessments Valuation

  • Assessed Year: 2022
  • Assessed Total Value: $556,625
  • Assessed Land Value: $85,000
  • Assessed Improvements Value: $471,625

    Sales

  • Current Sale Contract Date: Jun 16, 2011
  • Current Sale Recording Date: Jun 16, 2011
  • Current Sale Price:
  • Current Sale Document Type: 71
  • Previous Sale Recording Date: Dec 19, 2007
  • Previous Sale Contract Date: Dec 19, 2007
  • Previous Sale Amount: $607,000
  • Previous Sale Document Type: 71
Data used for valuation calculations is provided by RealtyHop, and other third party sources

Comparables

Unit
Status
Type
Beds
Baths
ft²
Price/ft²
Asking Price
Listed On
Closing Price
Sold On
HOA + Taxes

About Heritage North


Similar Homes for Sale

Currently no similar homes around

Nearby Rentals

Unit for rent at 2813 Carriage Meadows Drive, Wake Forest, NC, 27587

$3,000 /mo

  • 5 Beds
  • 4 Baths
  • 4,242 ft²
2813 Carriage Meadows Drive, Wake Forest, NC, 27587 Listing by Samantha Hall


Frequently Asked Questions

When was property at 1104 Fanning Drive built and last sold?
The property at 1104 Fanning Drive was built in 2007 and last sold on Jun 16, 2011 for $527,000.
How much is this home worth?
The estimated value of the home located at 1104 Fanning Drive is $0.
What are some comparable homes to 1104 Fanning Drive?
There are currently no comparable homes to 1104 Fanning Drive.