


50
Map

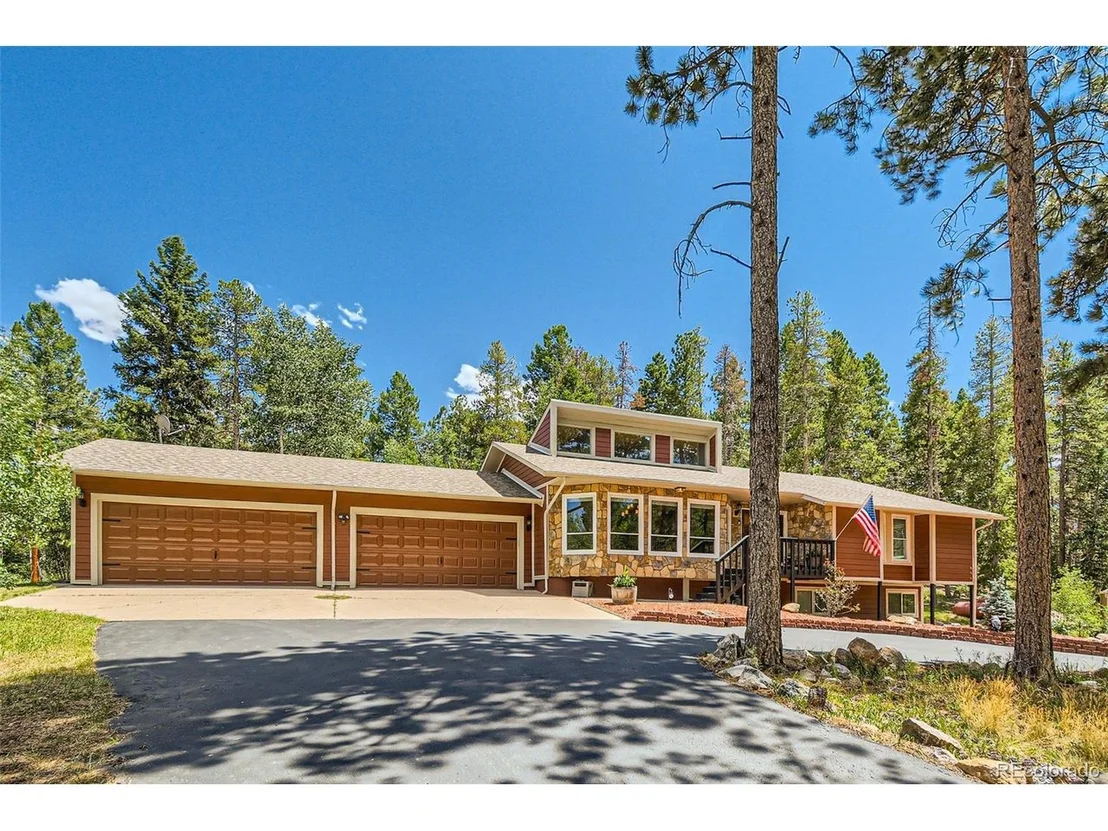
11034 Cordingly Rd


About This Property
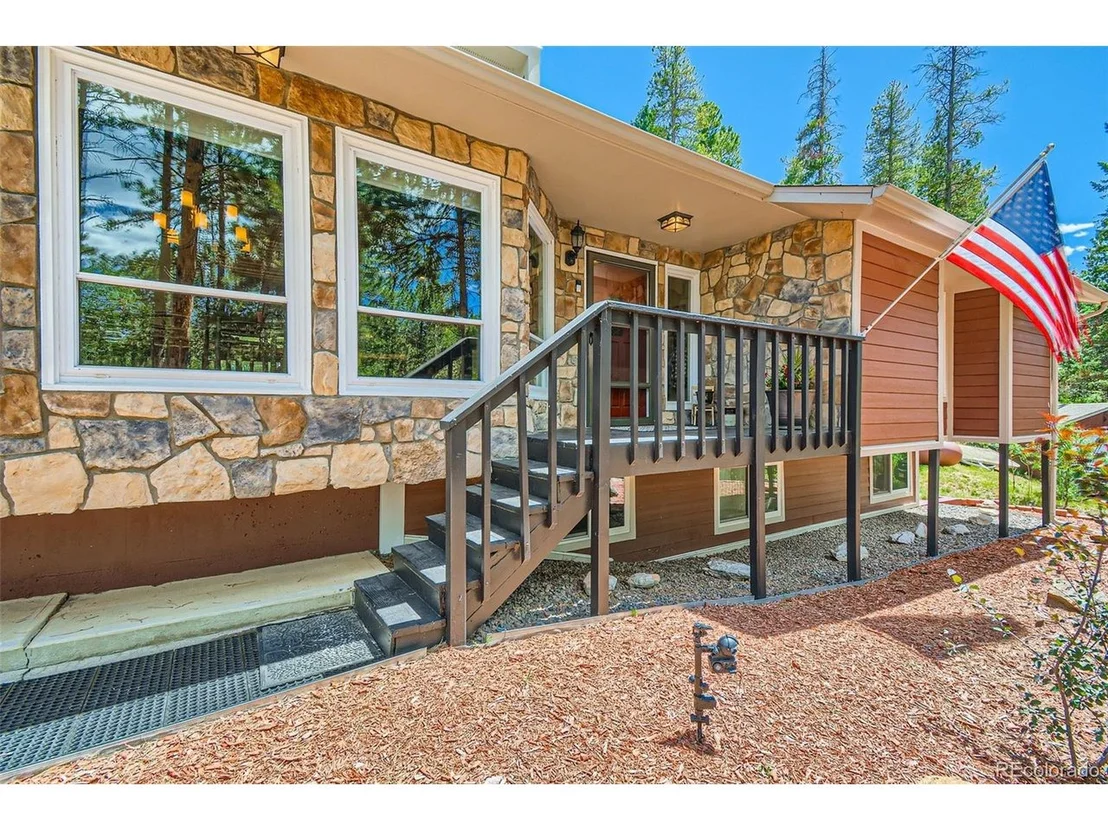
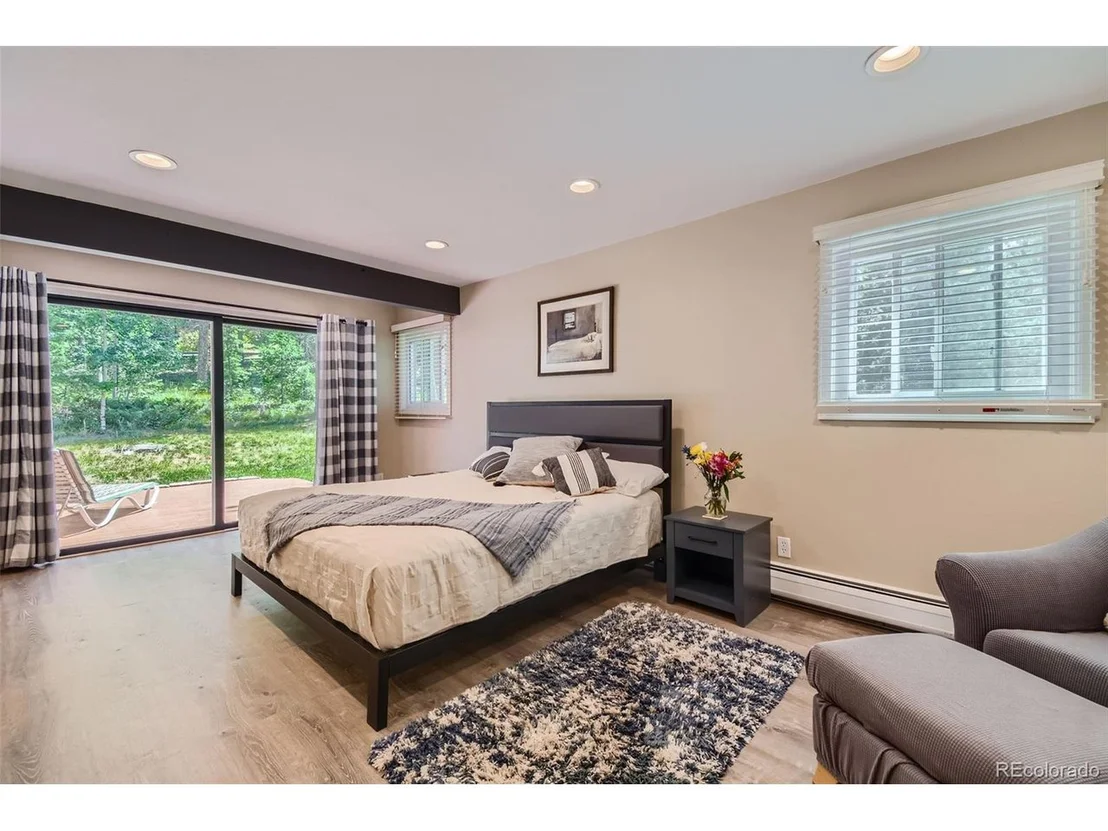
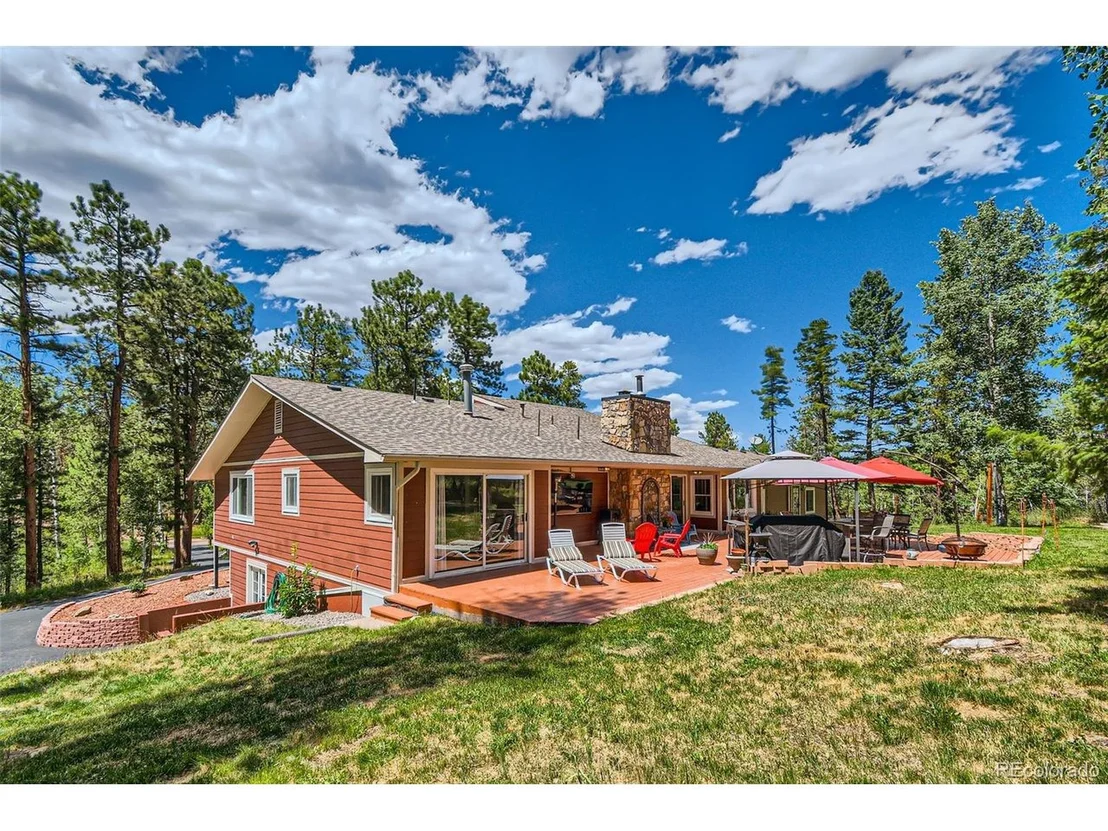
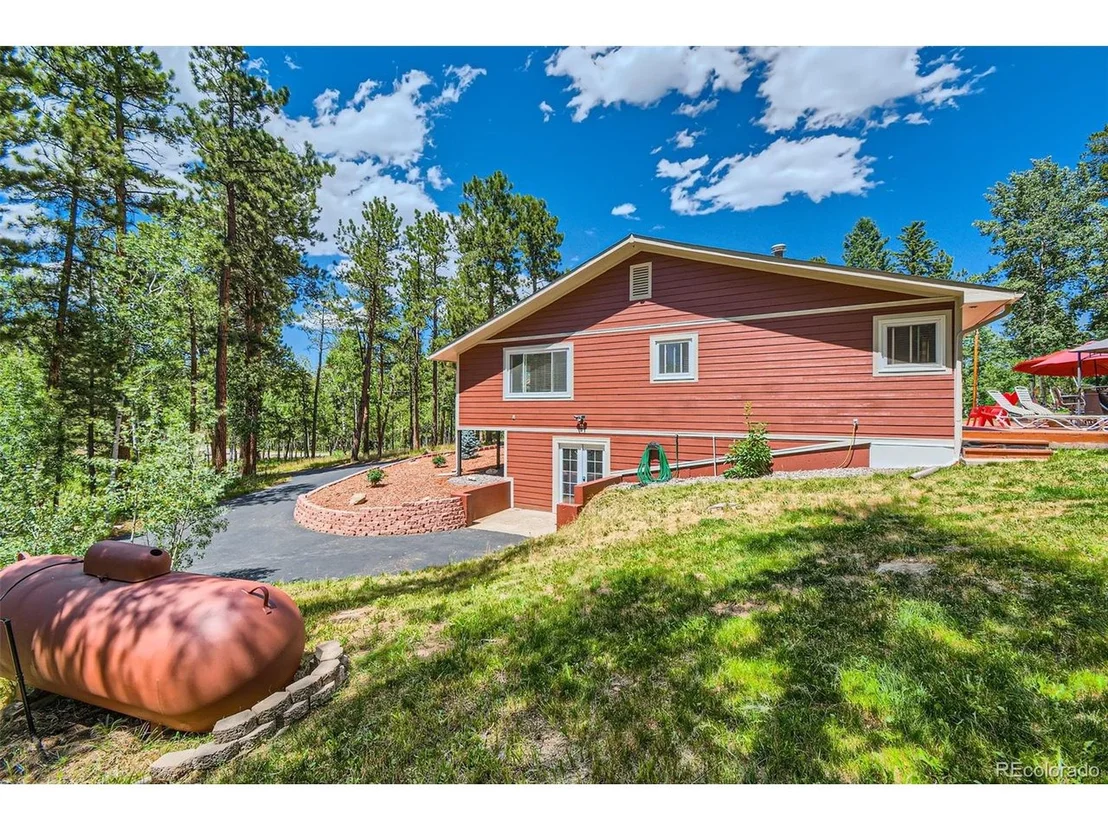
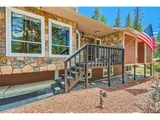
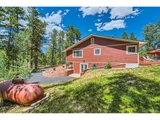
around 20 MINUTES. THE BEST part is a NEW ROOF, and JAMES HARDIE siding all over, the HOT WATER BOILER SYSTEM is new too.
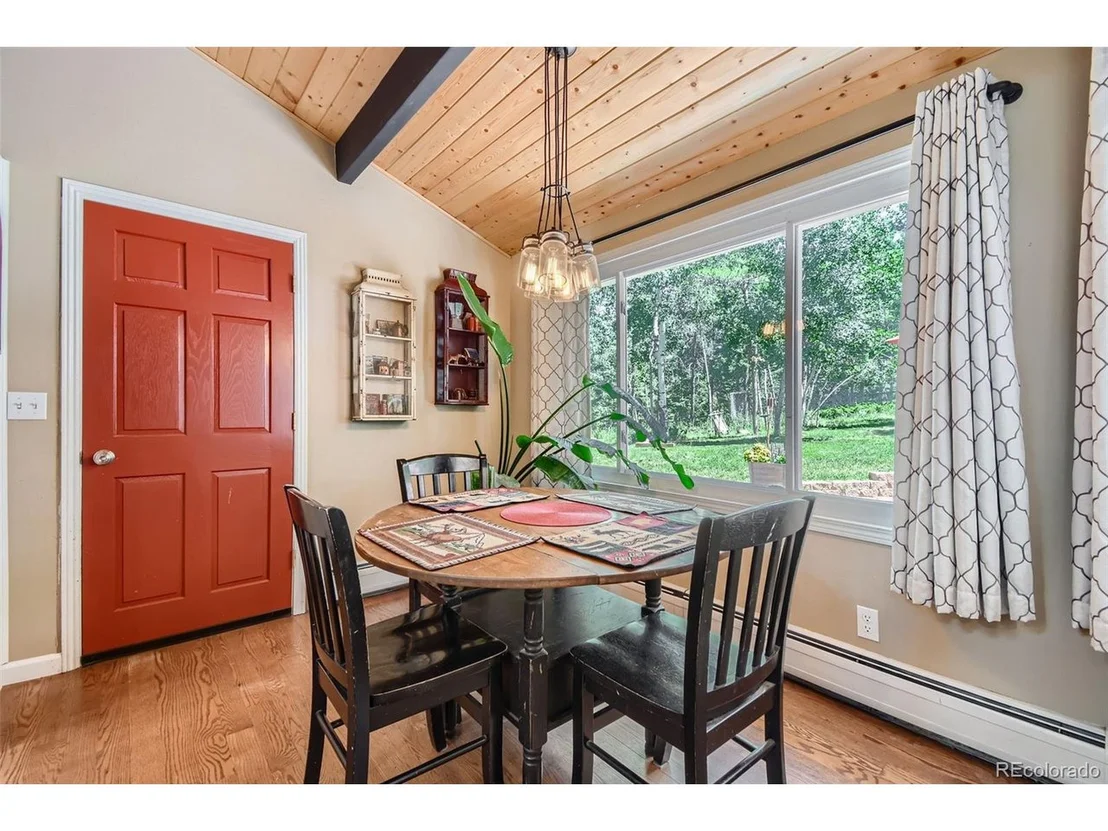
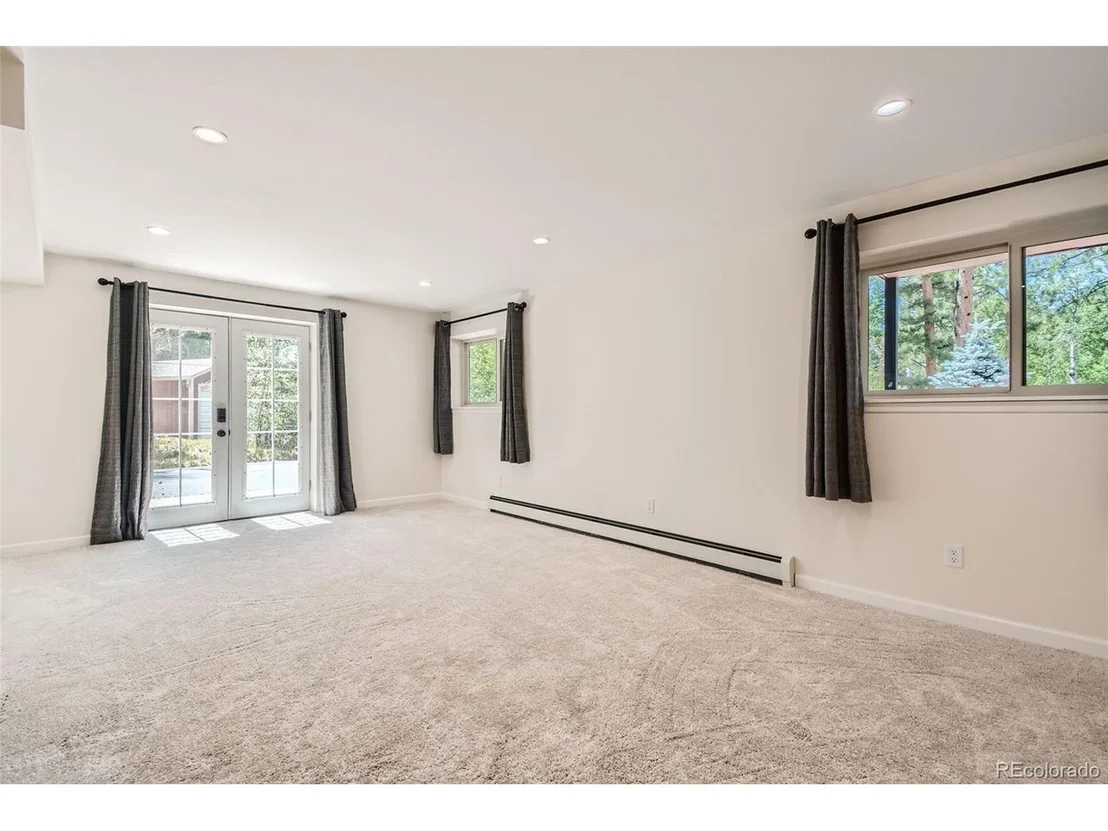
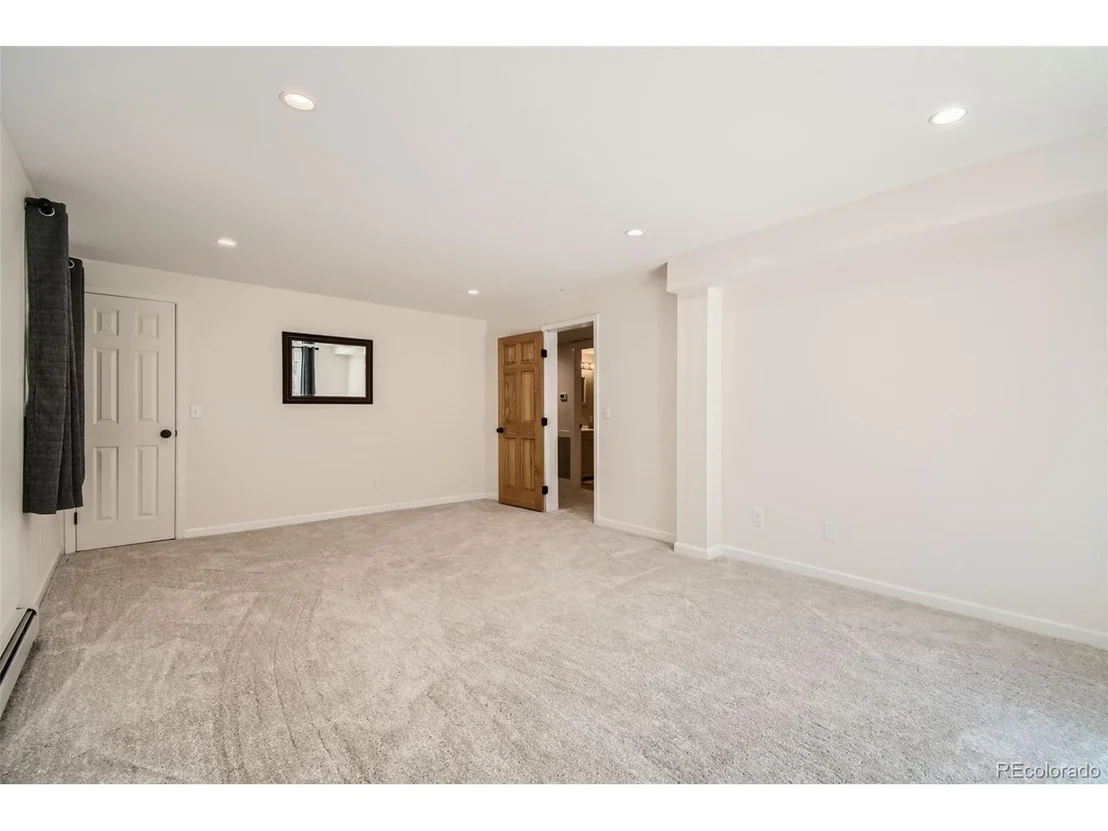
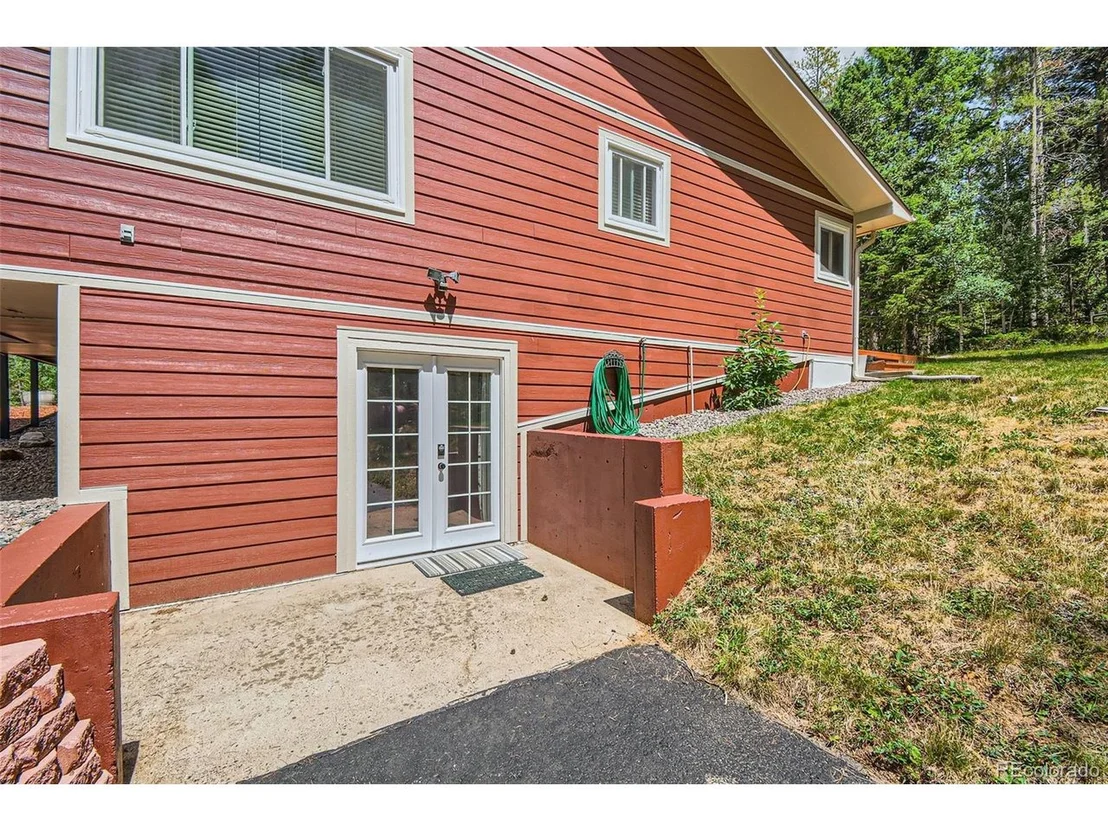
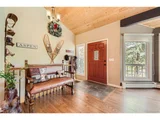
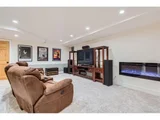
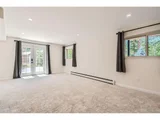
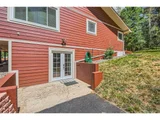
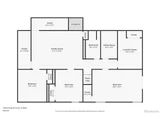
ALL NEW ANDERSON WINDOWS, French doors in the WALKOUT BASEMENT. FRESH PAINT everywhere. The TWO Extra Large
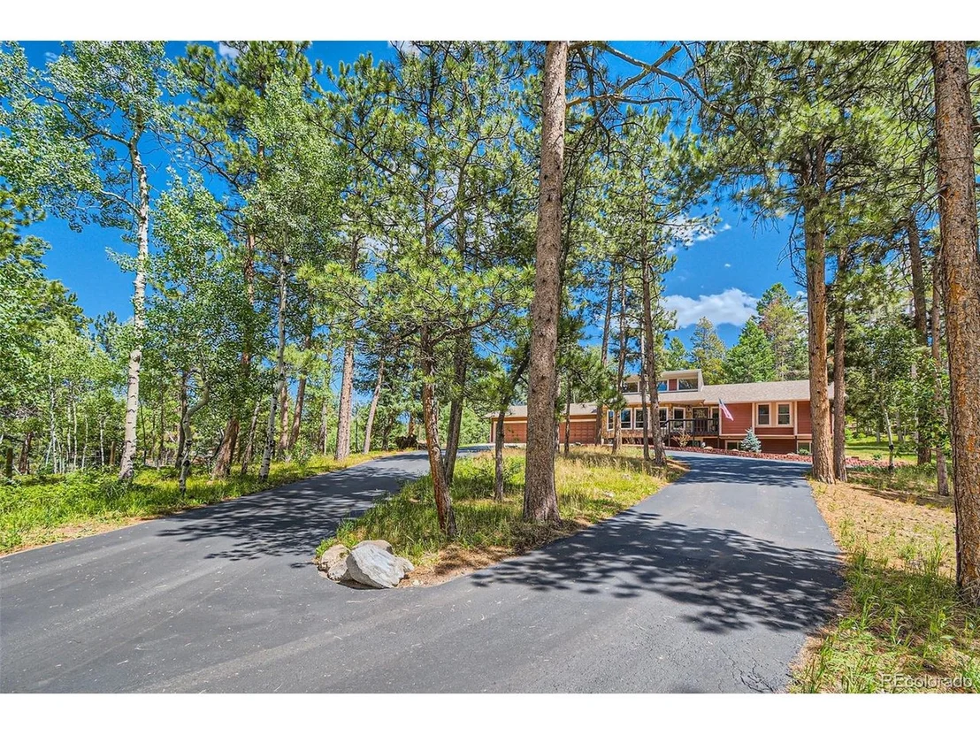
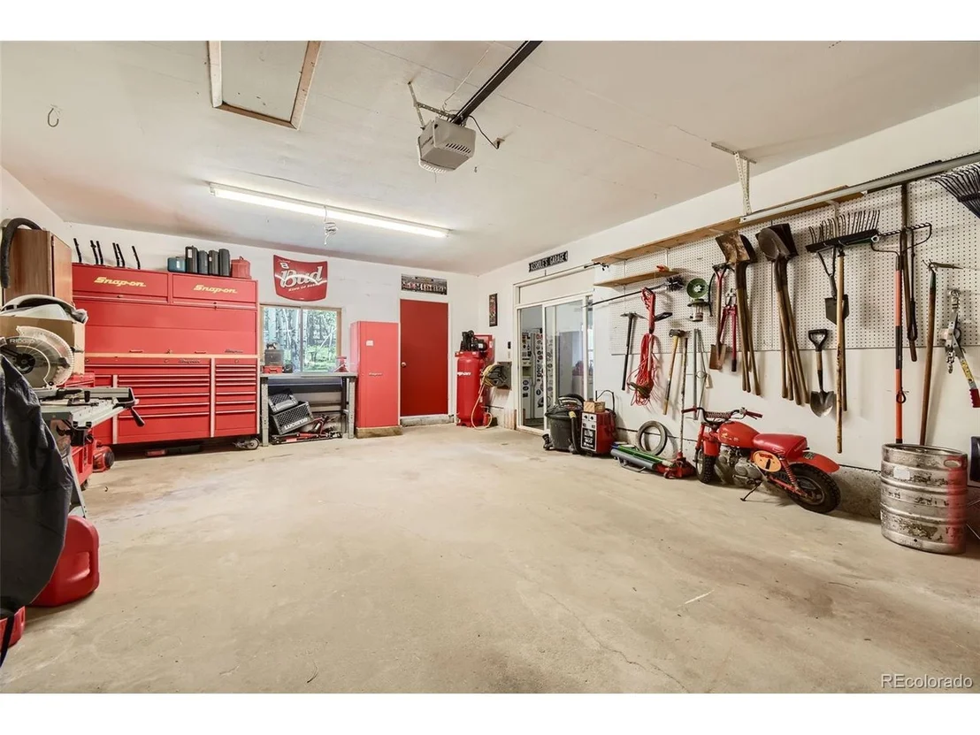
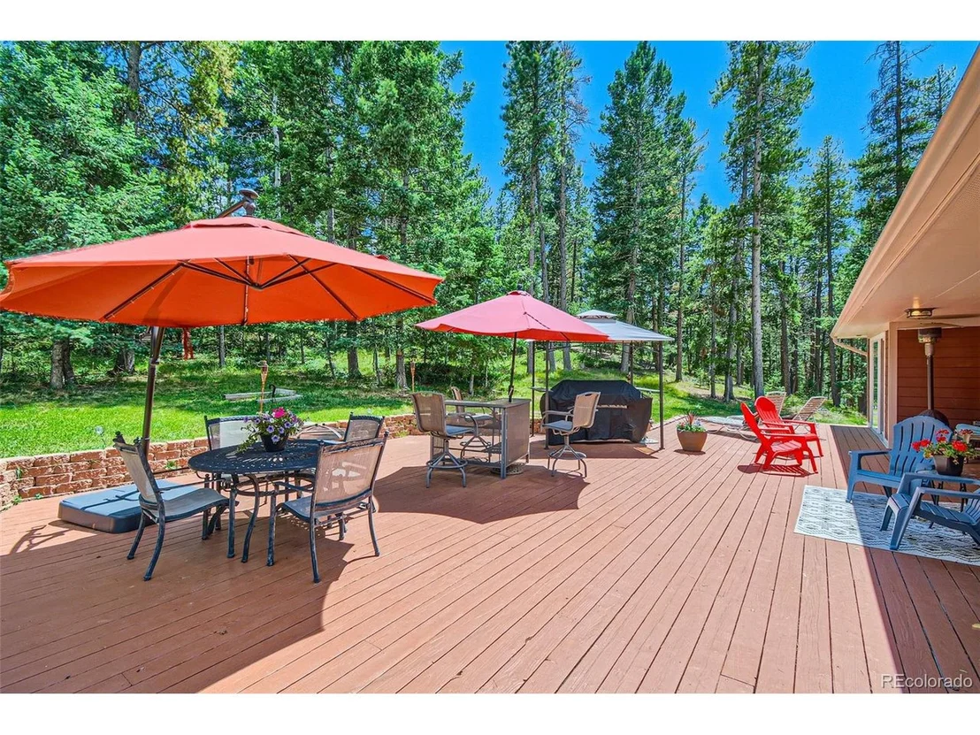
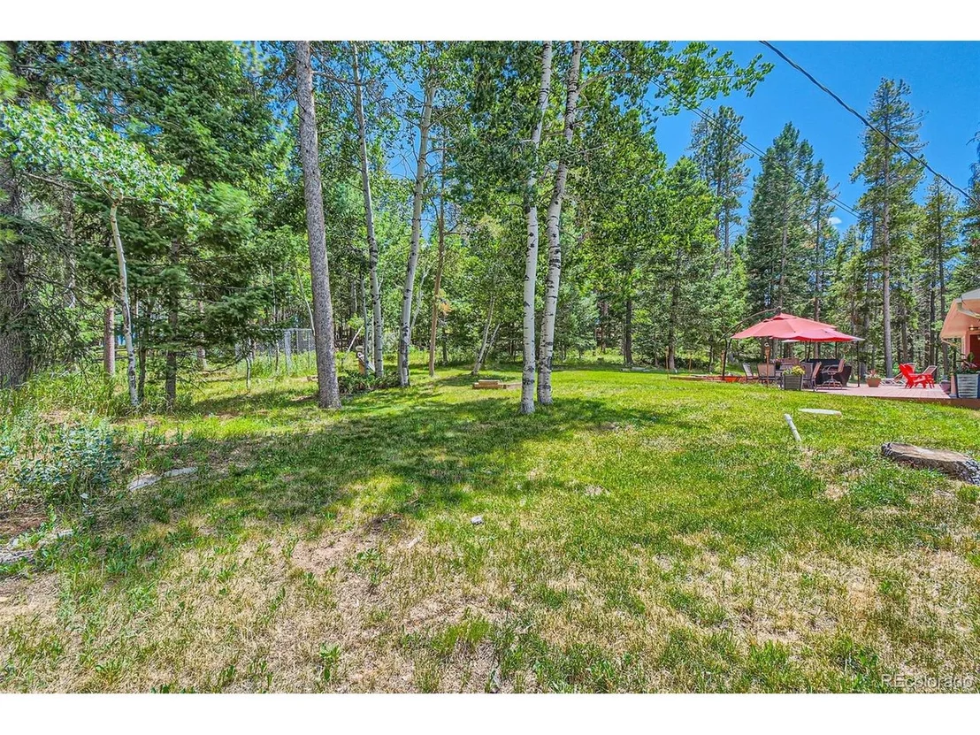
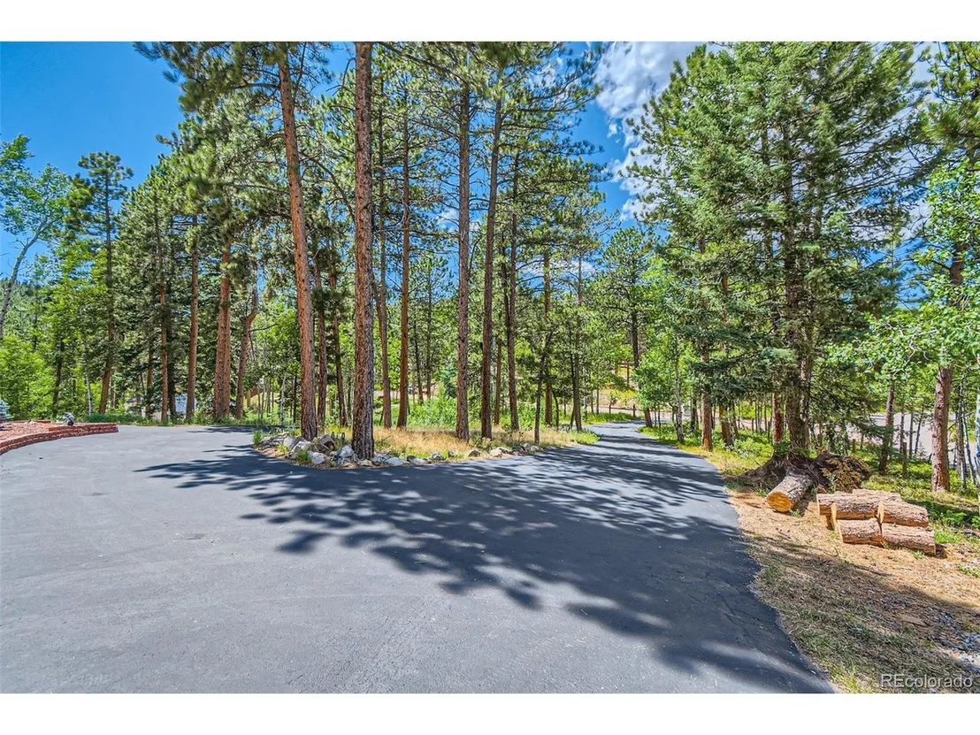
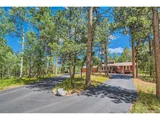
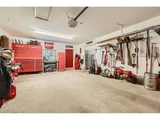
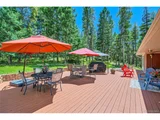
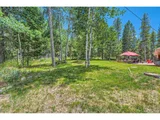
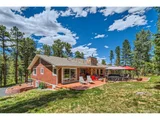
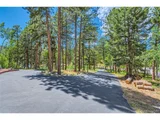
attached TANDEM FOUR CAR GARAGES are side by each for a total of EIGHT CARS for lots of TOYS, AND even an EXTRA LONG ONE CAR DETACHED GARAGE/SHED for more stuff. (9 SPACES total) ALMOST 2 ACRES, BEAUTIFUL landscaping, MEADOWS, trees,
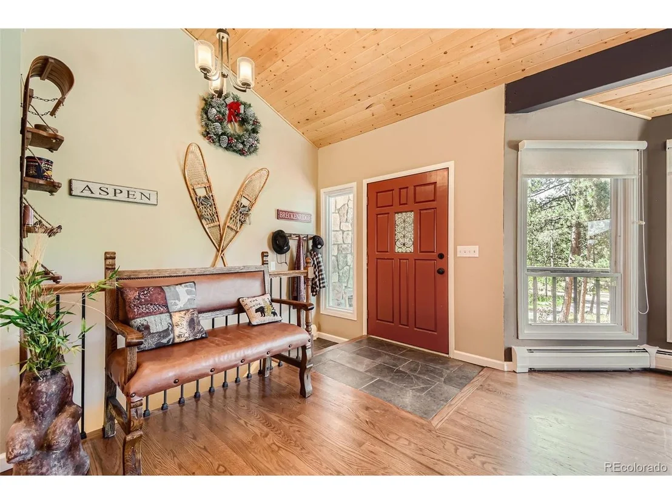
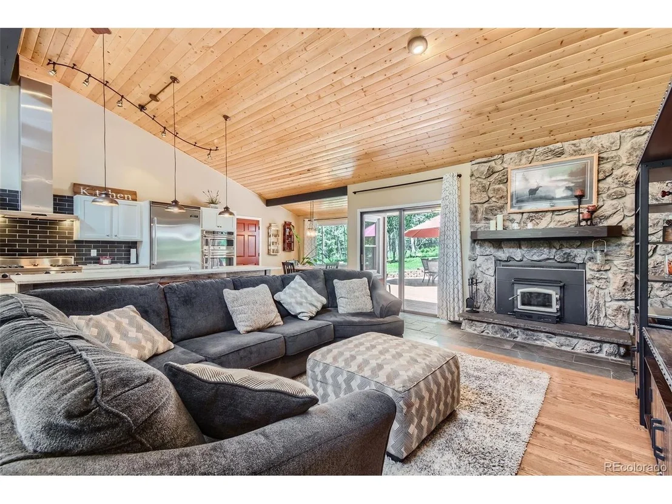
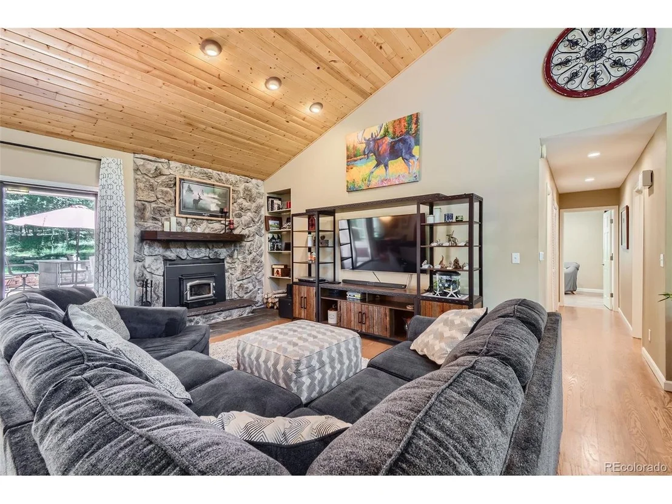
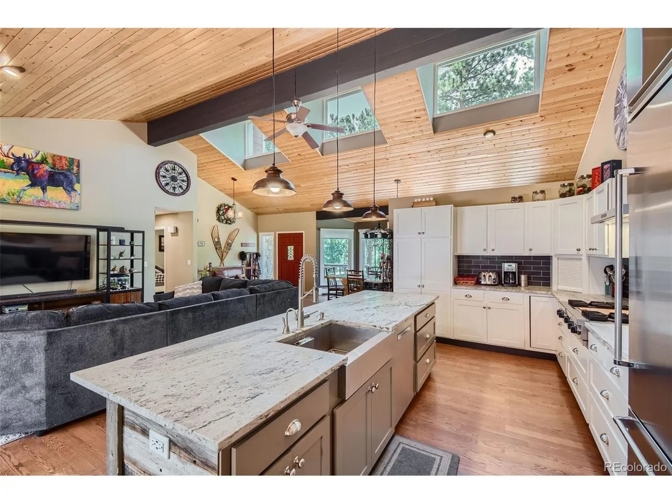
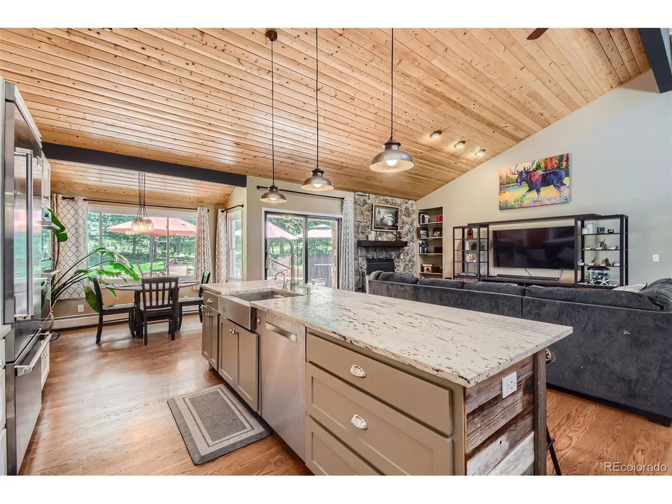
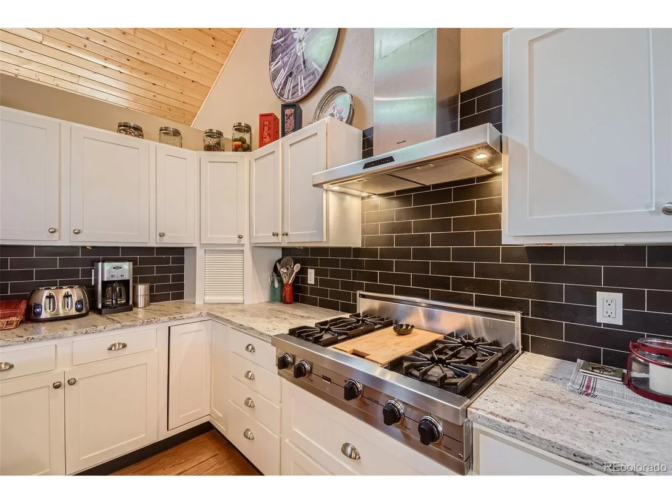
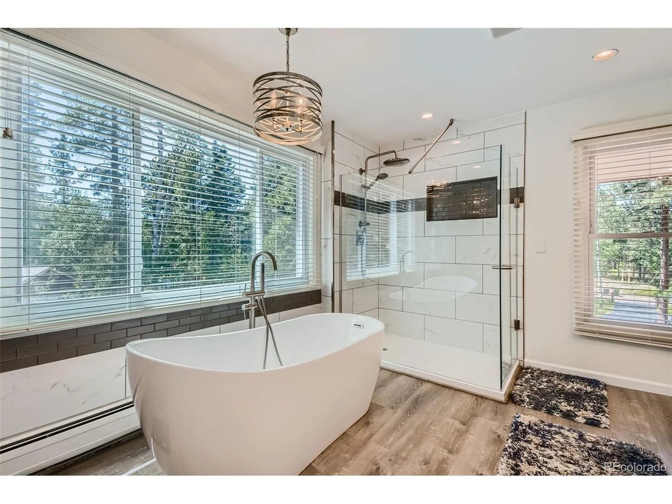
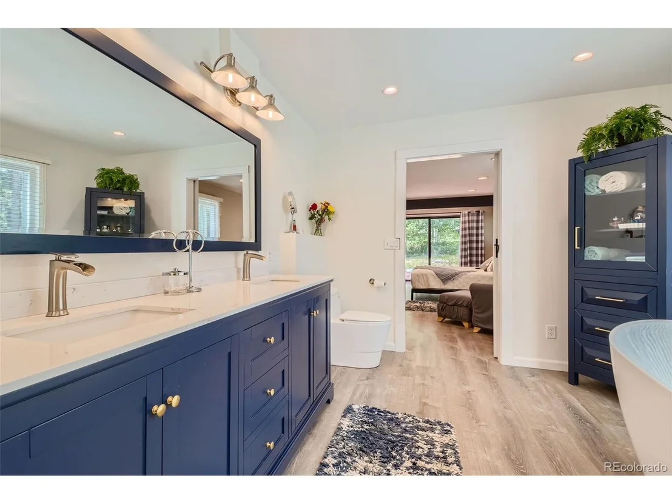
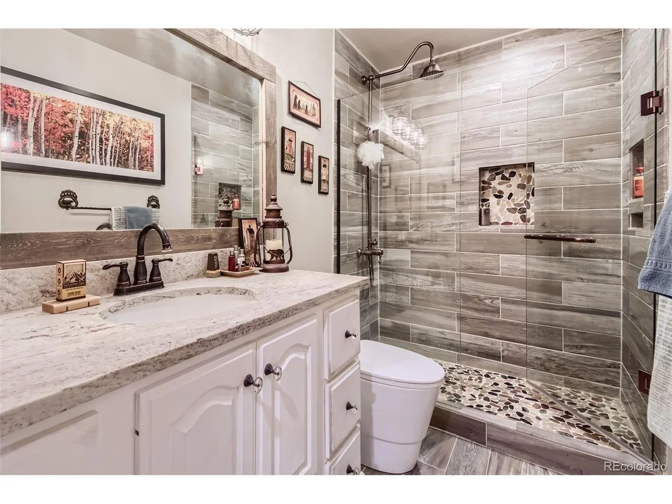
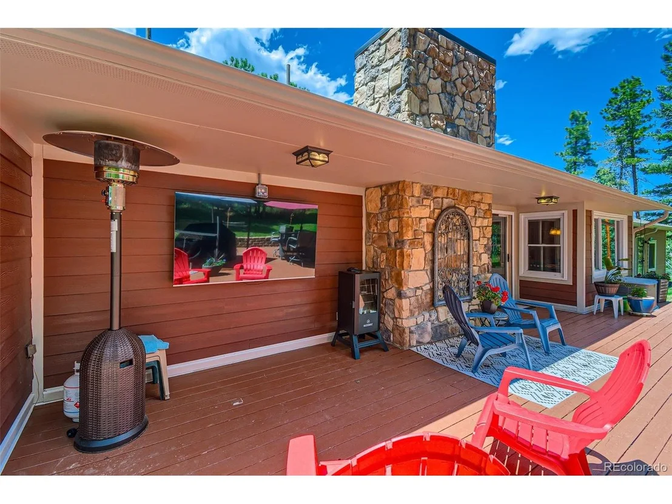
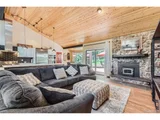
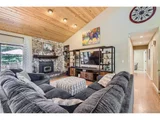
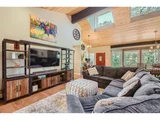
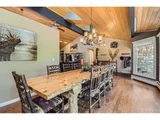
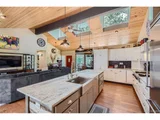
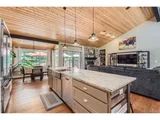
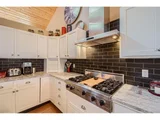
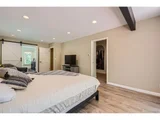
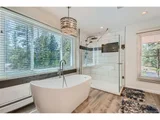
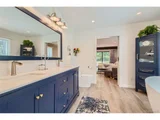
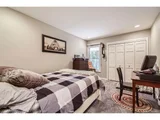
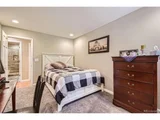
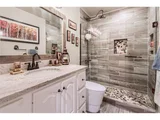
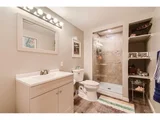
A large WILD ANIMAL passage way between adjacent PROPERTY to keep critters OUT, owned with this property. INSIDE YOU HAVE a WOOD burning stove, THERMADOR, refrigerator and RANGE HOOD, Viking COOKTOP, BOSCH dishwasher. UPGRADED STONE counters for the ISLAND and more with a LEATHER TYPE finish. THE PRIMARY bath is your own SPA with private SOAKING TUB and
all new EVERYTHING. And remember HORSES ARE welcome.
Payment Calculator
Your Estimated Monthly Payment
Cap Rate Calculator
What does this mean?
Based on our analysis, the cap rate of this property is 1.25%. A negative cap rate indicates that the property might not be feasible as an income-producing asset. The median cap rate for a near zip code 11238 is 4.23%.
How much can I actually make?
Actual monthly rental income may vary between $4,760 and $7,140 depending on unit-specific characteristics. You can change the amount using the slider to further explore.
How is cap rate calculated?
Cap Rate = Net Operating Income (NOI) / Property Asset Value.
When calculating the cap rate, we assume 100% occupancy. Leverage (mortgage) is not considered.
Cap Rate provided by RealtyHop and RentHop, learn more about cap rate here.
Price History
| Date / Event | Date | Event | Price |
|---|---|---|---|
| Aug 26, 2024 | Sold | ||
| Sold | |||
| Aug 6, 2024 | In contract | - | |
| In contract | |||
| Aug 2, 2024 | Listed by TRANSMARKET PROPERTIES | $985,000 | |
| Listed by TRANSMARKET PROPERTIES | |||
| | |||
|
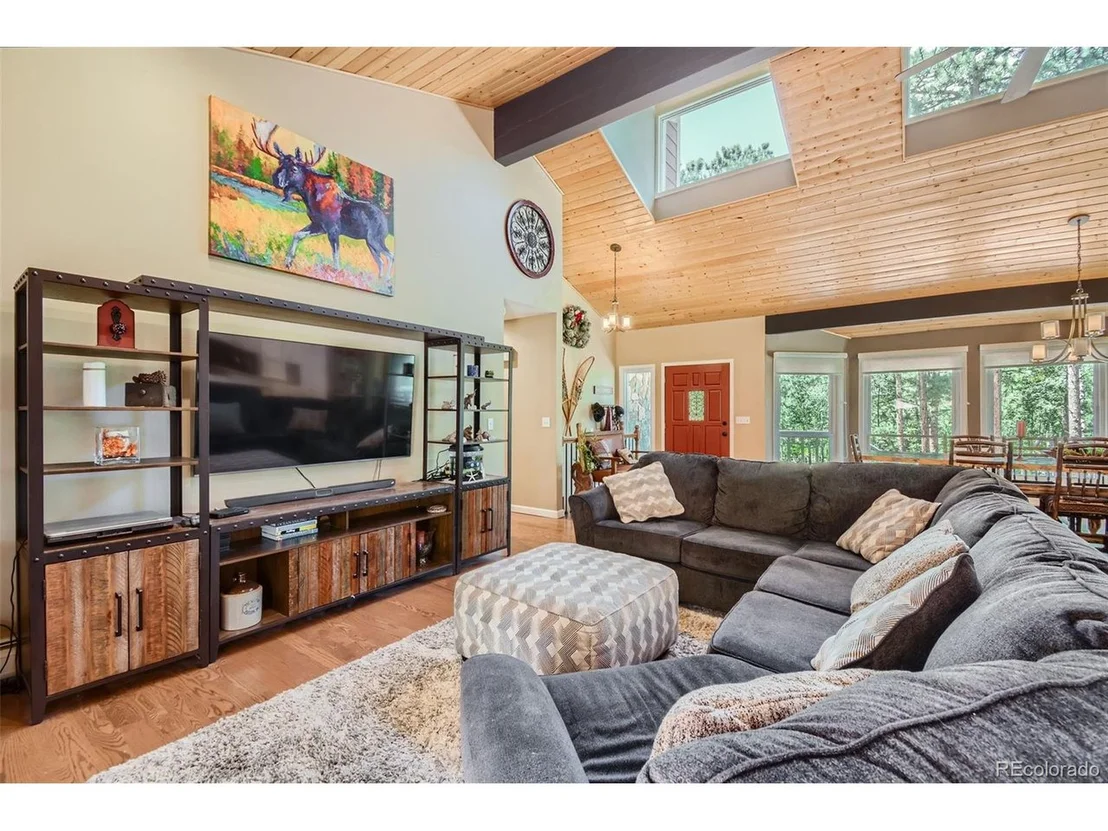
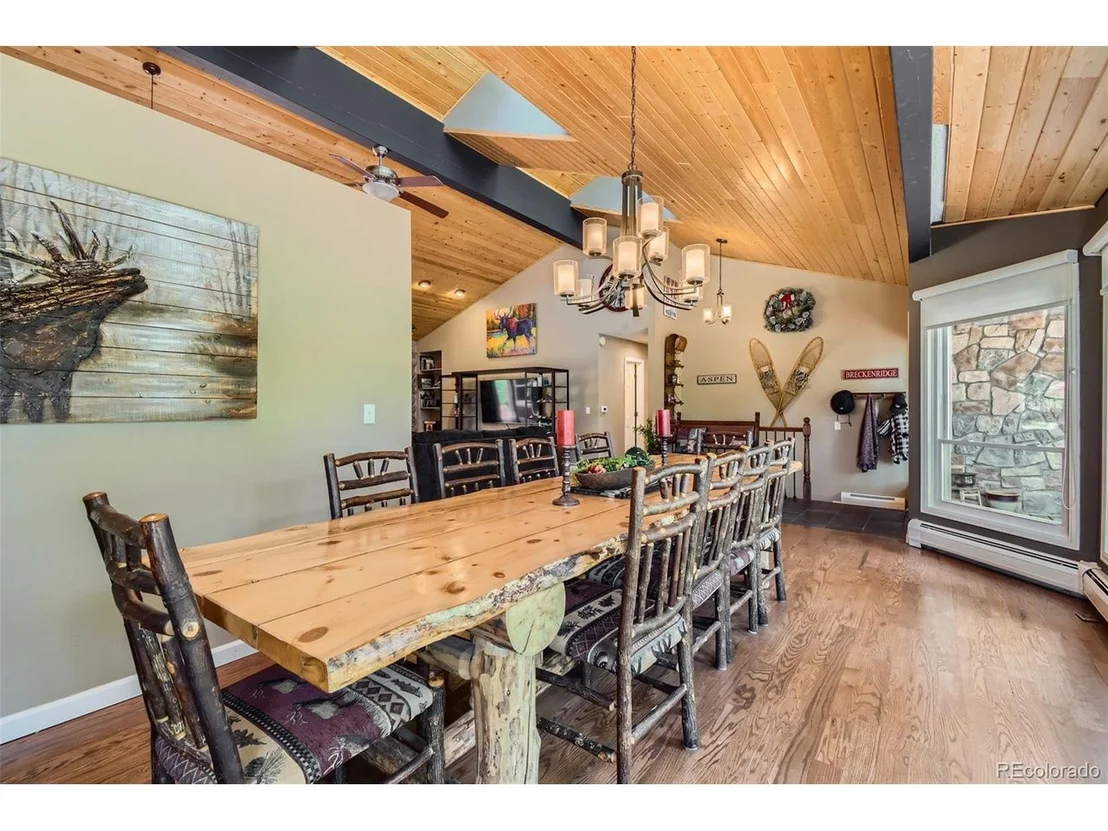
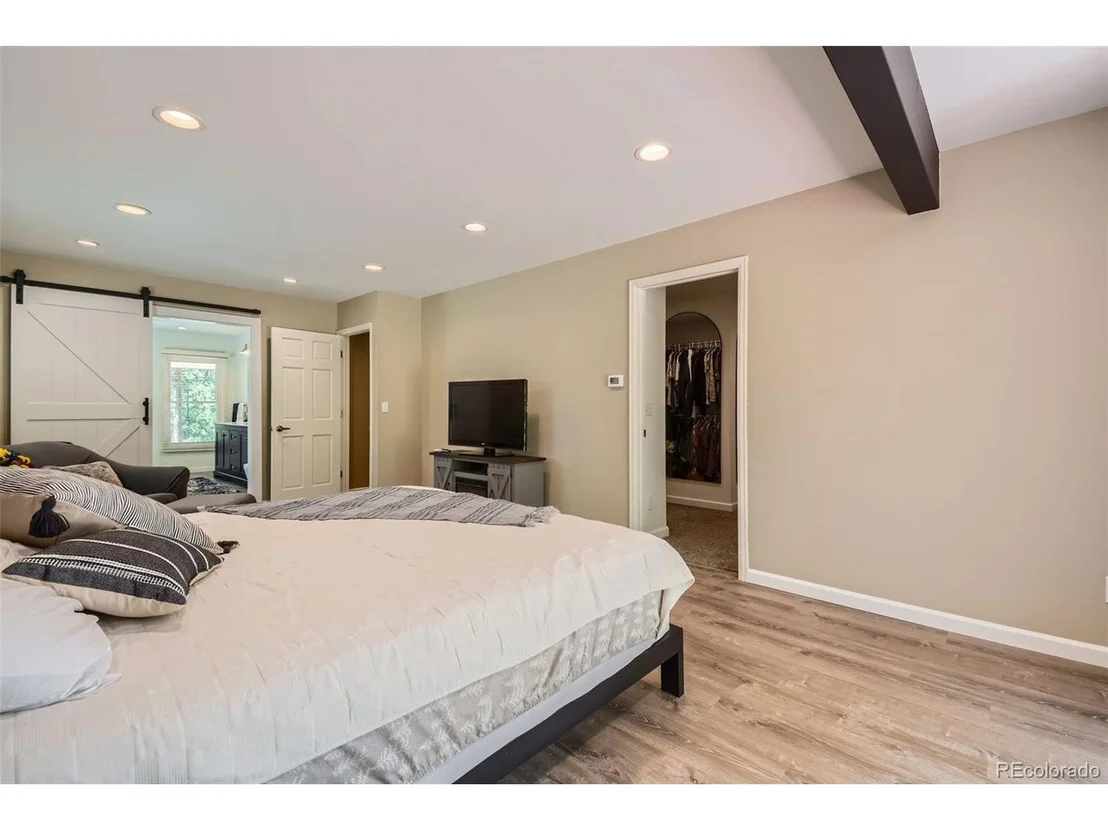
ABSOLUTELY the best REMODEL in CONIFER. THIS HAS 7 PARKS within 3 miles including STAUNTON STATE PARK, 5 miles to FISHING along the SOUTH FORK OF THE PLATTE RIVER. Really close to EVERYTHING, walk to RESTAURANTS, GYM, VETERINARY CLINIC, SHOPPING. And the SCHOOL BUS stops at the end of the driveway. OVER 4 WAYS TO COMMUTE TO Denver, average times
around 20 MINUTES. THE BEST part is a NEW ROOF, and JAMES HARDIE siding all over, the HOT WATER BOILER SYSTEM is new too.
ALL NEW ANDERSON WINDOWS, French doors in the WALKOUT BASEMENT. FRESH PAINT everywhere. The TWO Extra Large
attached TANDEM FOUR CAR GARAGES are side by each for a total of EIGHT CARS for lots of TOYS, AND even an EXTRA LONG ONE CAR DETACHED GARAGE/SHED for more stuff. (9 SPACES total) ALMOST 2 ACRES, BEAUTIFUL landscaping, MEADOWS, trees,
A large WILD ANIMAL passage way between adjacent PROPERTY to keep critters OUT, owned with this property. INSIDE YOU HAVE a WOOD burning stove, THERMADOR, refrigerator and RANGE HOOD, Viking COOKTOP, BOSCH dishwasher. UPGRADED STONE counters for the ISLAND and more with a LEATHER TYPE finish. THE PRIMARY bath is your own SPA with private SOAKING TUB and
all new EVERYTHING. And remember HORSES ARE welcome.
| |||
| May 27, 2015 | Sold | ||
| Sold | |||
| Jul 31, 2007 | Sold | ||
| Sold | |||
Property Highlights
Building Info
Comparables
Status
Price/ft²
Listed On
Sold On
About Aspen Park
Similar Homes for Sale
Currently no similar homes aroundNearby Rentals

Last Updated: 5 months ago
Data Source: REcolorado MLS, MLS# IRE1568928




















 Your Privacy Choices
Phone: 425-283-2930
Address: 335 Madison Avenue, New York, NY 10017