See Home Value
$920,000
● House - Off Market

11033 Barker Ave

Conifer, CO 80433
bedrooms
3 Beds
bathrooms
2 Baths, 1 Half Bath
square feet
2,826 Ft²
$958,606
RealtyHop Estimate
7.11%
Since Nov 1, 2021
CO-Denver
Primary Model

About This Property

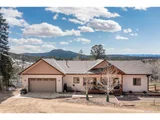
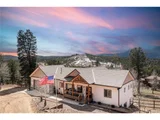
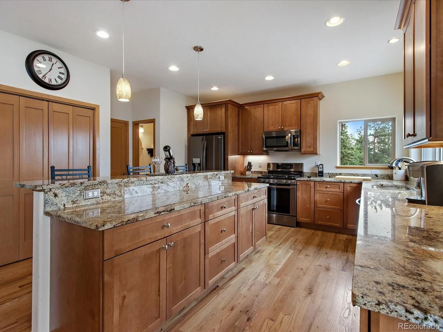
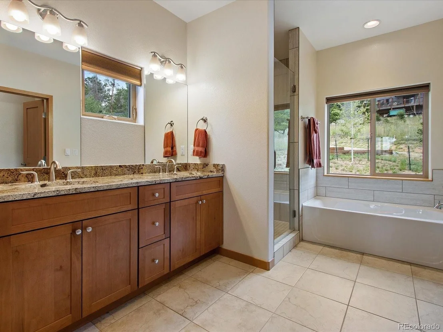
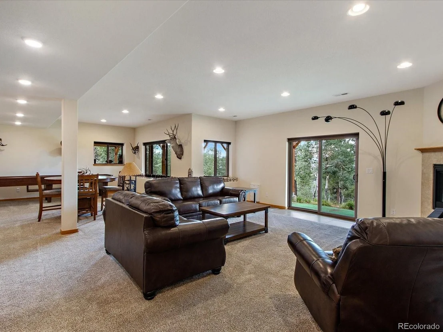
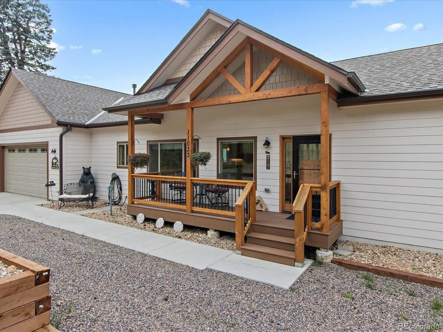
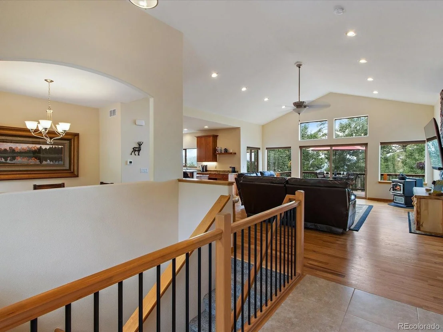
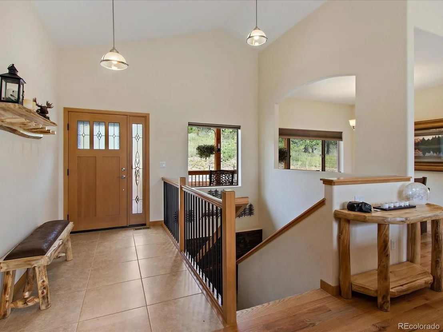
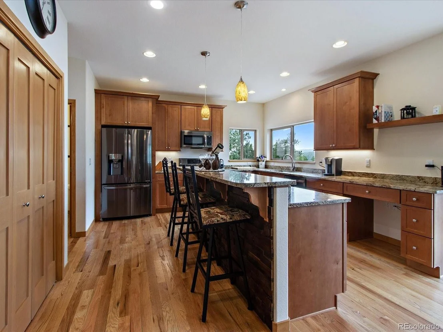
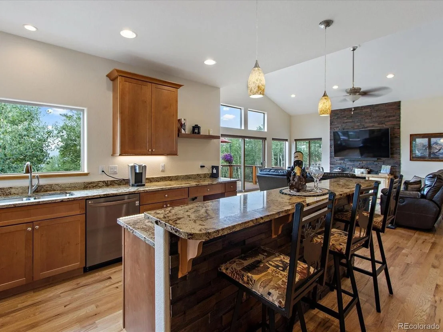
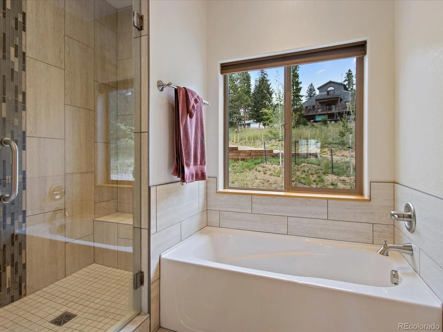
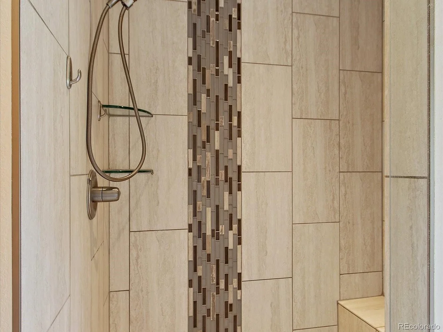
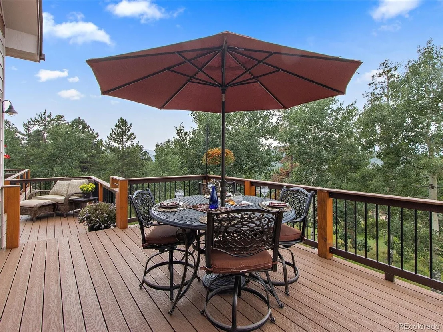
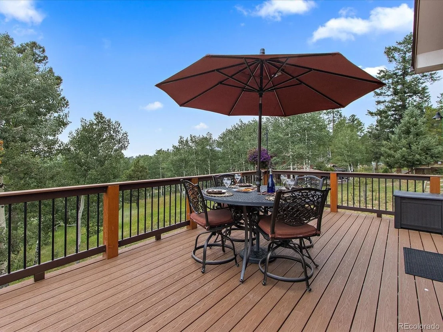
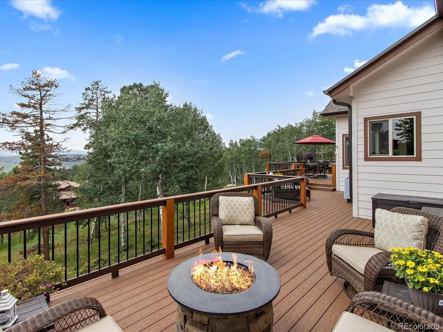
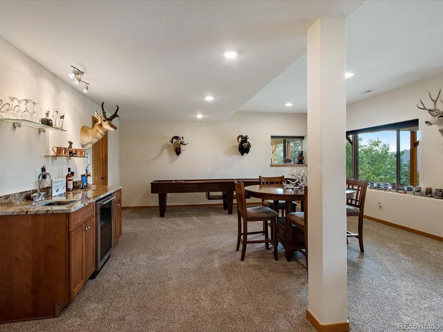
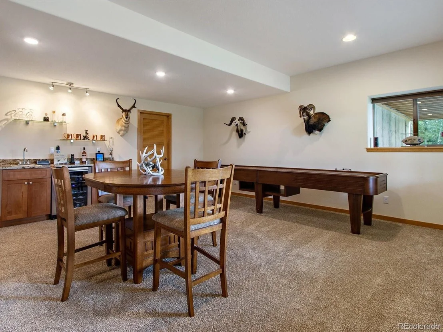
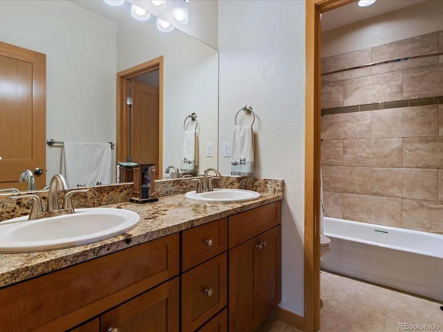
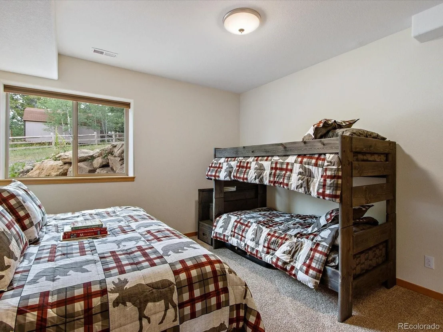
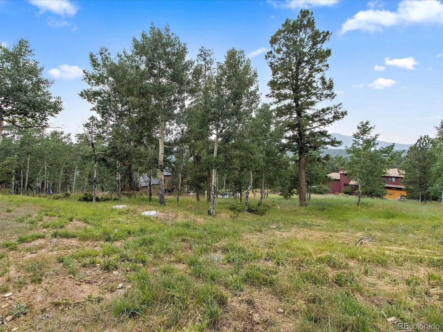
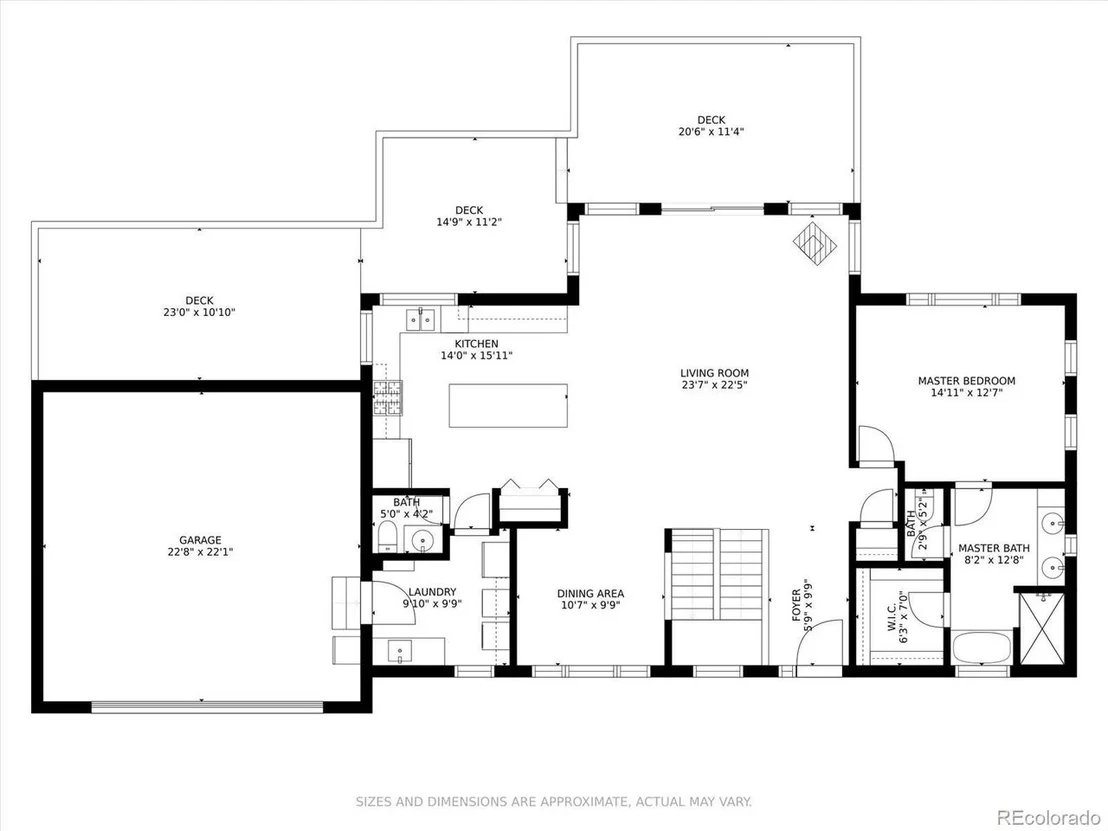
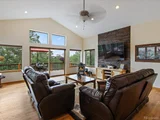
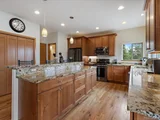
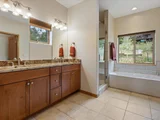
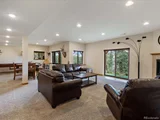
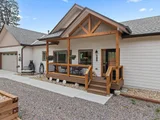
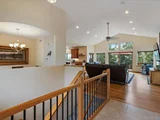
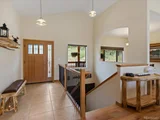
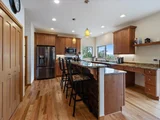
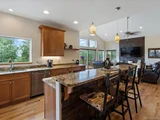
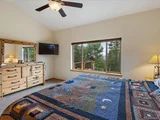
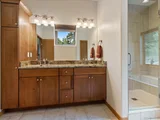
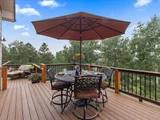
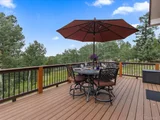
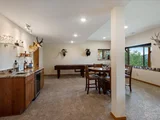
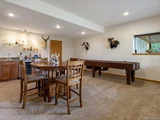
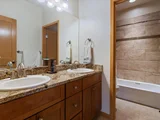
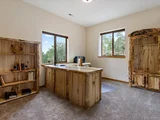
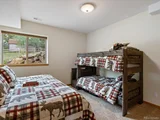
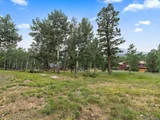
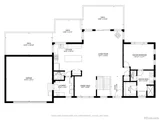
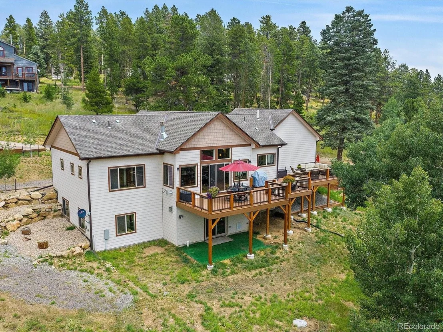
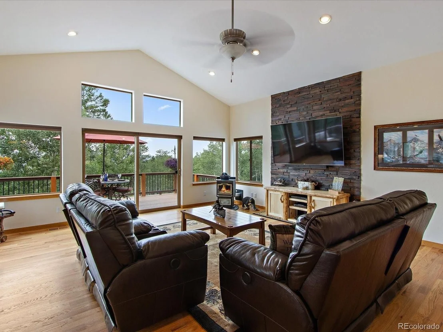
This exciting newer home is a real beauty, tucked away on a private road and enjoys incredible far-reaching views. The open concept floor plan is ideal for entertaining on both the main and walkout lower levels and on the oversized deck which has several seating areas, a fire pit, and captures those magnificent views. The kitchen is gorgeous with Thomasville Alder cabinetry, slab granite countertops, a deep pantry and LG stainless steel appliances.  The spacious main-level master suite has big windows, vaulted ceilings, a large walk-in closet and a luxurious private five-piece bath. This home is only a few years old but has been painstakingly maintained and upgraded and features red oak wood floors on the main level, 16" tile entry, a new pellet stove in 2020, electric honeycomb blinds, and alder double panel doors throughout. The enormous lower-level family room walks out to the lush, gentle lot, and makes a fabulous game room with a mini-fridge, wet bar, and the super fun shuffleboard table, which is included. The exterior of the house is sided with upgraded Hardy Board Cement Fiber siding, there is plenty of room to park an RV, has a whole house generator, and the oversized shed was installed in Oct. 2020.  Located only three and a half miles to Hwy 285, and close to the hiking trails of James Q. Newton Park,  this home is the ideal mountain retreat but with all the perks of a newer home.
Unit Size
2,826 Ft²
Days on Market
-
Land Size
1.43 acres
Price per sqft
$317
Property Type
House
Property Taxes
$294
HOA Dues
-
Year Built
2018

Payment Calculator

Cap Rate Calculator

Last updated: 3 months ago (REcolorado MLS #IRE3548650)

Price History

Date / Event Date Event Price
Aug 21, 2025 Sold
Sold
Jul 12, 2025 In contract -
In contract
May 27, 2025 Relisted $920,000
Relisted
May 7, 2025 Withdrawn -
Withdrawn
Apr 8, 2025 Listed $999,000
Listed
Affectionately known as "Aspen Lodge" because of how beautiful the aspens are in the summer and fall, this stunning mountain home offers a perfect blend of tranquility, comfort, and breathtaking scenery. From the moment you step inside, a sense of peace fills the air. The home's open-concept design, tall vaulted ceilings, and expansive windows showcase the magnificent mountain views and lush Aspen trees. The living room seamlessly extends to an oversized deck, ideal for entertaining or simply relaxing while enjoying the serenity of nature. The kitchen is a chef's dream, featuring Thomasville Alder cabinetry, slab granite countertops, a deep pantry, and LG stainless steel appliances. The spacious main-level master suite boasts vaulted ceilings, large windows, a walk-in closet, and a luxurious five-piece bath. The walkout lower level provides additional space for guests or recreation, with easy access to the beautifully enclosed backyard. Wildlife is a common sight here, with elk, deer, and moose often visiting the property. The home is equipped with an exceptional Generac generator, ensuring uninterrupted power during storms. Recent updates include a six-foot fence enclosing the backyard, a new master bathtub, a stylish backsplash, and added stairs leading from the second-floor deck to the yard. Located just three and a half miles from Hwy 285 and near scenic hiking trails, this home offers the perfect balance of seclusion and community. Whether enjoying the sunsets from the back deck or gathering around the fire pit, this is mountain living at its finest.
Show More

Property Highlights

Garage
Fireplace
With View

Building Info

Overview

    General

  • Year Built: 2018
  • Effective Year Built: 2018
  • Building Count: 1
  • Bedroom Count: 3
  • Bathroom Count: 3
  • Full Bathrooms: 3
  • Partial Bathrooms: 3
  • Building Condition: 0
  • Building Quality: 4
  • Construction Type: 6
  • Building Style: 11
  • Exterior Walls Type: 0
  • Interior Walls Type: 0
  • Roof Shape Type: 0
  • Roof Cover Type: 0
  • Floor Count: 100
  • Floor Cover: 0
  • Basement Type: 8
  • Basement Area: 1,486
  • Garage Type: 1
  • Garage Square Area: 576
  • Parking Space Count: 0
  • Patio Type: 69
  • Porch Type: 66
  • Pool Type: 0

    Dimensions

  • Lot Size Square Feet: 63,685
  • Total Building Area: 3,548
  • Gross Building Area: 3,692
  • Building Area: 1,486
  • Building Area Measurement: L

    Heating and Cooling

  • Fireplace Count: 1
  • Air Conditioning: 0
  • Heating: 4
  • Heated Square Feet: 1,486
  • Heating Fuel Type: 0

    Utilities

  • Sewer System: 0
  • Water Service: 0

Building

  • Building Type: 0
  • Property Class: R
  • Subdivision: OEHLMANN PARK
  • Land Acres: 0000001462
  • Standard Land Use Code: 1001
  • County Land Use Code: 110
  • State Land Use Code: 1112
  • Legal Description 1: SECTION 20 TOWNSHIP 06 RANGE 70 QTR NW SUBDIVISIONCD 566800 SUBDIVISIONNAME OEHLMANN PARK BLOCK 016 LOT 0002 SIZE: 4900 TRACT 00A VALUE: .112 SECTION 20 TOWNSHIP 06 RANGE 70 QTR NW SUBDIVISIONCD 566800 SUBDIVISIONNAME OEHLMANN PARK BLOCK 016 LOT 0003

Neighborhood

  • School District Name: Jefferson County School District R-1
  • Census Tract: 012037

Geography

  • Account Number: 300503565
  • Subdivision Tract Number: A
  • Parcel: 60-202-07-087
  • Block: 16
  • Lot: 2-5
  • Meridian: SEC 20 TWN 06S RNG 70W
  • Latitude: 39.5164
  • Longitude: -105.258

    Address

  • Full Address: 11033 Barker Ave
  • Address - House Number: 11033
  • Address - Street Name: Barker
  • Address - Suffix Type: Ave
  • State: CO
  • City Name: Conifer
  • Zip Code: 80433

Valuation

    Tax

  • Total Area: 2,972
  • Tax Year: 2023
  • Tax Amount: $475,974
  • Tax Rate Code Area: 4481

    Appraisal Valuation

  • Standard Deviation: 0.1392
  • Valuation Date: Feb 21, 2024
  • Confidence Score: 83
  • Final Value: 994,200
  • High Value: 1,132,645
  • Low Value: 855,755

    Market Valuation

  • Market Total Value: $975,394
  • Market Land Value: $179,435
  • Market Improvement Value: $795,959

    Assessments Valuation

  • Assessed Year: 2023
  • Assessed Total Value: $61,666
  • Assessed Land Value: $12,022
  • Assessed Improvements Value: $49,644

    Exemptions

  • Veteran Exemption: Yes

    Sales

  • Current Sale Contract Date: Oct 01, 2021
  • Current Sale Recording Date: Oct 05, 2021
  • Current Sale Price:
  • Current Sale Document Type: 71
  • Current Sale Input Document Number: 2021142398
  • Previous Sale Recording Date: Oct 18, 2018
  • Previous Sale Contract Date: Oct 18, 2018
  • Previous Sale Amount: $712,000
  • Previous Sale Document Type: 71
Data used for valuation calculations is provided by RealtyHop, and other third party sources

Comparables

Unit
Status
Type
Beds
Baths
ft²
Price/ft²
Asking Price
Listed On
Closing Price
Sold On
HOA + Taxes

About Pleasant Park Corridor


Similar Homes for Sale

Currently no similar homes around

Nearby Rentals


Frequently Asked Questions

When was property at 11033 Barker Avenue built and last sold?
The property at 11033 Barker Avenue was built in 2018 and last sold on Oct 1, 2021 for $920,000.
How much is this home worth?
The estimated value of the home located at 11033 Barker Avenue is $1,013,524.
What are some comparable homes to 11033 Barker Avenue?
There are currently no comparable homes to 11033 Barker Avenue.