by Lee Lin

Check Availability
$649,000
● House - For Sale

11030 N 33rd Place

Phoenix, AZ 85028
bedrooms
3 Beds
bathrooms
3 Baths
square feet
1,944 Ft²
$3,391
Est. Monthly

About This Property

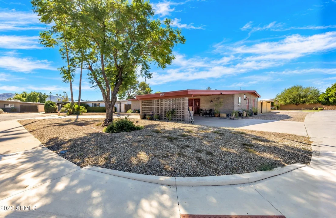
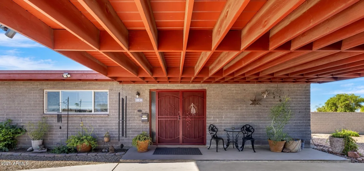
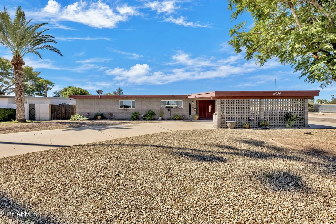
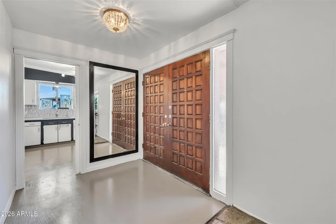
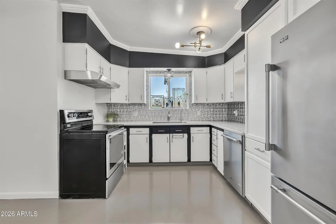
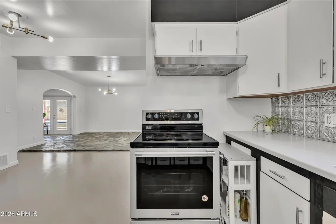
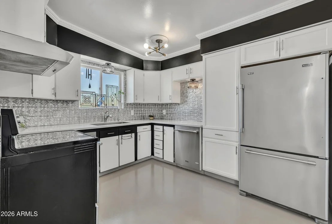
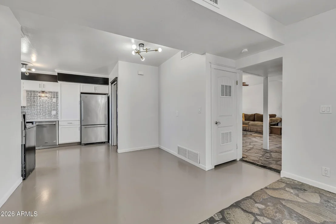
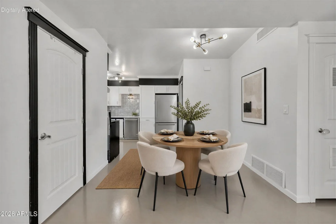
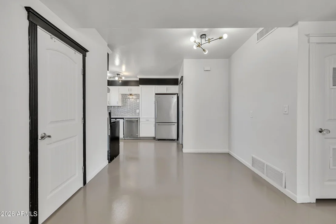
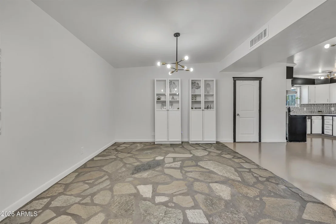
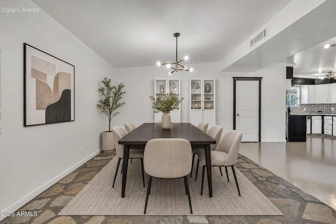
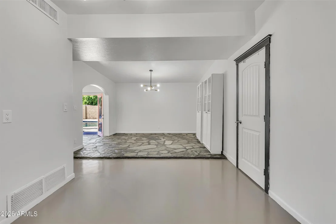
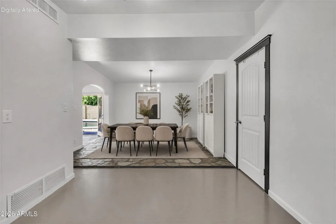
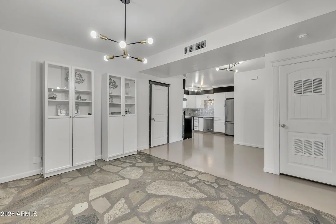
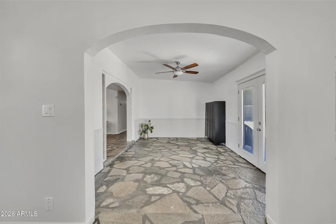
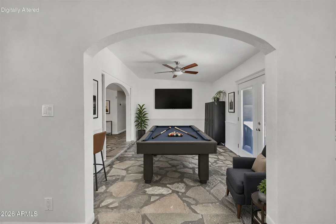
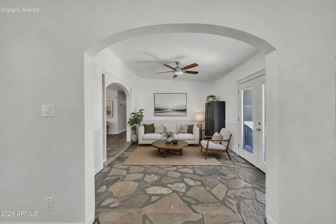
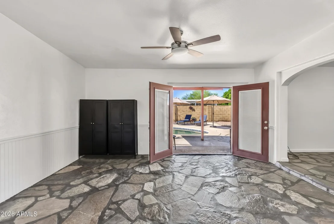
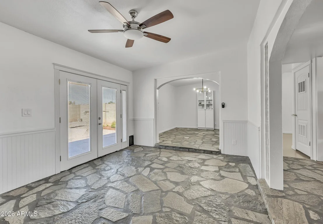
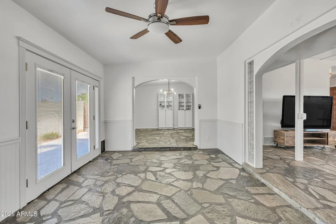
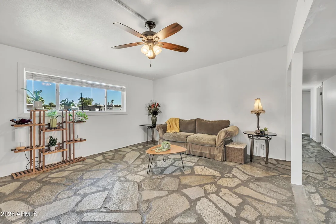
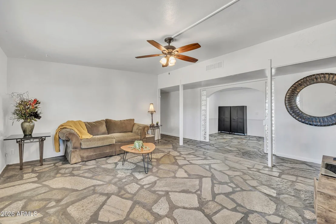
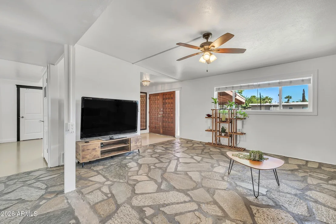
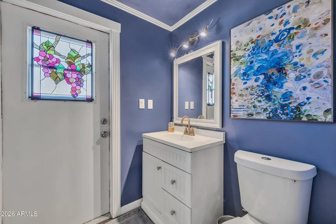
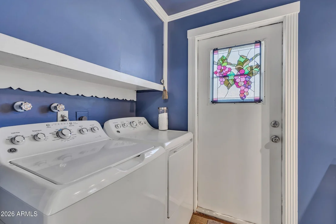
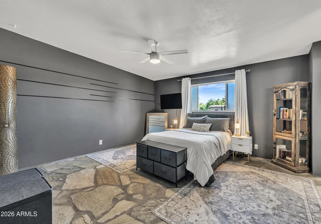
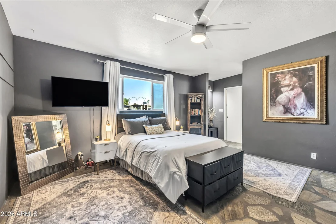
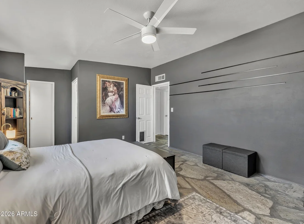
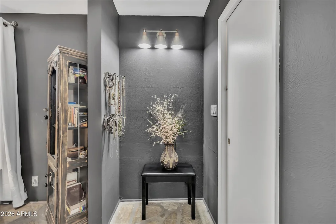
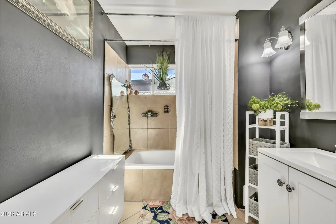
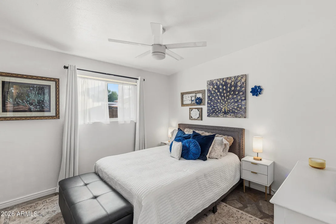
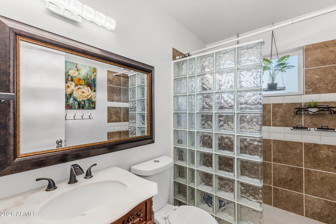
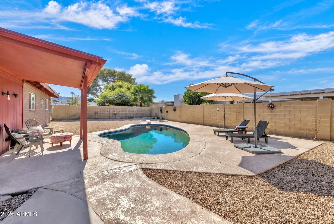
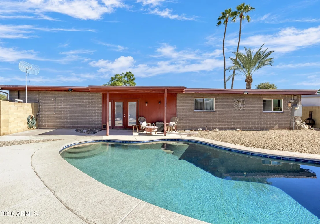
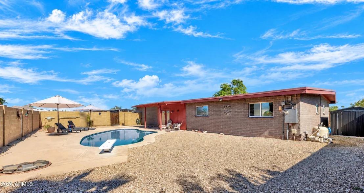
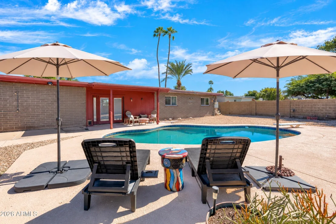
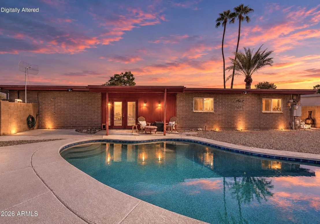
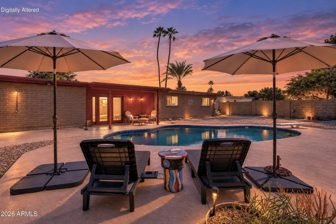
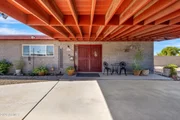
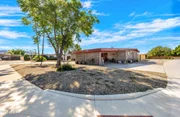
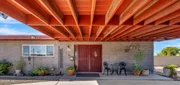
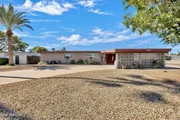
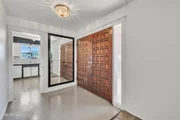
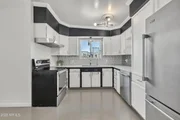
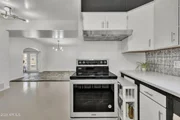
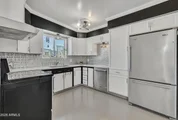
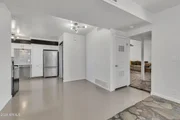
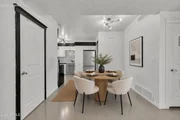
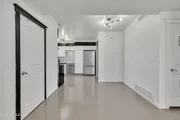
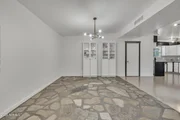
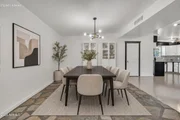
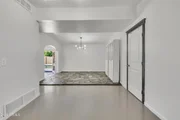
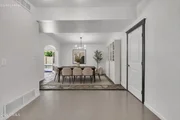
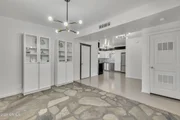
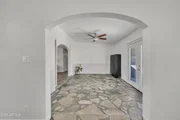
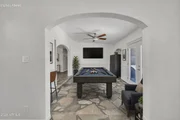
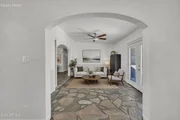
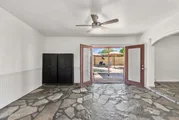
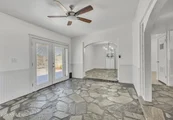
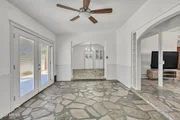
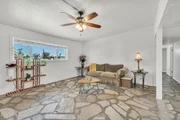
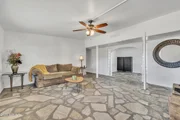
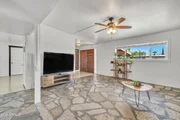
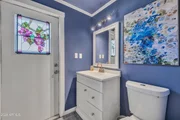
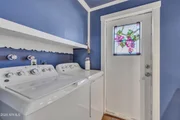
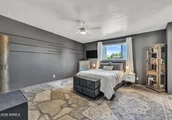
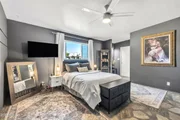
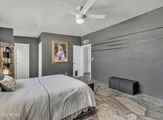
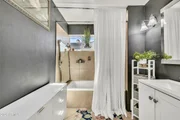
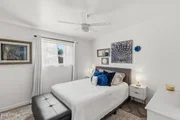
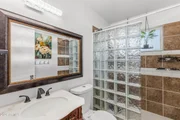
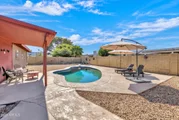
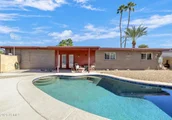
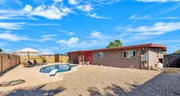
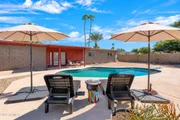
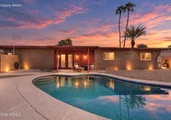
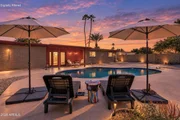
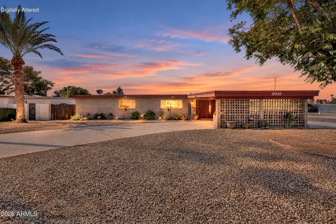
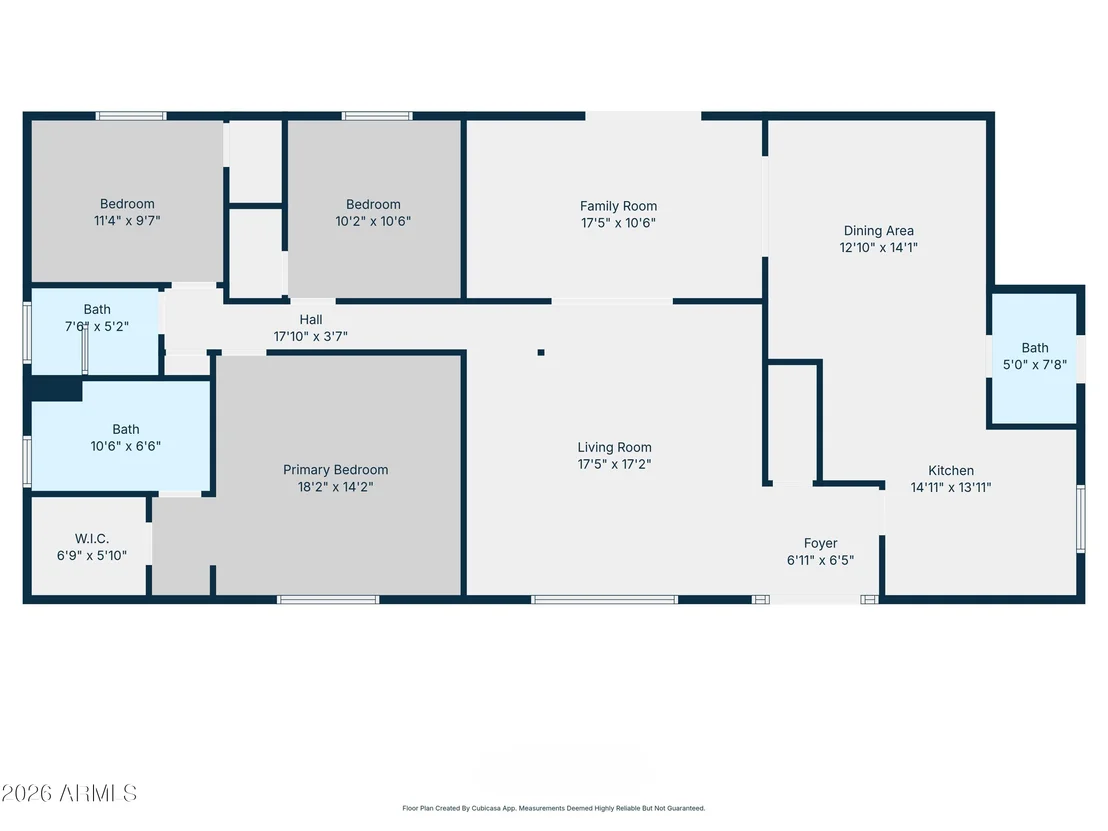
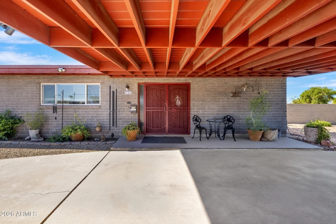
MID-CENTURY CHARM MEETS CENTRAL PHOENIX LIVING! Discover the character of this authentic Ralph Haver-designed home, tucked away on a corner lot at the end of double cul-de-sacs with NO HOA! Inside, natural stone flooring, charming archways, stained-glass accents & wood French doors create a distinctive blend of architectural character & inviting living spaces. The bright kitchen features white cabinetry, stainless steel appliances, patterned backsplash & updated lighting, opening to a spacious dining area. Two generous living areas offer flexibility for entertaining, gathering or simply relaxing. Retreat to the spacious primary suite with a walk-in closet & private bath. Additional highlights include fresh interior paint & a new air handler! Outside, enjoy your own backyard oasis with a... sparkling PebbleTec diving pool, covered patio & plenty of room to unwind. A circular driveway, 2-car carport & convenient Central Phoenix location complete this one-of-a-kind home!
Unit Size
1,944 Ft²
Days on Market
-
Land Size
0.22 acres
Price per sqft
$334
Property Type
House
Property Taxes
$204
HOA Dues
-
Year Built
1961

Payment Calculator

Cap Rate Calculator

Last updated: 5 days ago (ARMLS #7101609)

Price History

Date / Event Date Event Price
Nov 2, 2026 Listed by HomeSmart $649,000
Listed by HomeSmart
May 20, 2020 No longer available -
No longer available
May 9, 2020 Price Increased $425,000
↑ $15K (3.7%)
Price Increased
Mar 9, 2020 Listed $410,000
Listed
This classic, beautiful Ralph Haver home sits tucked away in a double cul-de-sac. Exterior brick was sandblasted to restore it to original condition in 2017 & wood painted & new flashing. Although mostly all updated, the original charm is still maintained inside as well. Newer silestone counters, stainless steel under mount kitchen sink, stainless steel oven & dishwasher. Bathrooms updated & jetted tub in master. Newer dual pane windows. Complete pool remodel w/pebble surface & LED colorwheel pool light & newer A/C & heater, water heater. Outside shower & storage. You'll see pride of ownership when you show this lovely home! The manager has listed the unit size as 1994 square feet.
Oct 29, 1998 Sold
Sold
Show More

Property Highlights

Air Conditioning
Parking Details
Has Carport
Has Open Parking
Parking Features: Attached Carport, Circular Driveway
Open Parking Spaces: 4
Interior Details
Interior Features: High Speed Internet, Eat-in Kitchen, Pantry, 9+ Flat Ceilings, Full Bth Master Bdrm
Flooring Type: Stone, Tile, Concrete
Laundry Features: Inside, See Remarks
Exterior Details
Square Footage: 1944
Square Footage Source: $0
Year Built: 1961
Builder Name: Ralph Haver
Building Area Total: 1944
Building Area Units: Square Feet
Window Features: Dual Pane, Vinyl Frame
Construction Materials: Brick Veneer, Brick
Patio and Porch Features: Storage
Pool Features: Outdoor Pool, Diving Pool
Pool is Private
Lot Features: Corner Lot, Desert Front, Cul-De-Sac, Gravel/Stone Front, Gravel/Stone Back
Lot Size Area: 9499
Lot Size Units: Square Feet
Lot Size Acres: 0.22
Lot Size Square Feet: 9499
Tax Lot: 73
Water Source: Public
Financial Details
Tax Map Number: 37.00
Tax Annual Amount: $2,447
Utilities Details
Cooling Type: Central Air, Ceiling Fan(s), Programmable Thmstat
Heating Type: Electric
Sewer : Public Sewer
Location Details
HOA/Condo/Coop Fee Includes: No Fees
HOA/Condo/Coop Amenities: None

Building Info

Overview

    General

  • Year Built: 1961
  • Effective Year Built: 1961
  • Building Count: 1
  • Total Rooms: 5
  • Bedroom Count: 0
  • Bathroom Count: 3
  • Full Bathrooms: 2
  • Partial Bathrooms: 3
  • Bathroom Plumbing Fixtures: 8
  • Building Condition: 6
  • Building Quality: 7
  • Construction Type: 4
  • Building Style: 0
  • Exterior Walls Type: 4
  • Interior Walls Type: 0
  • Roof Shape Type: 0
  • Roof Cover Type: 2
  • Floor Count: 100
  • Living Units: 1
  • Floor Cover: 0
  • Basement Type: 0
  • Basement Area: 0
  • Garage Type: 3
  • Parking Space Count: 2
  • Patio Type: 38
  • Porch Type: 29
  • Pool Type: 8

    Dimensions

  • Lot Size Square Feet: 9,499
  • Total Building Area: 1,744
  • Gross Building Area: 1,744
  • Building Area: 1,744
  • Building Area Measurement: L

    Heating and Cooling

  • Air Conditioning: 10
  • Heating: 24
  • Heated Square Feet: 1,744
  • Heating Fuel Type: 0

    Utilities

  • Sewer System: 0
  • Water Service: 0

Building

  • Building Type: 0
  • Property Class: R
  • Subdivision: TOWN & COUNTRY PARADISE 2
  • Land Acres: 0000000218
  • Standard Land Use Code: 1001
  • County Land Use Code: 0131
  • State Land Use Code: 0131
  • Legal Description 1: TOWN & COUNTRY PARADISE 2 MCR 92/25

Neighborhood

  • School District Name: Paradise Valley Unified District
  • Census Tract: 104900

Zoning

  • Zoning: R-10

Geography

  • Assessors Map Reference: 9225
  • Parcel: 166-37-046
  • Lot: 73
  • Meridian: SEC 24 TWN 3N RNG 3E
  • Municipality: PHOENIX
  • Latitude: 33.587
  • Longitude: -112.009

    Address

  • Full Address: 11030 N 33rd Pl
  • Address - House Number: 11030
  • Street Direction: N
  • Address - Street Name: 33rd
  • Address - Suffix Type: Pl
  • State: AZ
  • City Name: Phoenix
  • Carrier Code: C029
  • 4-Digit Zip Code: 2709
  • Zip Code: 85028

Valuation

    Tax

  • Tax Year: 2023
  • Tax Amount: $233,394
  • Tax Rate Code Area: 691300

    Appraisal Valuation

  • Standard Deviation: 0.1328
  • Valuation Date: Mar 20, 2024
  • Confidence Score: 84
  • Final Value: 658,537
  • High Value: 746,020
  • Low Value: 571,055

    Market Valuation

  • Market Total Value: $442,800
  • Market Land Value: $88,500
  • Market Improvement Value: $354,300

    Assessments Valuation

  • Assessed Year: 2023
  • Assessed Total Value: $44,280
  • Assessed Land Value: $8,850
  • Assessed Improvements Value: $35,430

    Sales

  • Current Sale Contract Date: Oct 27, 1998
  • Current Sale Recording Date: Oct 29, 1998
  • Current Sale Price:
  • Current Sale Document Type: 71
  • Current Sale Input Document Number: 98-0972233
  • Previous Sale Recording Date: Jun 22, 1994
  • Previous Sale Contract Date: May 05, 1994
  • Previous Sale Amount: $82,500
  • Previous Sale Document Type: 41
Data used for valuation calculations is provided by RealtyHop, and other third party sources

Comparables

Unit
Status
Type
Beds
Baths
ft²
Price/ft²
Asking Price
Listed On
Closing Price
Sold On
HOA + Taxes

About Paradise Valley


Similar Homes for Sale

Currently no similar homes around

Nearby Rentals

Unit for rent at 4002 E Alan Lane, Phoenix, AZ, 85028

$6,500 /mo

  • 3 Beds
  • 3 Baths
  • 2,662 ft²
4002 E Alan Lane, Phoenix, AZ, 85028 Listing by Mark A Sumstine
Unit for rent at 3040 E Shea Boulevard, Phoenix, AZ, 85028

$1,174 /mo

  • Studio
  • 1 Bath
  • 440 ft²
3040 E Shea Boulevard, Phoenix, AZ, 85028 Listing by Pete Tuccio
Unit for rent at 2014 E Sweetwater Avenue, Phoenix, AZ, 85022

$1,895 /mo

  • 2 Beds
  • 2 Baths
  • 950 ft²
2014 E Sweetwater Avenue #3, Phoenix, AZ, 85022 Listing by Samir Sawhney


Frequently Asked Questions

When was property at 11030 North 33rd Place built and last sold?
The property at 11030 North 33rd Place was built in 1961 and last sold on Oct 27, 1998 for $117,500.
How much is this home worth?
The estimated value of the home located at 11030 North 33rd Place is $658,970.
What are some comparable homes to 11030 North 33rd Place?
There are currently no comparable homes to 11030 North 33rd Place.

Nearby Counties