


1103 TRINITY DR


About This Property
Luxury-style living at its best awaits within this fully updated and expanded modern traditional home, boasting 5 bedrooms, 4.5 baths, and 3 finished levels, all crowned by an oversized one-car garage. From its charming brick and hardiplank exterior to the striking black frame windows, every detail has been meticulously crafted to create an atmosphere of timeless elegance and modern opulence. Spanning an impressive 4900 square feet, this home showcases the perfect fusion of space, comfort, and sophistication. An open floor plan invites you to explore the luxurious interiors, where high ceilings and abundant new windows infuse the space with natural light. The exquisite luxury 3.25 white oak hardwood flooring gracing each room adds a touch of refinement, while freshly painted walls serve as the perfect backdrop for your personal style and vision. Custom trim and crown molding further enhance the aesthetic, infusing the space with an extra layer of elegance. Upon entry, French glass doors lead to an exquisite office space on the left, offering a private sanctuary for work or relaxation. To the right, the gourmet kitchen beckons with its Calacatta quartz countertops, Herringbone white tile backsplash, and an expansive island with a breakfast bar, prep sink, built in microwave and custom pendent lighting. The two-tone shaker cabinets adorned with brass knobs perfectly complement the stainless steel appliances and 6-burner commercial gas range with a pot filler above and rangehood, catering to both culinary enthusiasts and design aficionados. Off the kitchen to the inviting dining area and a cozy sitting area, where memorable moments with friends and family unfold. A separate living area adds to the entertainment potential, featuring a wet bar with a sink and beverage cooler, a gas fireplace, and three sliding glass doors that lead to the rear deck, an oasis of indoor-outdoor living. The upper level features an expansive owner's suite, complete with a walk-in closet and a primary bath that redefines relaxation. Double sinks, a soak tub, and a spa shower with a skylight and dual shower heads, including a rain shower head, create a personal haven within your home. 3 additional generously sized bedrooms on this level offer ample closet space and share well-appointed bathrooms, ensuring everyone's comfort. Functionality meets luxury with a separate laundry room equipped with front-loading washer and dryer, shaker cabinets, and plenty of countertop space for folding clothes. The fully finished walk-up basement offers a haven of leisure with a spacious recreation area that accommodates a variety of activities. This level includes the 5th bedroom with a full bath, catering to both guests and family members. Situated just moments away from Duke Street, this home provides easy access to Old Town, I-395, King Street Metro, and Amtrak ALX, making city exploration a breeze. With schools, parks, and shopping centers at your fingertips, every aspect of daily life is convenient and enjoyable. Bishop Ireton High School within the neighborhood and TC Williams High School just a walk away ensure top-tier education, while the presence of other esteemed institutions such as Episcopal High School and St. Stephen's & St. Agnes Upper School within five minutes offers a well-rounded academic environment. Indulge in the pinnacle of luxurious living in this fully updated traditional home, where classic allure merges seamlessly with modern comfort. Notably, Sonos speakers in the kitchen, owner's suite, and basement, all run by an iPad on the main level, add a touch of modern convenience that harmoniously integrates with the home's opulent ambiance. Welcome home!
Payment Calculator
Your Estimated Monthly Payment
Cap Rate Calculator
What does this mean?
Based on our analysis, the cap rate of this property is 1.25%. A negative cap rate indicates that the property might not be feasible as an income-producing asset. The median cap rate for a near zip code 11238 is 4.23%.
How much can I actually make?
Actual monthly rental income may vary between $4,760 and $7,140 depending on unit-specific characteristics. You can change the amount using the slider to further explore.
How is cap rate calculated?
Cap Rate = Net Operating Income (NOI) / Property Asset Value.
When calculating the cap rate, we assume 100% occupancy. Leverage (mortgage) is not considered.
Cap Rate provided by RealtyHop and RentHop, learn more about cap rate here.
Price History
| Date / Event | Date | Event | Price |
|---|---|---|---|
| Oct 11, 2023 | Sold | ||
| Sold | |||
| Sep 21, 2023 | In contract | - | |
| In contract | |||
| Sep 11, 2023 | No longer available | - | |
| No longer available | |||
| Sep 4, 2023 | Listed by D.S.A. Properties & Investments LLC | $1,695,900 | |
| Listed by D.S.A. Properties & Investments LLC | |||
| Aug 29, 2022 | Sold | ||
| Sold | |||
Property Highlights
Building Info
Comparables
Status
Price/ft²
Listed On
Sold On
About Taylor Run
Similar Homes for Sale
Currently no similar homes aroundNearby Rentals
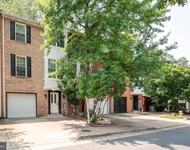
$4,600 /mo
- 3 Beds
- 2 Baths
- 1,840 ft²
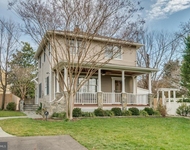
$4,400 /mo
- 3 Beds
- 2 Baths
- 1,392 ft²


D.S.A. Properties & Investments LLC
Last Updated: 5 hours ago
Data Source: Bright MLS , MLS# VAAX2026948
 Your Privacy Choices
Phone: 425-283-2930
Address: 335 Madison Avenue, New York, NY 10017