


1103 The Cape RD #2


About This Property
Payment Calculator
Your Estimated Monthly Payment
Cap Rate Calculator
What does this mean?
Based on our analysis, the cap rate of this property is 1.25%. A negative cap rate indicates that the property might not be feasible as an income-producing asset. The median cap rate for a near zip code 11238 is 4.23%.
How much can I actually make?
Actual monthly rental income may vary between $4,760 and $7,140 depending on unit-specific characteristics. You can change the amount using the slider to further explore.
How is cap rate calculated?
Cap Rate = Net Operating Income (NOI) / Property Asset Value.
When calculating the cap rate, we assume 100% occupancy. Leverage (mortgage) is not considered.
Cap Rate provided by RealtyHop and RentHop, learn more about cap rate here.
Price History
| Date / Event | Date | Event | Price |
|---|---|---|---|
| Jul 29, 2026 | Withdrawn | - | |
| Withdrawn | |||
| Jun 2, 2026 | Listed by Horseshoe Bay Living 2, LLC | $2,000,000 | |
| Listed by Horseshoe Bay Living 2, LLC | |||
   | |||
|
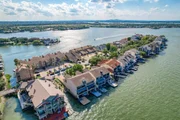
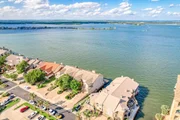
Fully furnished northeast-facing waterfront townhome just steps from the world-class amenities of Horseshoe Bay Resort with sweeping open water views of Lake LBJ and the iconic HSB Lighthouse. This move-in ready residence offers approximately 3,737 SF across three levels with 4 bedrooms, 4.5 baths, and exceptional outdoor living spaces including two covered patios, a swimming dock, private single-slip boat dock with lift, and two PWC lifts.
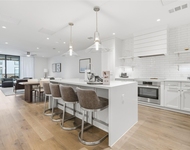
The main level features an open-concept design with expansive picture windows, fireplace, wet bar, game area, dining space, and an island kitchen equipped with stainless steel appliances, Sub-Zero refrigerator, and Thermador double convection ovens. Upstairs, the spacious primary suite includes a fireplace, sitting area with wet bar, private patio access, walk-in closet, and spa-like bath with dual vanities, whirlpool tub, and separate walk-in shower. Two additional guest suites with private baths complete the upper level.
The lower lake level includes a fourth bedroom currently configured as a bunk room with en-suite bath, walk-in closet, and direct access to the patio and boat slip. Furnishings and a 2012 Harris pontoon boat convey (see associated docs), offering a true turnkey opportunity for full-time living or an ideal lock-and-leave lake retreat.
| |||
| Feb 13, 2024 | Withdrawn | - | |
| Withdrawn | |||
| Nov 21, 2023 | Listed by RE/MAX HORSESHOE BAY RESORT SA | $2,350,000 | |
| Listed by RE/MAX HORSESHOE BAY RESORT SA | |||
Property Highlights
Comparables
Status
Price/ft²
Listed On
Sold On
Past Sales
| Date | Unit | Beds | Baths | Sqft | Price | Closed | Listed By |
|---|---|---|---|---|---|---|---|
|
11/21/2023
| |
4 Bed
|
4.5 Bath
|
3737 ft²
|
$2,350,000
4 Bed
4.5 Bath
3737 ft²
|
-
-
|
Shirl Thornton
Re/Max Horseshoe Bay Resort Sa
|
|
11/21/2023
|
4 Bed
|
5 Bath
|
3737 ft²
|
$2,350,000
4 Bed
5 Bath
3737 ft²
|
-
-
|
Shirl Thornton
Re/Max Horseshoe Bay Resort Sa
| |
|
07/09/2017
| |
6 Bed
|
5 Bath
|
3904 ft²
|
-
6 Bed
5 Bath
3904 ft²
|
-
-
|
-
|
Building Info

About Horseshoe Bay
Similar Homes for Sale
Currently no similar homes aroundNearby Rentals


Listed Office: RE/MAX HORSESHOE BAY RESORT SA - Listing courtesy of Unlock MLS
Phone: (830) 598-8726
Last Updated: 2024-02-13 17:59:04
Data Source: Unlock MLS, MLS# ACT8926246
Based on information from Unlock MLS (alternatively, from ACTRIS). Neither the Board nor ACTRIS guarantees or is in any way responsible for its accuracy. All data is provided “AS IS” and with all faults. Data maintained by the Board or ACTRIS may not reflect all real estate activity in the market. Information being provided is for consumers’ personal, non-commercial use and may not be used for any purpose other than to identify prospective properties consumers may be interested in purchasing. Some IDX listings have been excluded from this website.
 Your Privacy Choices
Phone: 425-283-2930
Address: 335 Madison Avenue, New York, NY 10017