Check Availability
$1,125,000
● House - In Contract

1103 Tabor Street

Houston, TX 77009
bedrooms
3 Beds
bathrooms
3 Baths, 2 Half Baths
square feet
3,244 Ft²
$7,299
Est. Monthly

About This Property

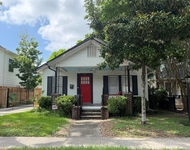
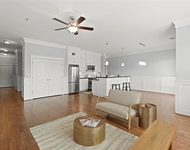
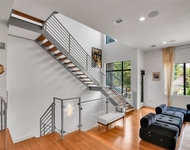
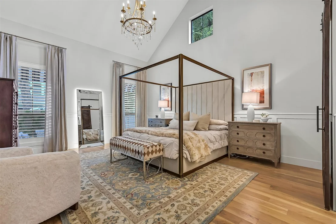
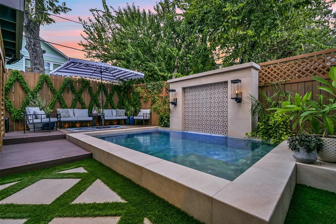
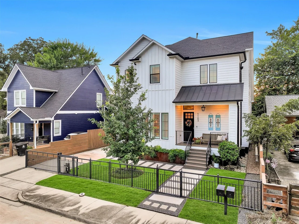
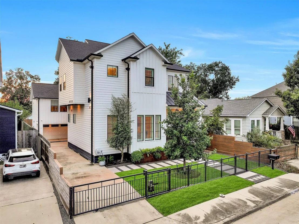
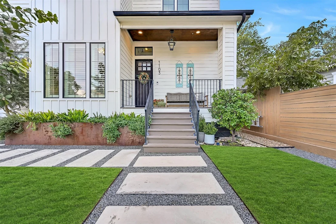
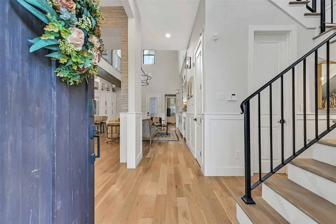
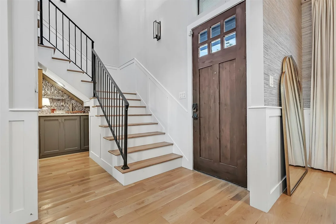
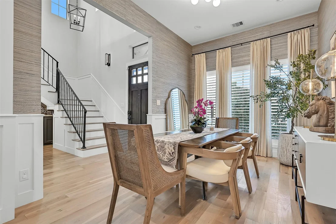
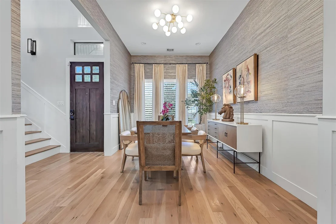
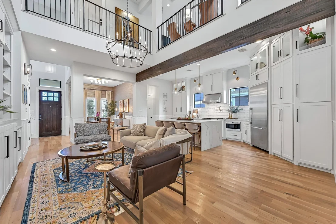
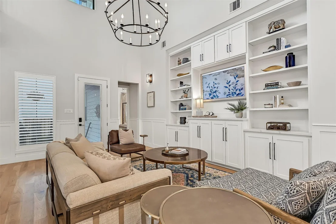
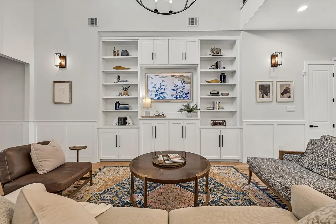
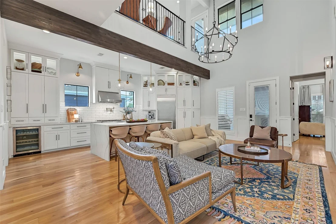
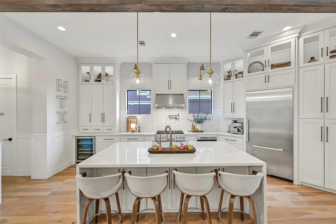
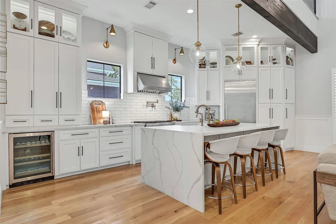
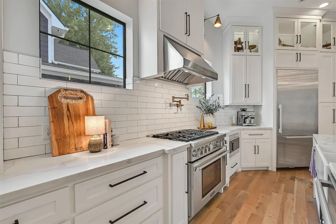
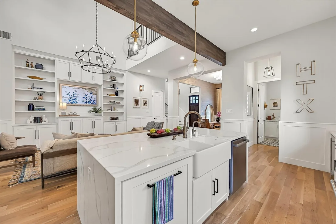
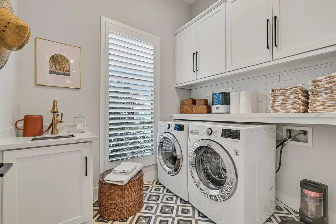
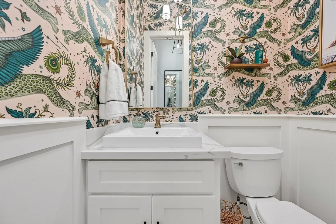
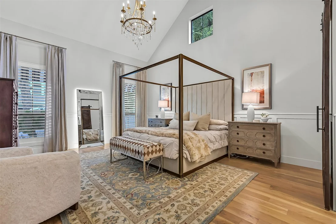
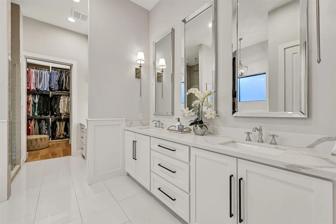
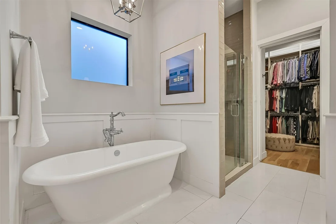
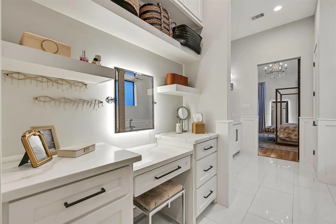
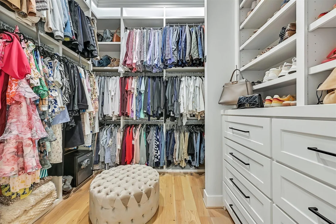
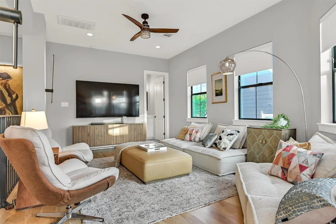
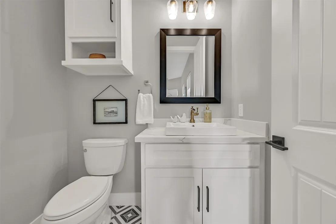
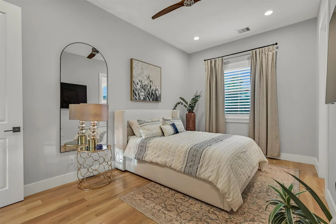
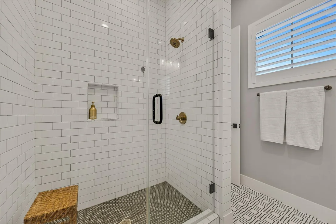
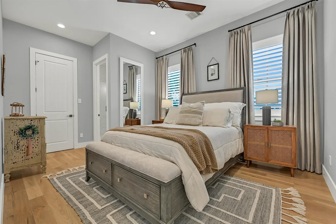
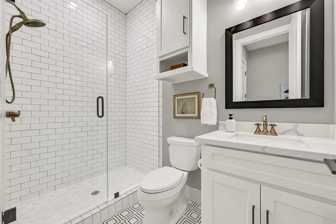
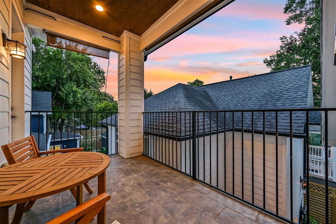
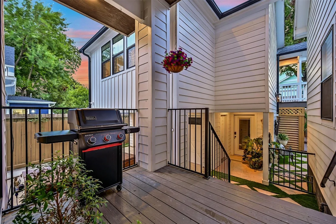
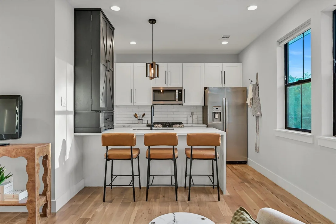
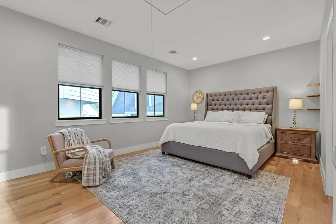
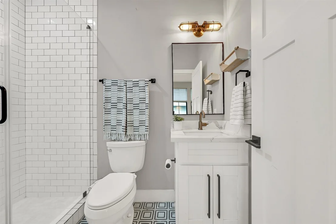
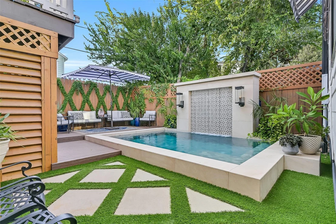
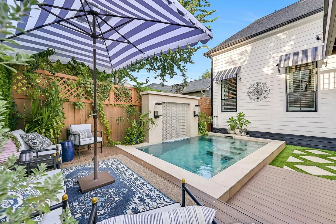
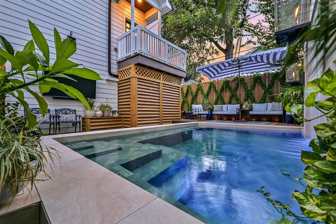
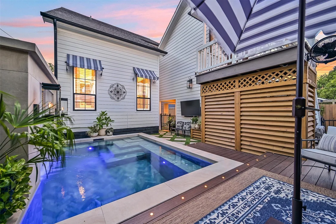
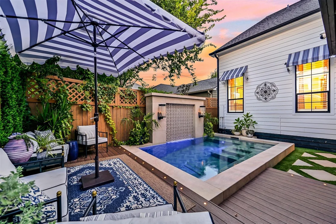
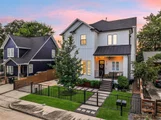
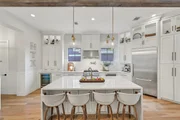
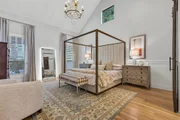
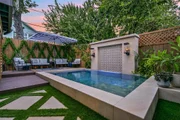
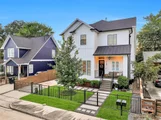
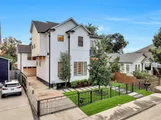
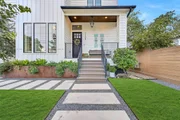
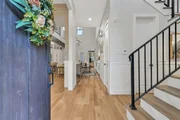
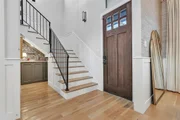
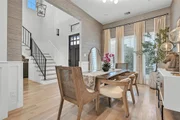
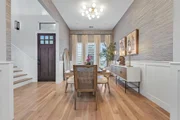
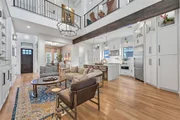
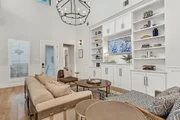
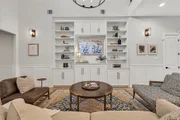
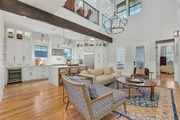
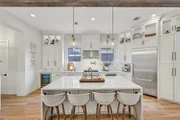
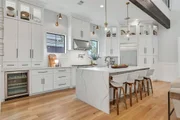
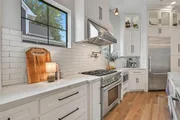
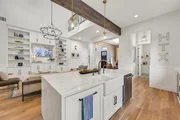
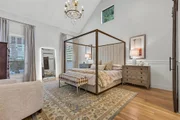
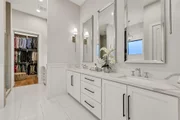
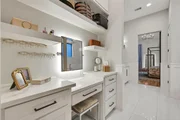
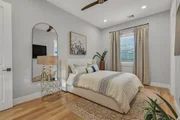
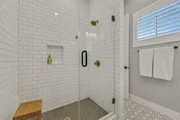
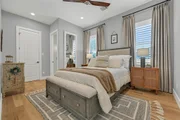
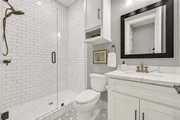
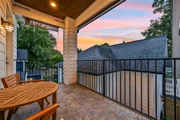
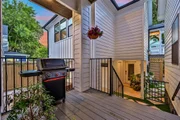
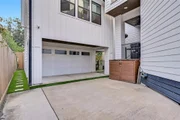
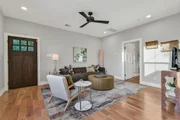
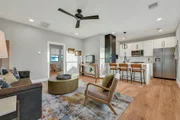
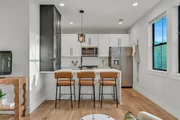
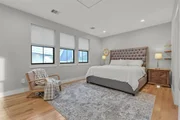
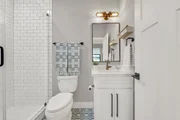
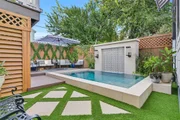
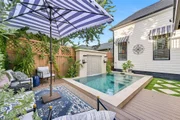
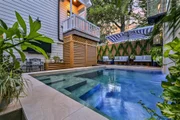
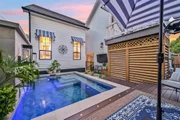
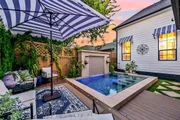
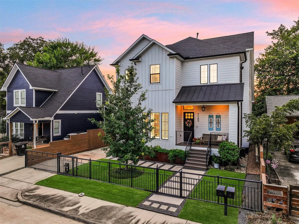
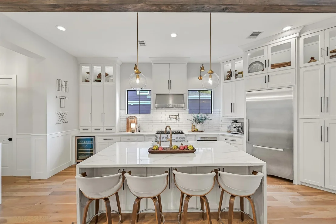
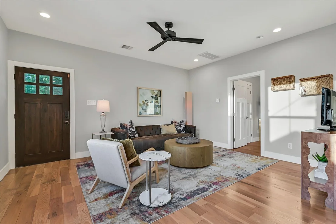
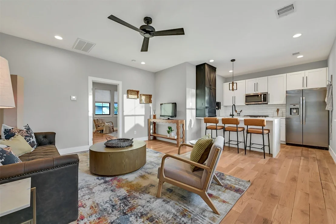
GREATER HEIGHTS LUXURY + GUEST HOUSE + BACKYARD OASIS! Dramatic architecture & curated finishes define this exceptional home, where hardwood floors flow through a soaring open-concept interior with detailed millwork, statement lighting & a spectacular 2-story family room with custom built-ins. The showpiece kitchen boasts an oversized waterfall island, quartz counters, extensive cabinetry, glass-front displays, professional-style gas range, pot filler, wine refrigerator & apron-front sink. The first-floor primary features a vaulted ceiling & spa-like bath with dual vanities, soaking tub, oversized shower, dressing area & custom closet. Upstairs offers a spacious gameroom with private balcony plus secondary bedrooms with en suite baths. A separate guest house adds its own living room, full kitchen, bedroom & bath! Outside, escape to a private retreat with newly constructed plunge pool, tiled water wall, artificial turf, lush landscaping & multiple lounge areas.
Unit Size
3,244 Ft²
Days on Market
-
Land Size
0.11 acres
Price per sqft
$347
Property Type
House
Property Taxes
$1,774
HOA Dues
-
Year Built
2017

Listed By

Payment Calculator

Cap Rate Calculator

Last updated: 3 days ago (HAR #20190927)

Price History

Date / Event Date Event Price
Nov 1, 2026 In contract -
In contract
Oct 21, 2026 Price Decreased $1,125,000
↓ $20K (1.8%)
Price Decreased
Oct 7, 2026 Price Decreased $1,145,000
↓ $30K (2.6%)
Price Decreased
Sep 28, 2026 Listed by Stanfield Properties $1,175,000
Listed by Stanfield Properties
Mar 20, 2024 Sold
Sold
Show More

Property Highlights

Garage
Parking Details
Has Garage
Has Open Parking
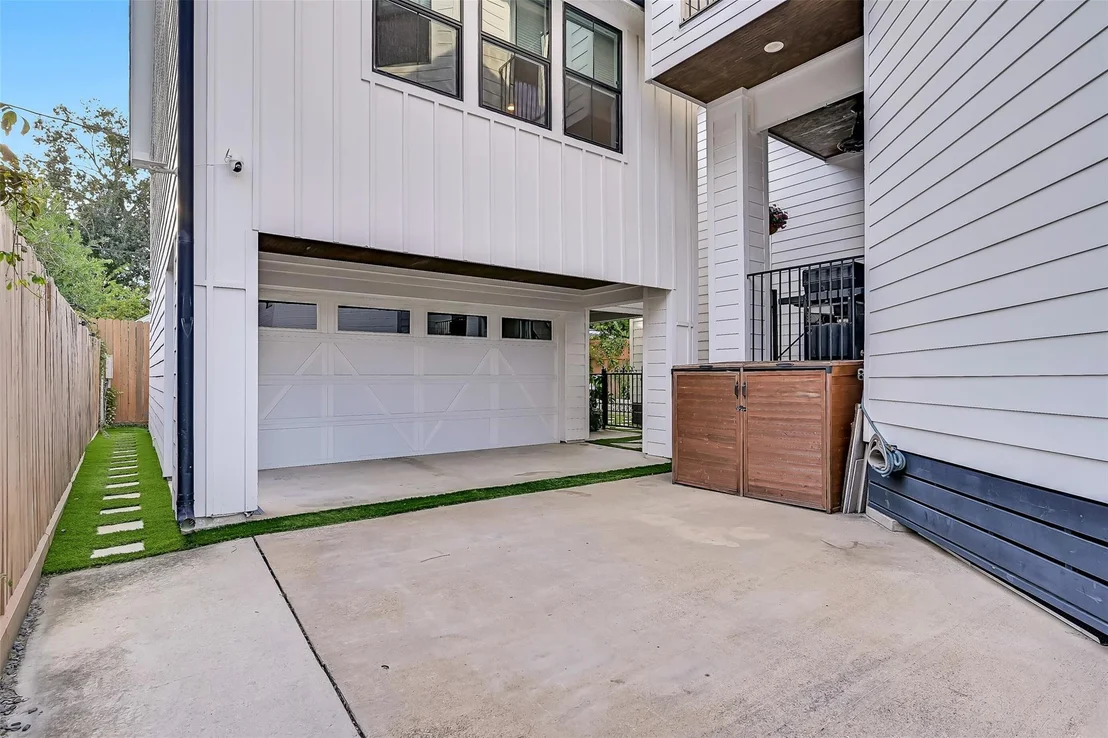
Parking Features: Driveway, Detached, Garage Door Opener, Workshop in Garage, Automatic Gate, Auto Driveway Gate
Garage Spaces: 2
Interior Details
Half Bathrooms: 2
Full Bathrooms: 3
Interior Features: Dry Bar, High Ceilings, Vaulted Ceiling(s), Balcony, Prewired for Alarm System, 2 Bedrooms Down, En-Suite Bath, Primary Bed - 1st Floor, Split Plan, Walk-In Closet(s)
Appliances: Water Heater, Disposal, Refrigerator, Wine Refrigerator, Gas Oven, Microwave, Free-Standing Range, Gas Cooktop, Gas Range, Dishwasher, Freestanding Oven
Flooring Type: Tile, Wood
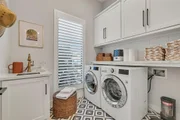
Laundry Features: Gas Dryer Hookup, Washer Hookup
Exterior Details
Square Footage: 3244
Architectural Style: Farmhouse
Year Built: 2019
Building Area Total: 3244
Other Structures: Workshop, Detached Gar Apt /Quarters
Window Features: Window Coverings, Insulated/Low-E windows
Construction Materials: Cement Siding, Wood Siding
Patio and Porch Features: Covered, Porch
Pool Features: Gunite, Heated, In Ground
Pool is Private
Lot Features: Back Yard, Subdivided, 0 Up To 1/4 Acre
Lot Size Area: 0.1148
Lot Size Units: Acres
Lot Size Acres: 0.1148
Lot Size Square Feet: 5000.688
Lot Size Dimensions: 50 x 96
Water Source: Public
Financial Details
Tax Annual Amount: $21,293
Utilities Details
Cooling Type: Ceiling Fan(s), Electric
Heating Type: Natural Gas
Sewer : Public Sewer

Building Info

Overview

    General

  • Year Built: 2017
  • Effective Year Built: 2017
  • Building Count: 2
  • Total Rooms: 12
  • Bedroom Count: 4
  • Bathroom Count: 5
  • Full Bathrooms: 4
  • Partial Bathrooms: 5
  • Bathroom Plumbing Fixtures: 30
  • Building Condition: 6
  • Building Quality: 1
  • Construction Type: 6
  • Building Style: 3
  • Exterior Walls Type: 23
  • Interior Walls Type: 0
  • Roof Shape Type: 0
  • Roof Cover Type: 0
  • Floor Count: 100
  • Living Units: 1
  • Floor Cover: 0
  • Basement Type: 0
  • Basement Area: 0
  • Garage Type: 7
  • Garage Square Area: 530
  • Parking Space Count: 2
  • Patio Type: 59
  • Porch Type: 106
  • Pool Type: 0
  • Location Influence Type: 129

    Dimensions

  • Lot Size Square Feet: 5,000
  • Total Building Area: 3,976
  • Gross Building Area: 3,976
  • Building Area: 3,976
  • Building Area Measurement: L

    Heating and Cooling

  • Fireplace Count: 1
  • Air Conditioning: 1
  • Heating: 3
  • Heated Square Feet: 3,976
  • Heating Fuel Type: 3

    Utilities

  • Sewer System: 1
  • Water Service: 2

Building

  • Building Type: 0
  • Property Class: R
  • Subdivision: BROOKE SMITH
  • Land Acres: 0000000115
  • Standard Land Use Code: 1001
  • County Land Use Code: 1001
  • State Land Use Code: A1
  • Legal Description 1: LT 5 BLK 112 BROOKE SMITH

Neighborhood

  • School District Name: Houston Independent School District
  • School Tax School District: HOUSTON ISD
  • Census Tract: 511600

Geography

  • Assessors Map Reference: 5359D
  • Account Number: 0331410120005
  • District: 061
  • Parcel: 033-141-012-0005
  • Block: 112
  • Lot: 5
  • Municipality: CITY OF HOUSTON
  • Latitude: 29.8012
  • Longitude: -95.3774

    Address

  • Full Address: 1103 Tabor St
  • Address - House Number: 1103
  • Address - Street Name: Tabor
  • Address - Suffix Type: St
  • State: TX
  • City Name: Houston
  • Carrier Code: C019
  • 4-Digit Zip Code: 3027
  • Zip Code: 77009

Valuation

    Tax

  • Total Area: 3,619
  • Tax Year: 2022
  • Tax Amount: $1,833,294
  • Tax Rate Code Area: 061

    Appraisal Valuation

  • Standard Deviation: 0.1694
  • Valuation Date: Mar 20, 2024
  • Confidence Score: 78
  • Final Value: 934,586
  • High Value: 1,092,919
  • Low Value: 776,252

    Market Valuation

  • Market Total Value: $832,600
  • Market Land Value: $250,000
  • Market Improvement Value: $582,600

    Assessments Valuation

  • Assessed Year: 2022
  • Assessed Total Value: $832,600
  • Assessed Land Value: $250,000
  • Assessed Improvements Value: $582,600

    Sales

  • Current Sale Contract Date: Feb 28, 2024
  • Current Sale Recording Date: Mar 20, 2024
  • Current Sale Document Type: 27
  • Current Sale Input Document Number: 98212
  • Previous Sale Recording Date: Feb 13, 2024
  • Previous Sale Contract Date: Dec 21, 2023
  • Previous Sale Document Type: 71
Data used for valuation calculations is provided by RealtyHop, and other third party sources

Comparables

Unit
Status
Type
Beds
Baths
ft²
Price/ft²
Asking Price
Listed On
Closing Price
Sold On
HOA + Taxes

About Central Houston


Similar Homes for Sale

Currently no similar homes around

Nearby Rentals

Unit for rent at 205 E 24th Street, Houston, TX, 77008

$2,699 /mo

  • 2 Beds
  • 1 Bath
  • 931 ft²
205 E 24th Street, Houston, TX, 77008 Listing by Spencer Huck
Unit for rent at 2802 Morrison Street, Houston, TX, 77009

$2,300 /mo

  • 1 Bed
  • 1 Bath
  • 1,252 ft²
2802 Morrison Street #206, Houston, TX, 77009 Listing by Brandi Wade
Unit for rent at 1411 Hickory Street, TX, 77007

$8,500 /mo

  • 3 Beds
  • 3 Baths
  • 2,872 ft²
1411 Hickory Street, TX, 77007 Listing by Melinda Tannous


Frequently Asked Questions

When was property at 1103 Tabor Street built and last sold?
The property at 1103 Tabor Street was built in 2017 and last sold on Feb 28, 2024 for $0.
How much is this home worth?
The estimated value of the home located at 1103 Tabor Street is $1,111,886.
What are some comparable homes to 1103 Tabor Street?
There are currently no comparable homes to 1103 Tabor Street.