


1103 Chatham Lane


About This Property
Payment Calculator
Your Estimated Monthly Payment
Cap Rate Calculator
What does this mean?
Based on our analysis, the cap rate of this property is 1.25%. A negative cap rate indicates that the property might not be feasible as an income-producing asset. The median cap rate for a near zip code 11238 is 4.23%.
How much can I actually make?
Actual monthly rental income may vary between $4,760 and $7,140 depending on unit-specific characteristics. You can change the amount using the slider to further explore.
How is cap rate calculated?
Cap Rate = Net Operating Income (NOI) / Property Asset Value.
When calculating the cap rate, we assume 100% occupancy. Leverage (mortgage) is not considered.
Cap Rate provided by RealtyHop and RentHop, learn more about cap rate here.
Price History
| Date / Event | Date | Event | Price |
|---|---|---|---|
| May 9, 2023 | Sold | ||
| Sold | |||
| Mar 24, 2023 | Listed by RE/MAX Rising | $245,000 | |
| Listed by RE/MAX Rising | |||
| Sep 7, 2018 | No longer available | - | |
| No longer available | |||
| Jul 16, 2018 | Listed | $159,900 | |
| Listed | |||
| | |||
|
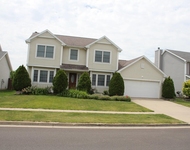
Beautifully updated Royal Pointe Bilevel with a HUGE fenced yard and NO BACKYARD NEIGHBORS! This 4 bedroom, 2.5 bath gem boasts a lovely open main living area w/ vaulted ceilings, spacious family room and gorgeous eat-in kitchen w/ Quartz counters that opens to the formal dining! Large master w/ en suite bath! Finished WALK-OUT lower level w/ additional family room that includes a gorgeous gas fireplace w/ brick surround & built-ins! Lower level also features a 4th bedroom with en suite half bath! Oversized 2 car garage with workbench. Updates include: Roof (2015), Furnace & A/C (2017). Quartz in kitchen & bookshelves in basement 2010. A must see home that is priced to sell!!! The manager has listed the unit size as 1886 square feet.
| |||
| Jul 30, 2017 | Listed | $165,000 | |
| Listed | |||
| | |||
|
Come take a look at this 4 bedroom, 2.5 bath Bi-Level in Royal Point Subdivision! Large Living room opens to formal Dining room. Open, eat in Kitchen with granite counters and all appliances stay! Master bedroom with ensuite bath, and 2 additional bedrooms up. Downstairs Family room with new builtins and fireplace. 4th bedroom with half bath and walkout access to backyard. Relax on the deck or on lower patio in the oversized, fenced backyard. New roof in 2015.The manager has listed the unit size as 1886 square feet.
| |||
Property Highlights
Building Info
Comparables
Status
Price/ft²
Listed On
Sold On
About Bloomington
Similar Homes for Sale
Currently no similar homes aroundNearby Rentals

Last Updated: 3 years ago
Data Source: MRED, MLS# 11744294
 Your Privacy Choices
Phone: 425-283-2930
Address: 335 Madison Avenue, New York, NY 10017