See Home Value
Santee 92071 Santee
11028 Collinwood Dr.
$440,000
● House - Off Market

11028 Collinwood Dr.

Santee, CA 92071
bedrooms
4 Beds
bathrooms
3 Baths
square feet
1,817 Ft²
$746,782
RealtyHop Estimate
57.22%
Since Aug 1, 2019
CA-San Diego
Primary Model

About This Property

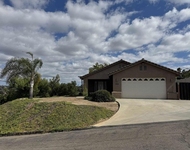
Huge Price Reduction! Needs some updating, but great potential.  Sellers already installed new heating & a/c in 2016 and a walk-in tub in the downstairs bathroom near downstairs bedroom.There is a metal roof, dual pane windows & whole house fan. Seller states water heater is 5 years old. Sellers will pay off the HERO loan at COE with an acceptable offer.  The solar and security systems are leased. Call listing agent for details.  *THIS PROPERTY IS BEING SOLD IN ITS PRESENT AS IS CONDITION* See Supplement  Dining room & family room combination with fireplace.  Shed/playhouse and spa in back yard.  Back yard has artificial turf.  Neighborhoods: Woodside Hills Equipment:  Shed(s) Other Fees: 0 Sewer:  Sewer Connected Topography: LL
Unit Size
1,817 Ft²
Days on Market
37 days
Land Size
0.15 acres
Price per sqft
$261
Property Type
House
Property Taxes
-
HOA Dues
-
Year Built
1979

Payment Calculator

Cap Rate Calculator

Last updated: 4 months ago (SDMLS #190034639)

Price History

Date / Event Date Event Price
Nov 8, 2019 Sold
Sold
Oct 17, 2019 Listed by Coldwell Banker West $619,900
Listed by Coldwell Banker West
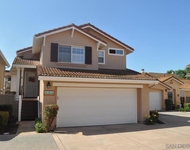
Make this NEWLY RENOVATED home YOURS! This Santee home is a buyers DREAM! Located just off the 52/67 highways, just below Sky Ranch near Shadow Hill Park, this home has 1817 sq ft with 4 bedrooms and 3 full baths on a 6490 square foot lot. The interior is light and bright with vaulted ceilings in the living room, the luxury vinyl plank flooring flows into the kitchen, family room/ dining and bathroom. The kitchen is well equipped with white shaker cabinets, quartz countertops, a custom tile backsplash, SS appliances and pantry. The family room can be used as a formal dining room or a make this space a perfect place to gather near the kitchen for the holidays with the cozy tiled fireplace. Downstairs you will also find the 4th bedroom, a full updated bath and a laundry room just off the garage entry. Upstairs there are two more bedrooms which share a hall bath with a large soaking tub. The Master Suite is exactly what you dreamed of, the large room has french doors that open to a private balcony with mountain views, a perfect place to enjoy your morning coffee or wind down in the evening with the sound of the fountain below. This master suite has an en-suite bathroom with a walk-in shower and a spacious master closet with ample space to share. This home has beautiful curb appeal with the new paint, garage door and landscaping. The home has a metal tile roof designed to last for many years, and a leased solar system. Other features include a newer HVAC system, whole house fan and new garage door opener. The backyard has plenty of green turf for your kids and pets to play. The private yard has mature trees to offer shade as well as a beautiful rose garden and fountain. Don’t wait to see this home, or it will just be a dream!. Neighborhoods: Woodside Hills Other Fees: 0 Sewer: Sewer Connected Topography: LL
Jul 29, 2019 Sold
Sold
Jun 22, 2019 Listed by Century 21 Award $475,000
Listed by Century 21 Award

Property Highlights

Air Conditioning
Fireplace

Building Info

Overview

    General

  • Year Built: 1979
  • Effective Year Built: 1979
  • Building Count: 1
  • Bedroom Count: 4
  • Bathroom Count: 3
  • Full Bathrooms: 3
  • Partial Bathrooms: 3
  • Building Condition: 0
  • Building Quality: 0
  • Construction Type: 0
  • Building Style: 0
  • Exterior Walls Type: 0
  • Interior Walls Type: 0
  • Roof Shape Type: 0
  • Roof Cover Type: 0
  • Living Units: 1
  • Floor Cover: 0
  • Basement Type: 0
  • Basement Area: 0
  • Garage Type: 3
  • Parking Space Count: 2
  • Patio Type: 0
  • Porch Type: 0
  • Pool Type: 0
  • Location Influence Type: 000

    Dimensions

  • Lot Size Square Feet: 6,490
  • Total Building Area: 1,817
  • Building Area: 1,817
  • Building Area Measurement: L

    Heating and Cooling

  • Air Conditioning: 0
  • Heating: 0
  • Heated Square Feet: 1,817
  • Heating Fuel Type: 0

    Utilities

  • Sewer System: 0
  • Water Service: 0

Building

  • Building Type: 0
  • Property Class: R
  • Subdivision: WOODSIDE HILLS
  • Land Acres: 0000000149
  • Standard Land Use Code: 1001
  • County Land Use Code: 11
  • Legal Description 1: LOT 15 TR 008918

Neighborhood

  • School District Name: Grossmont Union High School District
  • School Tax School District: SANTEE CITY OF
  • Census Tract: 016704

Zoning

  • Zoning: R2

Geography

  • Assessors Map Reference: 008918
  • Subdivision Tract Number: 008918
  • Parcel: 381-361-22-00
  • Lot: 15
  • Municipality: CITY OF SANTEE
  • Latitude: 32.843
  • Longitude: -116.958

    Address

  • Full Address: 11028 Collinwood Dr
  • Address - House Number: 11028
  • Address - Street Name: Collinwood
  • Address - Suffix Type: Dr
  • State: CA
  • City Name: Santee
  • Carrier Code: C032
  • 4-Digit Zip Code: 3105
  • Zip Code: 92071

Valuation

    Tax

  • Tax Year: 2023
  • Tax Amount: $783,362
  • Tax Rate Code Area: 16-015

    Appraisal Valuation

  • Standard Deviation: 0.1559
  • Valuation Date: Jan 27, 2024
  • Confidence Score: 80
  • Final Value: 927,799
  • High Value: 1,072,505
  • Low Value: 783,093

    Assessments Valuation

  • Assessed Year: 2023
  • Assessed Total Value: $656,879
  • Assessed Land Value: $315,353
  • Assessed Improvements Value: $341,526

    Sales

  • Current Sale Contract Date: Nov 04, 2019
  • Current Sale Recording Date: Nov 08, 2019
  • Current Sale Price:
  • Current Sale Document Type: 36
  • Current Sale Input Document Number: 2019-0517052
  • Previous Sale Recording Date: Jul 29, 2019
  • Previous Sale Contract Date: Jul 11, 2019
  • Previous Sale Amount: $440,000
  • Previous Sale Document Type: 36
Data used for valuation calculations is provided by RealtyHop, and other third party sources

Comparables

Unit
Status
Type
Beds
Baths
ft²
Price/ft²
Asking Price
Listed On
Closing Price
Sold On
HOA + Taxes

About Santee


Similar Homes for Sale

Currently no similar homes around

Nearby Rentals

Unit for rent at 9112 Pinzolo, LAKESIDE, CA, 92040

$3,950 /mo

  • 3 Beds
  • 2 Baths
  • 1,581 ft²
9112 Pinzolo, LAKESIDE, CA, 92040 Listing by Amy Worley
Unit for rent at 278 Brookview Ct, SANTEE, CA, 92071

$3,895 /mo

  • 3 Beds
  • 2 Baths
  • 1,369 ft²
278 Brookview Ct, SANTEE, CA, 92071 Listing by Andrew Gilcrest
Unit for rent at 10343 Lunar, SANTEE, CA, 92071

$3,600 /mo

  • 3 Beds
  • 2 Baths
  • 1,200 ft²
10343 Lunar, SANTEE, CA, 92071 Listing by Dennis Bragg


Frequently Asked Questions

When was property at 11028 Collinwood Drive built and last sold?
The property at 11028 Collinwood Drive was built in 1979 and last sold on Nov 4, 2019 for $625,000.
How much is this home worth?
The estimated value of the home located at 11028 Collinwood Drive is $633,533.
What are some comparable homes to 11028 Collinwood Drive?
There are currently no comparable homes to 11028 Collinwood Drive.