| Date / Event | Date | Event |
Price
|
| Aug 11, 2026 | Temporarily off market |
-
|
|
Temporarily off market
|
| Jul 29, 2026 | Listed by SERHANT. |
$422,000
|
|
Listed by SERHANT.
|
| Jul 27, 2026 | Temporarily off market |
-
|
|
Temporarily off market
|
| May 8, 2026 | Listed by SERHANT. |
$425,000
|
|
Listed by SERHANT.
|
| |
|
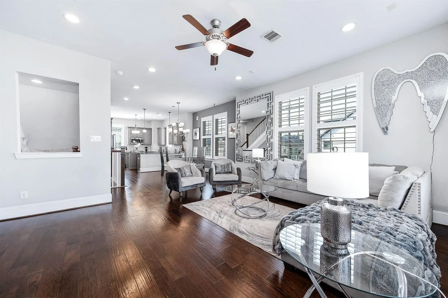
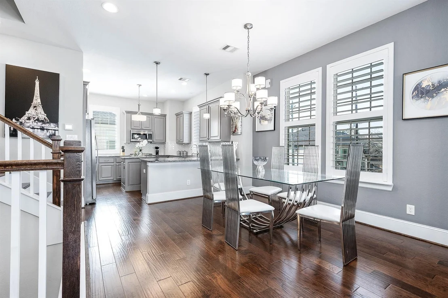
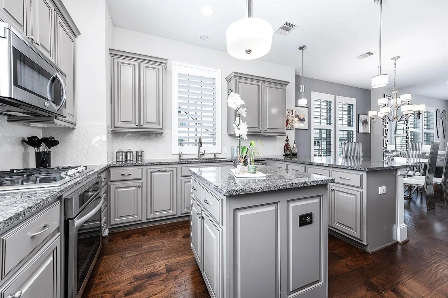
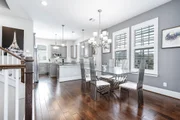
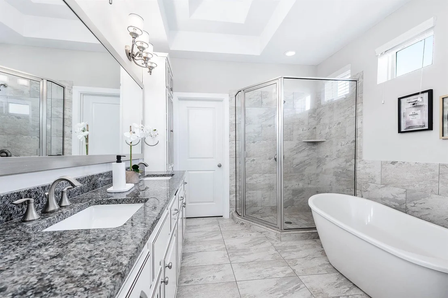
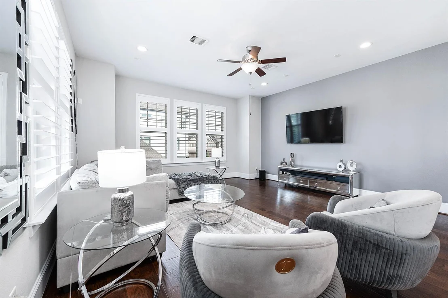
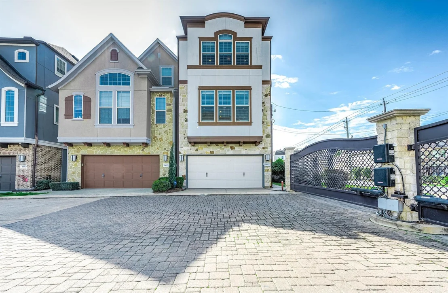
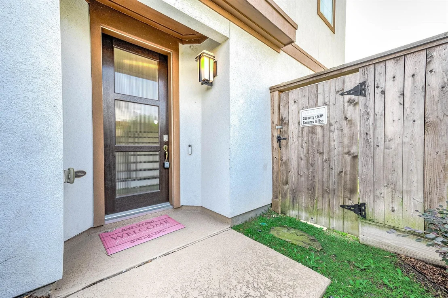
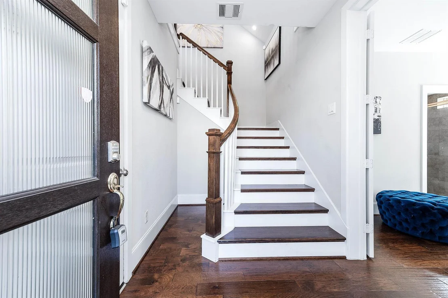
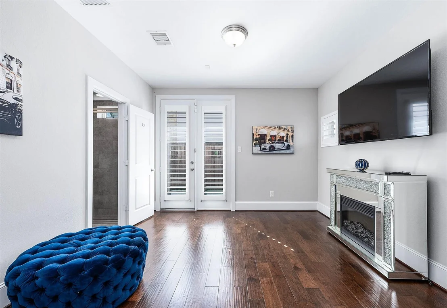
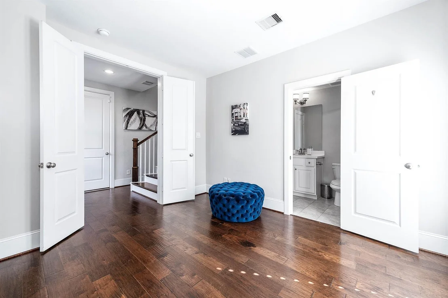
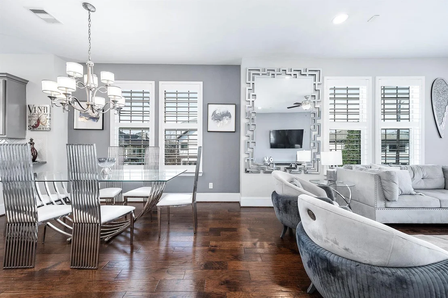
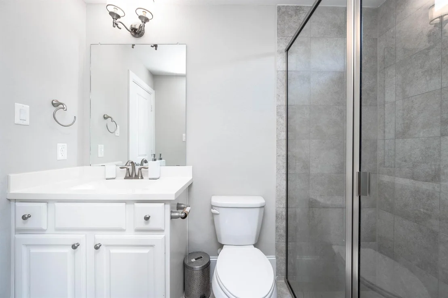
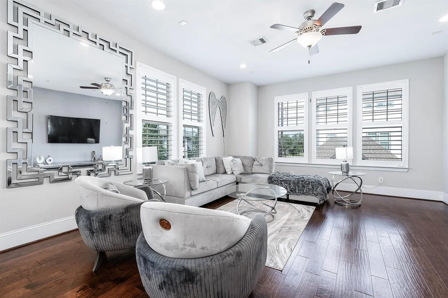
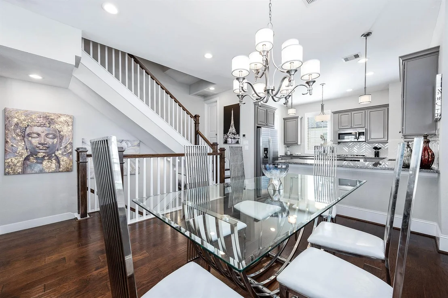
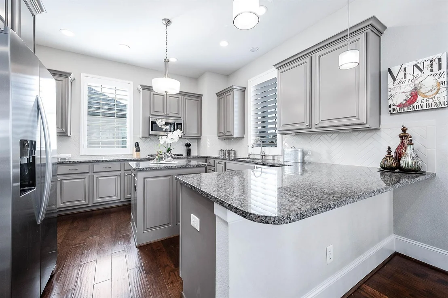
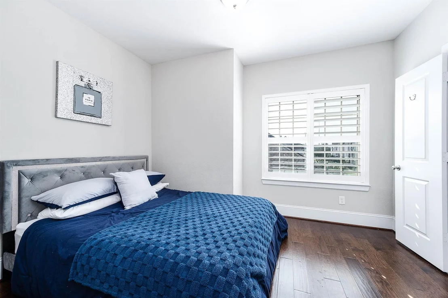
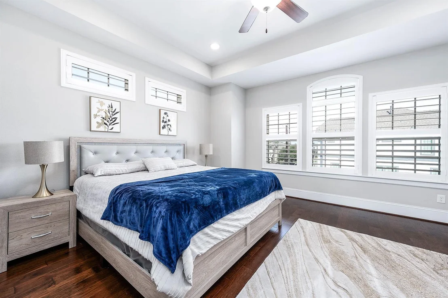
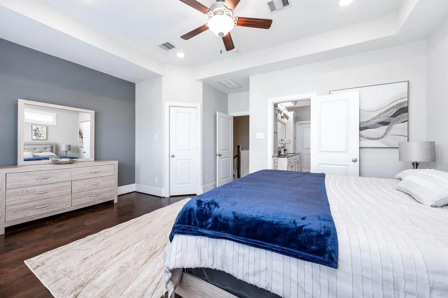
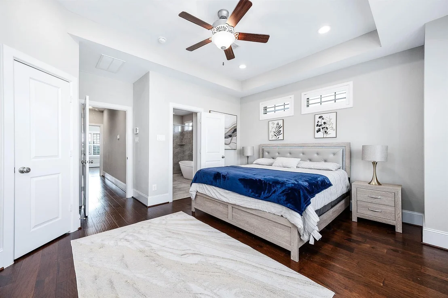
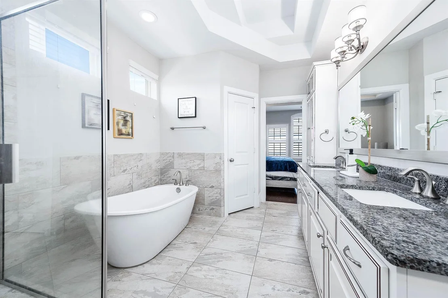
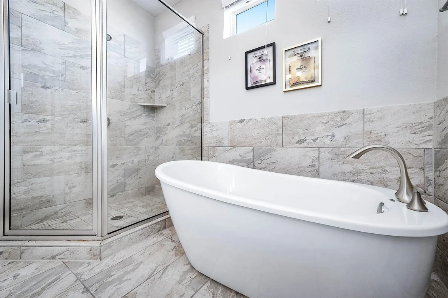
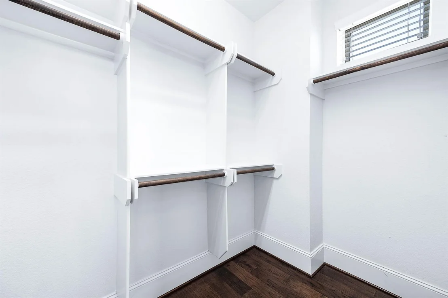
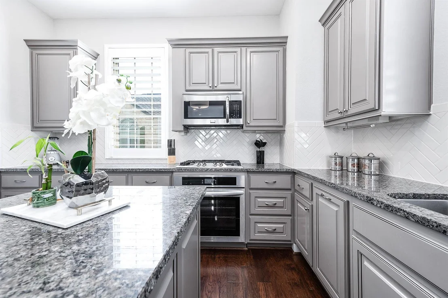
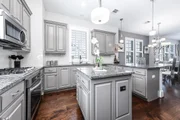
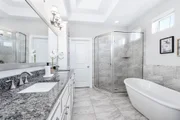
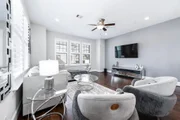
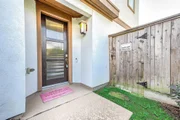
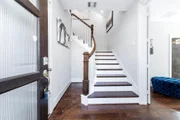
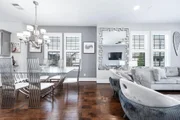
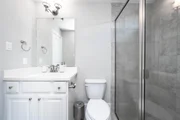
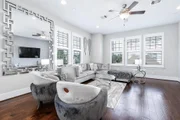
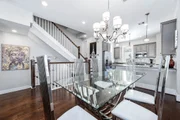
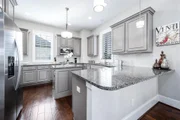
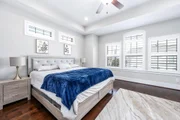
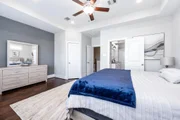
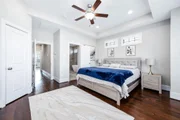
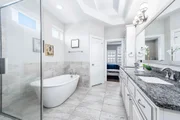
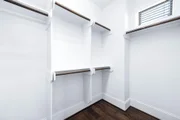
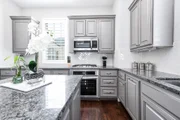
Welcome to this beautifully maintained 3 bed, 3 1/2 bath residence nestled within a gated community. Upon entry, the first floor offers a private bedroom with an en-suite bath featuring a sleek walk-in shower—ideal for guests or a home office. Upstairs showcases an open-concept design that seamlessly connects the living, dining, and kitchen spaces. The stylish kitchen is equipped with stainless steel appliances, a center island, and a breakfast bar, while the dedicated dining area adds flexibility for entertaining. The spacious living room is bathed in natural light from expansive windows, creating an inviting atmosphere. The primary suite is complete with a spa-inspired en-suite bath featuring a soaking tub, separate shower, and a generous walk-in closet. An additional secondary bedroom with its own en-suite bath and tub/shower combination completes this level.
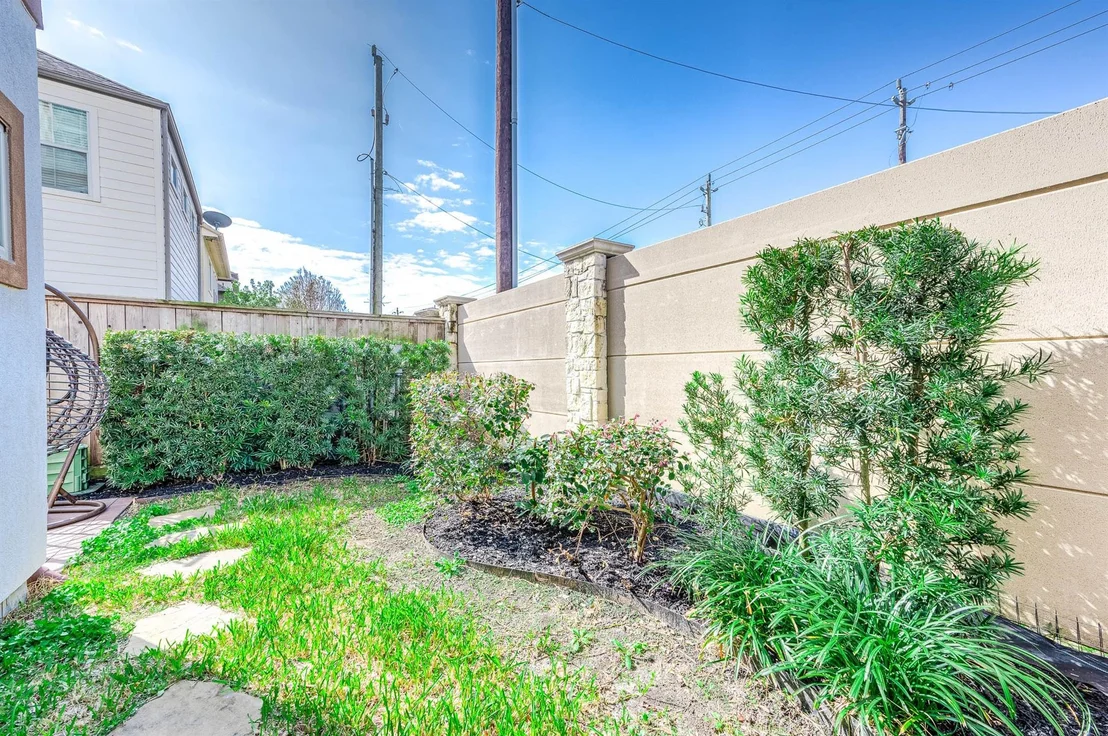
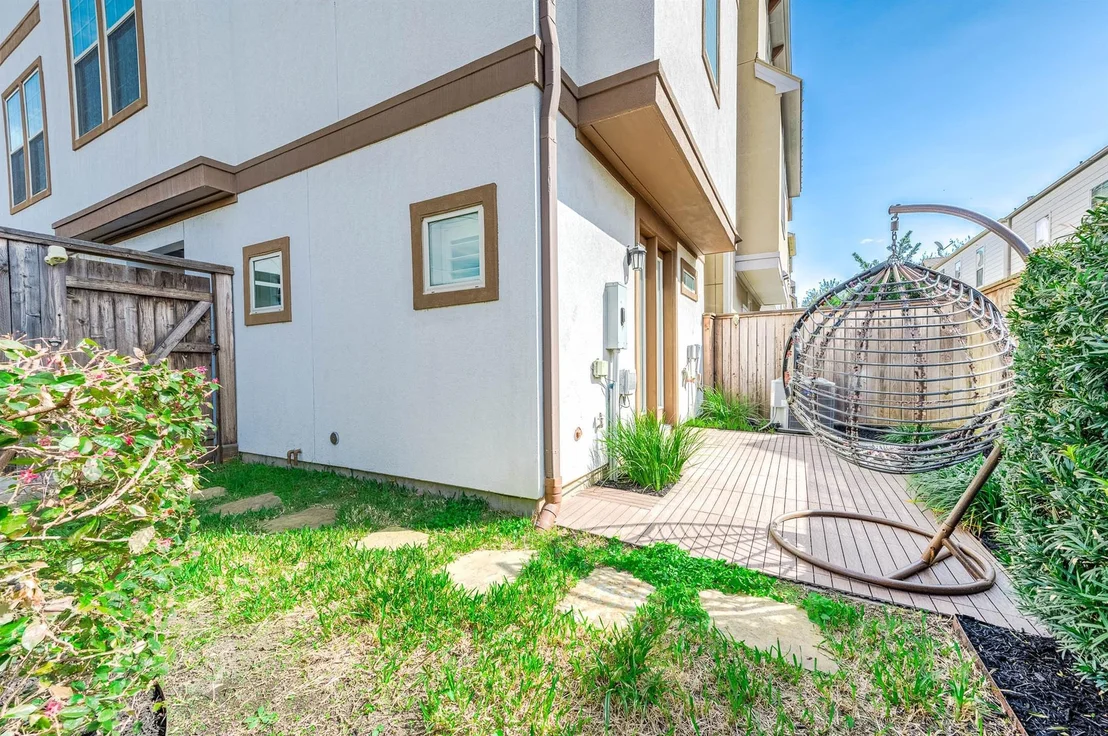
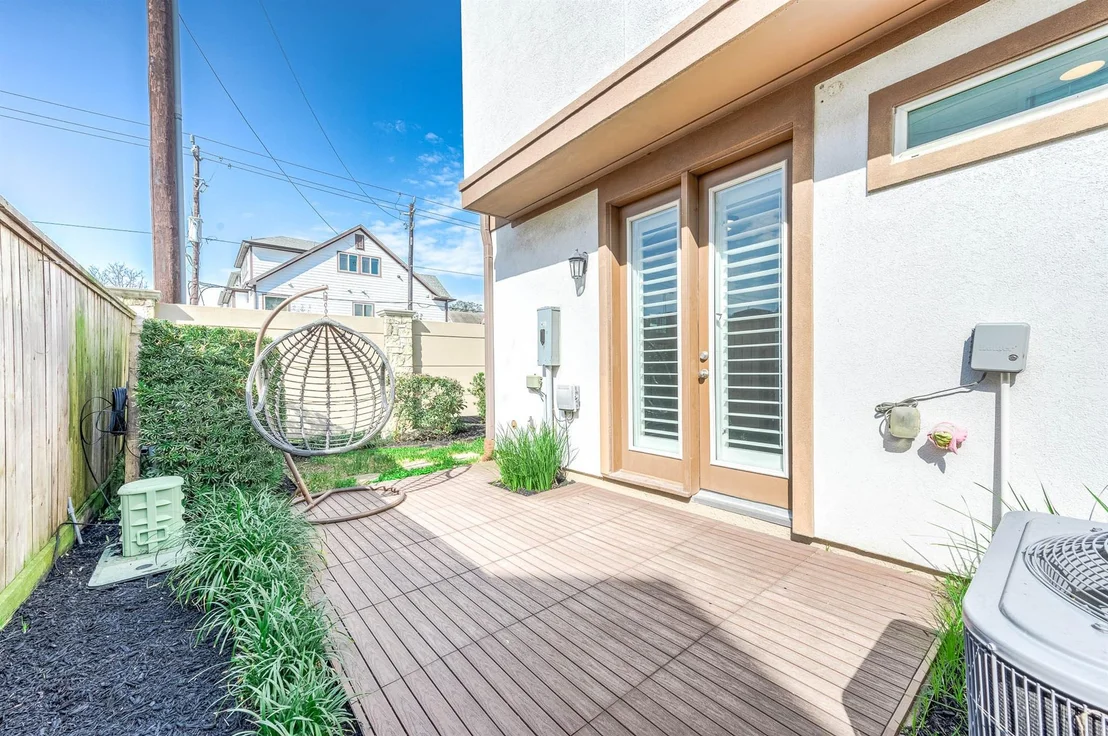
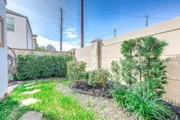
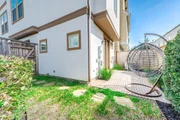
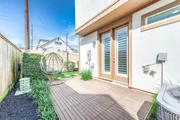
Step outside to the private back patio—an ideal retreat for morning coffee or unwinding at the end of the day.
|
| Mar 10, 2026 | No longer available |
-
|
|
No longer available
|
| Feb 9, 2026 | Listed by eXp Realty LLC |
$420,000
|
|
Listed by eXp Realty LLC
|
| |
|
Welcome to this beautifully maintained 3 bed, 3 1/2 bath residence nestled within a gated community. Upon entry, the first floor offers a private bedroom with an en-suite bath featuring a sleek walk-in shower—ideal for guests or a home office. Upstairs showcases an open-concept design that seamlessly connects the living, dining, and kitchen spaces. The stylish kitchen is equipped with stainless steel appliances, a center island, and a breakfast bar, while the dedicated dining area adds flexibility for entertaining. The spacious living room is bathed in natural light from expansive windows, creating an inviting atmosphere. The primary suite is complete with a spa-inspired en-suite bath featuring a soaking tub, separate shower, and a generous walk-in closet. An additional secondary bedroom with its own en-suite bath and tub/shower combination completes this level.
Step outside to the private back patio—an ideal retreat for morning coffee or unwinding at the end of the day.
|
| Feb 1, 2026 | No longer available |
-
|
|
No longer available
|
| Jan 9, 2026 | Price Decreased |
$419,999
↓ $5K
(1.2%) |
|
Price Decreased
|
| Dec 18, 2025 | Price Decreased |
$425,000
↓ $5K
(1.1%) |
|
Price Decreased
|
| Dec 18, 2025 | Relisted |
$429,900
|
|
Relisted
|
| Dec 2, 2025 | Withdrawn |
-
|
|
Withdrawn
|
| Oct 16, 2025 | Price Decreased |
$429,900
↓ $5K
(1.2%) |
|
Price Decreased
|
| Aug 15, 2025 | Listed by eXp Realty LLC |
$435,000
|
|
Listed by eXp Realty LLC
|
| |
|
Welcome to this beautifully maintained 3-bedroom, 3.5-bath home, where modern elegance meets comfort in a gated community. As you step inside, the first floor offers a private secondary bedroom with an en-suite bath featuring a sleek standing shower—perfect for guests. The heart of the home is on the second floor, where an open-concept layout seamlessly connects the living, dining, and kitchen areas. The stylish kitchen boasts stainless steel appliances, a center island, and a breakfast bar, while the separate dining space adds versatility. The spacious living room, framed by large windows, invites abundant natural light. On the third floor, the serene primary suite features an en-suite bath with a soaking tub, separate shower, and a generous walk-in closet. A secondary bedroom with its own en-suite bath, complete with a tub/shower combo completes this level. Outside, enjoy a private back patio—an inviting retreat for morning coffee. Schedule your showing today!
|
| Apr 11, 2025 | Relisted |
$435,000
|
|
Relisted
|
| Mar 15, 2025 | Withdrawn |
-
|
|
Withdrawn
|
| Feb 14, 2025 | Listed |
$435,000
|
|
Listed
|
| |
|
Welcome to this beautifully maintained 3-bedroom, 3.5-bath home, where modern elegance meets comfort in a gated community. As you step inside, the first floor offers a private secondary bedroom with an en-suite bath featuring a sleek standing shower—perfect for guests. The heart of the home is on the second floor, where an open-concept layout seamlessly connects the living, dining, and kitchen areas. The stylish kitchen boasts stainless steel appliances, a center island, and a breakfast bar, while the separate dining space adds versatility. The spacious living room, framed by large windows, invites abundant natural light. On the third floor, the serene primary suite features an en-suite bath with a soaking tub, separate shower, and a generous walk-in closet. A secondary bedroom with its own en-suite bath, complete with a tub/shower combo completes this level. Outside, enjoy a private back patio—an inviting retreat for morning coffee. Schedule your showing today!
|
| Sep 8, 2023 | Sold | |
|
Sold
|
| May 19, 2023 | Listed by World Elite Realty |
$429,000
|
|
Listed by World Elite Realty
|
| |
|
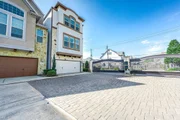
Beautiful three story free standing home in a private gated community for sale. The house has three bedrooms ,three and one half bathroom.
|
| Apr 11, 2022 | Sold | |
|
Sold
|
| Mar 24, 2022 | Listed by Martha Turner Sotheby's |
$415,000
|
|
Listed by Martha Turner Sotheby's
|
| |
|
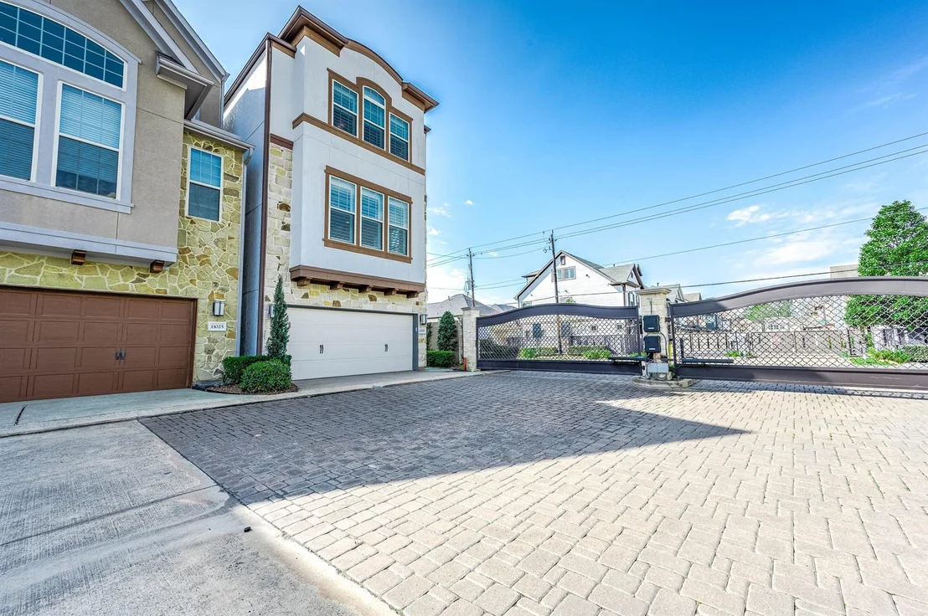
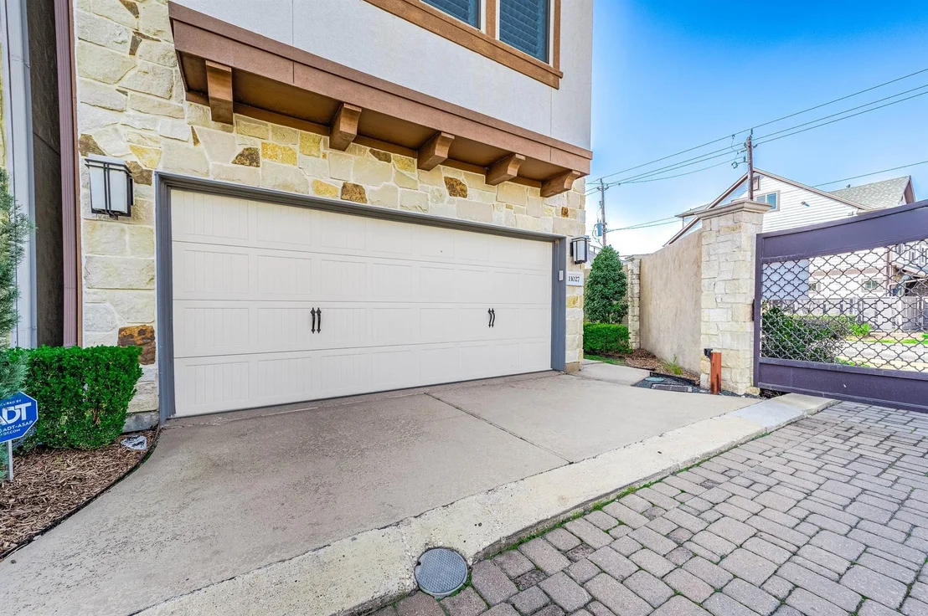
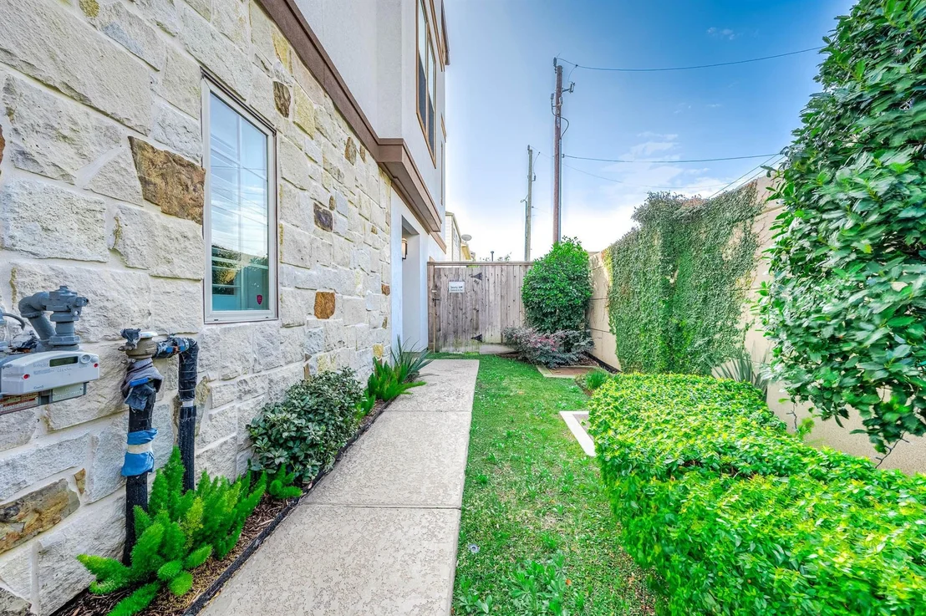
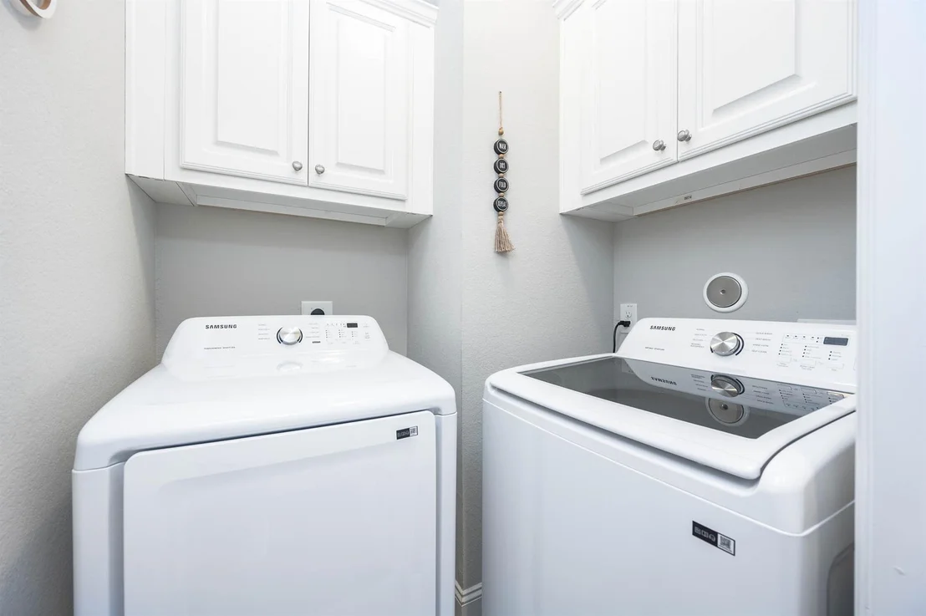
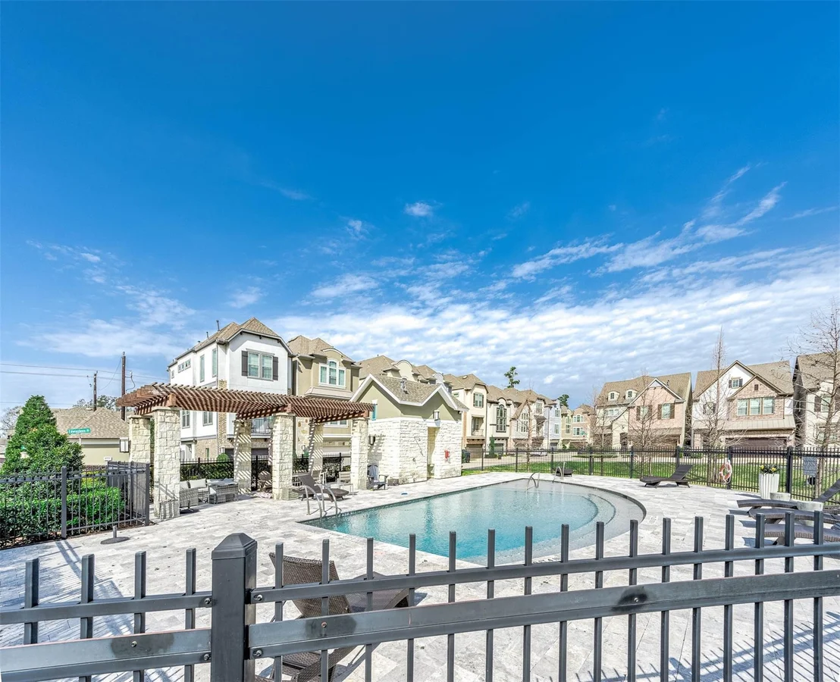
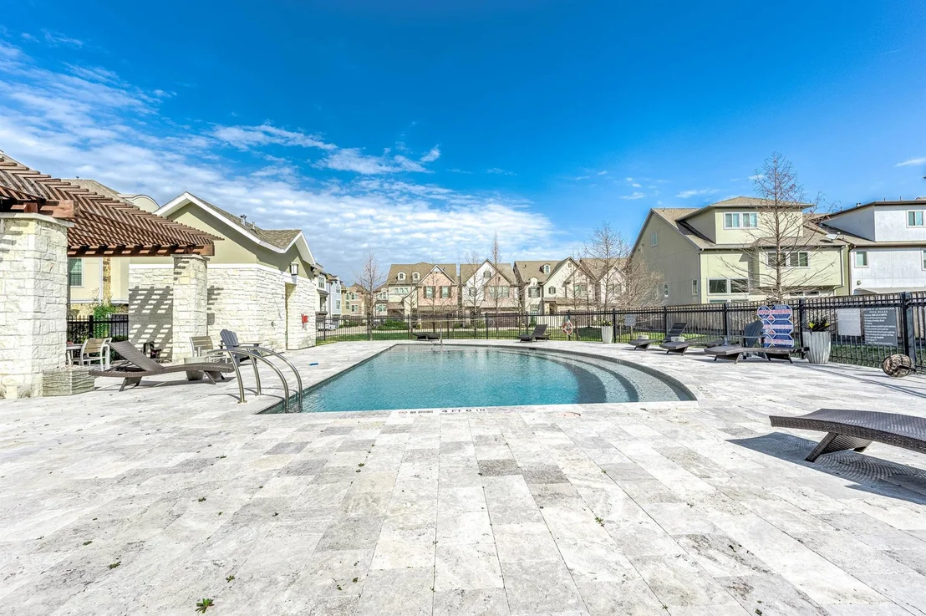
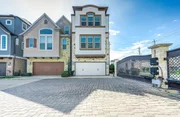
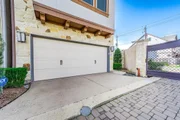
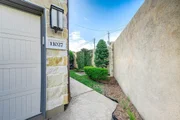
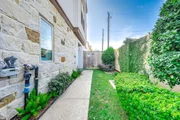
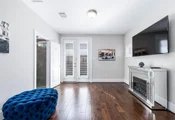
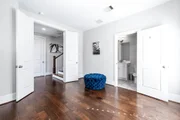
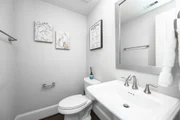
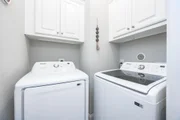
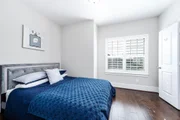
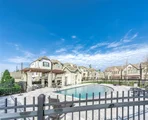
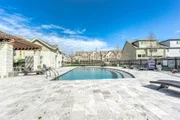
Beautiful three story free standing home in a private gated David Weekley community ideally located just over a mile from CityCentre with convenient access to the Energy Corridor, Memorial and Downtown plus zoned to SBISD. This three bedroom, three and one half bath home offers one bedroom down with an en suite bath, a second floor open floorplan: a kitchen with an island and stainless appliances opening to a large dining and living area full of natural light, plus a half bath. The third floor features: a spacious primary suite with two closets, soaking tub with separate shower and dual sinks, a secondary bedroom with en suite bath and utility room. Other features include: engineer hardwoods (no carpet), plantation shutters, corner location offering tons of natural light & additional yard space, all weather deck, refrigerator and washer & dryer included, community pool. HOA includes water, front & backyard maintenance, trash, pool & common grounds.
|


















 Your Privacy Choices
Phone: 425-283-2930
Address: 335 Madison Avenue, New York, NY 10017