


11023 Shettleston Drive


About This Property
Payment Calculator
Your Estimated Monthly Payment
Cap Rate Calculator
What does this mean?
Based on our analysis, the cap rate of this property is 1.25%. A negative cap rate indicates that the property might not be feasible as an income-producing asset. The median cap rate for a near zip code 11238 is 4.23%.
How much can I actually make?
Actual monthly rental income may vary between $4,760 and $7,140 depending on unit-specific characteristics. You can change the amount using the slider to further explore.
How is cap rate calculated?
Cap Rate = Net Operating Income (NOI) / Property Asset Value.
When calculating the cap rate, we assume 100% occupancy. Leverage (mortgage) is not considered.
Cap Rate provided by RealtyHop and RentHop, learn more about cap rate here.
Price History
| Date / Event | Date | Event | Price |
|---|---|---|---|
| Jun 14, 2024 | Sold | ||
| Sold | |||
| May 22, 2024 | In contract | - | |
| In contract | |||
| Apr 23, 2024 | Listed by Keller Williams Realty Southwest | $688,500 | |
| Listed by Keller Williams Realty Southwest | |||
| | |||
|
Welcome to 11023 Shettleston Drive! This gorgeous home has 3,645 sq. ft of living space and offers 4 bedrooms, and 3.5 baths. There is engineered wood flooring throughout the main floor and a private home office at the front of the house. The living room has a 2-story high ceiling with lots of natural light, with an open floor plan. The gourmet kitchen has 42” wood cabinetry, granite countertops and leads directly into the formal dining room. The breakfast nook also has a built-in planning desk. The outdoor space has a travertine covered patio, built-in BBQ grill, and two fans for relaxing or entertaining. The 2nd floor has a spacious game room and media room. Aliana residents enjoy miles of walking trails, 2 clubhouses, resort style pools and splashpads, fitness centers and private tennis courts. This home is zoned to top-rated FBISD schools, and close to shopping, dining, and groceries including Costco and HEB.
| |||
| Jul 9, 2017 | Listed | $329,999 | |
| Listed | |||
| | |||
|
40k Reduced!!!!!HOME ON A CORNER LOT.DRAMATIC ENTRY WITH LOVELY CUSTOM DRAPERY,CHANDELIERS,SPIRAL STAIRCASE AND TILE FLOORS,FRENCH DOORS TO STUDY.YOU WILL BE AMAZED AS YOU ENTER THE BEAUTIFULLY INTERIOR DESIGNED HOME WITH SPECIAL AND EXPANSIVE DESIGNER COLORS THROUGHOUT.SELLER ADDED TONS OF FEATURES IN THE HOME INCLUDING CUSTOM BUILT CABINETS IN STUDY& LIVING ROOMS.AND CLOSETS.GOURMET KITCHEN IS ENTERTAINMENT DELIGHT OPENING TO THE LIVING ROOM WITH CATHEDRAL CEILINGS.GAMERM AND MEDIA UP.The manager has listed the unit size as 3645 square feet.
| |||
Property Highlights
Building Info
Comparables
Status
Price/ft²
Listed On
Sold On
About Fort Bend
Similar Homes for Sale
Currently no similar homes aroundNearby Rentals
$3,900 /mo
- 4 Beds
- 3 Baths
- 4,085 ft²
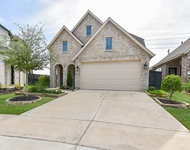
$3,100 /mo
- 4 Beds
- 3 Baths
- 2,403 ft²

Last Updated: 5 months ago
Data Source: HAR , MLS# 91597173
 Your Privacy Choices
Phone: 425-283-2930
Address: 335 Madison Avenue, New York, NY 10017