Check Availability
Fort Bend 77406
11022 Jacob Crossing Drive
$345,000
● House - For Sale

11022 Jacob Crossing Drive

Richmond, TX 77406
bedrooms
4 Beds
bathrooms
2 Baths
square feet
2,166 Ft²
$2,389
Est. Monthly
$73
HOA / Fees

About This Property

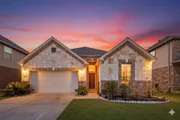
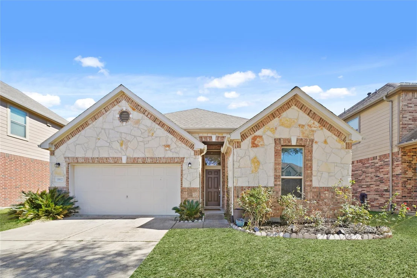
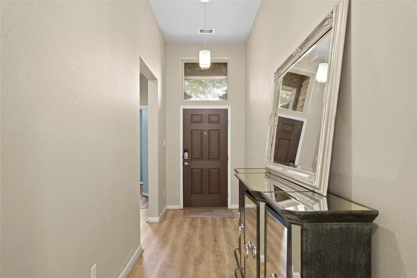
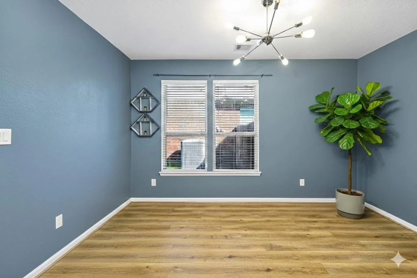
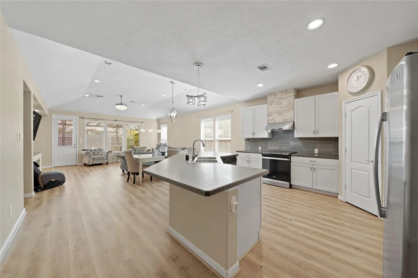
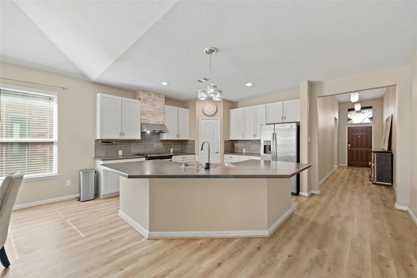
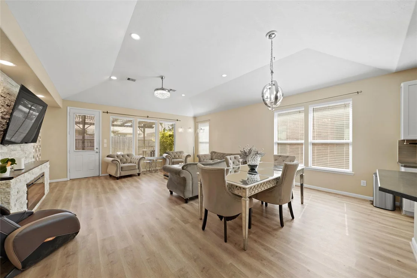
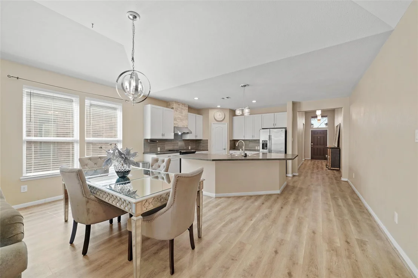
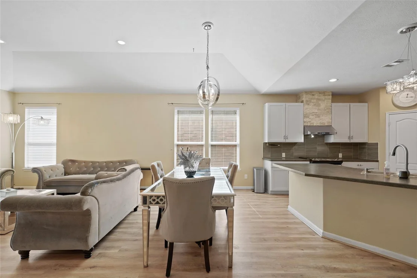
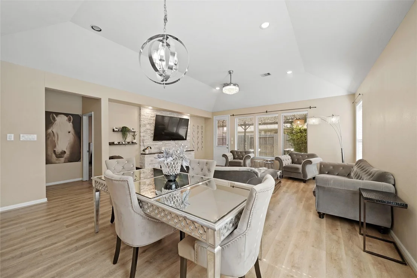
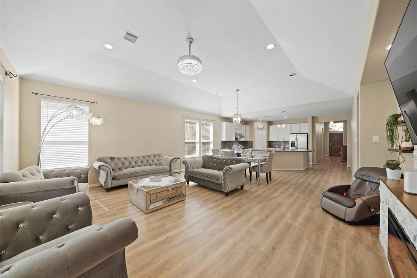
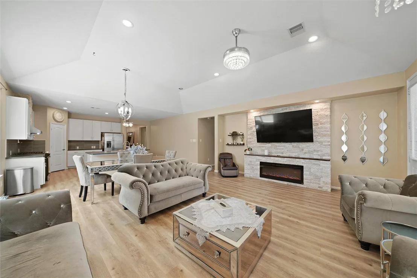
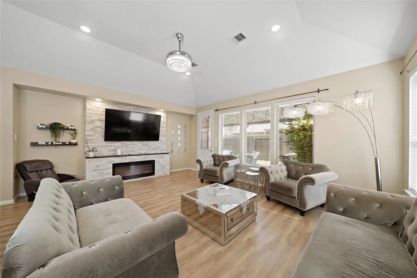
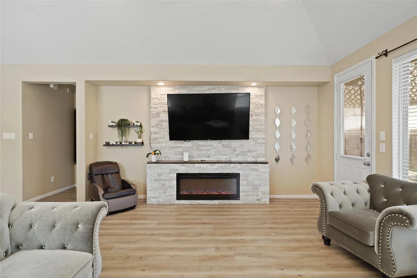
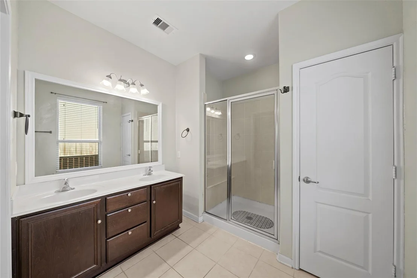
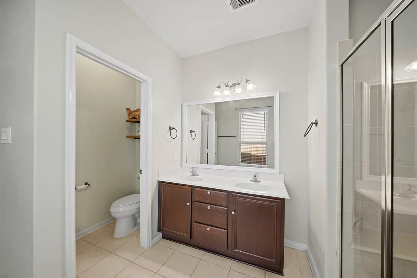
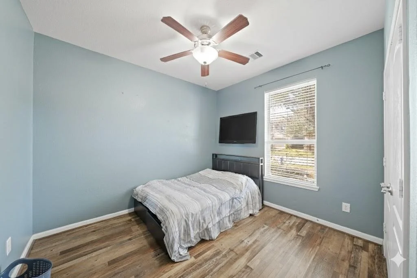
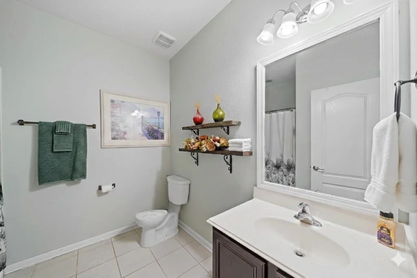
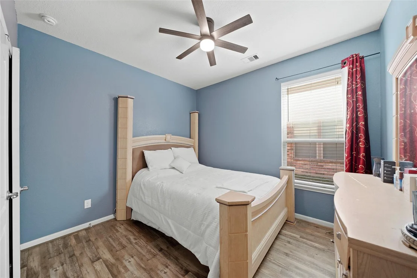
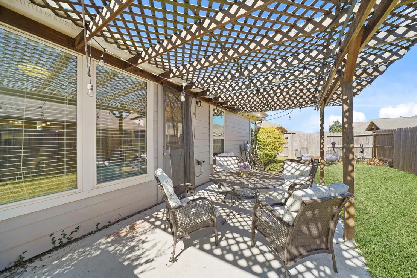
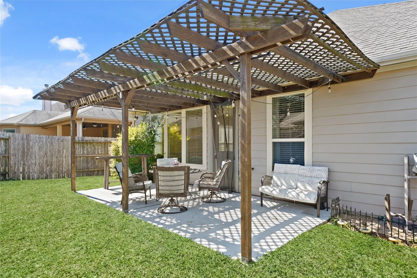
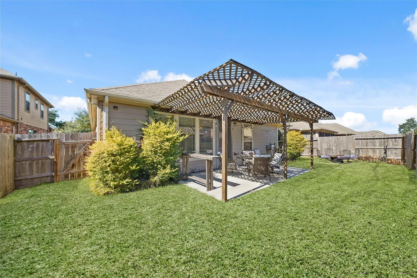
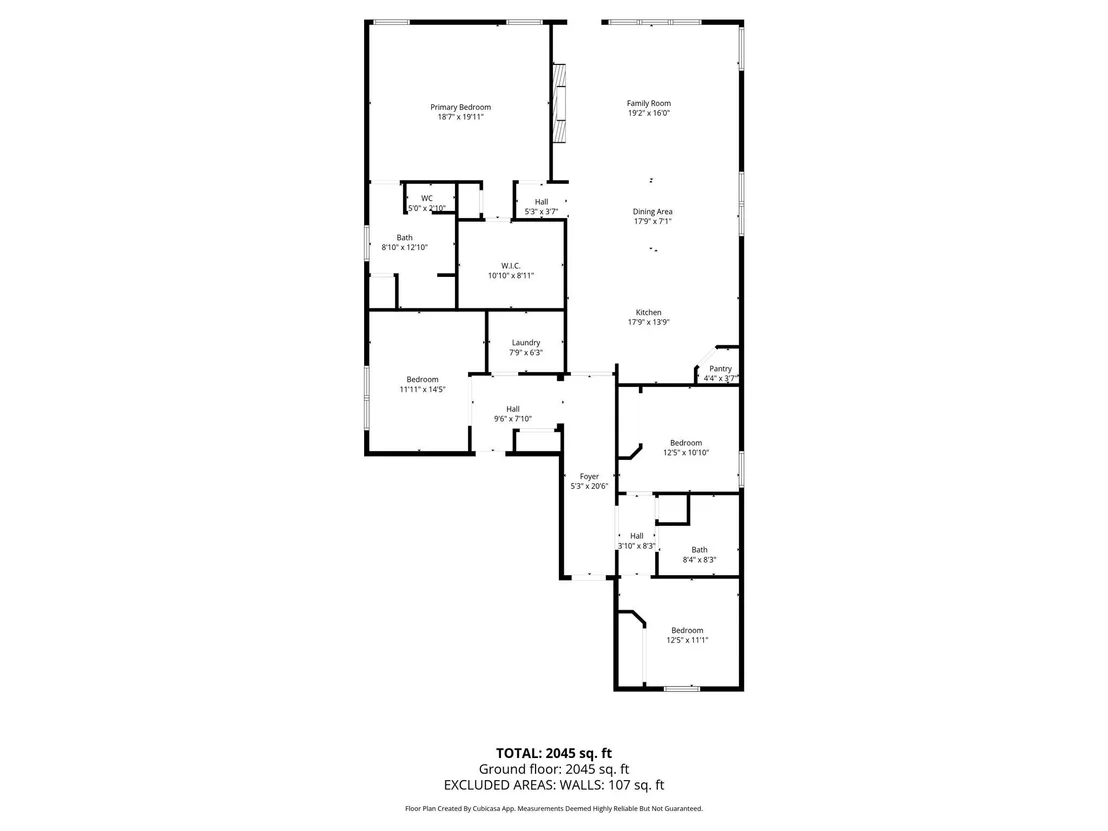
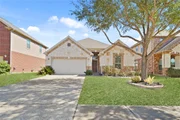
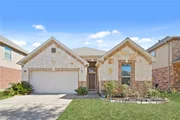
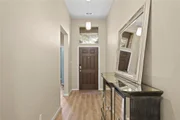
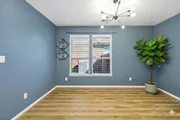
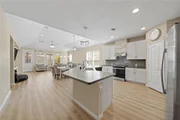
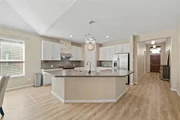
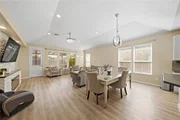
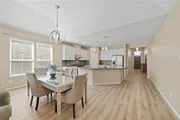
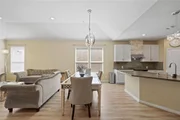
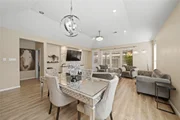
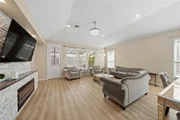
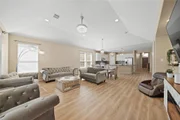
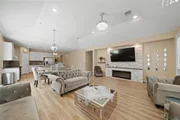
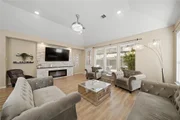
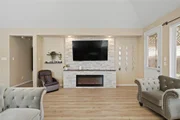
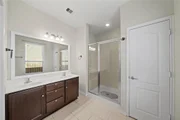
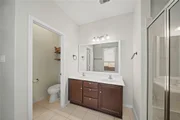
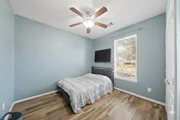
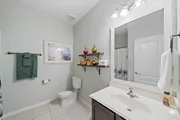
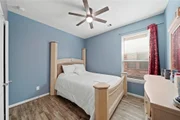
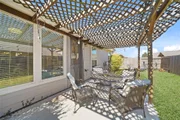
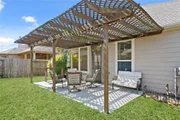
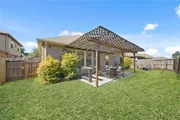
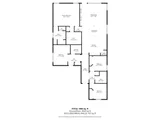
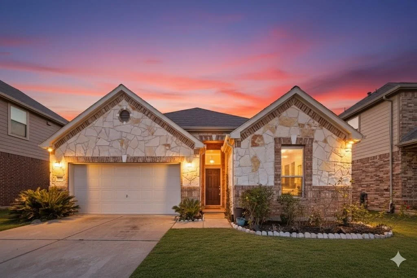
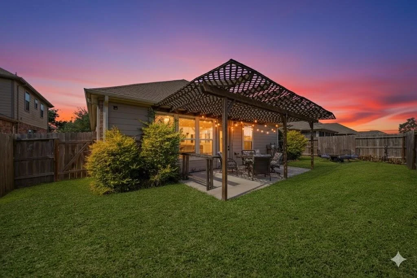
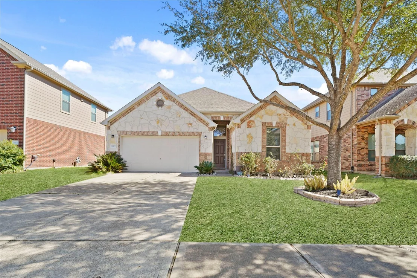
Beautifully maintained home in sought-after Westheimer Lakes! This spacious single-story features an open-concept layout with high ceilings, wood-look flooring, and abundant natural light. The modern kitchen boasts sleek countertops, white cabinetry, stainless steel appliances, and a large island overlooking the dining and living areas-perfect for entertaining. The primary suite offers tray ceilings, generous space, and a spa-like bath with dual sinks and walk-in shower. Secondary rooms are versatile for family, guests, or a home office. Step outside to a backyard retreat with a custom pergola and extended patio, ideal for gatherings and relaxation. Additional highlights include a laundry room, ample storage, and elegant finishes throughout. Located near top-rated schools, shopping, dining, and with easy access to major highways, this home blends comfort, style, and convenience. Call for your private showing.
Unit Size
2,166 Ft²
Days on Market
-
Land Size
0.14 acres
Price per sqft
$159
Property Type
House
Property Taxes
$621
HOA Dues
$73
Year Built
2014

Listed By

Abeer Abdelaal
Keller Williams - Houston Premier

Payment Calculator

Cap Rate Calculator

Last updated: 2 months ago (HAR #82862139)

Price History

Date / Event Date Event Price
Aug 28, 2026 Listed by Keller Williams Premier Realty $345,000
Listed by Keller Williams Premier Realty
Aug 1, 2026 No longer available -
No longer available
Feb 11, 2026 Temporarily off market -
Temporarily off market
Feb 9, 2026 Listed by Keller Williams Premier Realty $350,000
Listed by Keller Williams Premier Realty
Beautifully maintained home in sought-after Westheimer Lakes! This spacious single-story features an open-concept layout with high ceilings, wood-look flooring, and abundant natural light. The modern kitchen boasts sleek countertops, white cabinetry, stainless steel appliances, and a large island overlooking the dining and living areas—perfect for entertaining. The primary suite offers tray ceilings, generous space, and a spa-like bath with dual sinks and walk-in shower. Secondary rooms are versatile for family, guests, or a home office. Step outside to a backyard retreat with a custom pergola and extended patio, ideal for gatherings and relaxation. Additional highlights include a laundry room, ample storage, and elegant finishes throughout. Located near top-rated schools, shopping, dining, and with easy access to major highways, this home blends comfort, style, and convenience. Call for your private showing.
Feb 2, 2026 Withdrawn -
Withdrawn
Show More

Property Highlights

Garage
Fireplace
Parking Details
Has Garage
Attached Garage
Parking Features: Attached, Garage Door Opener
Garage Spaces: 2
Interior Details
Full Bathrooms: 2
Interior Features: All Bedrooms Down, Primary Bed - 1st Floor, Walk-In Closet(s)
Appliances: Disposal, Electric Oven, Microwave, Free-Standing Range, Gas Cooktop, Dishwasher, Freestanding Oven
Flooring Type: Carpet, Laminate, Tile
Has Fireplace
Fireplace Features: Free Standing
Fireplaces: 1
Exterior Details
Square Footage: 2166
Architectural Style: Traditional
Year Built: 2014
Building Area Total: 2166
Construction Materials: Brick, Stone
Lot Features: Back Yard, Patio Lot, 0 Up To 1/4 Acre
Lot Size Area: 0.1426
Lot Size Units: Acres
Lot Size Acres: 0.1426
Lot Size Square Feet: 6211.656
Water Source: Public
Financial Details
Tax Annual Amount: $7,448
Utilities Details
Cooling Type: Ceiling Fan(s), Electric
Heating Type: Natural Gas
Sewer : Public Sewer
Location Details
HOA/Condo/Coop Amenities: Clubhouse, Playground, Pool
HOA Fee: $881
HOA Fee Frequency: Annually

Building Info

Overview

    General

  • Year Built: 2014
  • Effective Year Built: 2014
  • Building Count: 1
  • Bedroom Count: 3
  • Bathroom Count: 2
  • Full Bathrooms: 2
  • Partial Bathrooms: 2
  • Building Condition: 6
  • Building Quality: 0
  • Construction Type: 0
  • Building Style: 0
  • Exterior Walls Type: 3
  • Interior Walls Type: 0
  • Roof Shape Type: 7
  • Roof Cover Type: 3
  • Floor Count: 100
  • Floor Cover: 0
  • Basement Type: 0
  • Basement Area: 0
  • Garage Type: 1
  • Garage Square Area: 462
  • Parking Space Count: 2
  • Patio Type: 20
  • Porch Type: 7
  • Pool Type: 0
  • Location Influence Type: 131

    Dimensions

  • Lot Size Square Feet: 6,210
  • Lot Size Depth Feet: 1,150
  • Lot Size Frontage Feet: 540
  • Total Building Area: 2,628
  • Gross Building Area: 2,628
  • Building Area: 2,166
  • Building Area Measurement: L

    Heating and Cooling

  • Fireplace Count: 1
  • Air Conditioning: 1
  • Heating: 3
  • Heated Square Feet: 2,166
  • Heating Fuel Type: 0

    Utilities

  • Sewer System: 0
  • Water Service: 0

Building

  • Building Type: 0
  • Property Class: R
  • Subdivision: CANYON VILLAGE AT WESTHEIMER LAKES SEC 6
  • Land Acres: 0000000143
  • Standard Land Use Code: 1001
  • County Land Use Code: A1
  • State Land Use Code: A1
  • Legal Description 1: CANYON VILLAGE AT WESTHEIMER LAKES SEC 6, BLOCK 3, LOT 37

Neighborhood

  • School District Name: Lamar Consolidated Independent School District
  • School Tax School District: S01 G01 D01 R05
  • Census Tract: 673402

Geography

  • Assessors Map Reference: Z-028
  • Parcel: 2257-06-003-0370-901
  • Block: 3
  • Lot: 37
  • Municipality: RICHMOND
  • Latitude: 29.6878
  • Longitude: -95.8336

    Address

  • Full Address: 11022 Jacob Crossing Dr
  • Address - House Number: 11022
  • Address - Street Name: Jacob Crossing
  • Address - Suffix Type: Dr
  • State: TX
  • City Name: Richmond
  • Carrier Code: R035
  • 4-Digit Zip Code: 1400
  • Zip Code: 77406

Valuation

    Tax

  • Tax Year: 2023
  • Tax Amount: $518,835
  • Tax Rate Code Area: S01

    Appraisal Valuation

  • Standard Deviation: 0.1704
  • Valuation Date: Apr 03, 2024
  • Confidence Score: 78
  • Final Value: 390,779
  • High Value: 457,402
  • Low Value: 324,157

    Market Valuation

  • Market Total Value: $323,510
  • Market Land Value: $34,144
  • Market Improvement Value: $289,366

    Assessments Valuation

  • Assessed Year: 2023
  • Assessed Total Value: $282,172
  • Assessed Improvements Value: $289,366

    Sales

  • Current Sale Contract Date: Jun 28, 2023
  • Current Sale Recording Date: Jul 03, 2023
  • Current Sale Price:
  • Current Sale Document Type: 27
  • Current Sale Input Document Number: 61916
  • Previous Sale Recording Date: Feb 20, 2018
  • Previous Sale Contract Date: Feb 16, 2018
  • Previous Sale Document Type: 71
Data used for valuation calculations is provided by RealtyHop, and other third party sources

Comparables

Unit
Status
Type
Beds
Baths
ft²
Price/ft²
Asking Price
Listed On
Closing Price
Sold On
HOA + Taxes

About Fort Bend


Similar Homes for Sale

Currently no similar homes around

Nearby Rentals

Unit for rent at 5342 Tyler Park Lane, Katy, TX, 77494

$3,300 /mo

  • 5 Beds
  • 4 Baths
  • 3,319 ft²
5342 Tyler Park Lane, Katy, TX, 77494 Listing by Isaac Shin
Unit for rent at 5115 Kenton Place Lane, Fulshear, TX, 77441

$3,000 /mo

  • 4 Beds
  • 3 Baths
  • 3,606 ft²
5115 Kenton Place Lane, Fulshear, TX, 77441 Listing by Jin Jin
Unit for rent at 4811 Lennon Park Court, Katy, TX, 77494

$2,950 /mo

  • 5 Beds
  • 3 Baths
  • 2,741 ft²
4811 Lennon Park Court, Katy, TX, 77494 Listing by Savita Hemrajani


Frequently Asked Questions

When was property at 11022 Jacob Crossing Drive built and last sold?
The property at 11022 Jacob Crossing Drive was built in 2014 and last sold on Jun 28, 2023 for $470,127.
How much is this home worth?
The estimated value of the home located at 11022 Jacob Crossing Drive is $353,358.
What are some comparable homes to 11022 Jacob Crossing Drive?
There are currently no comparable homes to 11022 Jacob Crossing Drive.