Check Availability
Hanover Park 60133
1102 Walnut Avenue
$359,900
● House - For Sale

1102 Walnut Avenue

Hanover Park, IL 60133
bedrooms
3 Beds
bathrooms
1 Bath, 1 Half Bath
square feet
1,155 Ft²
$2,458
Est. Monthly

About This Property

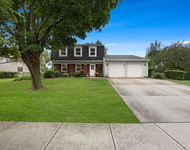
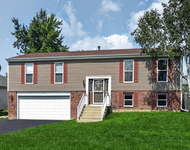
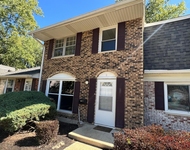
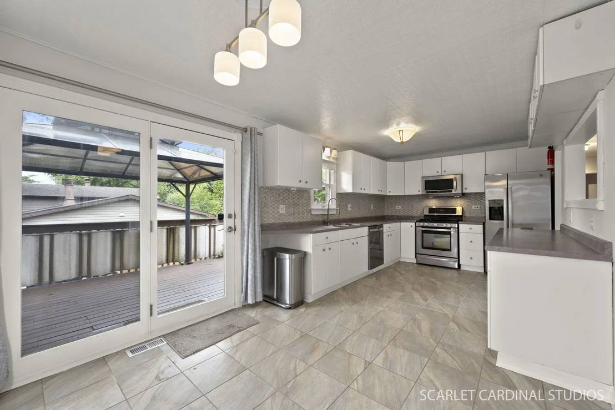
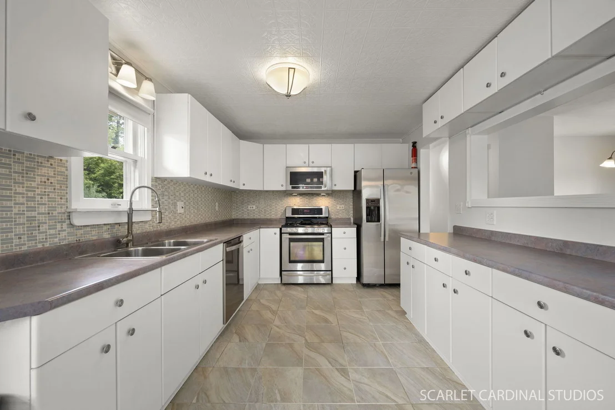
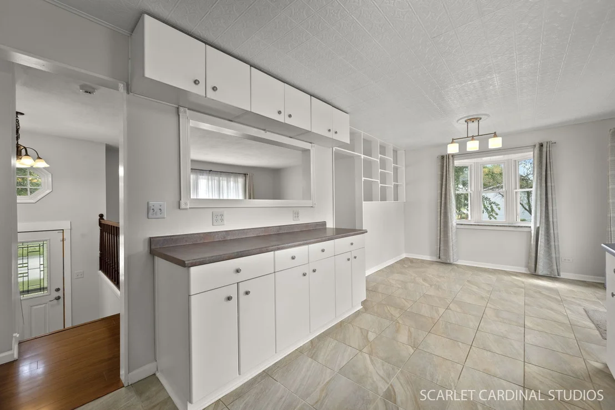
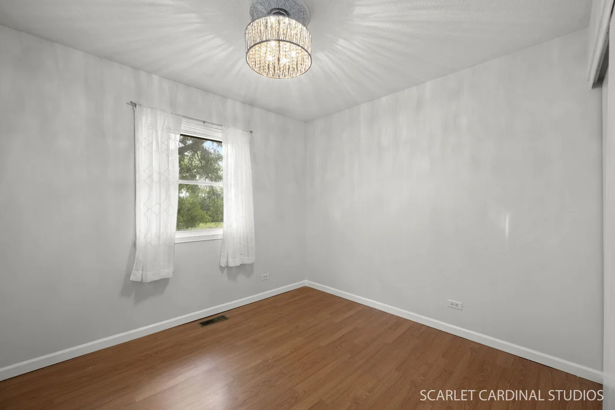
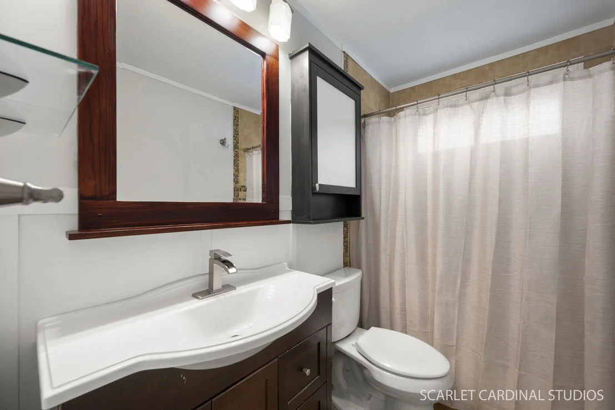
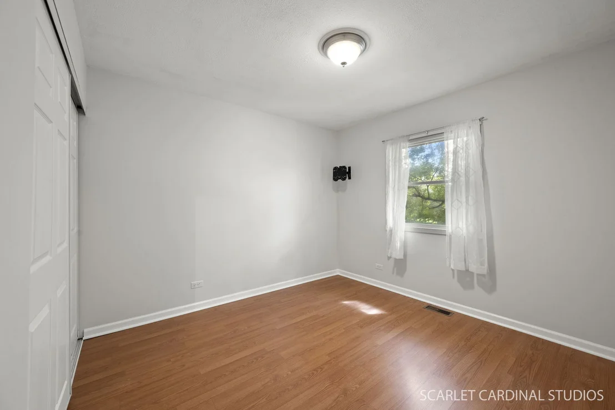
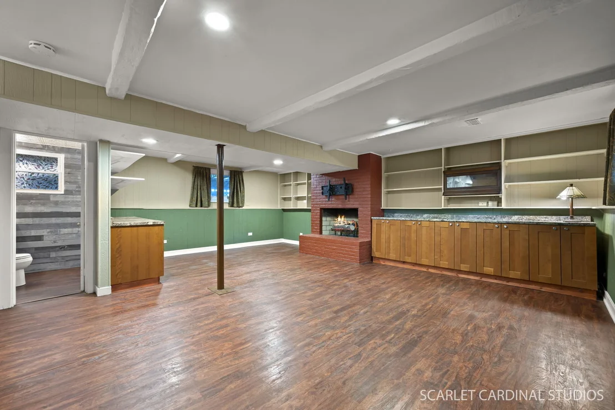
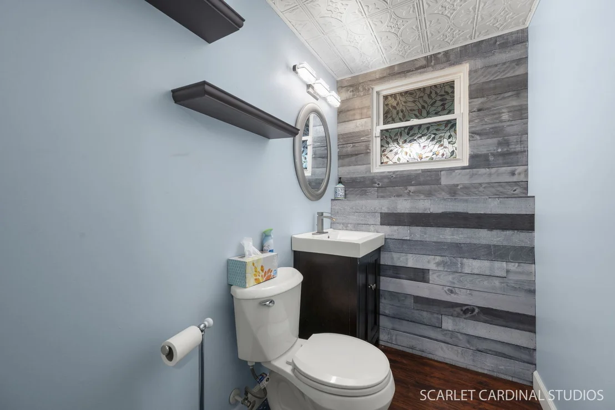
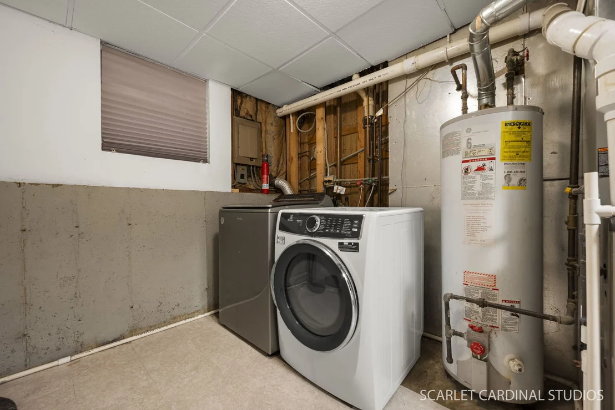
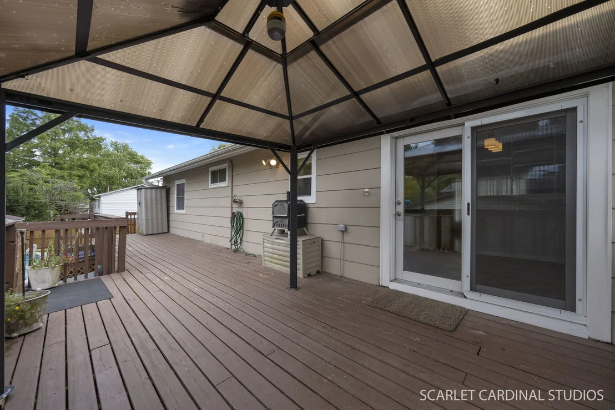
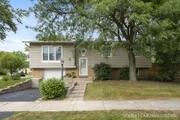
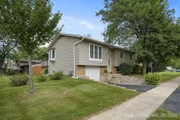
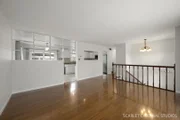
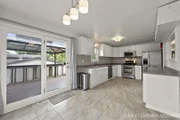
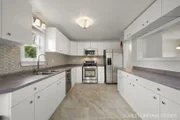
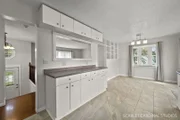
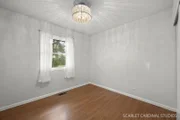
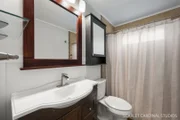
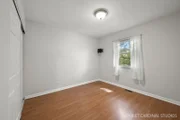
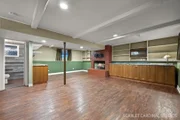
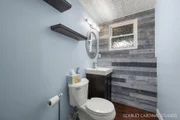
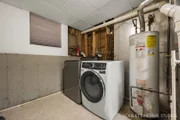
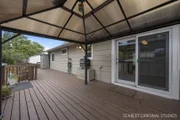
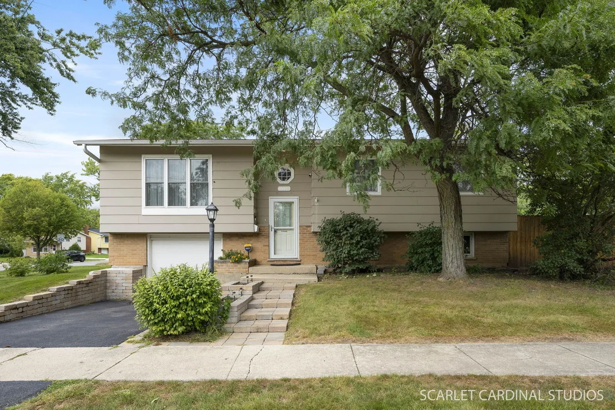
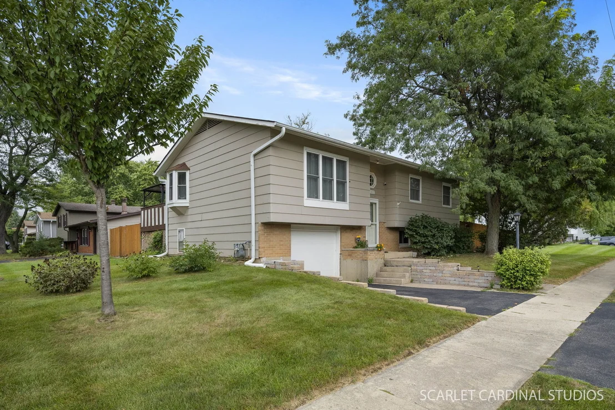
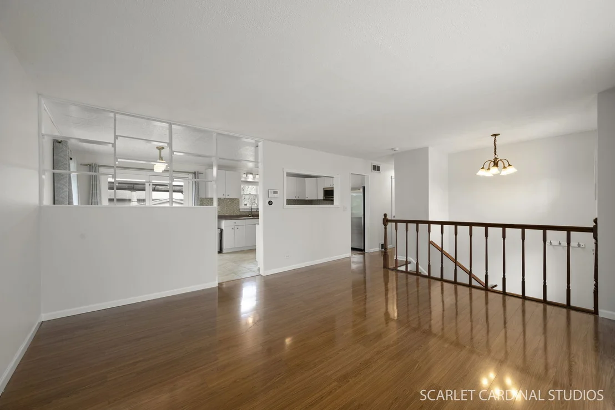
Welcome to this well-cared-for and move-in ready 3-bedroom, 1.5-bath raised ranch in Hanover Highlands! The spacious living room features wood-look laminate flooring that continues through the hallway and all three bedrooms. The kitchen offers stainless steel appliances, abundant cabinet and counter space, glass and stone backsplash, and porcelain tile flooring. The dining room features a bay window with granite sill and a french door leading to the impressive wood deck!  Both bathrooms have been remodeled. The primary bedroom offers two ceiling fans and his-and-hers closets with adjustable custom closet systems. The lower-level family room features luxury vinyl plank flooring, recessed lighting, ample shelving, an overhead dry bar cabinet, and a gas log fireplace (as-is). A separate utility room includes a full-size washer and dryer. Lennox furnace and A/C were replaced in 2016. All windows have been replaced, and there is additional crawl-space storage under the stairs.  The private, fully fenced backyard is ideal for entertaining and features a 30x12 wood deck with gazebo, brick paver patio, 24x12 above-ground pool with 110 BTU gas heater, 10x12 Tuff Shed, solar perimeter lighting, and three Rubbermaid storage cabinets for pool and outdoor equipment. Newer driveway with stack-stone entryway, completed in 2023.  Located in Schaumburg School District and close to shopping, dining, parks, and major highways. A great home with plenty of updates, storage, and outdoor space!
Unit Size
1,155 Ft²
Days on Market
-
Land Size
-
Price per sqft
$312
Property Type
House
Property Taxes
$691
HOA Dues
-
Year Built
1966

Listed By

Jeffrey Vitek
Jeffrey Vitek
Keller Williams Premiere Properties

Payment Calculator

Cap Rate Calculator

Property Highlights

Garage
Parking Available
Air Conditioning
Fireplace
Parking Details
Has Garage
Parking Features: Asphalt, Garage Door Opener, Garage, Attached, Off Street, Yes
Garage Spaces: 1
Interior Details
Half Bathrooms: 1
Full Bathrooms: 1
Interior Features: Replacement Windows
Appliances: Range, Microwave, Dishwasher, Refrigerator, Washer, Dryer, Disposal
Flooring Type: Laminate
Laundry Features: Gas Dryer Hookup, In Unit
Rooms: 7
Has Fireplace
Fireplace Features: Gas Log
Fireplaces: 1
Basement: Finished, Partial, Daylight
Exterior Details
Square Footage: 1155
Square Footage Source: $0
Year Built: 1966
Construction Materials: Brick, Frame
Lot Size Dimensions: 76 x 118
Water Source: Public
Financial Details
Tax Annual Amount: $8,289
Utilities Details
Cooling Type: Central Air
Heating Type: Natural Gas, Forced Air
Sewer : Public Sewer
Location Details
HOA/Condo/Coop Fee Includes: None

Building Info

Overview

    General

  • Year Built: 1966
  • Effective Year Built: 1966
  • Building Count: 1
  • Total Rooms: 6
  • Bedroom Count: 3
  • Bathroom Count: 2
  • Full Bathrooms: 1
  • Partial Bathrooms: 2
  • Building Condition: 6
  • Building Quality: 7
  • Construction Type: 6
  • Building Style: 41
  • Exterior Walls Type: 17
  • Interior Walls Type: 0
  • Roof Shape Type: 0
  • Roof Cover Type: 15
  • Living Units: 1
  • Floor Cover: 0
  • Basement Type: 3
  • Basement Area: 0
  • Garage Type: 1
  • Parking Space Count: 1
  • Patio Type: 0
  • Porch Type: 0
  • Pool Type: 0

    Dimensions

  • Lot Size Square Feet: 9,300
  • Total Building Area: 1,155
  • Gross Building Area: 1,155
  • Building Area: 1,155
  • Building Area Measurement: L

    Heating and Cooling

  • Air Conditioning: 1
  • Heating: 24
  • Heated Square Feet: 1,155
  • Heating Fuel Type: 0

    Utilities

  • Sewer System: 0
  • Water Service: 0

Building

  • Building Type: 0
  • Property Class: R
  • Subdivision: HANOVER HIGHLANDS UNIT3
  • Land Acres: 0000000214
  • Standard Land Use Code: 1001
  • County Land Use Code: 2-34
  • Legal Description 1: (HANOVER) (HIGHLANDS) (UNIT3) SUB OF PT NE SEC 31-41-10

Neighborhood

  • School District Name: Schaumburg Community Consolidated School District 54
  • Census Tract: 804804

Geography

  • District: 35
  • Parcel: 07-31-216-016-0000
  • Block: 21
  • Lot: 16
  • Meridian: SEC 31 TWN 41N RNG 10E
  • Municipality: SCHAUMBURG
  • Latitude: 41.9962
  • Longitude: -88.1318

    Address

  • Full Address: 1102 Walnut Ave
  • Legal Unit: 3
  • Address - House Number: 1102
  • Address - Street Name: Walnut
  • Address - Suffix Type: Ave
  • State: IL
  • City Name: Hanover Park
  • Carrier Code: C004
  • 4-Digit Zip Code: 6448
  • Zip Code: 60133

Valuation

    Tax

  • Tax Year: 2022
  • Tax Amount: $689,405
  • Tax Rate Code Area: 35022

    Appraisal Valuation

  • Standard Deviation: 0.2283
  • Valuation Date: Mar 20, 2024
  • Confidence Score: 68
  • Final Value: 333,951
  • High Value: 410,206
  • Low Value: 257,697

    Market Valuation

  • Market Total Value: $260,000
  • Market Land Value: $60,450
  • Market Improvement Value: $199,550

    Assessments Valuation

  • Assessed Year: 2023
  • Assessed Total Value: $26,000
  • Assessed Land Value: $6,045
  • Assessed Improvements Value: $19,955

    Sales

  • Current Sale Contract Date: Oct 03, 1997
  • Current Sale Recording Date: Oct 08, 1997
  • Current Sale Price:
  • Current Sale Document Type: 71
  • Current Sale Input Document Number: 97749294
Data used for valuation calculations is provided by RealtyHop, and other third party sources

Comparables

Unit
Status
Type
Beds
Baths
ft²
Price/ft²
Asking Price
Listed On
Closing Price
Sold On
HOA + Taxes

About Hanover Park


Similar Homes for Sale

Currently no similar homes around

Nearby Rentals

Unit for rent at 120 Tamworth Place, Schaumburg, IL, 60194

$3,000 /mo

  • 3 Beds
  • 2 Baths
  • 1,790 ft²
120 Tamworth Place, Schaumburg, IL, 60194 Listing by Paresh Shah
Unit for rent at 436 Fordham Place, Roselle, IL, 60172

$2,950 /mo

  • 3 Beds
  • 2 Baths
  • 1,987 ft²
436 Fordham Place, Roselle, IL, 60172 Listing by Sheila Zisk
Unit for rent at 1839 Mckool Avenue, Streamwood, IL, 60107

$2,850 /mo

  • 4 Beds
  • 1 Bath
  • 1,400 ft²
1839 Mckool Avenue #1839, Streamwood, IL, 60107 Listing by Shay Thakkar


Frequently Asked Questions

When was property at 1102 Walnut Avenue built and last sold?
The property at 1102 Walnut Avenue was built in 1966 and last sold on Oct 3, 1997 for $83,333.
How much is this home worth?
The estimated value of the home located at 1102 Walnut Avenue is $358,287.
What are some comparable homes to 1102 Walnut Avenue?
There are currently no comparable homes to 1102 Walnut Avenue.