Check Availability
$1,995,000
● House - For Sale

1102 Summit ST

Austin, TX 78741
bedrooms
4 Beds
bathrooms
4 Baths, 1 Half Bath
square feet
3,476 Ft²
$11,492
Est. Monthly

About This Property

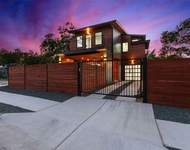
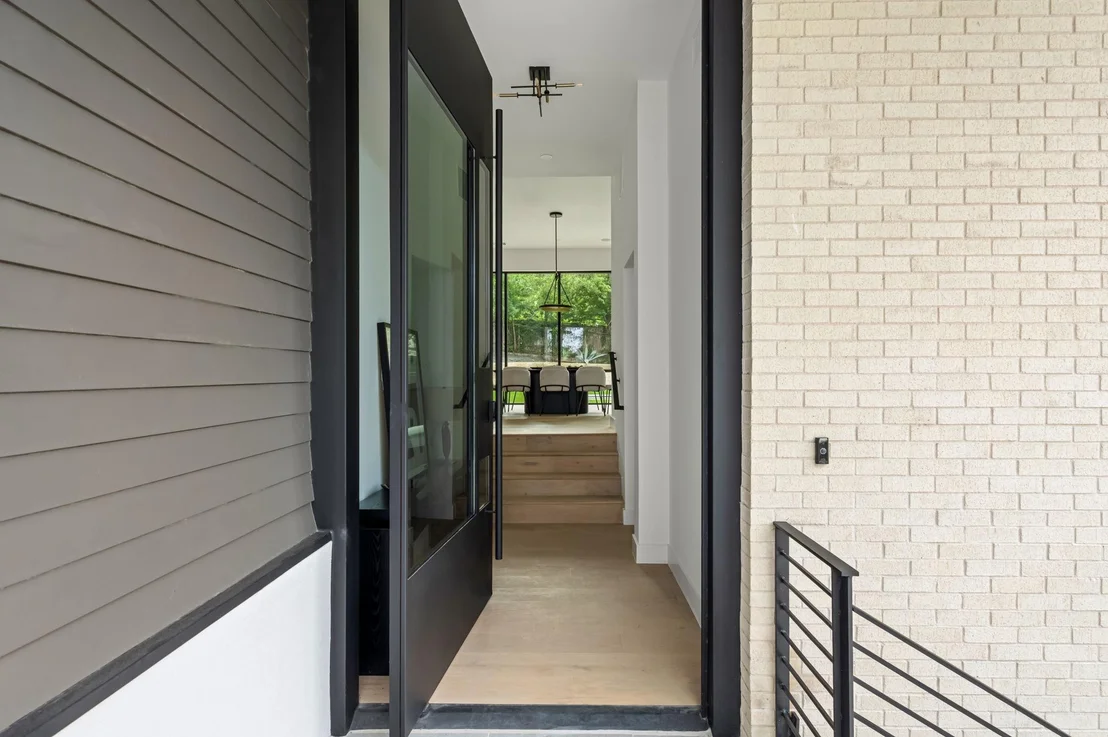
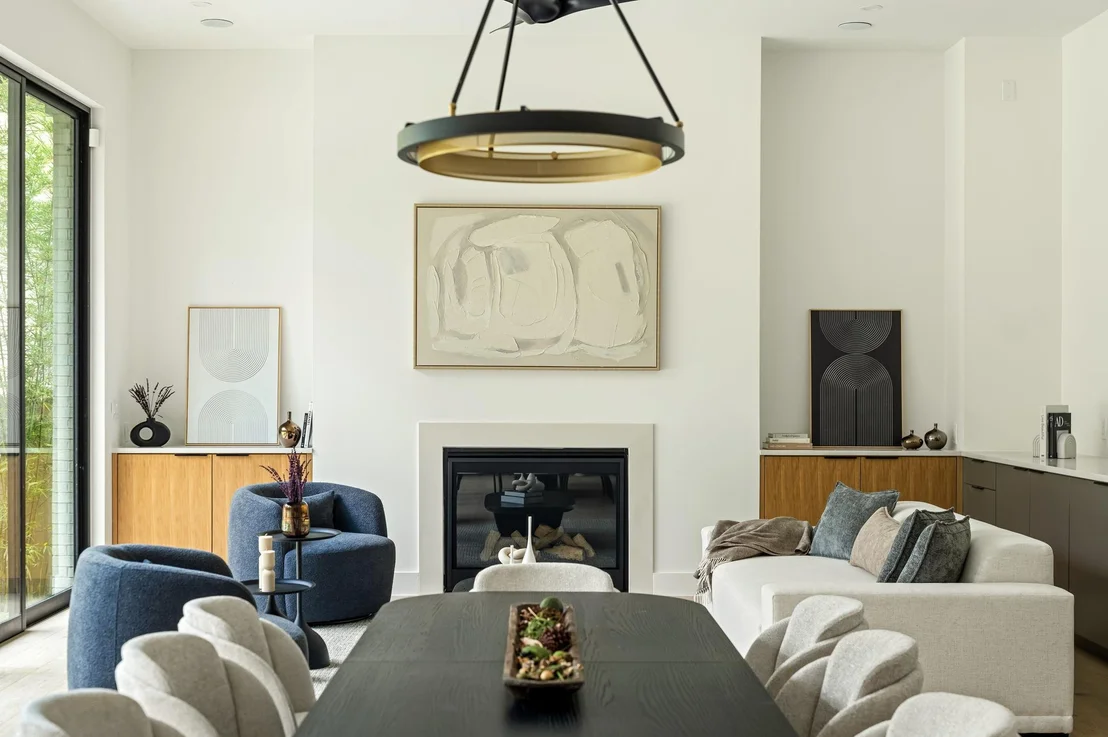
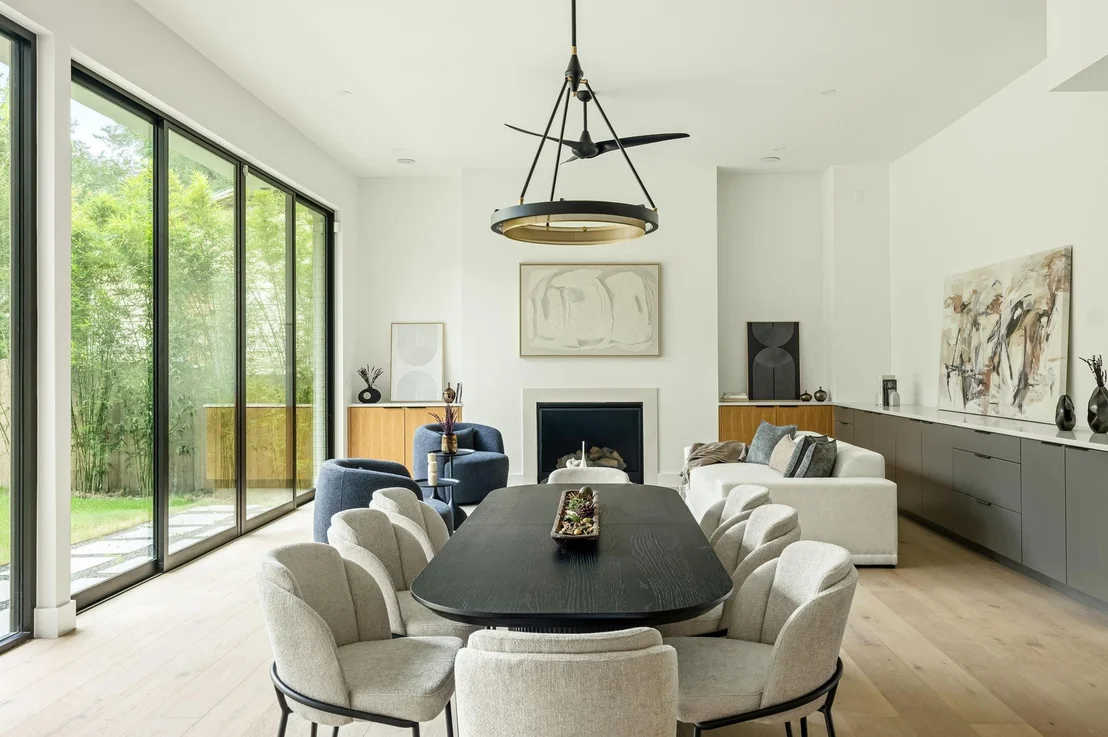
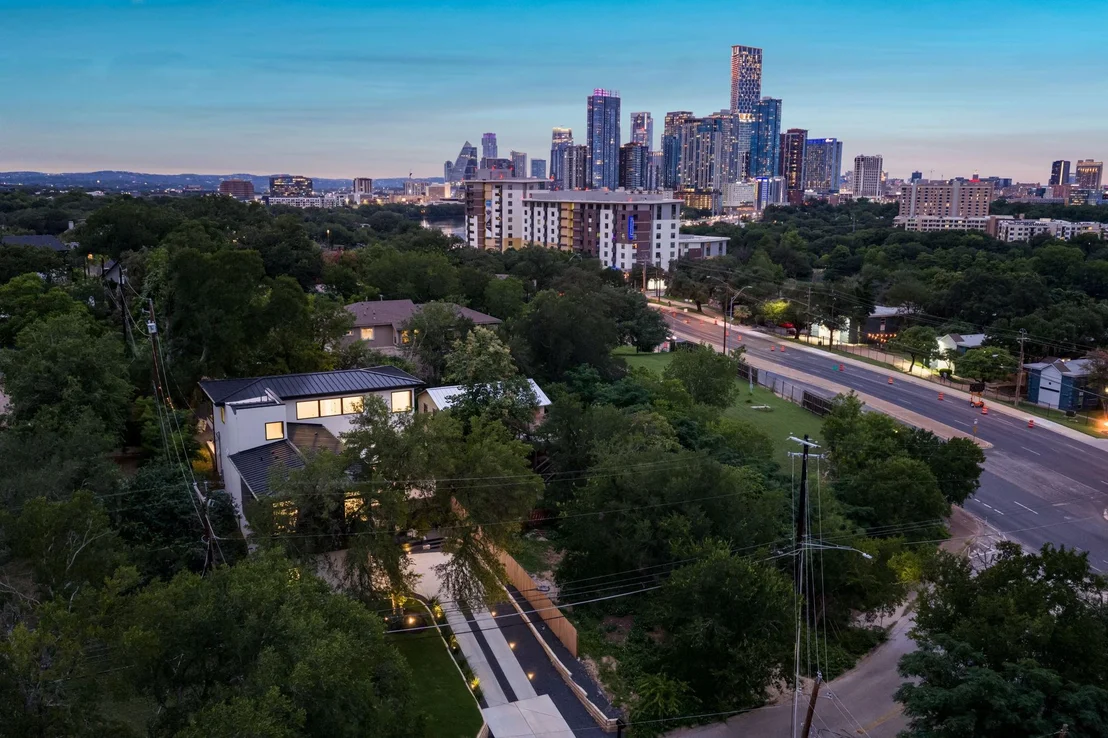
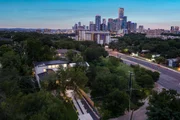
Minutes from Downtown Austin and the Lady Bird Lake Hike-and-Bike Trail, this beautifully crafted new construction home offers a blend of modern design and everyday comfort.
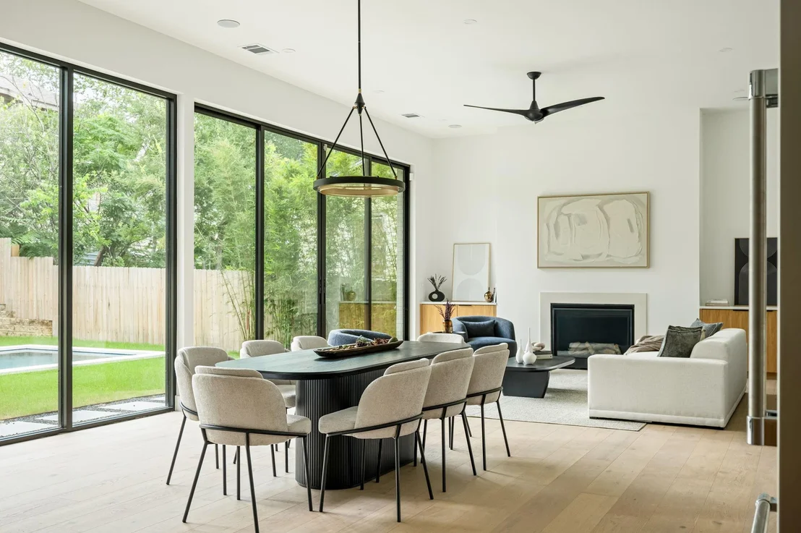
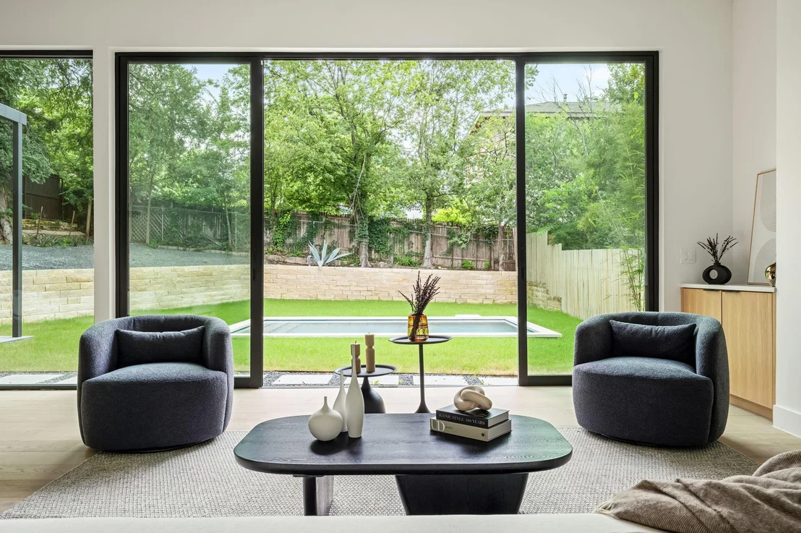
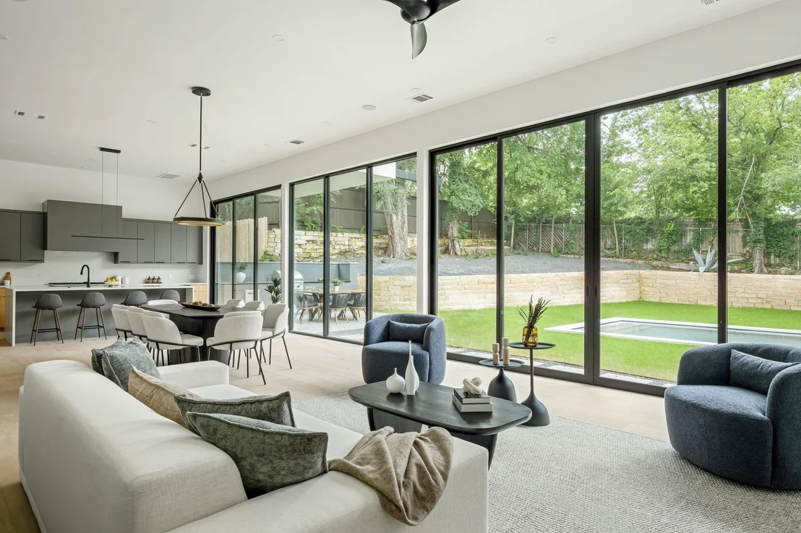
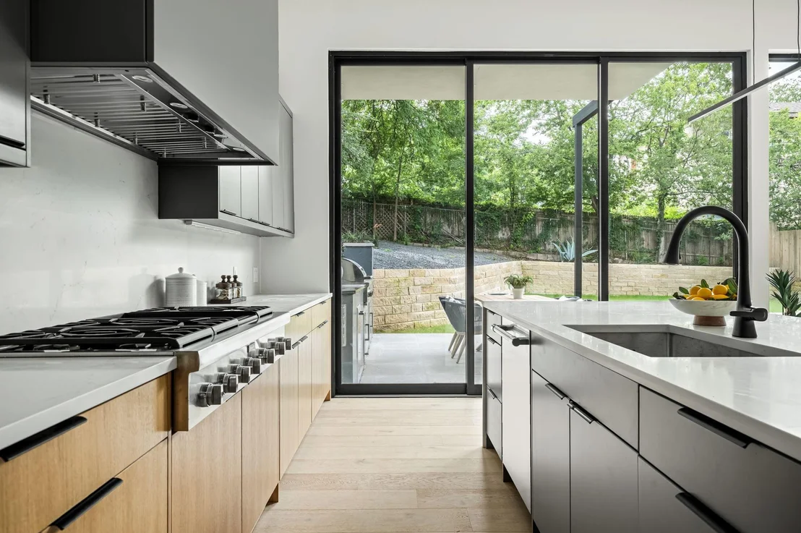
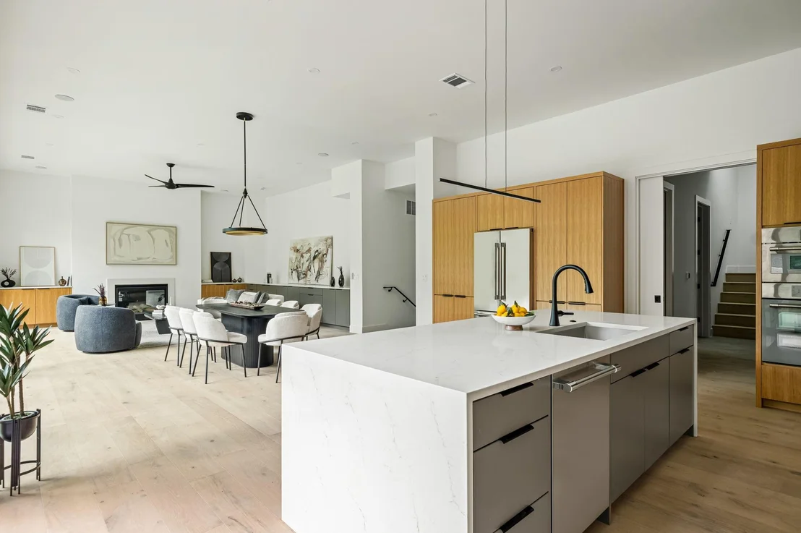
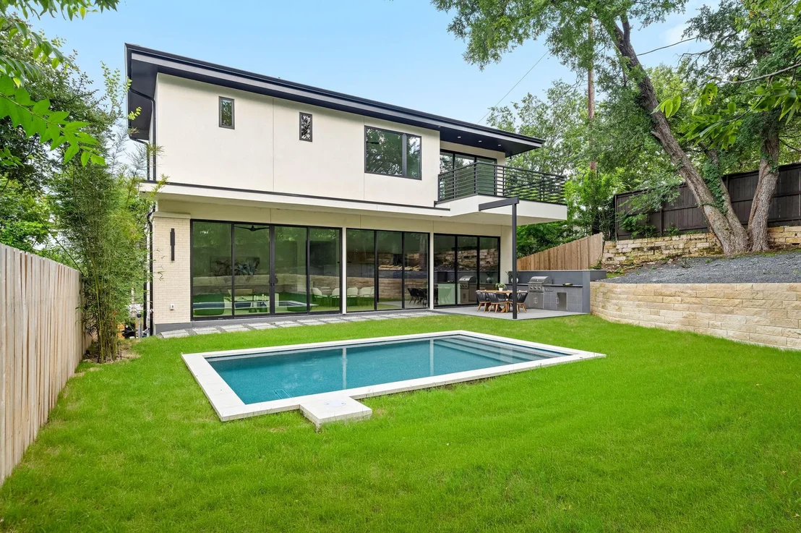
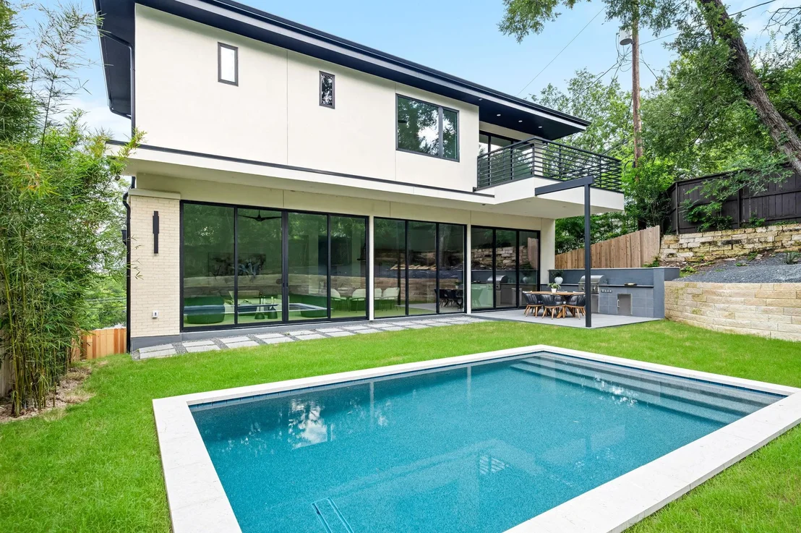
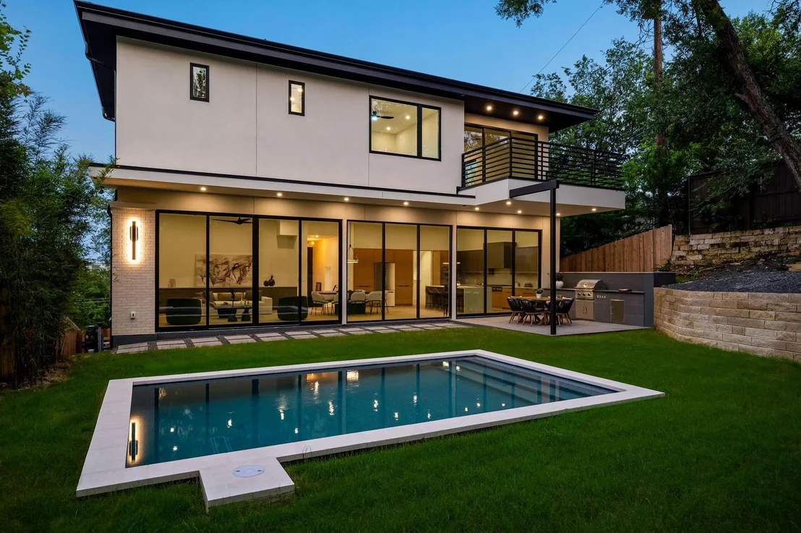
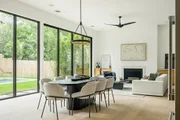
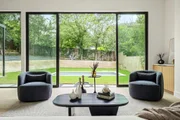
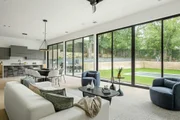
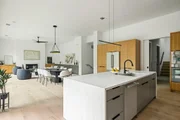
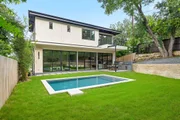
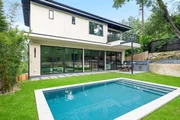
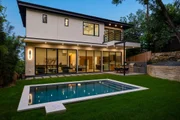
The light-filled living room is framed by stunning floor-to-ceiling windows overlooking the backyard, where a private pool and outdoor kitchen create an effortless extension of the living space. Whether you're hosting friends, enjoying a quiet evening by the pool, or opening the doors to let the outdoors in, this home was designed to enjoy all your favorite moments.
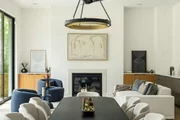
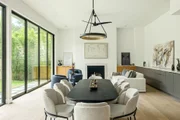
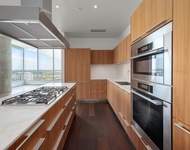
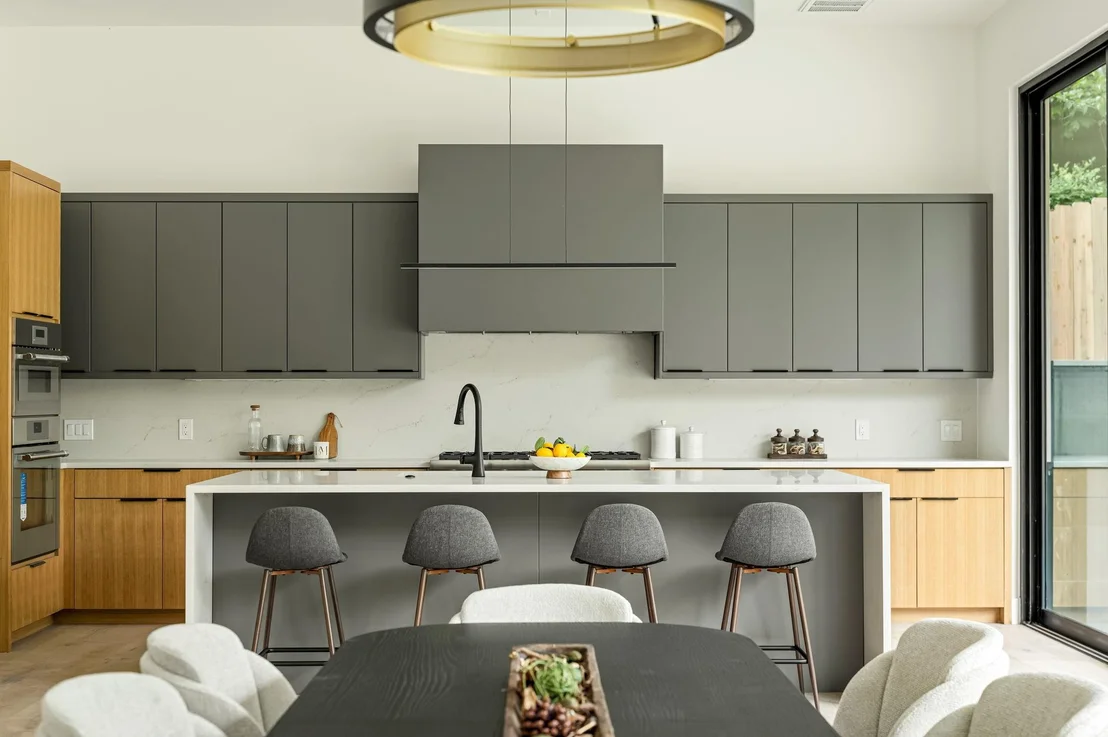
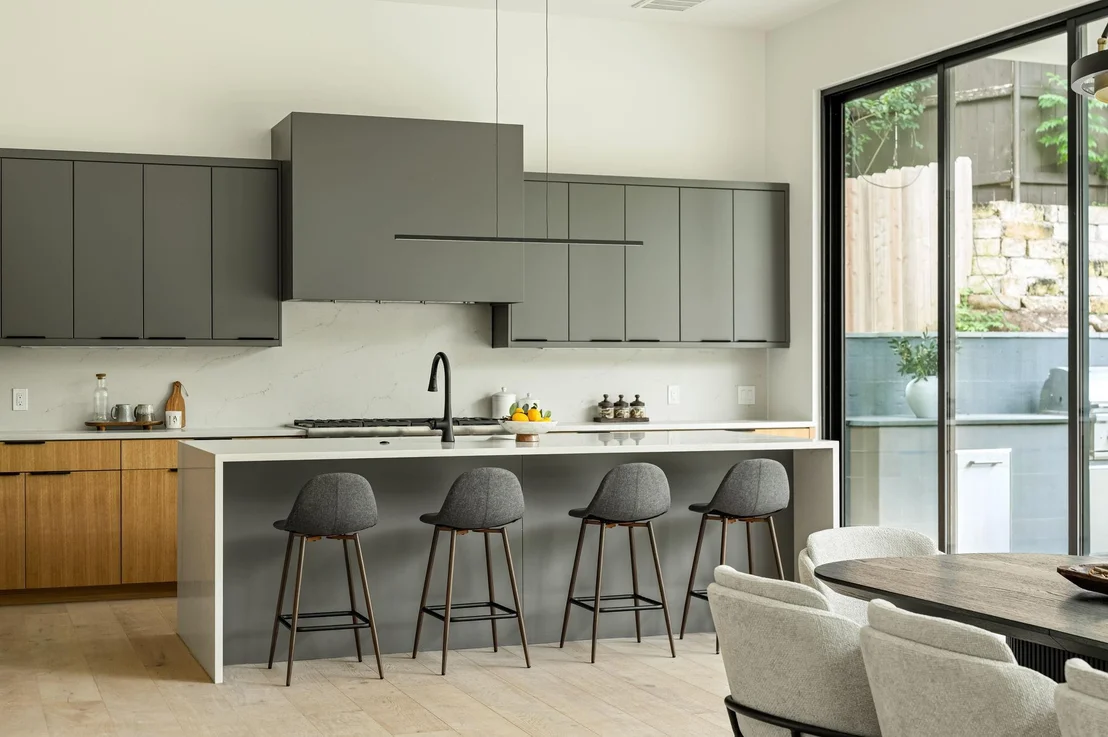
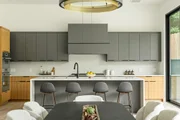
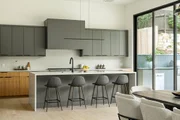
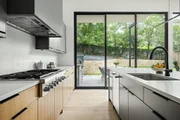
The kitchen combines clean lines with beautiful finishes, featuring quartzite countertops, custom white oak cabinetry and a Thermador appliance package with a gas cooktop, oven, and microwave.
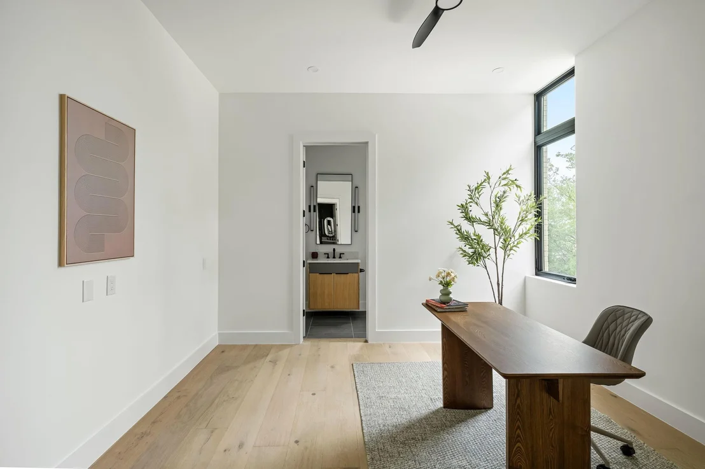
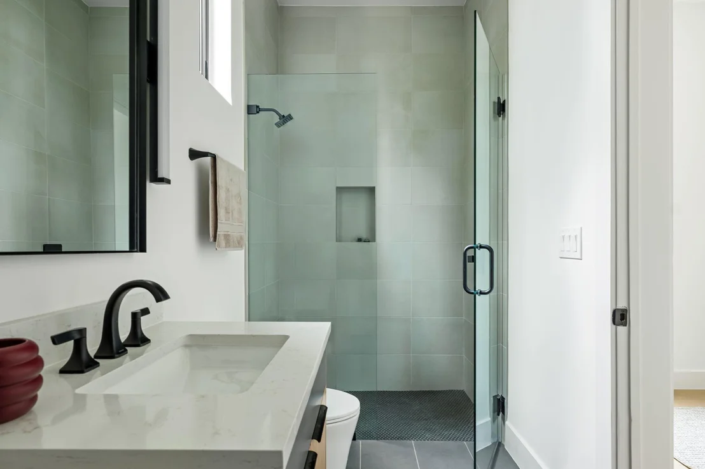
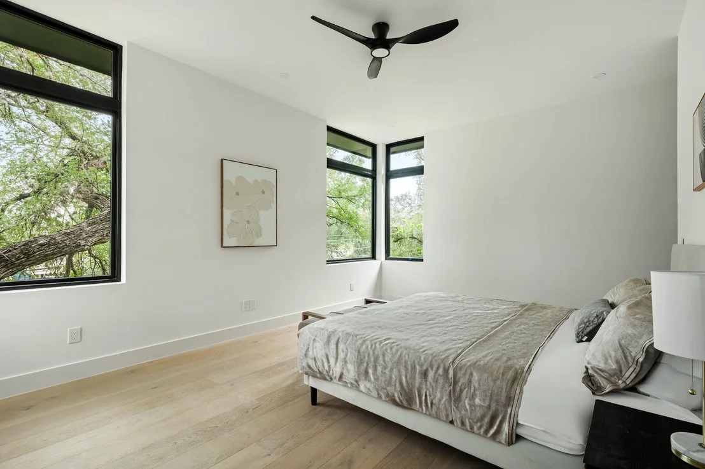
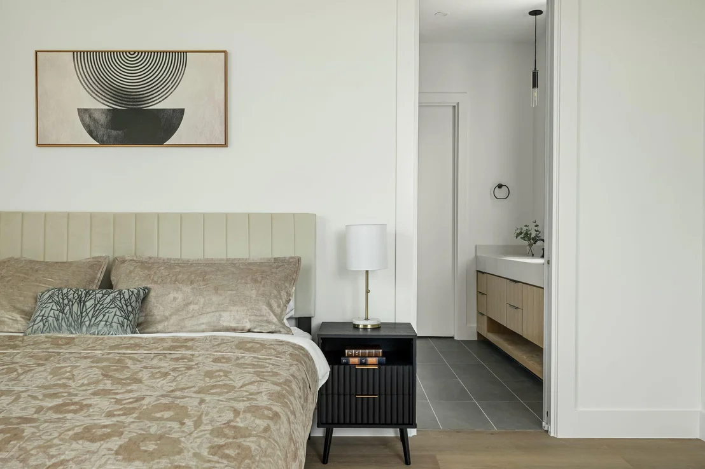
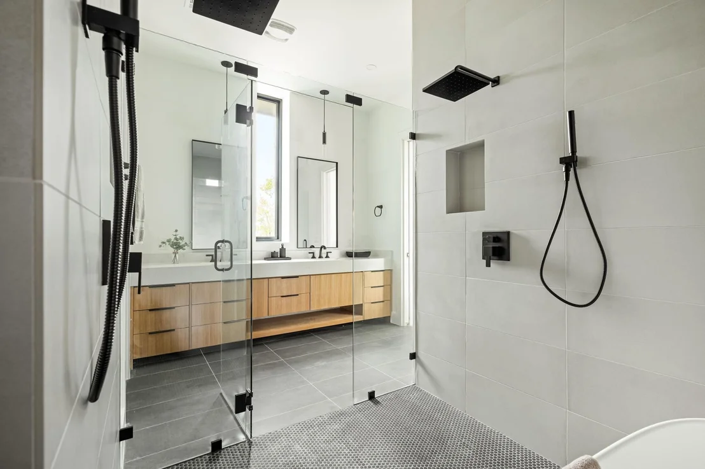
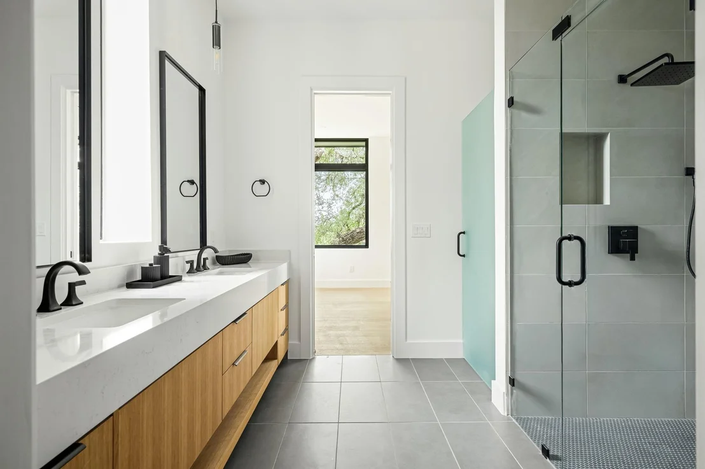
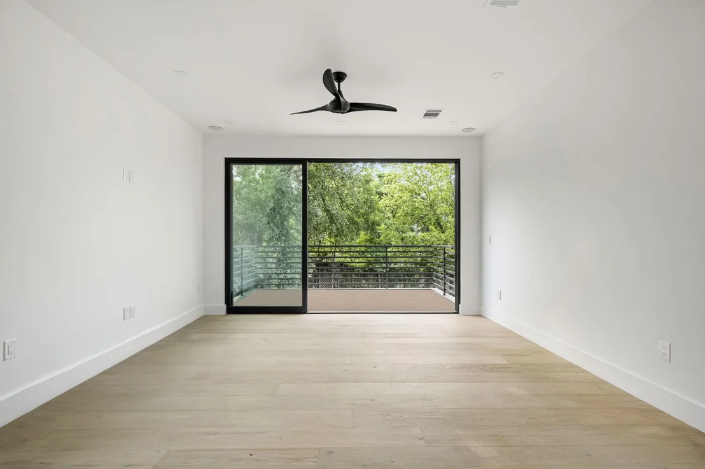
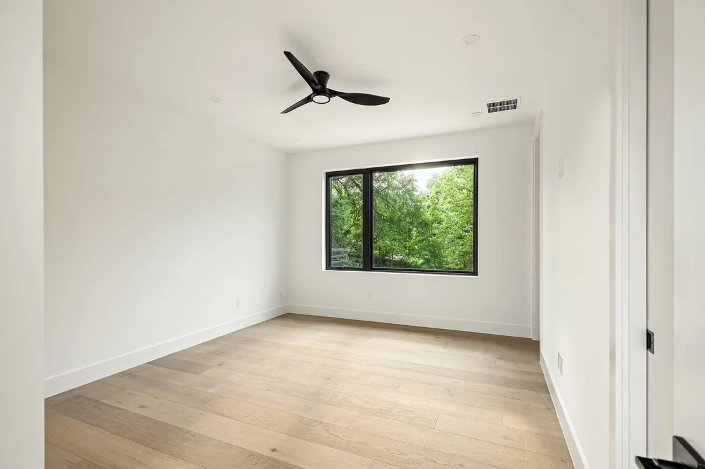
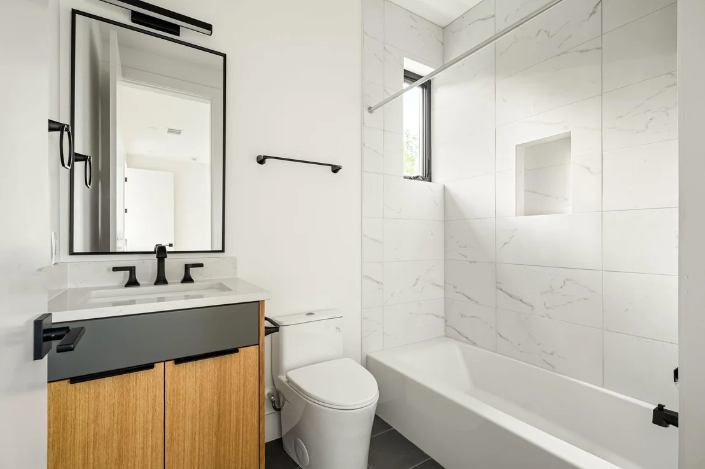
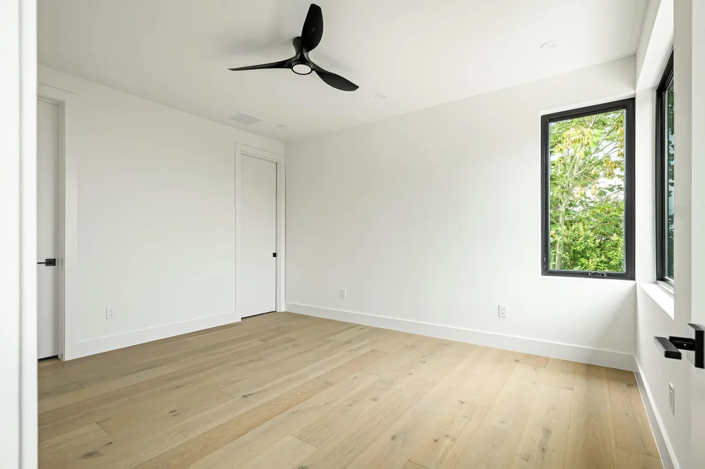
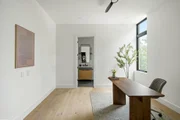
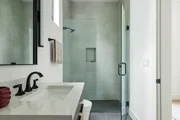
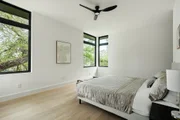
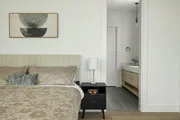
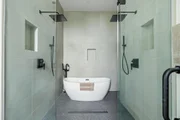
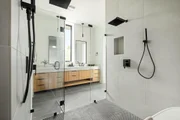
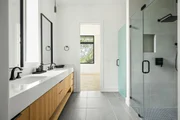
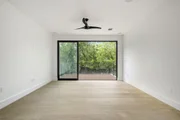
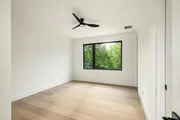
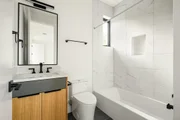
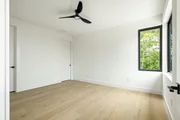
The primary suite offers a peaceful place to unwind, complete with a spacious bath with a soaking tub, walk-in shower, and generous walk-in closet. A fourth bedroom ensuite sits at the front of the home, ideal for guests or a dedicated office. Upstairs, two ensuite bedrooms are complemented by a second living area that opens to a large deck overlooking the pool, an ideal spot for morning coffee, reading a book, or gathering with friends in the evening.
Timeless finishes to its inviting indoor-outdoor spaces, this is a home that feels as comfortable as it is refined.
Unit Size
3,476 Ft²
Days on Market
-
Land Size
0.20 acres
Price per sqft
$574
Property Type
House
Property Taxes
$1,696
HOA Dues
-
Year Built
1947

Listed By

Payment Calculator

Cap Rate Calculator

Last updated: 6 days ago (Unlock MLS #ACT4414626)

Price History

Date / Event Date Event Price
Jul 9, 2026 Listed by Kuper Sotheby's Int'l Realty $1,995,000
Listed by Kuper Sotheby's Int'l Realty

Property Highlights

Garage
Air Conditioning
Fireplace
Parking Details
Has Garage
Has Open Parking
Parking Features: Attached, Driveway, Garage, Garage Faces Side
Garage Spaces: 2
Interior Details
Half Bathrooms: 1
Full Bathrooms: 4
Interior Features: Entrance Foyer, Kitchen Island, Open Floorplan, Walk-In Closet(s), Multiple Living Areas
Appliances: Built-In Refrigerator, Gas Cooktop, Microwave, Oven
Flooring Type: Tile, Wood
Has Fireplace
Fireplace Features: Gas
Fireplaces: 1
Exterior Details
Square Footage: 3476
Square Footage Source: $0
Green Sustainability
Property Condition: New Construction
Year Built Source: Public Records
Year Built: 2026
Waterfront Features: None
Builder Name: Buildcorp RE & Construction LLC Aus-San Const
Levels: Multi/Split
Other Structures: None
Window Features: None
Construction Materials: Stucco
Patio and Porch Features: Deck, Rear Porch
Pool Features: In Ground, Outdoor Pool
Pool is Private
Lot Features: Back Yard, Front Yard, Wooded
Lot Size Area: 8546.47
Lot Size Units: Square Feet
Lot Size Acres: 0.1962
Lot Size Square Feet: 8546.47
Water Source: Public
Financial Details
Tax Map Number: 11-13
Tax Assessed Value: $491,301
Tax Annual Amount: $20,346
Utilities Details
Cooling Type: Central Air
Heating Type: Central
Sewer : Public Sewer
Location Details
HOA/Condo/Coop Amenities: Trail(s)

Building Info

Overview

    General

  • Year Built: 1947
  • Effective Year Built: 1947
  • Building Count: 1
  • Bedroom Count: 0
  • Bathroom Count: 2
  • Full Bathrooms: 2
  • Partial Bathrooms: 2
  • Building Condition: 6
  • Building Quality: 7
  • Construction Type: 17
  • Building Style: 0
  • Exterior Walls Type: 0
  • Interior Walls Type: 0
  • Roof Shape Type: 8
  • Roof Cover Type: 3
  • Floor Count: 100
  • Living Units: 1
  • Floor Cover: 0
  • Basement Type: 3
  • Basement Area: 252
  • Parking Type: 1
  • Garage Type: 1
  • Garage Square Area: 294
  • Parking Space Count: 1
  • Patio Type: 20
  • Porch Type: 7
  • Pool Type: 0

    Dimensions

  • Lot Size Square Feet: 8,546
  • Lot Size Depth Feet: 1,500
  • Lot Size Frontage Feet: 560
  • Total Building Area: 1,687
  • Gross Building Area: 1,687
  • Building Area: 1,393
  • Building Area Measurement: L

    Heating and Cooling

  • Air Conditioning: 0
  • Heating: 0
  • Heated Square Feet: 1,393
  • Heating Fuel Type: 0

    Utilities

  • Sewer System: 0
  • Water Service: 0

Building

  • Building Type: 0
  • Property Class: R
  • Subdivision: BELLVUE PARK
  • Land Acres: 0000000196
  • Standard Land Use Code: 1001
  • County Land Use Code: A1
  • State Land Use Code: A1
  • Legal Description 1: S50FT LOT 11-13 BELLVUE PARK & 6 FT ADJ ALLEY

Neighborhood

  • School District Name: Austin Independent School District
  • School Tax School District: AUSTIN ISD
  • Census Tract: 001403

Geography

  • Assessors Map Reference: 0302060207
  • Account Number: 283723
  • Parcel: 283723
  • Lot: 11-13
  • Municipality: CITY OF AUSTIN
  • Latitude: 30.2458
  • Longitude: -97.7326

    Address

  • Full Address: 1102 Summit St
  • Address - House Number: 1102
  • Address - Street Name: Summit
  • Address - Suffix Type: St
  • State: TX
  • City Name: Austin
  • Carrier Code: C064
  • 4-Digit Zip Code: 1156
  • Zip Code: 78741

Valuation

    Tax

  • Tax Year: 2023
  • Tax Amount: $1,267,563
  • Tax Rate Code Area: 68

    Appraisal Valuation

  • Standard Deviation: 0.2495
  • Valuation Date: Apr 03, 2024
  • Confidence Score: 64
  • Final Value: 830,098
  • High Value: 1,037,286
  • Low Value: 622,910

    Market Valuation

  • Market Total Value: $700,603
  • Market Land Value: $427,500
  • Market Improvement Value: $273,103

    Assessments Valuation

  • Assessed Year: 2023
  • Assessed Total Value: $700,603
  • Assessed Land Value: $427,500
  • Assessed Improvements Value: $273,103

    Sales

  • Current Sale Contract Date: May 16, 2022
  • Current Sale Recording Date: May 17, 2022
  • Current Sale Document Type: 71
  • Current Sale Input Document Number: 88625
Data used for valuation calculations is provided by RealtyHop, and other third party sources

Comparables

Unit
Status
Type
Beds
Baths
ft²
Price/ft²
Asking Price
Listed On
Closing Price
Sold On
HOA + Taxes

About East Riverside-Oltorf


Similar Homes for Sale

Currently no similar homes around

Nearby Rentals

Unit for rent at 1710 Brassie St, Austin, TX, 78741

$3,950 /mo

  • 3 Beds
  • 2 Baths
  • 1,608 ft²
1710 Brassie St, Austin, TX, 78741 Listing by Soud Twal
Unit for rent at 1902 E 8th St, Austin, TX, 78702

$8,900 /mo

  • 4 Beds
  • 2 Baths
  • 1,876 ft²
1902 E 8th St, Austin, TX, 78702 Listing by Jennifer Henry
Unit for rent at 210 Lavaca St, Austin, TX, 78701

$8,500 /mo

  • 2 Beds
  • 2 Baths
  • 1,579 ft²
210 Lavaca St #2608, Austin, TX, 78701 Listing by William Steakley


Frequently Asked Questions

When was property at 1102 Summit Street built and last sold?
The property at 1102 Summit Street was built in 1947 and last sold on May 16, 2022 for $0.
How much is this home worth?
The estimated value of the home located at 1102 Summit Street is $1,960,287.
What are some comparable homes to 1102 Summit Street?
There are currently no comparable homes to 1102 Summit Street.