


47
Map
1102 SPRINGDALE ROAD


About This Property
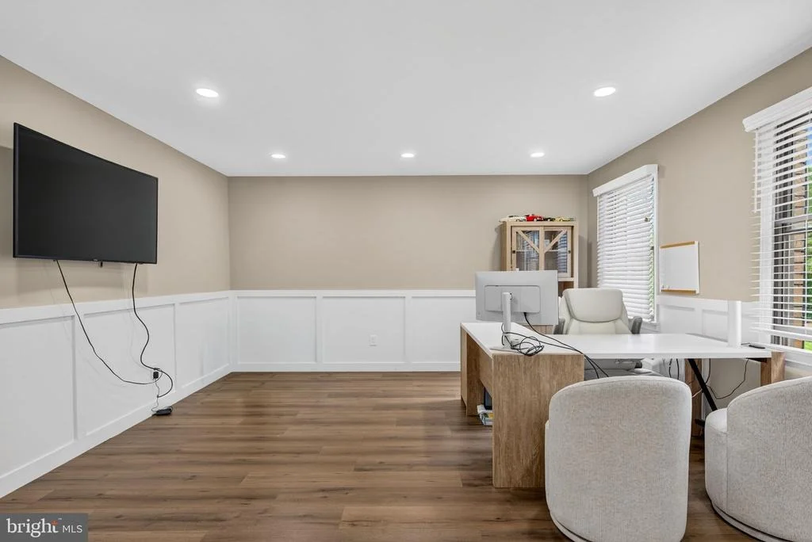
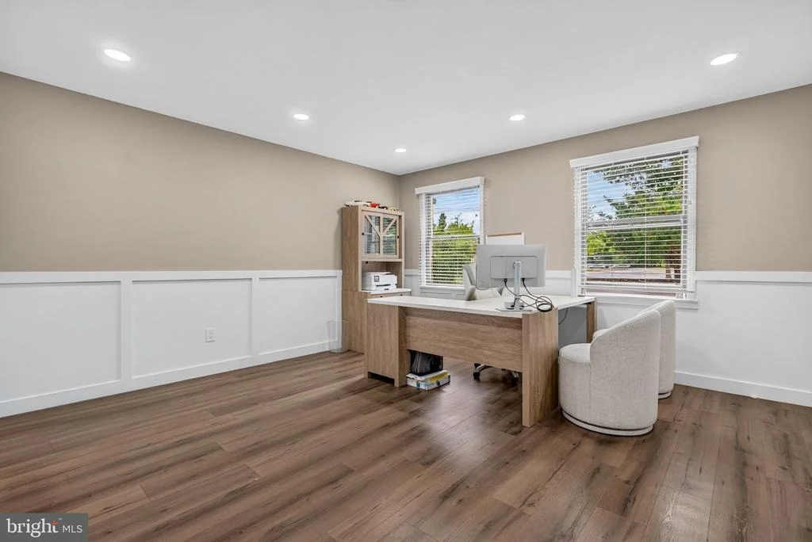
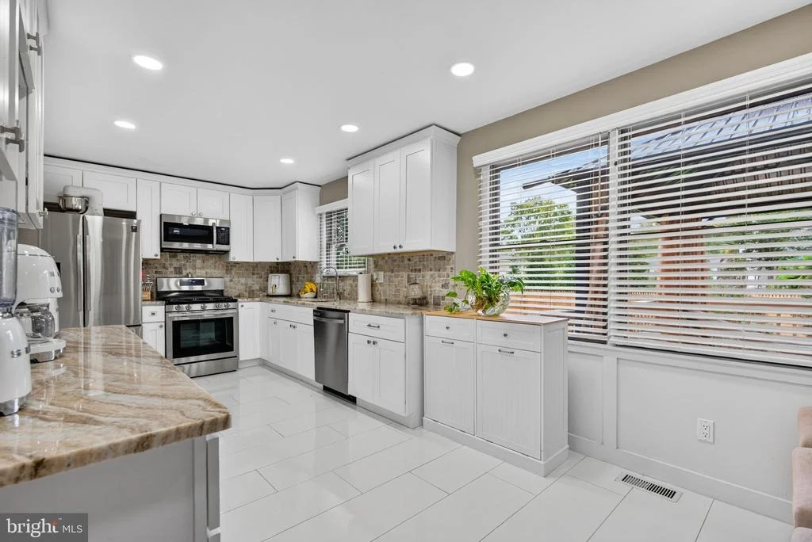
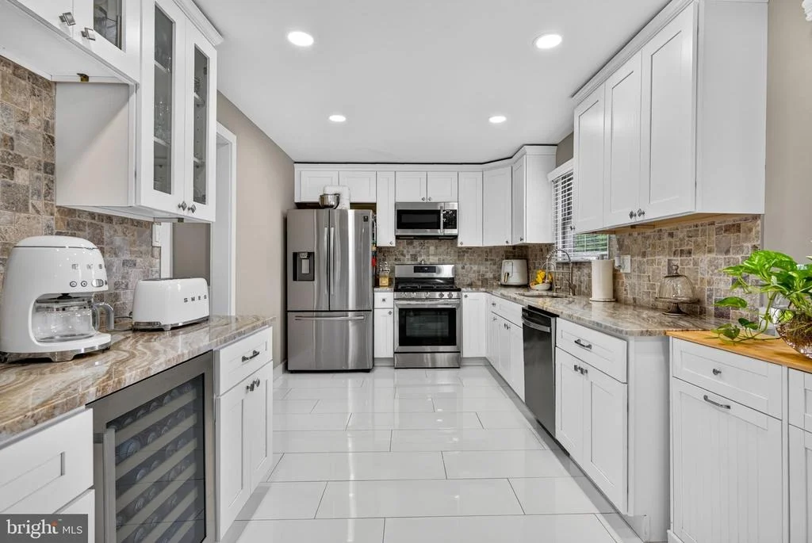
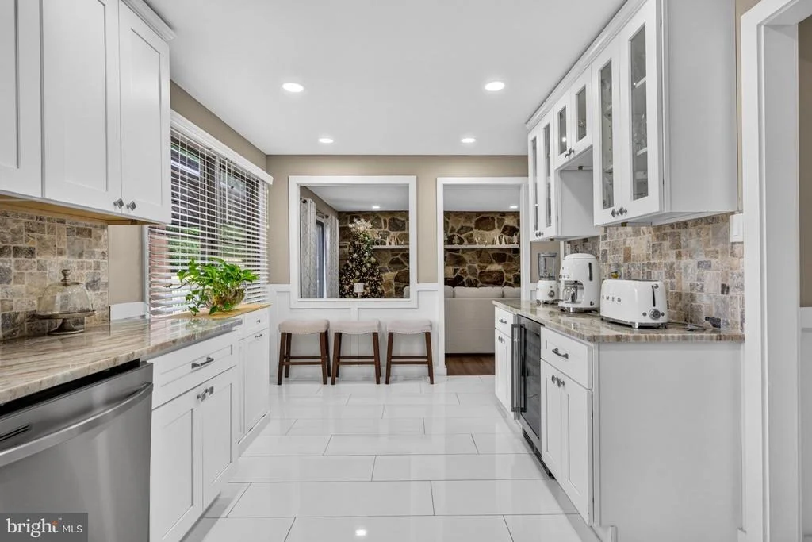
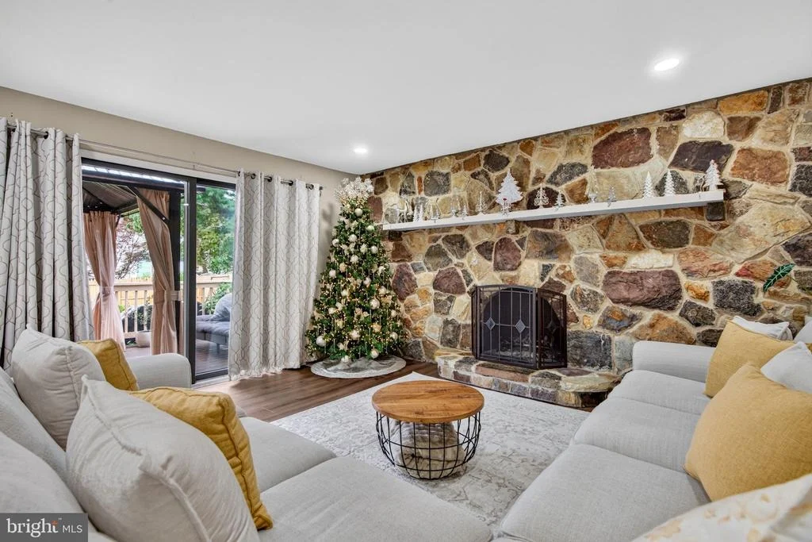
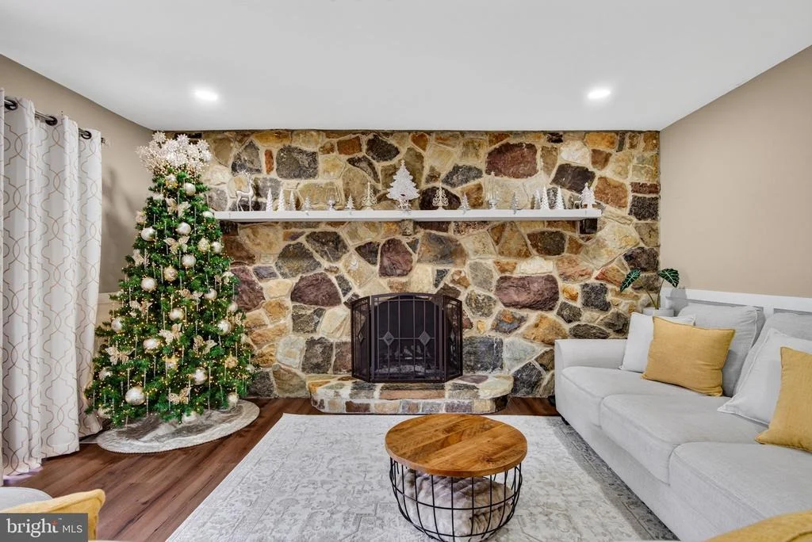
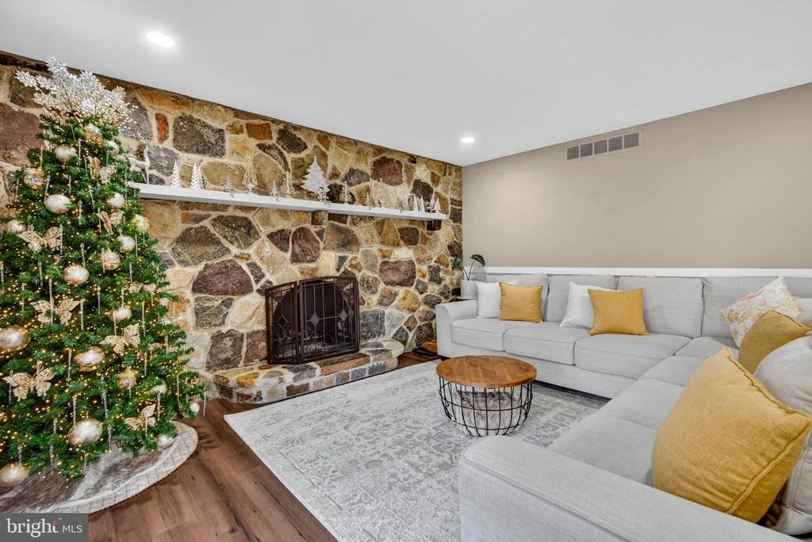
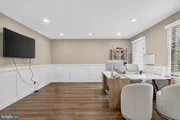
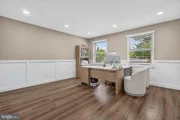
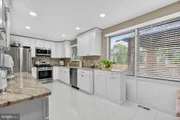
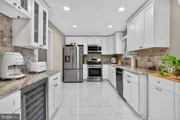
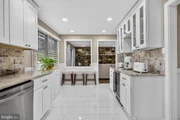
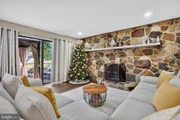
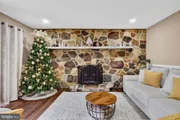
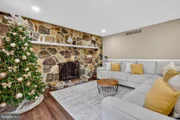
At the heart of the home is a beautiful kitchen featuring stone countertops, stainless steel appliances, abundant cabinetry, and a timeless look that blends effortlessly with the rest of the home. A wood-burning fireplace adds warmth and character, while a dedicated office provides the ideal space for working from home, studying, or creating a quiet retreat.
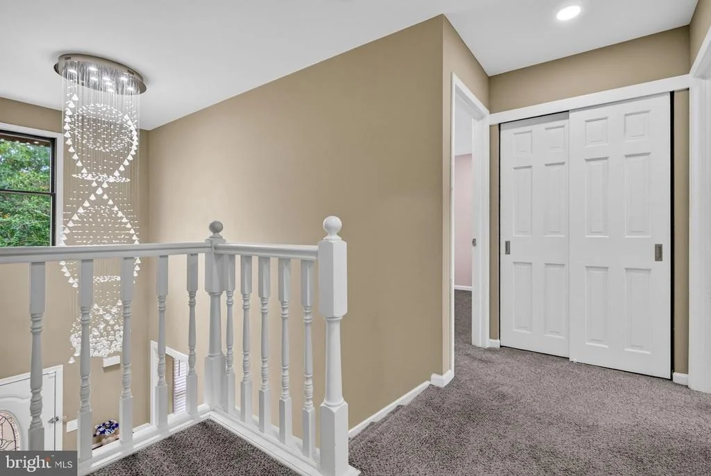
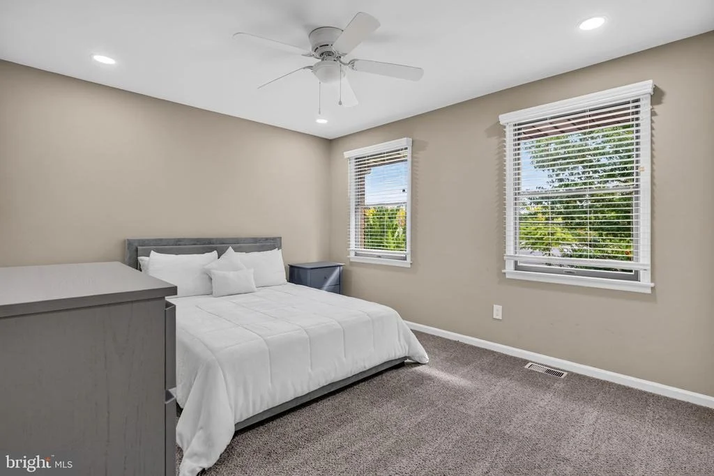
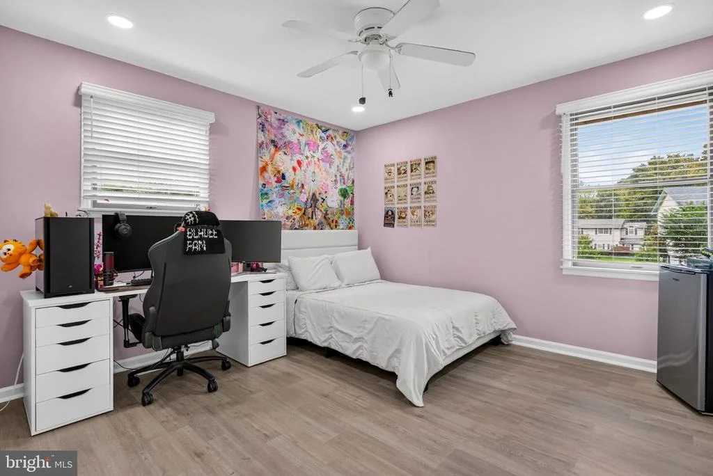
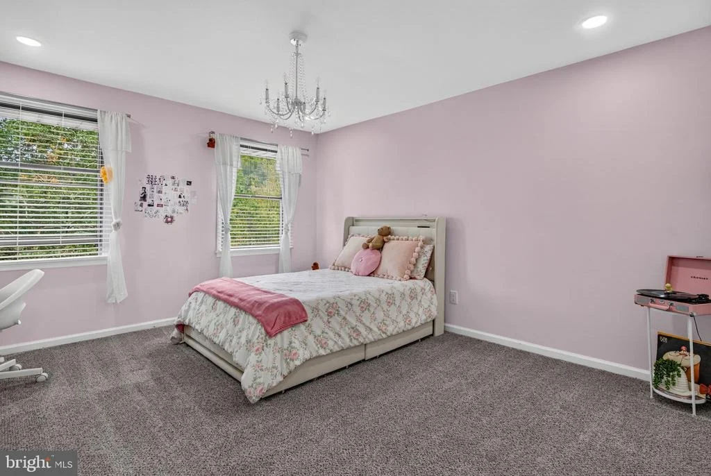
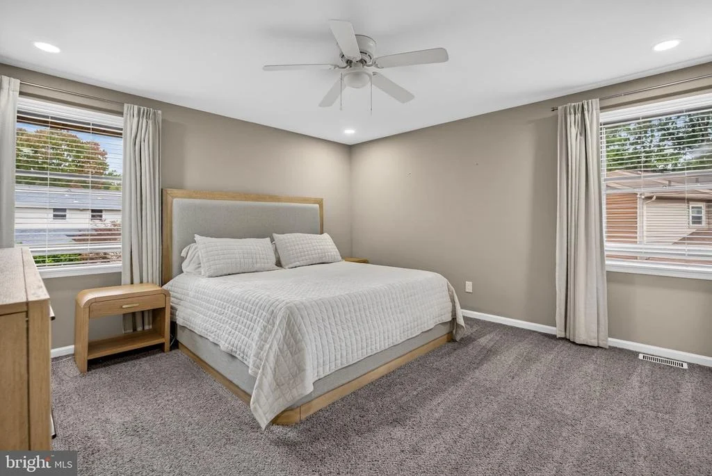
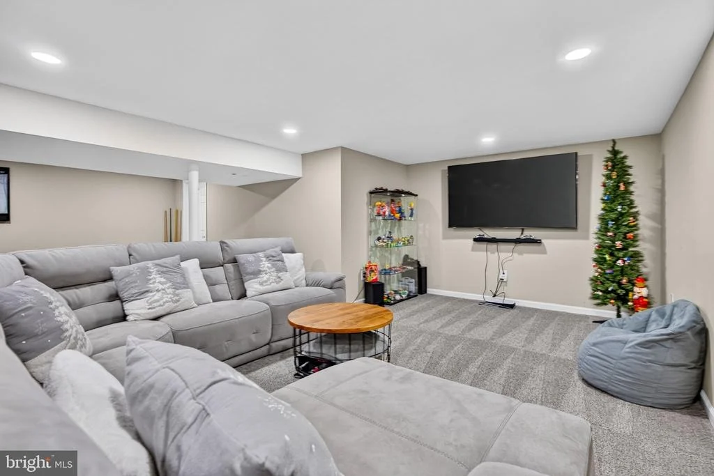
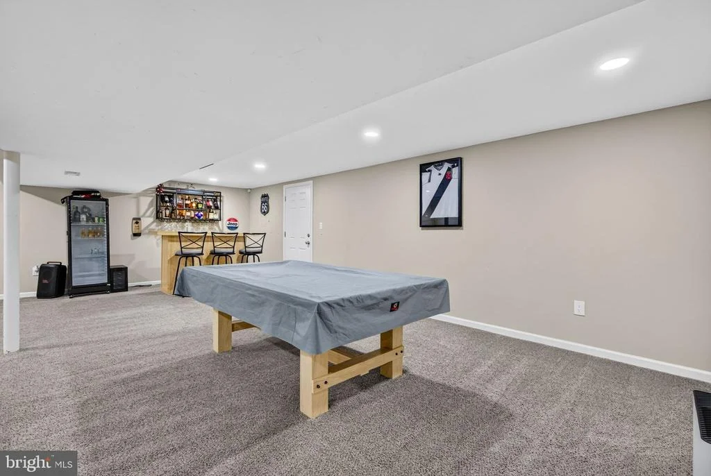
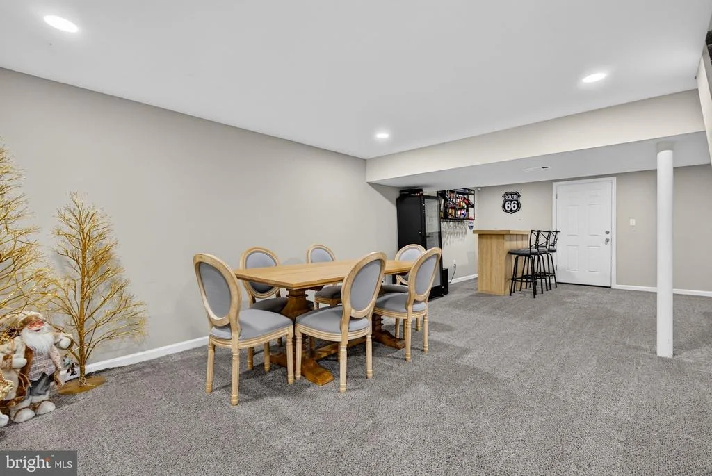
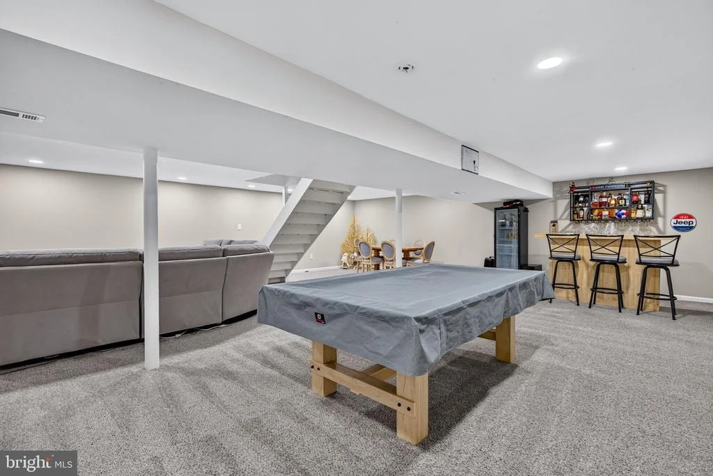
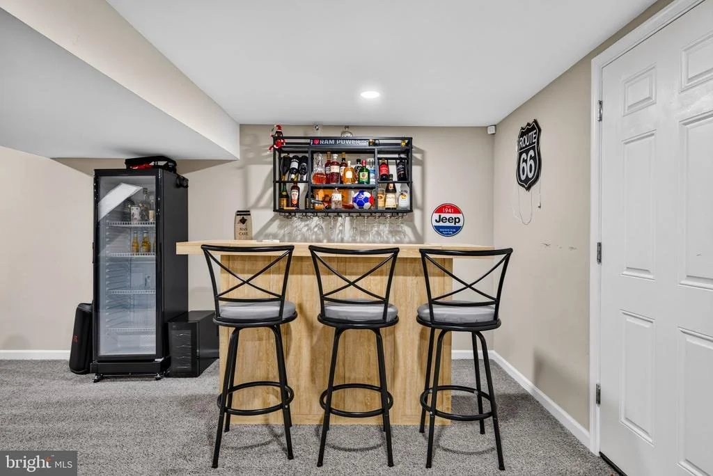
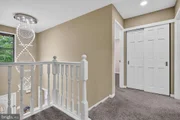
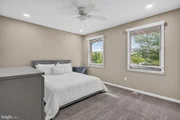
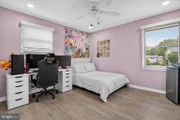
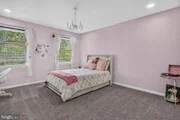
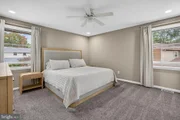
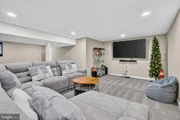
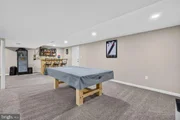
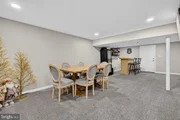
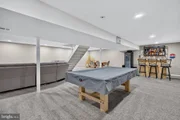
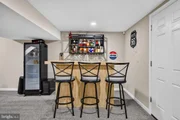
Upstairs, four generously sized bedrooms provide plenty of space, including a primary bedroom with walk-in closets. In addition to the primary bedroom, you'll immediately notice the other 3 bedrooms feature large living spaces. The finished basement adds another level of versatile living space-perfect for movie nights, a recreation room, home gym, playroom, or whatever best fits your lifestyle.
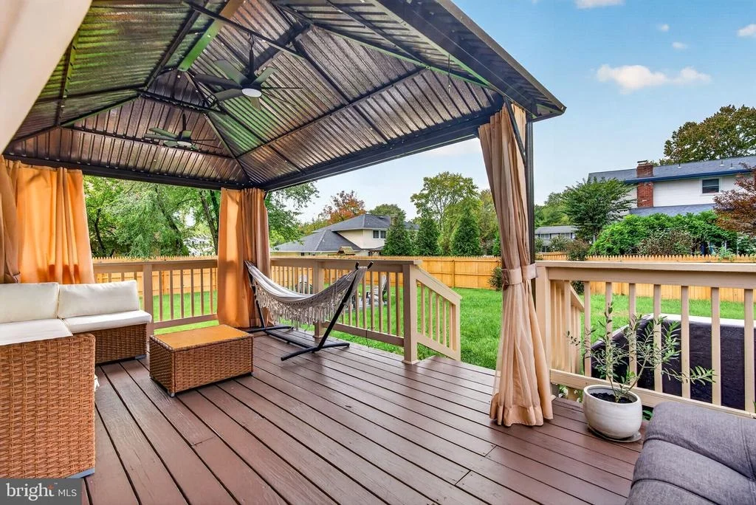
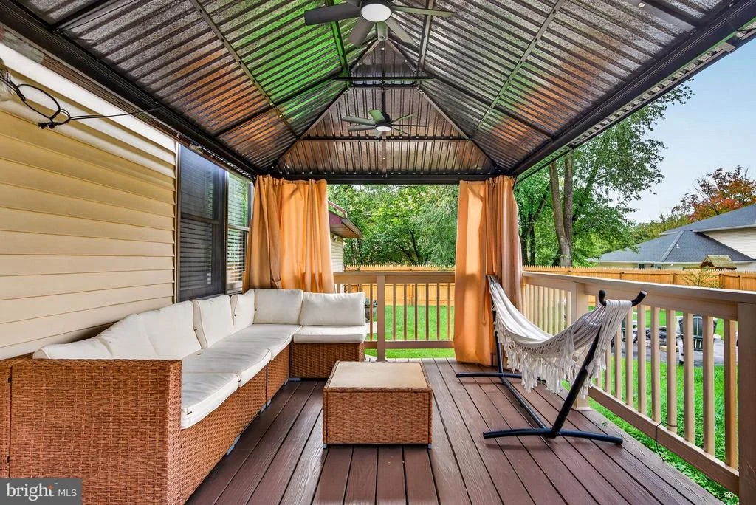
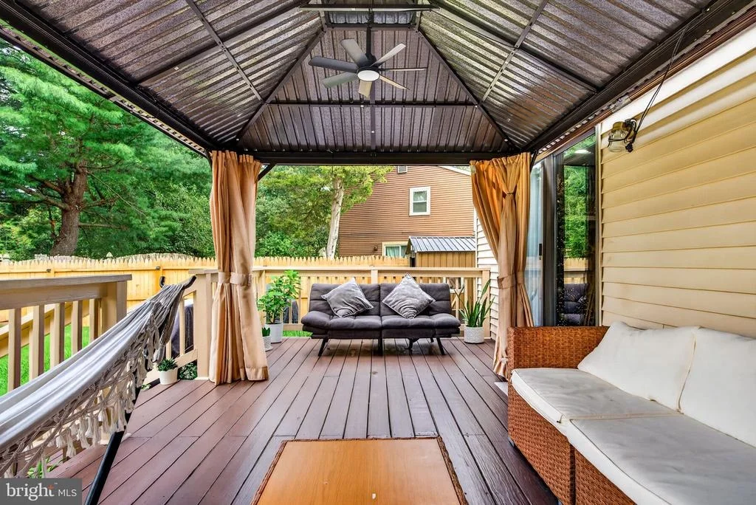
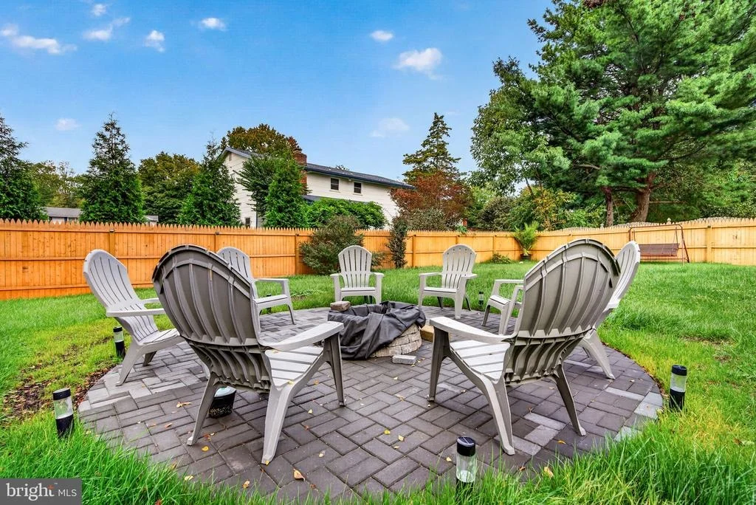
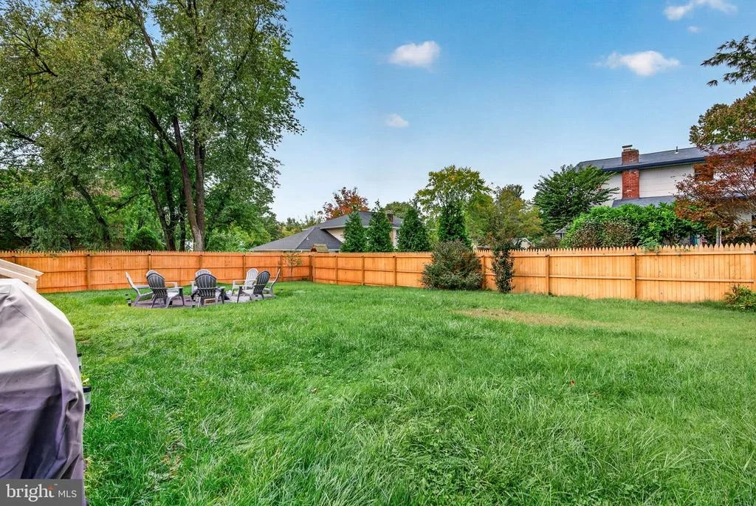
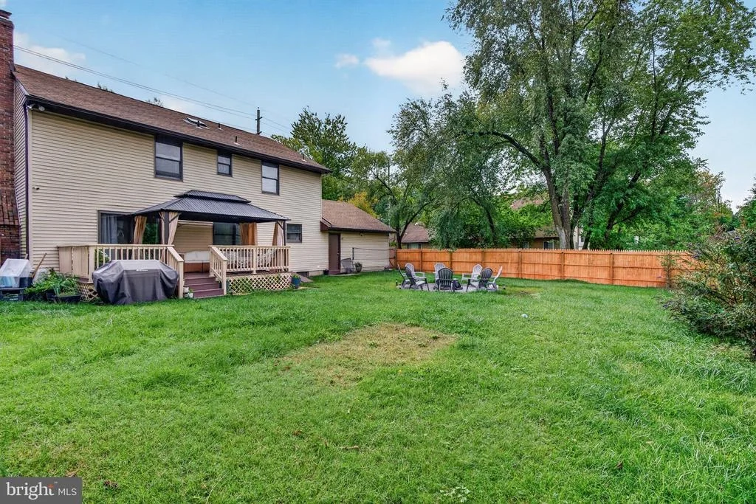
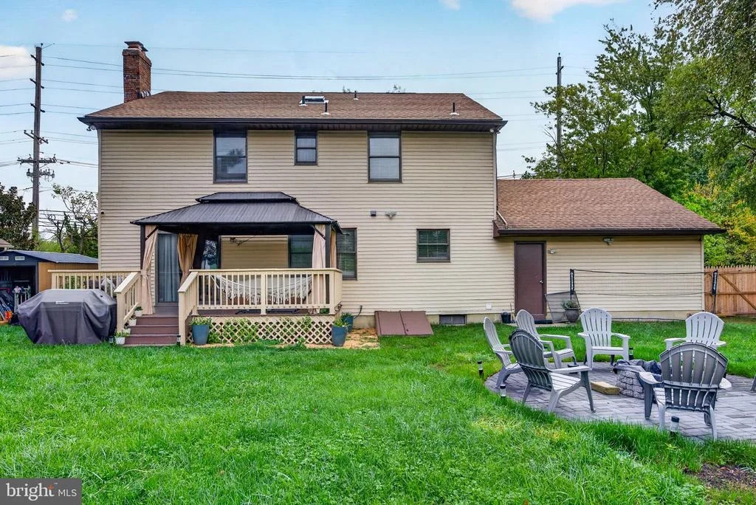
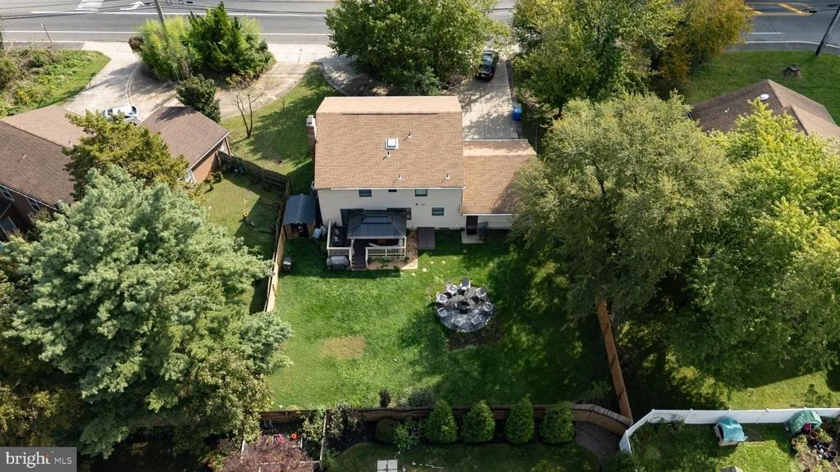
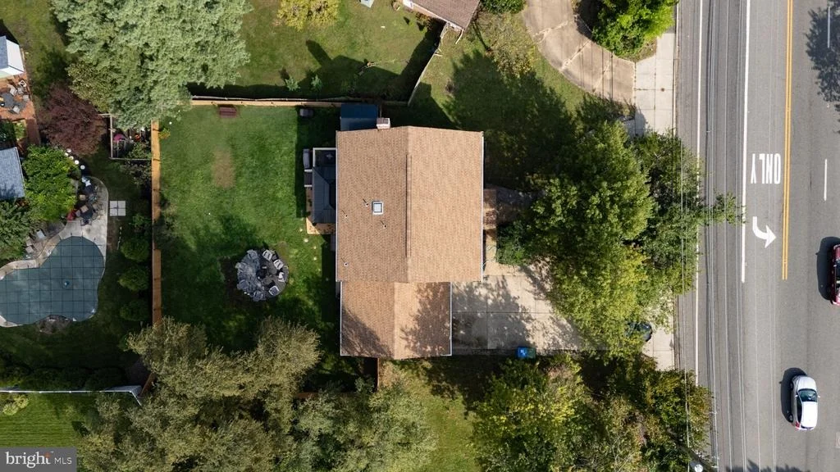
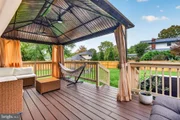
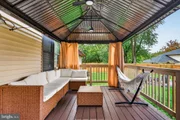
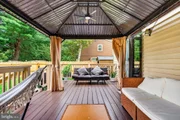
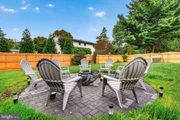
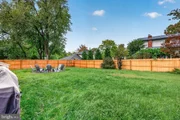
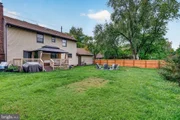
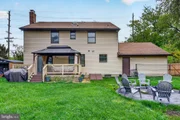
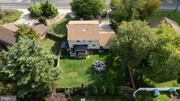
The outdoor space is just as impressive. Step outside to a fully fenced backyard designed for relaxing and entertaining, complete with a deck, gazebo, and fire pit-the perfect setting for summer gatherings, crisp fall evenings, or simply unwinding at the end of the day.
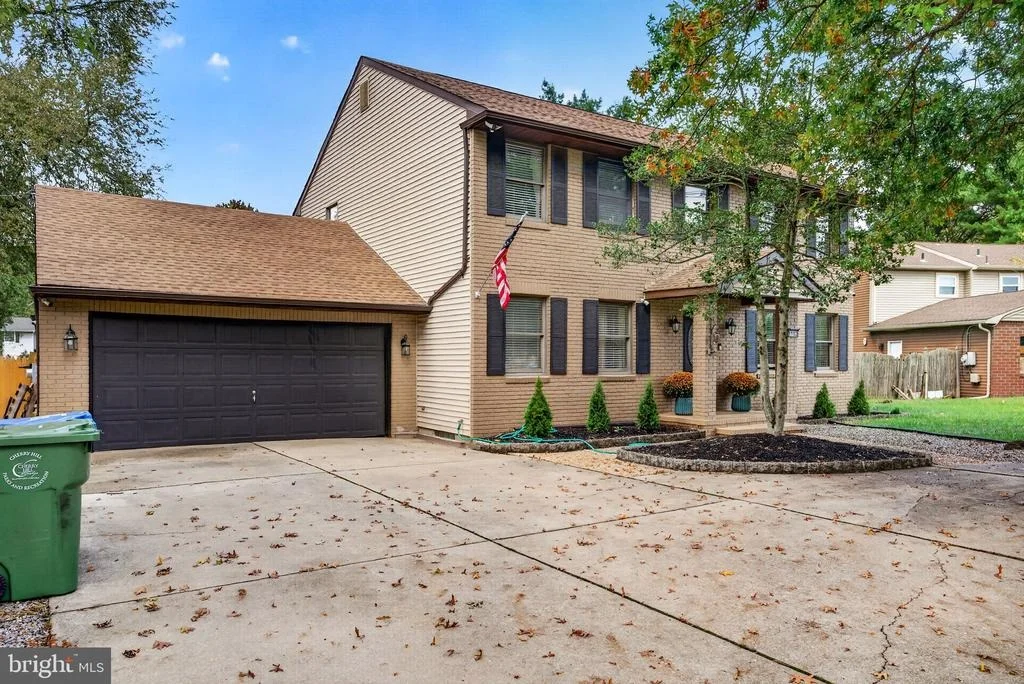
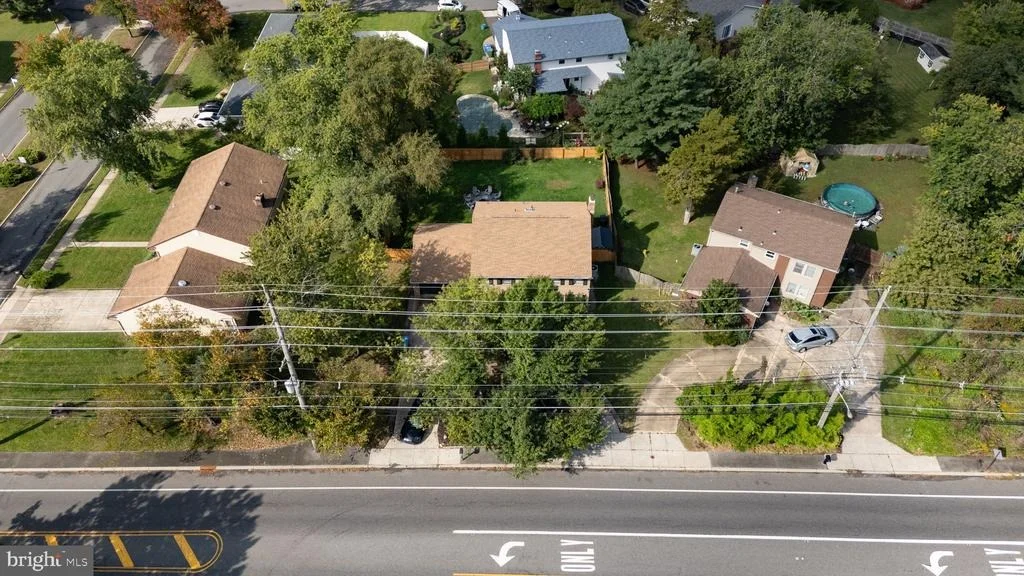
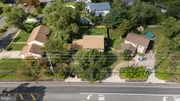
An oversized garage provides exceptional parking and storage space, while the horseshoe driveway adds convenience and plenty of additional parking. Meticulously cared for from top to bottom, with tasteful updates, neutral finishes, and plenty of room to live, work, and entertain, 1102 Springdale Road is the definition of move-in ready-just bring your belongings and make yourself at home.
Listed By
Payment Calculator
Your Estimated Monthly Payment
Cap Rate Calculator
What does this mean?
Based on our analysis, the cap rate of this property is 1.25%. A negative cap rate indicates that the property might not be feasible as an income-producing asset. The median cap rate for a near zip code 11238 is 4.23%.
How much can I actually make?
Actual monthly rental income may vary between $4,760 and $7,140 depending on unit-specific characteristics. You can change the amount using the slider to further explore.
How is cap rate calculated?
Cap Rate = Net Operating Income (NOI) / Property Asset Value.
When calculating the cap rate, we assume 100% occupancy. Leverage (mortgage) is not considered.
Cap Rate provided by RealtyHop and RentHop, learn more about cap rate here.
Price History
| Date / Event | Date | Event | Price |
|---|---|---|---|
| Oct 17, 2026 | In contract | - | |
| In contract | |||
| Oct 5, 2026 | Listed by EXP Realty, LLC | $629,999 | |
| Listed by EXP Realty, LLC | |||
| Aug 29, 2025 | Sold | ||
| Sold | |||
| Aug 13, 2025 | In contract | - | |
| In contract | |||
| Jul 25, 2025 | Listed by NJ Real Estate Boutique, LLC | $599,900 | |
| Listed by NJ Real Estate Boutique, LLC | |||
   | |||
|
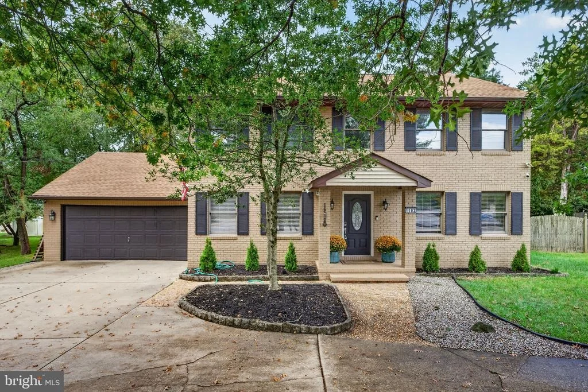
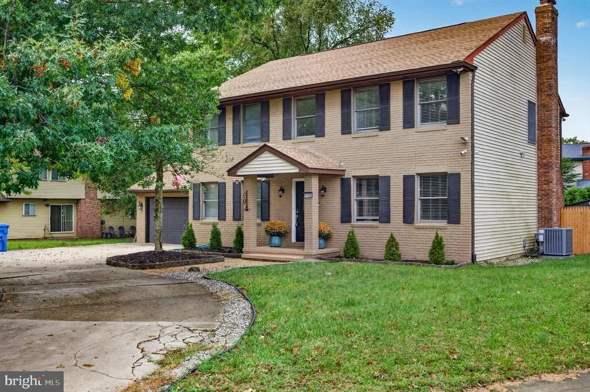
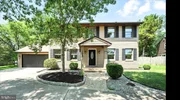
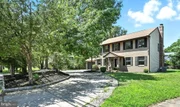
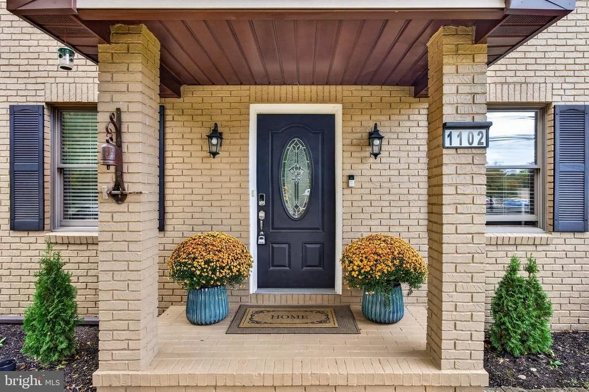
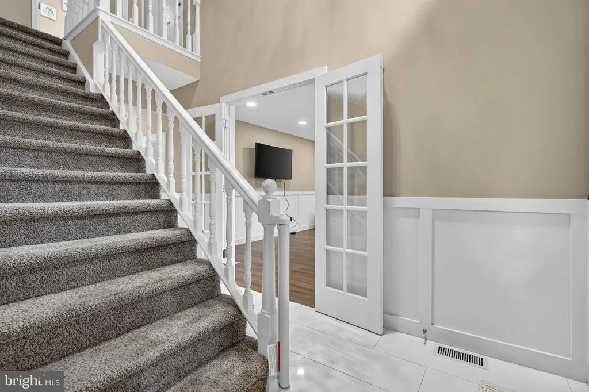
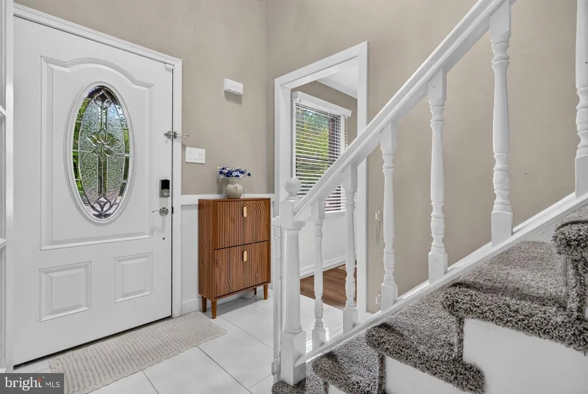
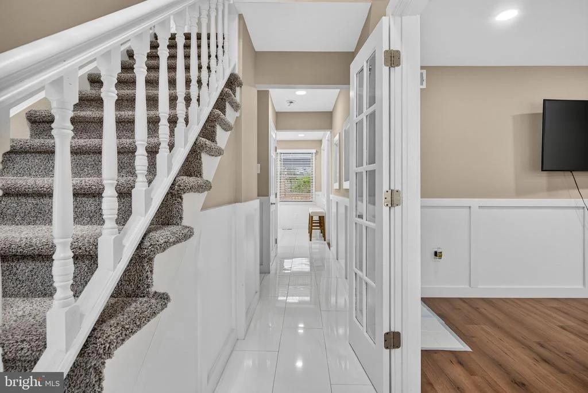
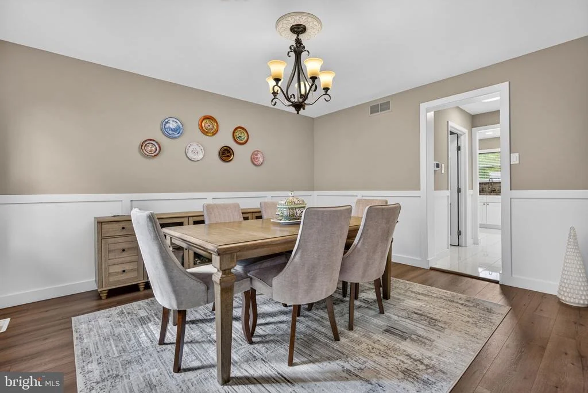
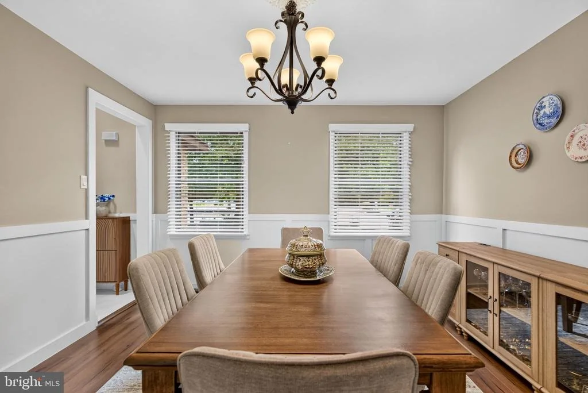
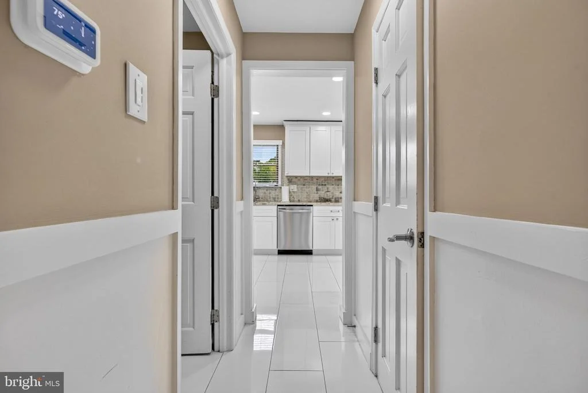
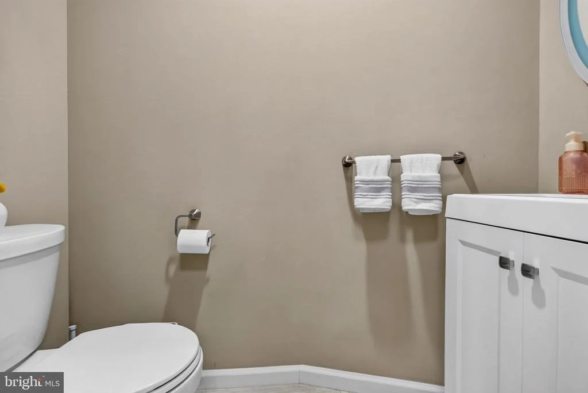
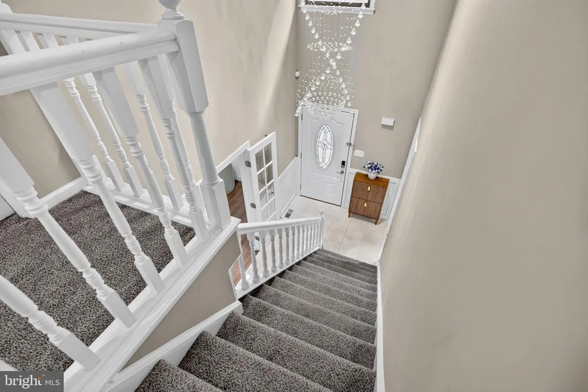
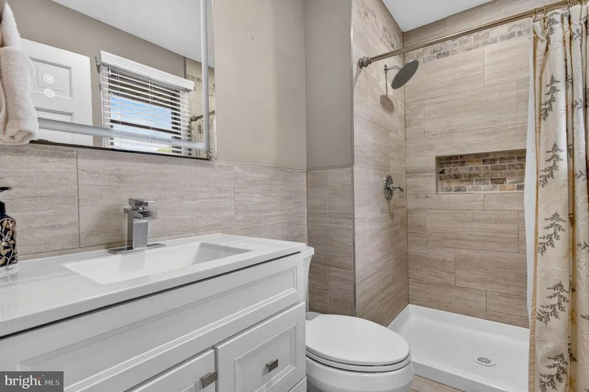
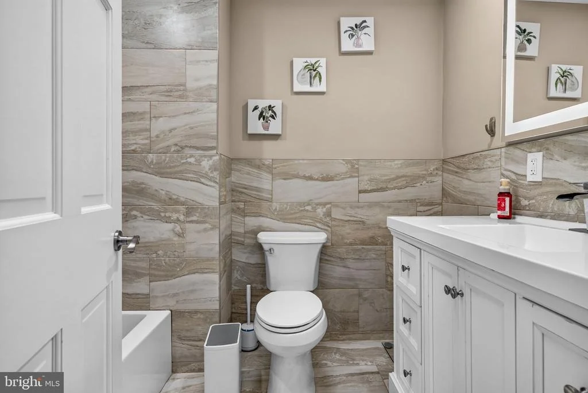
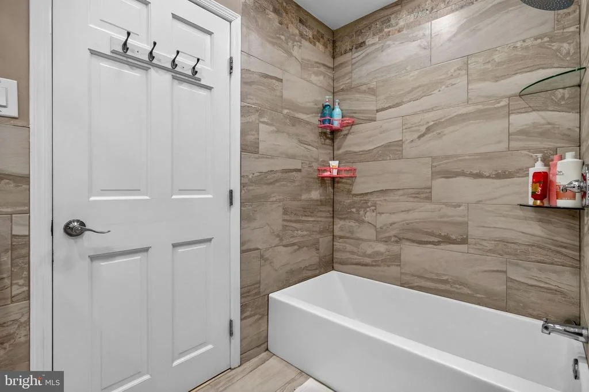
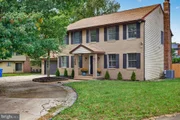
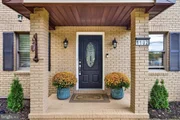
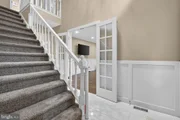
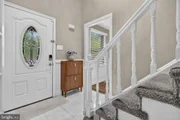
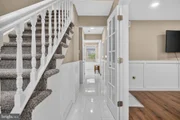
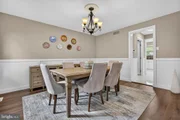
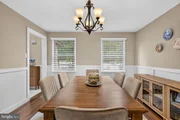
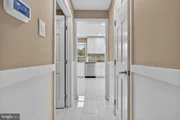
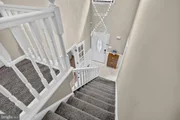
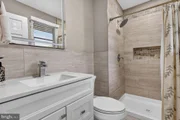
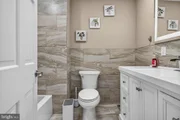
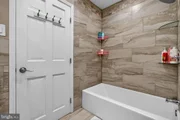
Welcome to 1102 Springdale Road, a beautifully renovated colonial tucked into the highly sought-after Timber Cove neighborhood on Cherry Hill’s desirable east side. This east-facing residence enjoys brilliant natural sunlight throughout the day and perfectly balances classic elegance with modern upgrades, creating an ideal sanctuary for today’s homeowner. Set on a spacious private lot, the home greets you with mature landscaping, a stately brick façade, and a horseshoe driveway that leads to an oversized two-car garage. Inside, an inviting layout features four well-proportioned bedrooms and two and a half bathrooms, all meticulously updated for contemporary comfort. The foyer opens to gleaming hardwood floors, recessed lighting, oversized windows, and custom millwork that create a bright and welcoming atmosphere. Just off the entrance, a front room with double French doors is perfectly suited for a quiet home office, study, or bonus flex space. The heart of the home is its fully renovated eat-in kitchen, outfitted with quartz and granite countertops, newer stainless-steel appliances, stylish cabinetry, and premium additions like a built-in coffee bar, wine cooler, and drinking water filtration system. Adjacent living and dining areas offer effortless flow for entertaining, anchored by a wood-burning fireplace and sliding doors that lead to a newer deck and expansive backyard. This beautifully manicured outdoor space is perfect for summer gatherings, peaceful mornings, and quiet evenings surrounded by nature. Upstairs, you'll find 4 generous bedrooms, including a luxurious primary suite with two walk-in closets and a spa-like ensuite bathroom. Each bedroom offers privacy, abundant natural light, and ample storage. The finished basement adds exceptional flexibility, featuring space for a home gym, playroom, or recreation zone, with convenient outdoor access via Bilco doors. Throughout the home, smart technology upgrades include automated lighting, a ceiling fan with dimmer, and a Smart thermostat. Additional highlights include a Brand New AC system with a 10-year warranty; Smart home features integrated throughout; close to Cherry Hill East High School, top-rated schools, Route 295, and NJ Turnpike; Move in ready Condition. This thoughtfully upgraded home offers the perfect blend of suburban tranquility, sunlight-rich living spaces, and modern convenience, all nestled within one of Cherry Hill’s most desirable neighborhoods. Experience the charm and convenience of this exceptional property - book your private showing before it’s gone!
| |||

Property Highlights
Building Info
Comparables
Status
Price/ft²
Listed On
Sold On
About Springdale
Similar Homes for Sale
Currently no similar homes aroundNearby Rentals

EXP Realty, LLC
Last Updated: 4 hours ago
Data Source: Bright MLS , MLS# NJCD2128268








 Your Privacy Choices
Phone: 425-283-2930
Address: 335 Madison Avenue, New York, NY 10017