Check Availability
Moore 28394
1102 Shoreline Drive
$351,440
↑ $1K (0.4%)
● House - For Sale

1102 Shoreline Drive

Vass, NC 28394
bedrooms
4 Beds
bathrooms
2 Baths
square feet
1,891 Ft²
$1,796
Est. Monthly
$70
HOA / Fees

About This Property

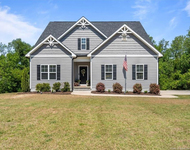
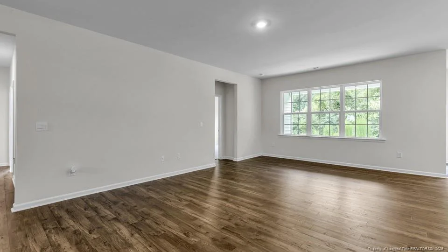
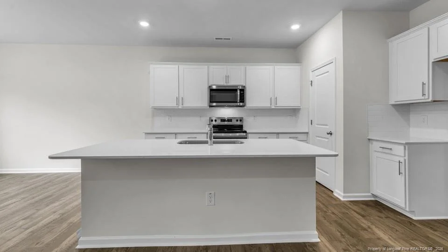
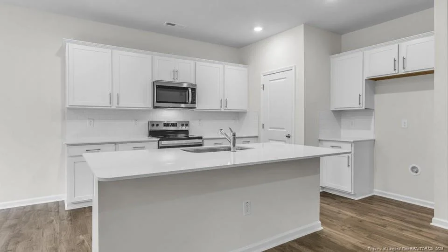
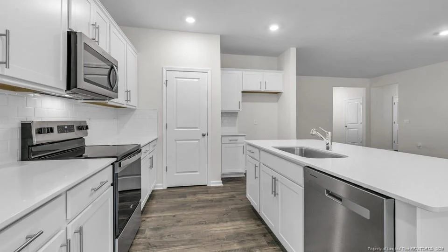
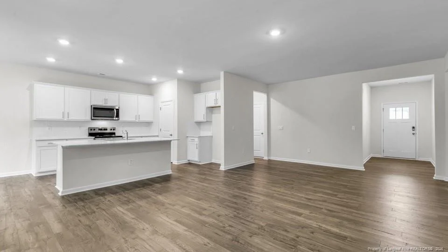
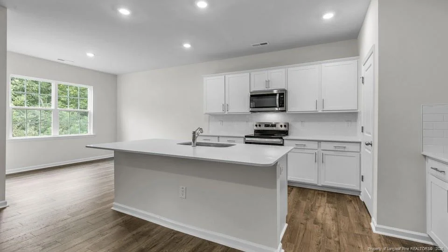
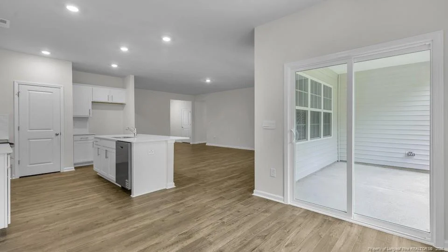
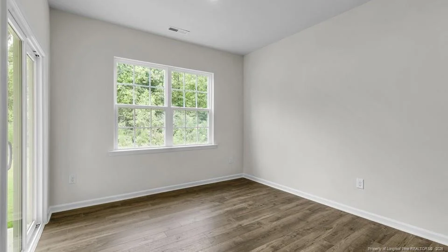
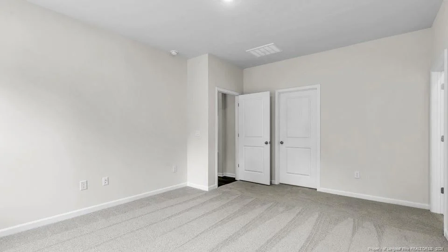
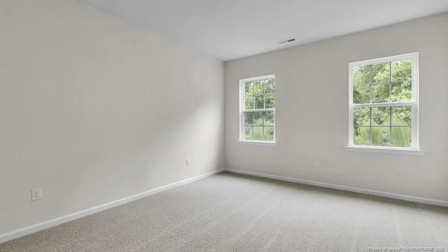
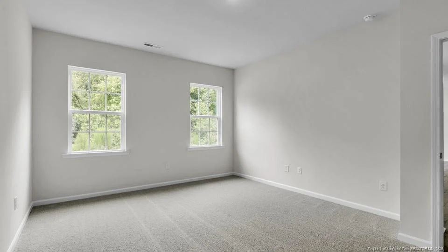
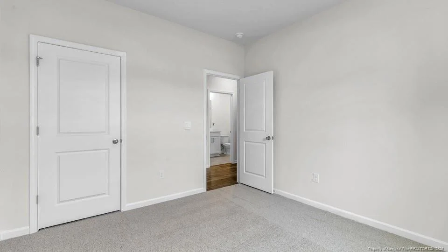
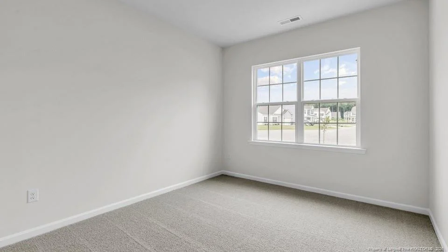
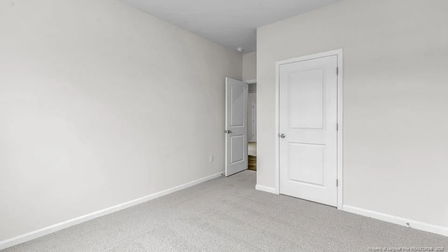
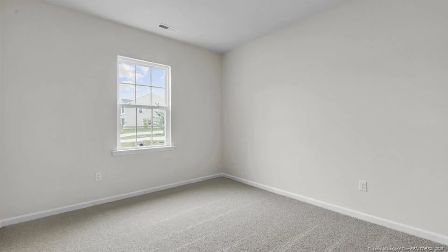
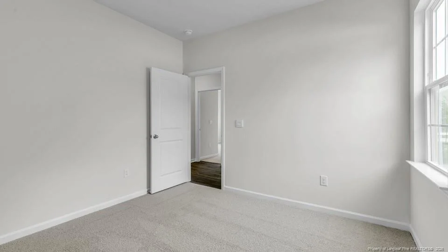
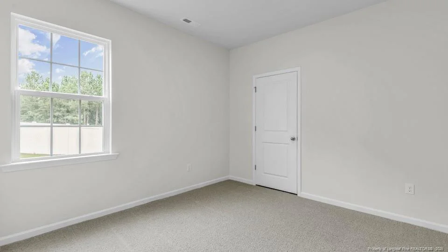
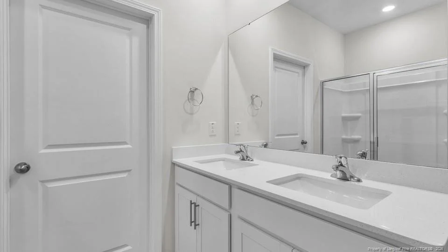
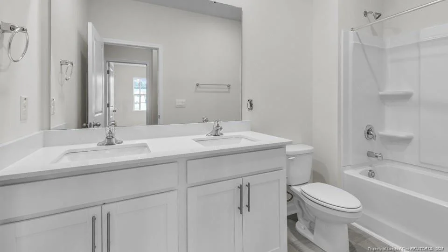
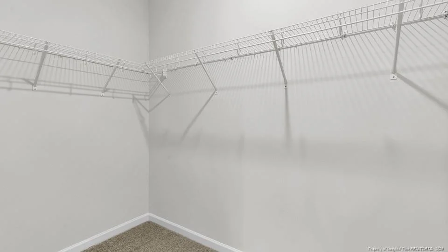
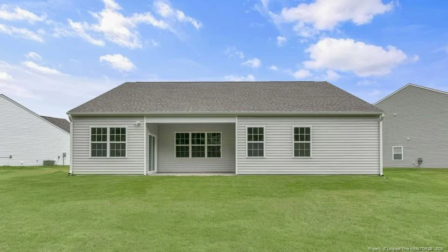
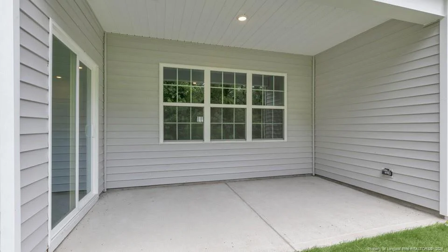
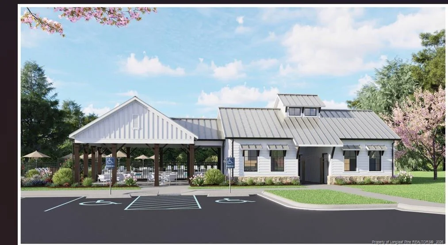
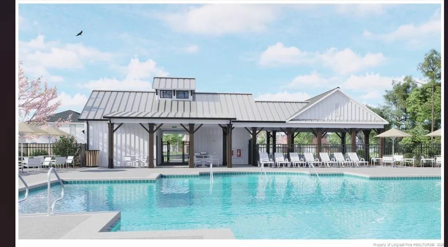
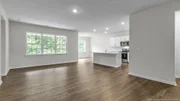
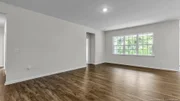
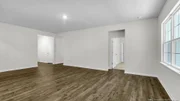
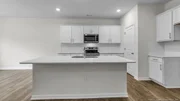
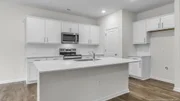
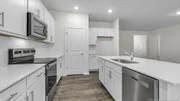
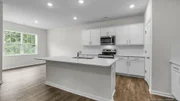
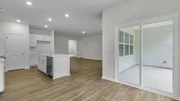
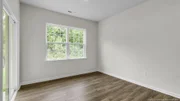
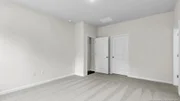
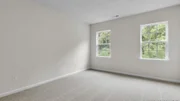
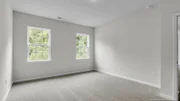
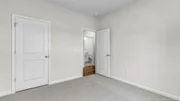
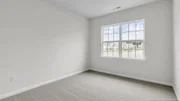
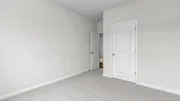
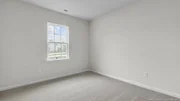
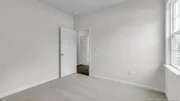
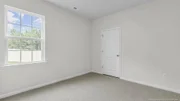
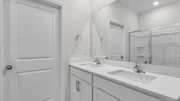
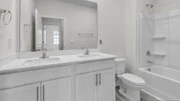
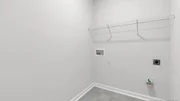
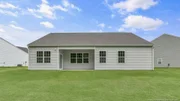
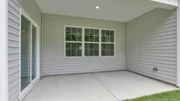
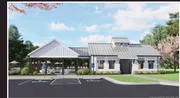
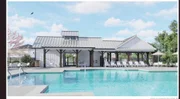
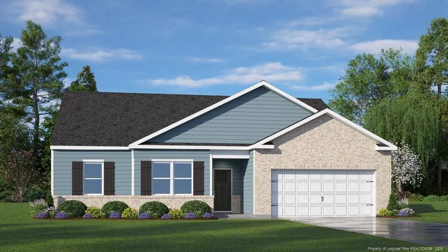
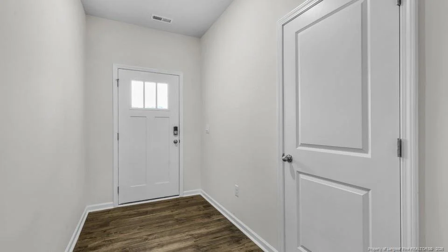
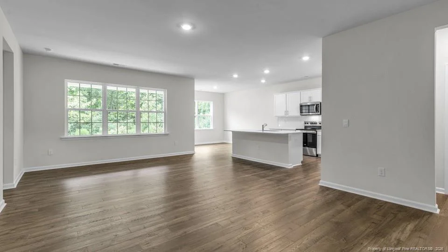
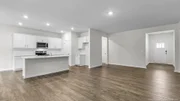
Welcome to 1102 Shoreline Drive at North Gate, located in Vass, NC!The Booth is one of our ranch plans featuring 4 bedrooms, 2 bathrooms, 1,901 sq. ft. of living space, and a 2-car garage. Upon entering the home, you'll be greeted by an inviting foyer connecting to a home office, then lead into the center of the home. This open-concept space features a large living room, dining area, and functional kitchen. The kitchen is equipped with a walk-in pantry, stainless steel appliances, beautiful quartz countertops, and center island with a breakfast bar. The Booth features a spacious primary bedroom, complete with walk-in closet and primary bathroom with dual vanities. The additional two bedrooms share a third full bathroom. There is a covered patio, perfect for family entertainment, or a reading area. The Booth is the perfect place to call home. Do not miss this opportunity to make the Booth yours at North Gate! Future Pool and Playground coming to North Gate!Photos are not of the actual home or interior features and are representative of floor plan only.
Unit Size
1,891 Ft²
Days on Market
139 days
Land Size
0.42 acres
Price per sqft
$186
Property Type
House
Property Taxes
-
HOA Dues
$70
Year Built
-

Listed By

Payment Calculator

Cap Rate Calculator

Last updated: 22 days ago (TMLS #LP764112)

Price History

Date / Event Date Event Price
Oct 6, 2026 Price Increased $351,440
↑ $1K (0.4%)
Price Increased
Aug 13, 2026 Price Decreased $349,990
↓ $5K (1.4%)
Price Decreased
Jun 10, 2026 Listed by DR HORTON INC. $354,990
Listed by DR HORTON INC.

Property Highlights

Garage
Air Conditioning
Fireplace
Parking Details
Has Garage
Attached Garage
Parking Features: Attached, Garage Door Opener
Garage Spaces: 2
Interior Details
Full Bathrooms: 2
Interior Features: Double Vanity, Eat-in Kitchen, Kitchen Island, Open Floorplan, Walk-In Closet(s), Bathtub/Shower Combination, Living/Dining Room Combination, Primary Downstairs, Separate Shower, Walk-In Shower, Water Closet
Appliances: Disposal, Microwave, Range
Flooring Type: Carpet, Hardwood, Laminate, Tile, Vinyl
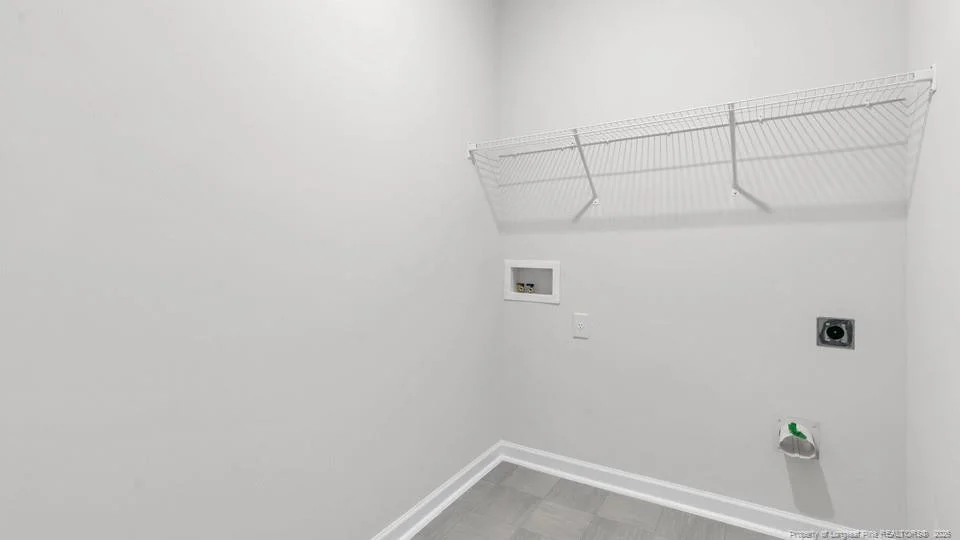
Laundry Features: Inside, Main Level
Rooms: 6
Fireplace Features: None
Exterior Details
Square Footage: 1891
Year Built: 2026
Building Area Total: 1891
Levels: One
Construction Materials: Brick Veneer, Shake Siding
Patio and Porch Features: Covered
Pool Features: Community
Lot Features: Cleared
Lot Size Area: 0.42
Lot Size Units: Acres
Lot Size Acres: 0.42
Lot Size Square Feet: 18164.52
Utilities Details
Cooling Type: Central Air, Electric
Sewer : Private Sewer
Location Details
HOA Fee: $840
HOA Fee Frequency: Annually

Comparables

Unit
Status
Type
Beds
Baths
ft²
Price/ft²
Asking Price
Listed On
Closing Price
Sold On
HOA + Taxes

About Moore


Similar Homes for Sale

Currently no similar homes around

Nearby Rentals

Unit for rent at 190 S Prince Henry Way, Cameron, NC, 28326

$2,800 /mo

  • 3 Beds
  • 3 Baths
  • 2,938 ft²
190 S Prince Henry Way, Cameron, NC, 28326 Listing by LEIGH AMIGO


Frequently Asked Questions

When was property at 1102 Shoreline Drive built and last sold?
The property at 1102 Shoreline Drive was built in and last sold on Jan 1, 1970 for $0.
How much is this home worth?
The estimated value of the home located at 1102 Shoreline Drive is $355,395.
What are some comparable homes to 1102 Shoreline Drive?
There are currently no comparable homes to 1102 Shoreline Drive.