See Home Value
$435,000
● House - Off Market

1102 Mount Eden Dr

San Antonio, TX 78213
bedrooms
3 Beds
bathrooms
3 Baths
square feet
2,695 Ft²
$2,897
Est. Monthly
2.54%
Cap Rate

About This Property

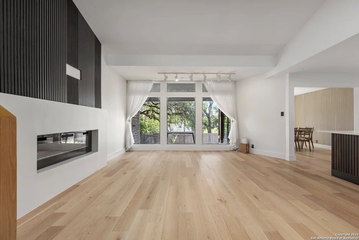
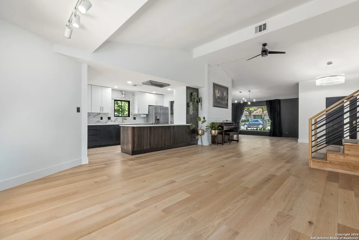
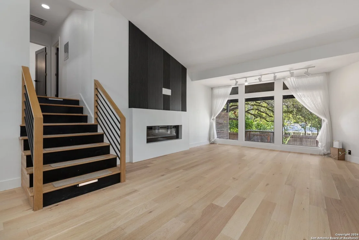
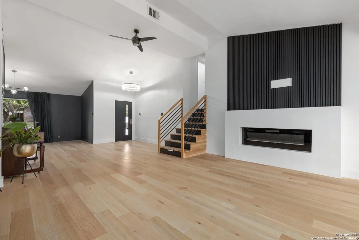
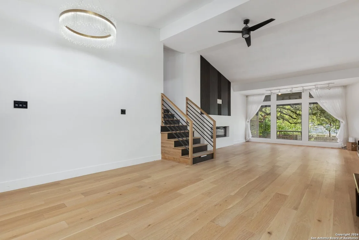
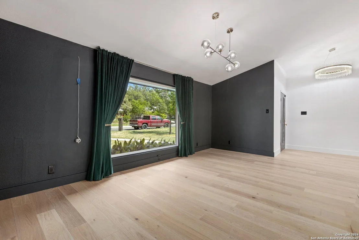
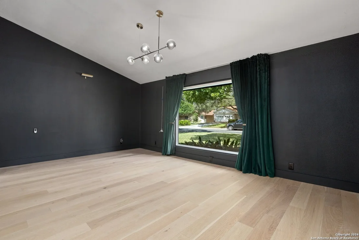
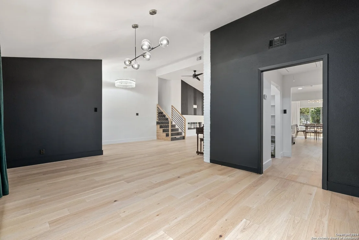
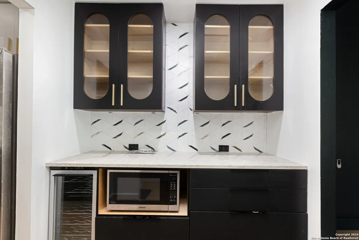
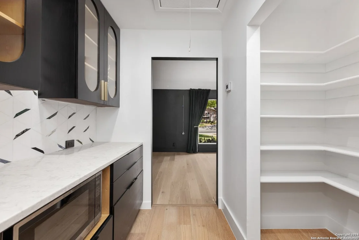
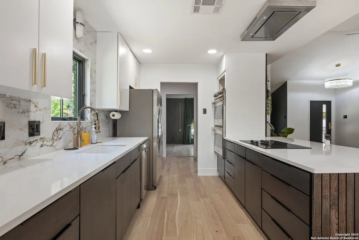
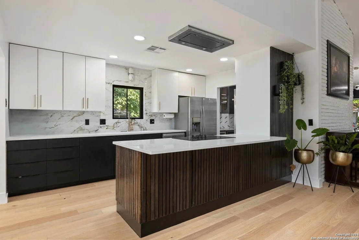
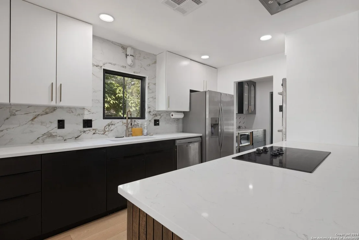
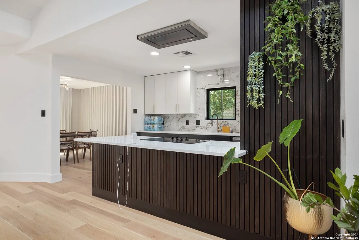
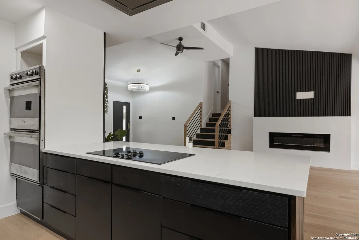
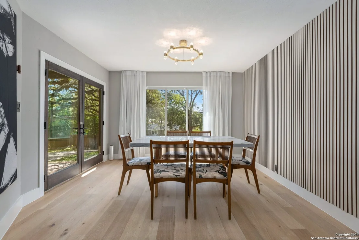
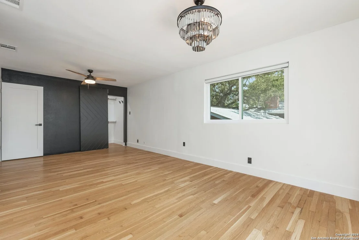
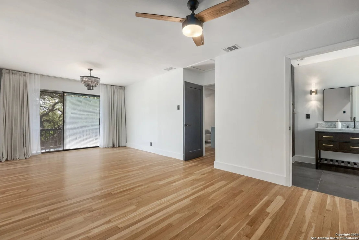
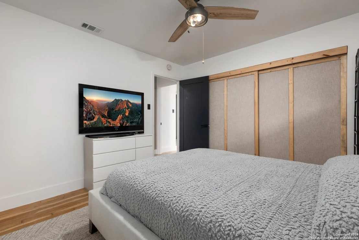
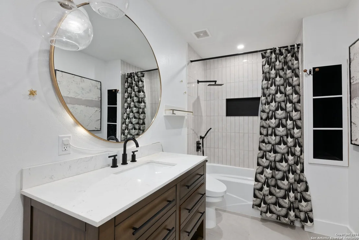
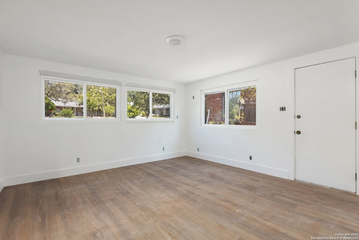
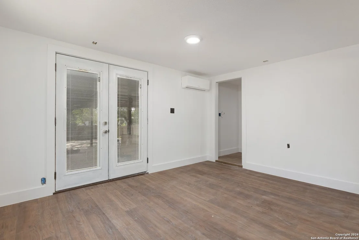
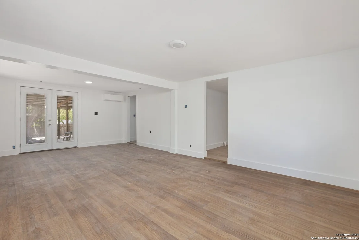
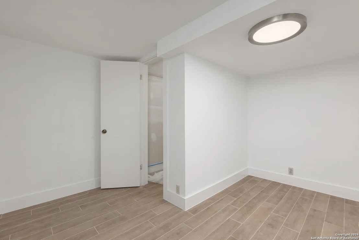
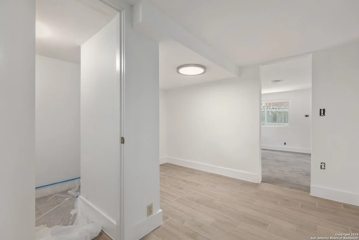
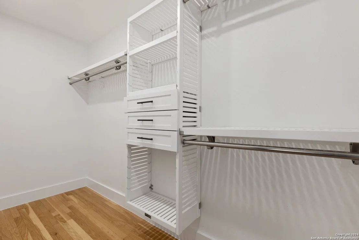
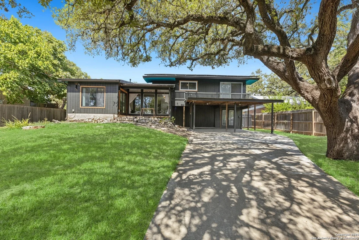
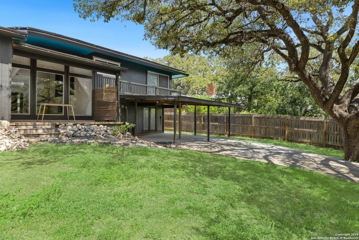
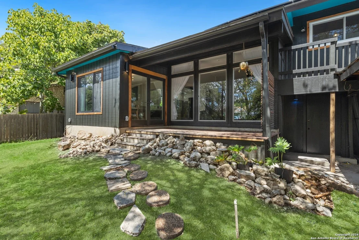
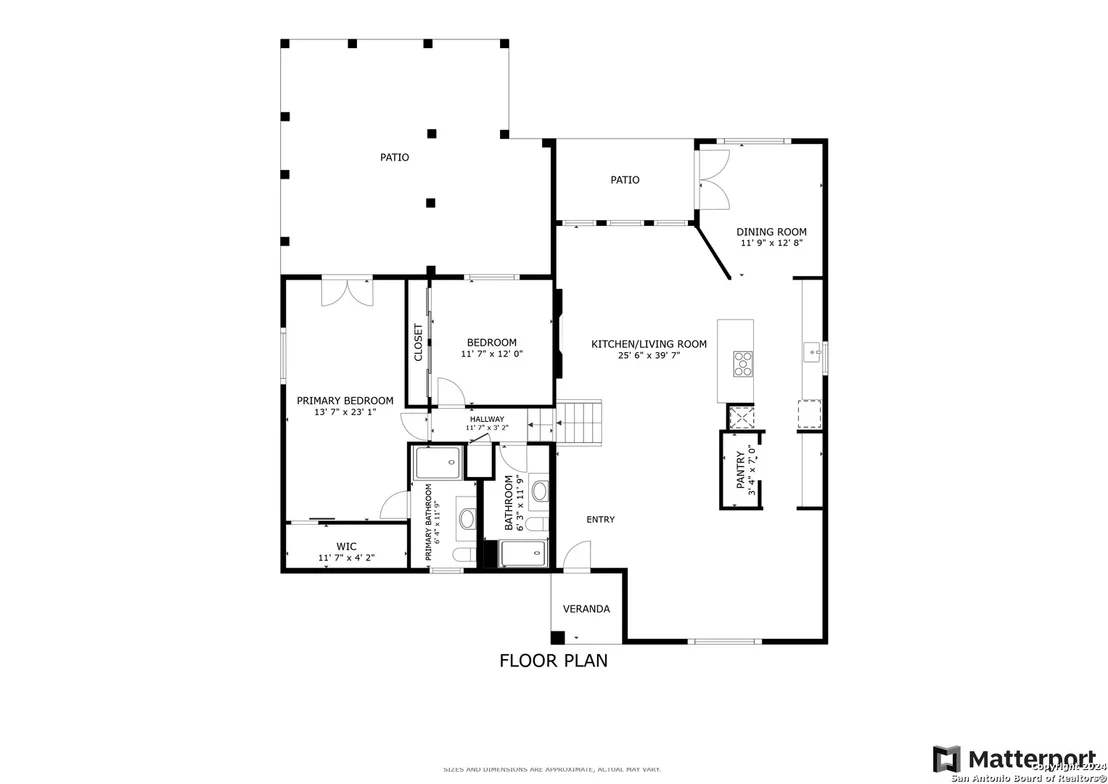
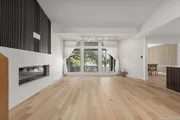
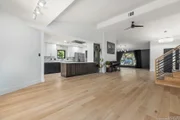
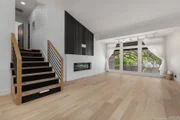
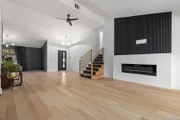
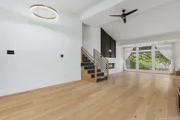
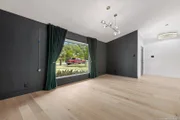
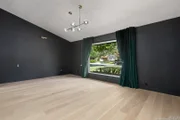
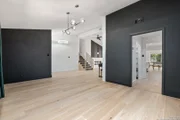
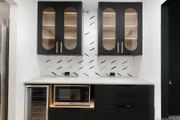
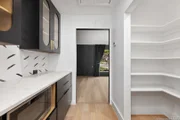
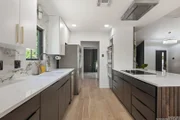
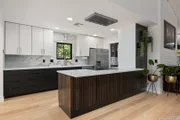
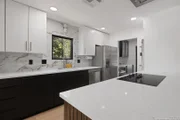
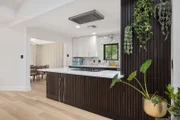
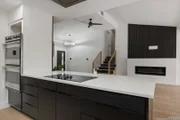
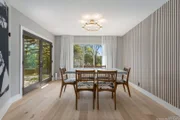
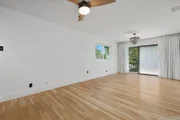
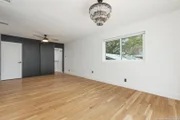
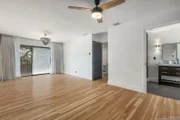
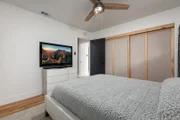
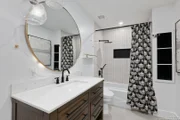
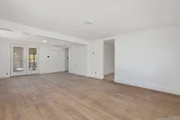
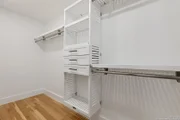
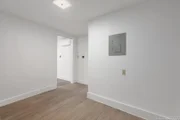
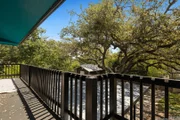
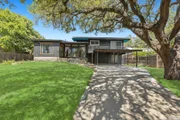
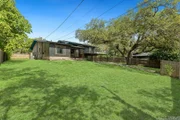
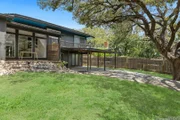
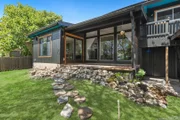
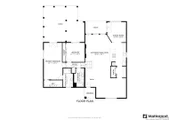
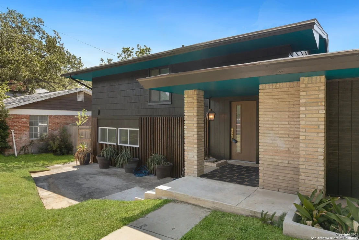
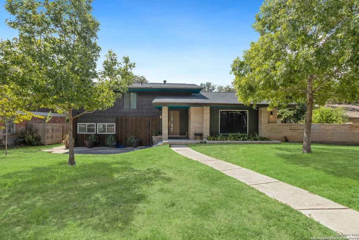
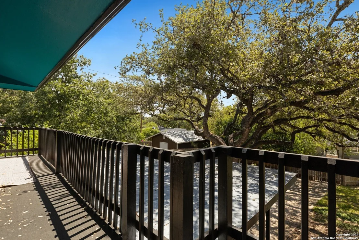
Step into this gorgeously remodeled 1.5-story home, where every detail has been carefully curated to offer the perfect blend of luxury and modern design. With soaring ceilings and an expansive open floor plan, this home is as inviting as it is impressive.    The heart of the home is the show-stopping living area, featuring a striking fireplace and floor-to-ceiling picture windows that bathe the space in natural light and provide serene views of the lush backyard. Multiple dining areas make entertaining effortless, with the formal dining room showcasing a designer light fixture and a large picture window framing a breathtaking oak tree.    The thoughtfully designed butler's pantry is both stylish and functional, complete with a wine refrigerator, microwave, and an elegant tile backsplash. From there, step into the chef's dream kitchen, where sleek countertops, a luxurious marble backsplash, and designer upgrades create a space as beautiful as it is practical.    The seamless flow continues into a charming second dining area, which opens to the backyard through French doors, creating the perfect indoor-outdoor experience.    Upstairs, the sprawling primary suite is a true sanctuary, featuring a private balcony for tranquil mornings and a stunning chandelier that adds a touch of sophistication. The spa-like en suite bath boasts an oversized walk-in shower, modern finishes, and an indulgent sense of relaxation.    The second bedroom is spacious and well-appointed, while the adjacent renovated bathroom exudes convenience and style.    This home is packed with features that make it as functional as it is beautiful:    A Culligan whole-house reverse osmosis system ensures premium water quality.  Owned solar panels deliver energy efficiency and long-term savings-and will be fully paid off at closing!  This remarkable home offers modern elegance, thoughtful design, and sustainable living in one exceptional package. Don't miss your opportunity to own this energy-saving, showpiece property-schedule your private tour today!
Unit Size
2,695 Ft²
Days on Market
-
Land Size
0.26 acres
Price per sqft
$167
Property Type
House
Property Taxes
$687
HOA Dues
-
Year Built
1960

Payment Calculator

Cap Rate Calculator

Last updated: 8 months ago (LERA #1790543)

Price History

Date / Event Date Event Price
Feb 13, 2025 Sold
Sold
Sep 30, 2024 Listed by Redfin Corporation $449,999
Listed by Redfin Corporation
Feb 15, 2022 No longer available -
No longer available
Jan 25, 2022 Listed by Keller Williams City-View $339,000
Listed by Keller Williams City-View
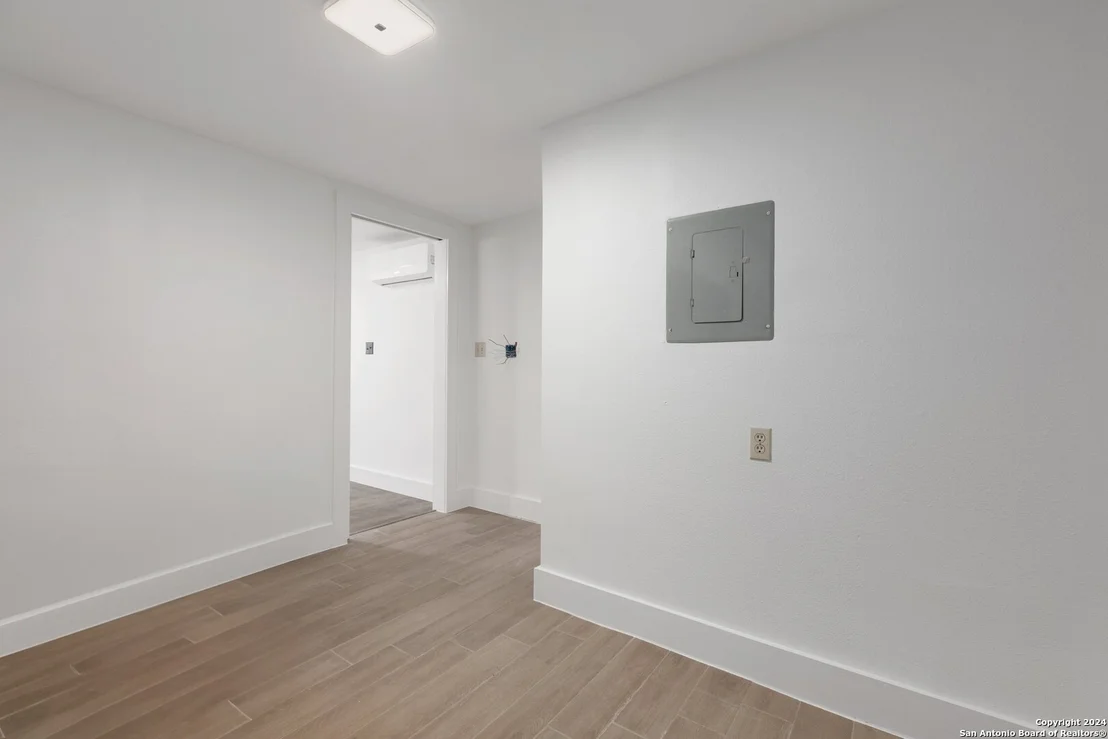
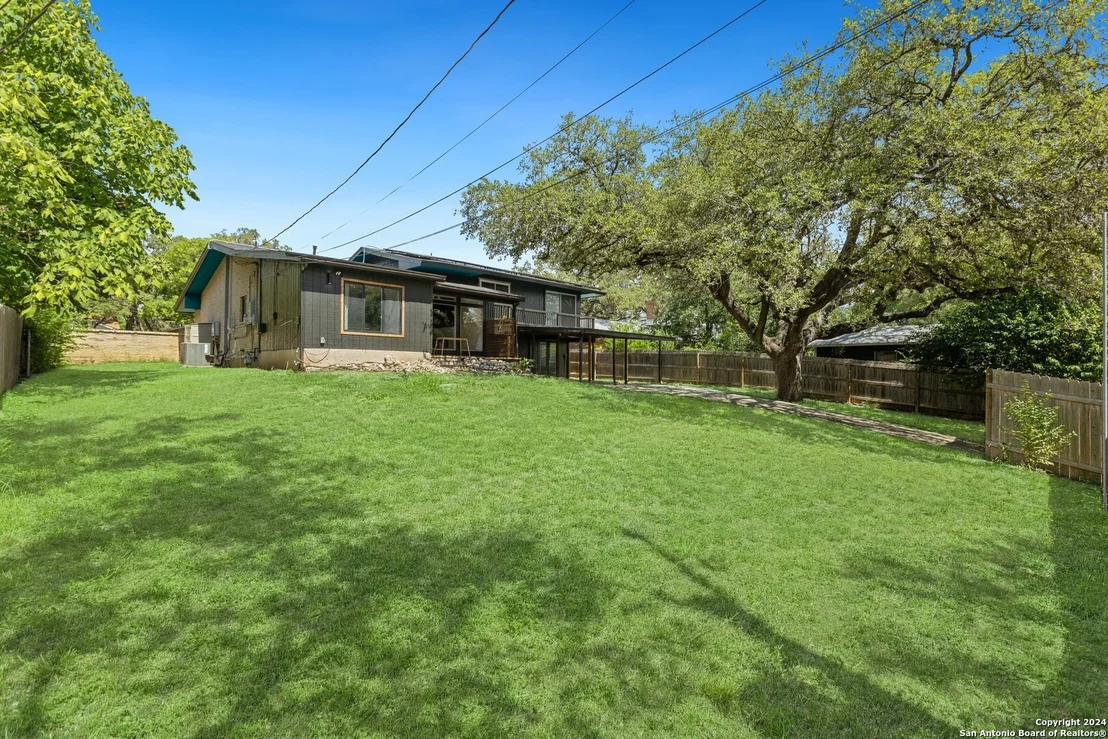
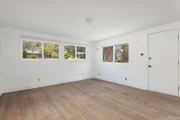
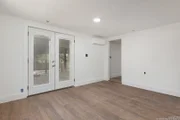
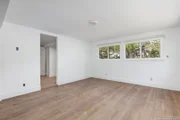
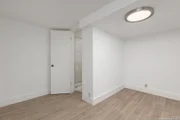
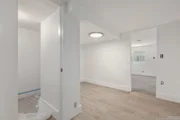
This Castle Hills gem is truly one of a kind! The split level floor plan offers an open concept from the living to the dining room as you enter, with a bit more privacy just a few steps up to the guest bedroom and master suite. The basement 'apartment' is a blank canvas, already equip with a bathroom and laundry connections. The main space could be utilized as a 3rd bedroom, secondary living area or home office. A sprawling backyard with mature trees and an oversized deck makes for perfect entertaining. Easy access to 281 and 410. This home is a must see! The manager has listed the unit size as 2695 square feet.

Property Highlights

Air Conditioning
Fireplace

Building Info

Overview

    General

  • Year Built: 1960
  • Effective Year Built: 1990
  • Building Count: 1
  • Total Rooms: 6
  • Bedroom Count: 2
  • Bathroom Count: 3
  • Full Bathrooms: 2
  • Partial Bathrooms: 3
  • Building Condition: 3
  • Building Quality: 0
  • Construction Type: 0
  • Building Style: 21
  • Exterior Walls Type: 23
  • Interior Walls Type: 0
  • Roof Shape Type: 0
  • Roof Cover Type: 15
  • Floor Count: 200
  • Living Units: 1
  • Floor Cover: 0
  • Basement Type: 0
  • Basement Area: 0
  • Garage Type: 3
  • Garage Square Area: 399
  • Parking Space Count: 1
  • Patio Type: 98
  • Porch Type: 102
  • Pool Type: 0

    Dimensions

  • Lot Size Square Feet: 11,199
  • Lot Size Depth Feet: 1,400
  • Lot Size Frontage Feet: 800
  • Total Building Area: 2,695
  • Gross Building Area: 2,695
  • Building Area: 2,695
  • Building Area Measurement: L

    Heating and Cooling

  • Air Conditioning: 1
  • Heating: 4
  • Heated Square Feet: 2,695
  • Heating Fuel Type: 0

    Utilities

  • Sewer System: 0
  • Water Service: 0

Building

  • Building Type: 0
  • Property Class: R
  • Subdivision: CONV A/S CODE
  • Land Acres: 0000000257
  • Standard Land Use Code: 1001
  • County Land Use Code: A1
  • State Land Use Code: A1
  • Legal Description 1: NCB 13155 BLK 10 LOT 6

Neighborhood

  • School District Name: North East Independent School District
  • School Tax School District: 55
  • Census Tract: 191202

Geography

  • Assessors Map Reference: 550C6
  • Parcel: 13155-010-0060
  • Block: 10
  • Lot: 6
  • Municipality: SAN ANTONIO
  • Latitude: 29.5287
  • Longitude: -98.5098

    Address

  • Full Address: 1102 Mount Eden Dr
  • Address - House Number: 1102
  • Address - Street Name: Mount Eden
  • Address - Suffix Type: Dr
  • State: TX
  • City Name: San Antonio
  • Carrier Code: C025
  • 4-Digit Zip Code: 2226
  • Zip Code: 78213

Valuation

    Tax

  • Tax Year: 2023
  • Tax Amount: $808,168
  • Initial Tax Delinquent Year: 2022
  • Tax Rate Code Area: 55

    Appraisal Valuation

  • Standard Deviation: 0.1714
  • Valuation Date: Jan 17, 2024
  • Confidence Score: 78
  • Final Value: 382,818
  • High Value: 448,460
  • Low Value: 317,176

    Market Valuation

  • Market Total Value: $352,070
  • Market Land Value: $105,060
  • Market Improvement Value: $247,010

    Assessments Valuation

  • Assessed Year: 2023
  • Assessed Total Value: $352,070
  • Assessed Land Value: $105,060
  • Assessed Improvements Value: $247,010

    Exemptions

  • Homeowner Exemption: Yes

    Sales

  • Current Sale Contract Date: Mar 25, 2022
  • Current Sale Recording Date: Mar 25, 2022
  • Current Sale Price:
  • Current Sale Document Type: 27
  • Current Sale Input Document Number: 75845
Data used for valuation calculations is provided by RealtyHop, and other third party sources

Comparables

Unit
Status
Type
Beds
Baths
ft²
Price/ft²
Asking Price
Listed On
Closing Price
Sold On
HOA + Taxes

About North Central


Similar Homes for Sale

Currently no similar homes around

Nearby Rentals

Unit for rent at 11821 Petal Drive, San Antonio, TX, 78216

$2,200 /mo

  • 3 Beds
  • 2 Baths
  • 1,697 ft²
11821 Petal Drive, San Antonio, TX, 78216 Listing by Virginia De Simone-Solis
Unit for rent at 608 Strings Drive, San Antonio, TX, 78216

$2,000 /mo

  • 3 Beds
  • 2 Baths
  • 1,540 ft²
608 Strings Drive, San Antonio, TX, 78216 Listing by Virginia De Simone-Solis


Frequently Asked Questions

When was property at 1102 Mt Eden Drive built and last sold?
The property at 1102 Mt Eden Drive was built in 1960 and last sold on Mar 25, 2022 for $366,415.
How much is this home worth?
The estimated value of the home located at 1102 Mt Eden Drive is $448,993.
What are some comparable homes to 1102 Mt Eden Drive?
There are currently no comparable homes to 1102 Mt Eden Drive.