Check Availability
$749,000
● House - In Contract

1102 EVENING STROLL Lane

Jacksonville, FL 32221
bedrooms
4 Beds
bathrooms
4 Baths
square feet
3,640 Ft²
$4,347
Est. Monthly
$54
HOA / Fees

About This Property

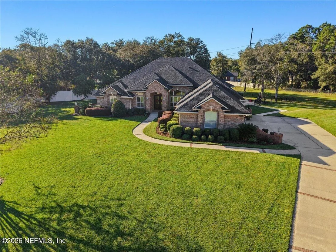
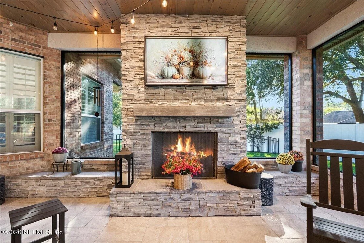
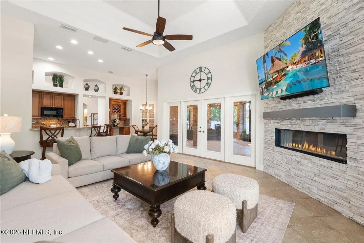
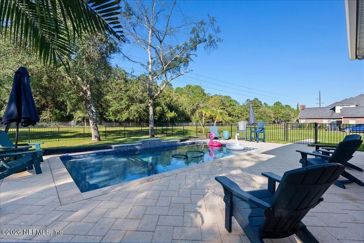
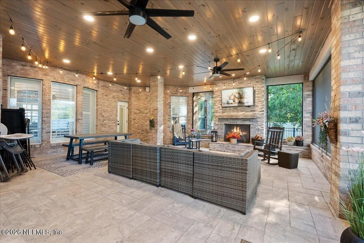
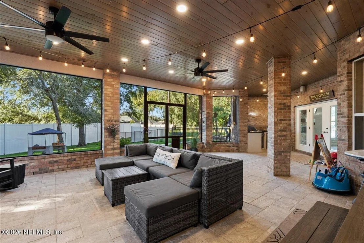
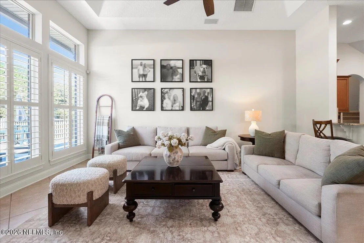
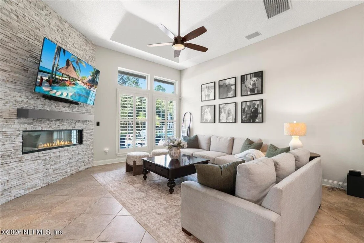
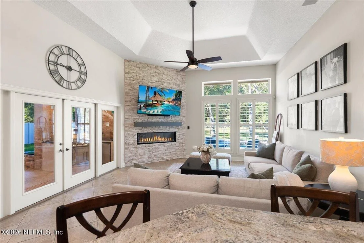
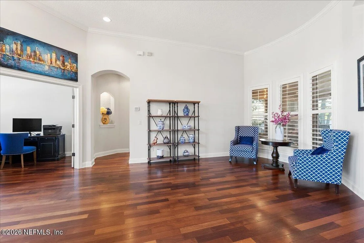
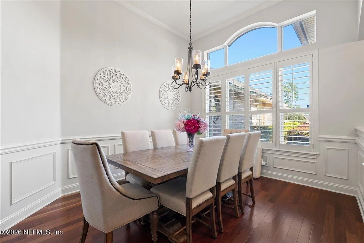
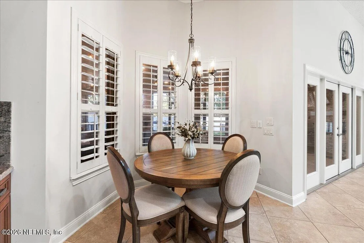
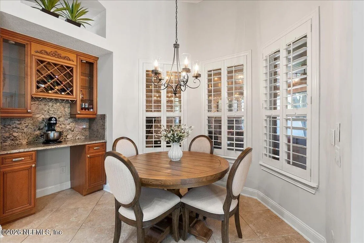
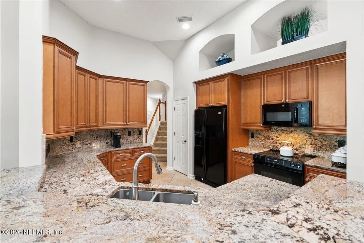
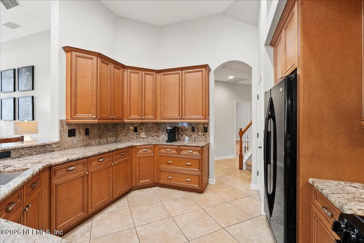
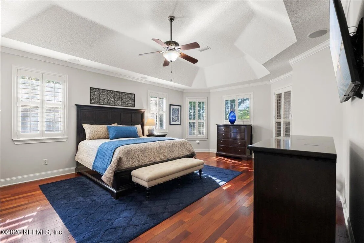
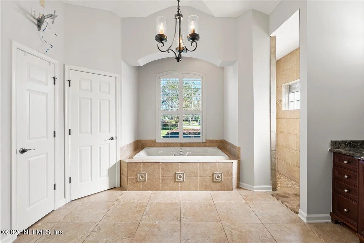
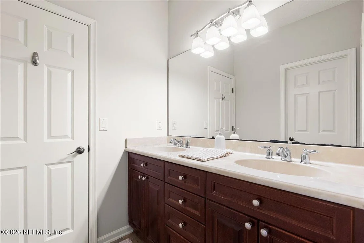
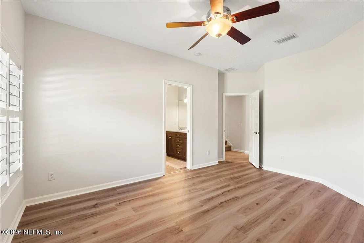
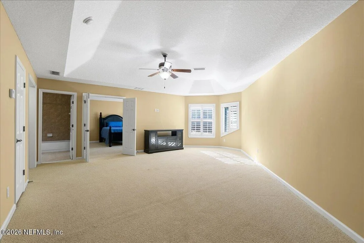
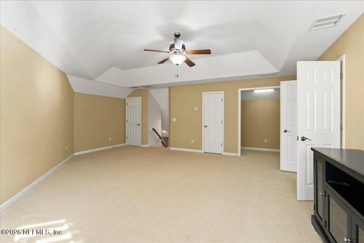
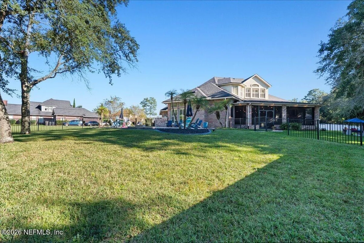
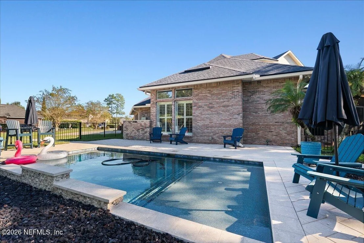
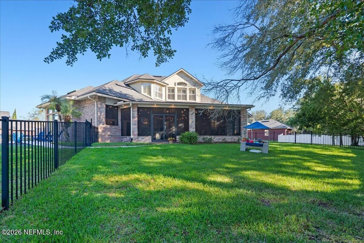
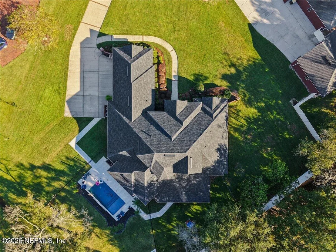
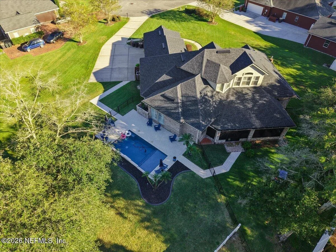
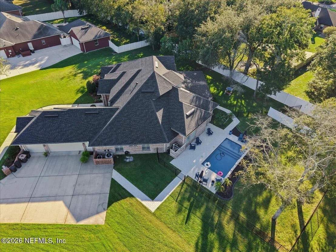
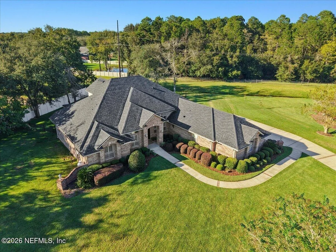
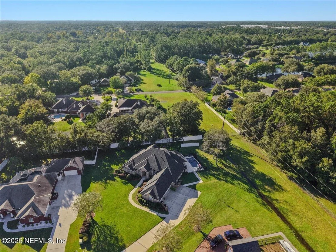
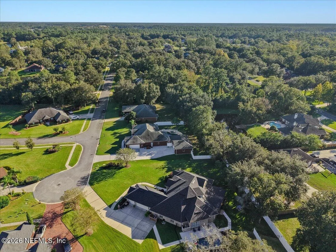
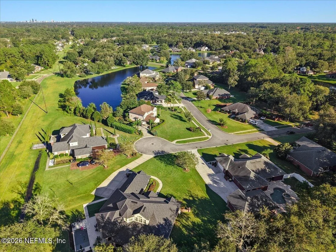
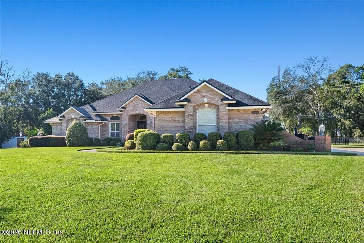
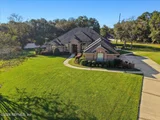
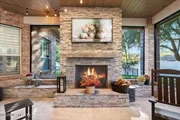
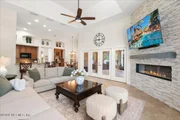
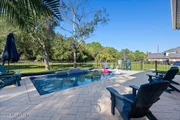
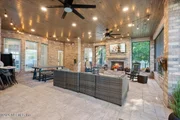
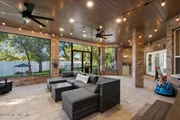
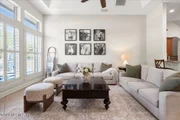
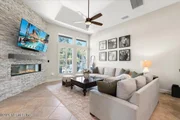
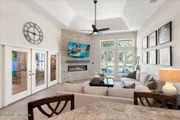
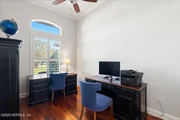
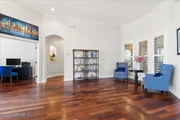
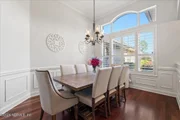
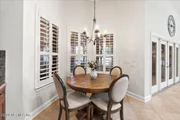
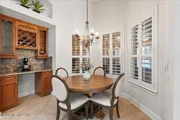
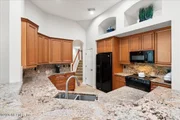
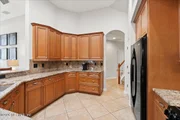
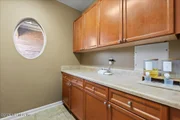
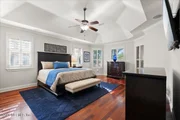
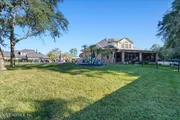
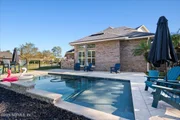
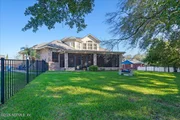
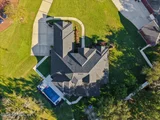
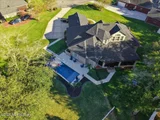
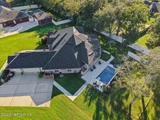
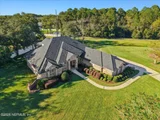
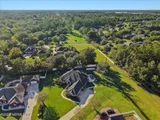
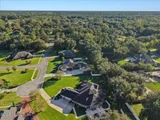
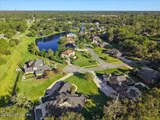
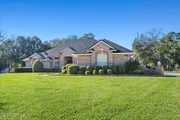
TIMELESS ELEGANCE, QUALITY CRAFTSMANSHIP & RESORT-STYLE LIVING! Nestled at the end of a cul-de-sac on nearly an acre in the desirable GATED COMMUNITY OF EMILY'S WALK, this stunning all-brick residence, built by North Florida Builders, offers approximately 3,660 square feet, 4 bedrooms, 4 bathrooms, and a spacious THREE-CAR GARAGE. Beautiful architectural details, manicured landscaping, and exceptional indoor-outdoor living create a home that truly stands apart.  Step inside and discover soaring ceilings, abundant natural light, plantation shutters, and a dramatic floor-to-ceiling stacked-stone gas fireplace that anchors the main living area. Spacious, thoughtfully designed interiors offer an inviting blend of elegance, warmth, and everyday comfort. THE OUTDOOR LIVING IS NOTHING SHORT OF SPECTACULAR! Completed in November 2021, the expansive 743-square-foot screened outdoor retreat showcases a magnificent stacked-stone fireplace with rustic wood mantel, gorgeous wood-plank ceiling, ceiling fans, and an outdoor kitchen. This beautifully designed space creates an exceptional setting for entertaining, relaxing, and enjoying Florida living throughout the seasons. YOUR OWN PRIVATE RESORT AWAITS! Added in October 2023, the sleek saltwater pool features a spacious sun shelf, elegant rectangular design, and expansive paver decking with plenty of room for lounging and entertaining. Beyond the pool, a generous fenced backyard framed by mature trees provides a beautiful backdrop and a wonderful sense of privacy rarely found with such exceptional outdoor amenities. THOUGHTFUL UPDATES & MAJOR IMPROVEMENTS! NEW ROOF (2021), SCREENED OUTDOOR LIVING AREA (November 2021), SALTWATER POOL (October 2023), and NEW WATER HEATER (2024). Two HVAC systems include a 5-ton unit approximately 5 years old and a 2-ton unit approximately 4 years old. Additional features include a Culligan water softener, irrigation in both the front and backyard, a THREE-CAR GARAGE offering generous parking and storage, and NO CDD FEES. PRIVACY WITHOUT SACRIFICING CONVENIENCE! Enjoy the exclusivity and added privacy of gated Emily's Walk, a beautifully established community offering a peaceful residential setting with easy connections to I-10, I-295, Normandy Boulevard, Chaffee Road, and Cecil Commerce Center. Nearby Oakleaf Town Center offers shopping, dining, and everyday conveniences, with additional access to Jacksonville's business districts, recreation, and entertainment.  Beyond the impressive features and significant improvements, this home offers a lifestyle to be enjoyed. Imagine slow mornings overlooking the shimmering pool, afternoons spent in the sunshine, and cooler evenings gathered around the outdoor fireplace beneath the beautiful wood-plank ceiling. Whether hosting an unforgettable celebration or enjoying a quiet evening at home, this exceptional residence provides the setting for both.  A DISTINCTIVE COMBINATION OF TIMELESS ARCHITECTURE, GATED COMMUNITY LIVING, GENEROUS SPACE, A THREE-CAR GARAGE, MEANINGFUL UPDATES, AND EXTRAORDINARY OUTDOOR LIVING. Welcome home to Emily's Walk!

Unit Size
3,640 Ft²
Days on Market
-
Land Size
0.85 acres
Price per sqft
$206
Property Type
House
Property Taxes
$615
HOA Dues
$54
Year Built
2006

Listed By

Payment Calculator

Cap Rate Calculator

Last updated: 3 days ago (Real MLS #2169128)

Price History

Date / Event Date Event Price
Oct 16, 2026 In contract -
In contract
Oct 14, 2026 Listed by WATSON REALTY CORP $749,000
Listed by WATSON REALTY CORP
Mar 29, 2016 Sold
Sold
Oct 26, 2015 Listed by WATSON REALTY CORP $420,000
Listed by WATSON REALTY CORP
Feb 4, 2013 Sold
Sold
Show More

Property Highlights

Garage
Air Conditioning
Fireplace
Parking Details
Has Garage
Parking Features: Garage, Garage Door Opener, RV Access/Parking
Garage Spaces: 3
Interior Details
Full Bathrooms: 4
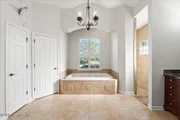
Interior Features: Breakfast Bar, Ceiling Fan(s), Eat-in Kitchen, Entrance Foyer, His and Hers Closets, Open Floorplan, Pantry, Vaulted Ceiling(s), Walk-In Closet(s), Guest Suite, Primary Bathroom -Tub with Separate Shower, Primary Downstairs, Split Bedrooms
Appliances: Dishwasher, Disposal, Dryer, Electric Oven, Electric Range, Electric Water Heater, Ice Maker, Microwave, Refrigerator, Washer, Water Softener Owned
Flooring Type: Carpet, Tile, Wood
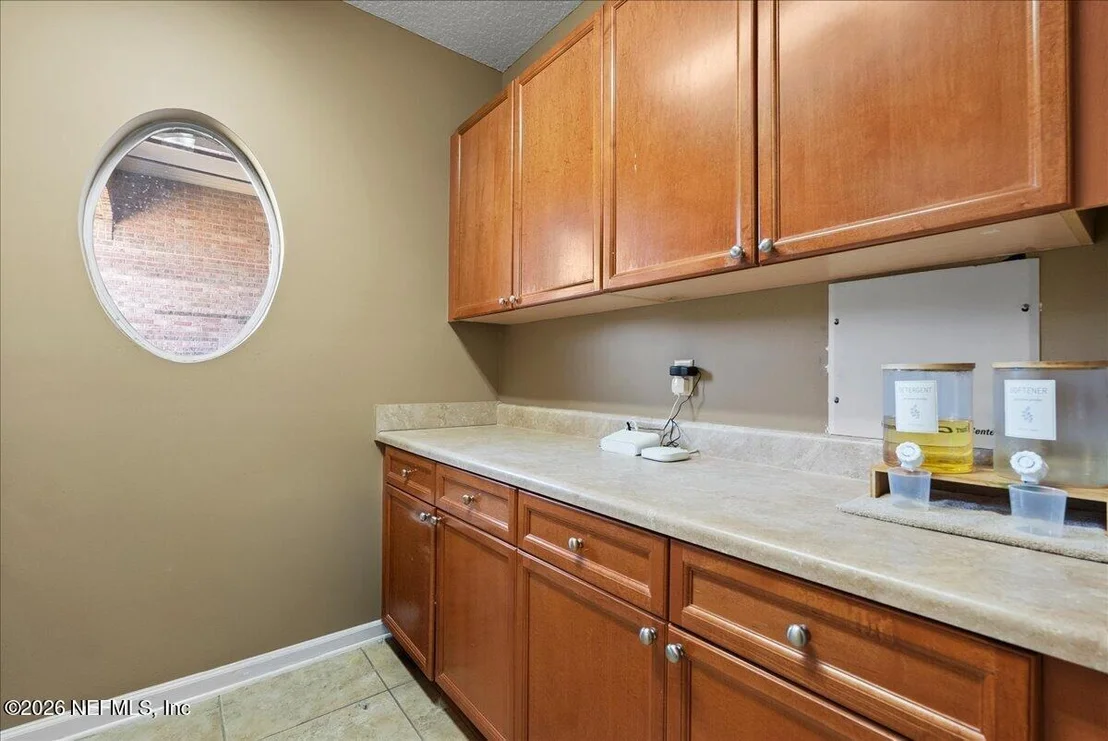
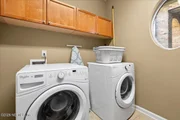
Laundry Features: Electric Dryer Hookup, Lower Level, Washer Hookup
Has Fireplace
Fireplace Features: Electric, Gas, Outside
Fireplaces: 2
Exterior Details
Square Footage: 3640
Square Footage Source: $0
Security Features: Smoke Detector(s)
Property Condition: Updated/Remodeled
Architectural Style: Traditional
Year Built: 2006
Building Area Total: 5137
Levels: Two
Other Structures: Outdoor Kitchen
Construction Materials: Brick
Patio and Porch Features: Covered, Patio, Screened
Pool Features: In Ground, Fenced, Pool Sweep, Salt Water, Waterfall
Pool is Private
Lot Features: Cleared, Cul-De-Sac, Sprinklers In Front, Sprinklers In Rear, Easement Access
Lot Size Area: 0.85
Lot Size Units: Acres
Lot Size Acres: 0.85
Lot Size Square Feet: 37026
Water Source: Public
Financial Details
Tax Annual Amount: $7,380
Utilities Details
Cooling Type: Central Air, Electric, Multi Units, Zoned
Heating Type: Central, Electric, Zoned
Sewer : Public Sewer
Location Details
HOA Fee: $650
HOA Fee Frequency: Annually

Building Info

Overview

    General

  • Year Built: 2006
  • Effective Year Built: 2006
  • Building Count: 1
  • Bedroom Count: 4
  • Bathroom Count: 4
  • Full Bathrooms: 4
  • Partial Bathrooms: 4
  • Building Condition: 3
  • Building Quality: 9
  • Construction Type: 17
  • Building Style: 0
  • Exterior Walls Type: 2
  • Interior Walls Type: 3
  • Roof Shape Type: 7
  • Roof Cover Type: 15
  • Floor Count: 200
  • Living Units: 1
  • Floor Cover: 15
  • Basement Type: 0
  • Basement Area: 0
  • Garage Type: 1
  • Garage Square Area: 682
  • Parking Space Count: 2
  • Patio Type: 0
  • Porch Type: 125
  • Pool Type: 0

    Dimensions

  • Lot Size Square Feet: 39,928
  • Lot Size Depth Feet: 5,010
  • Lot Size Frontage Feet: 800
  • Total Building Area: 5,137
  • Gross Building Area: 5,137
  • Building Area: 3,640
  • Building Area Measurement: L

    Heating and Cooling

  • Air Conditioning: 1
  • Heating: 4
  • Heated Square Feet: 3,640
  • Heating Fuel Type: 2

    Utilities

  • Sewer System: 0
  • Water Service: 0

Building

  • Building Type: 0
  • Property Class: R
  • Subdivision: EMILYS WALK PHASE TWO
  • Land Acres: 0000000917
  • Standard Land Use Code: 1001
  • County Land Use Code: 0100
  • State Land Use Code: 01
  • Legal Description 1: 56-73 28-2S-25E .92 EMILYS WALK PHASE 2 LOT 31 BLK 1

Neighborhood

  • School District Name: Duval County School District
  • Census Tract: 011903

Zoning

  • Zoning: PUD

Geography

  • Assessors Map Reference: 5428
  • Subdivision Phase Number: 2
  • Parcel: 008871-1585
  • Block: 1
  • Lot: 31
  • Meridian: SEC 28 TWN 02S RNG 25E
  • Municipality: CITY OF JACKSONVILLE
  • Latitude: 30.3055
  • Longitude: -81.8083

    Address

  • Full Address: 1102 Evening Stroll Ln
  • Address - House Number: 1102
  • Address - Street Name: Evening Stroll
  • Address - Suffix Type: Ln
  • State: FL
  • City Name: Jacksonville
  • Carrier Code: R165
  • 4-Digit Zip Code: 4311
  • Zip Code: 32221

Valuation

    Tax

  • Total Area: 4,225
  • Tax Year: 2022
  • Tax Amount: $583,445
  • Tax Rate Code Area: GS

    Appraisal Valuation

  • Standard Deviation: 0.2106
  • Valuation Date: Dec 20, 2023
  • Confidence Score: 71
  • Final Value: 709,295
  • High Value: 858,743
  • Low Value: 559,848

    Market Valuation

  • Market Total Value: $514,668
  • Market Land Value: $65,000
  • Market Improvement Value: $449,668

    Assessments Valuation

  • Assessed Year: 2022
  • Assessed Total Value: $371,929

    Exemptions

  • Homeowner Exemption: Yes

    Sales

  • Current Sale Contract Date: Mar 28, 2016
  • Current Sale Recording Date: Mar 29, 2016
  • Current Sale Price:
  • Current Sale Document Type: 71
  • Current Sale Input Document Number: 2016069141
  • Previous Sale Recording Date: Feb 04, 2013
  • Previous Sale Contract Date: Jan 23, 2013
  • Previous Sale Amount: $327,400
  • Previous Sale Document Type: 71
Data used for valuation calculations is provided by RealtyHop, and other third party sources

Comparables

Unit
Status
Type
Beds
Baths
ft²
Price/ft²
Asking Price
Listed On
Closing Price
Sold On
HOA + Taxes

About Northwest Jacksonville


Similar Homes for Sale

Currently no similar homes around

Nearby Rentals

Unit for rent at 8140 Mariner Street, Jacksonville, FL, 32220

$1,299 /mo

  • 2 Beds
  • 1 Bath
  • 1,032 ft²
8140 Mariner Street, Jacksonville, FL, 32220 Listing by MARYANN S. McCLURE
Unit for rent at 1723 Carter Landing Boulevard, Jacksonville, FL, 32221

$2,000 /mo

  • 3 Beds
  • 2 Baths
  • 1,503 ft²
1723 Carter Landing Boulevard, Jacksonville, FL, 32221 Listing by KRISTINA BRUCE
Unit for rent at 8774 Country Creek Boulevard, Jacksonville, FL, 32221

$950 /mo

  • 1 Bed
  • 1 Bath
  • 300 ft²
8774 Country Creek Boulevard, Jacksonville, FL, 32221 Listing by DANNIELLE EIDSON


Frequently Asked Questions

When was property at 1102 Evening Stroll Lane built and last sold?
The property at 1102 Evening Stroll Lane was built in 2006 and last sold on Mar 28, 2016 for $415,000.
How much is this home worth?
The estimated value of the home located at 1102 Evening Stroll Lane is $718,661.
What are some comparable homes to 1102 Evening Stroll Lane?
There are currently no comparable homes to 1102 Evening Stroll Lane.