Check Availability
$599,000
● House - In Contract

1102 Egret Lake Way

Melbourne, FL 32940
bedrooms
3 Beds
bathrooms
2 Baths
square feet
1,862 Ft²
$3,051
Est. Monthly
$41
HOA / Fees

About This Property

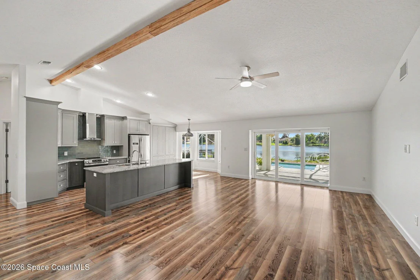
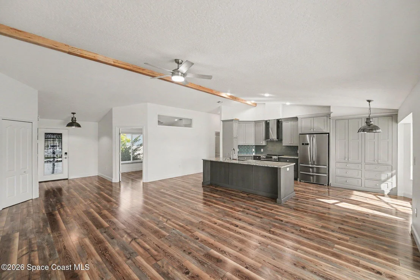
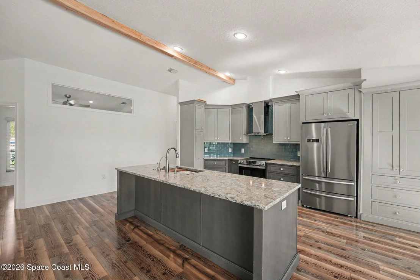
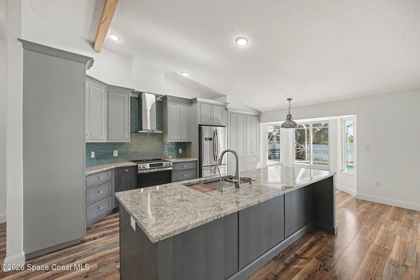
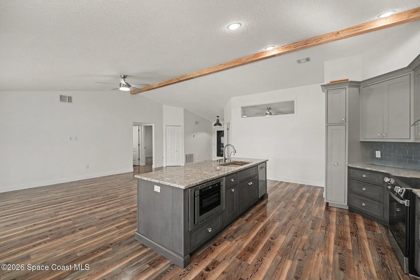
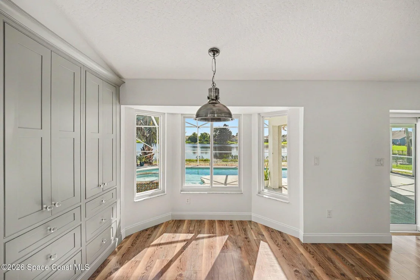
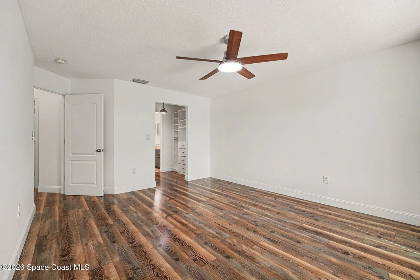
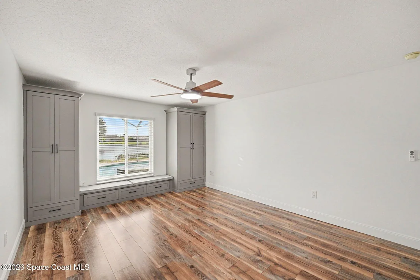
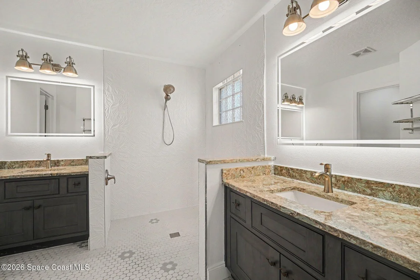
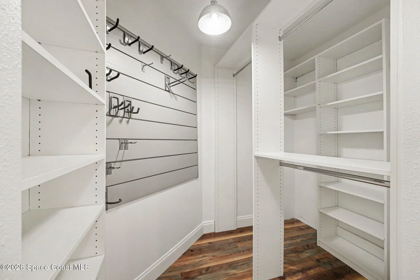
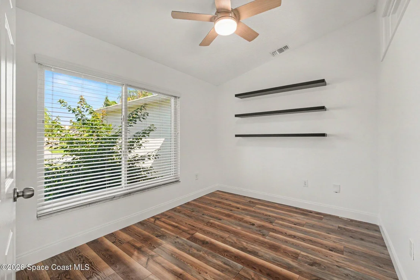
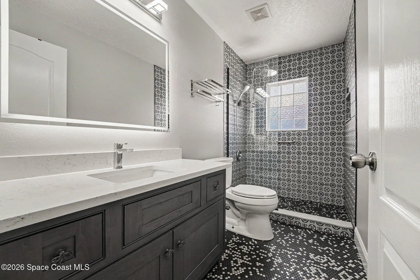
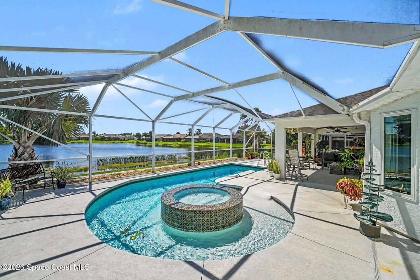
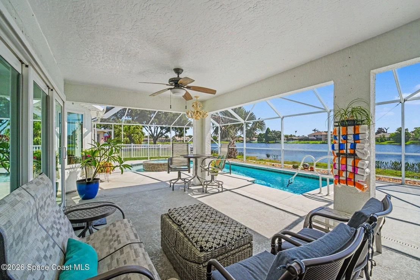
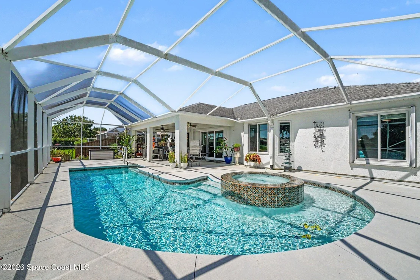
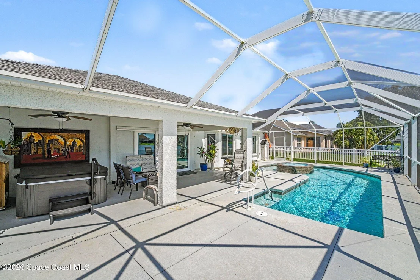
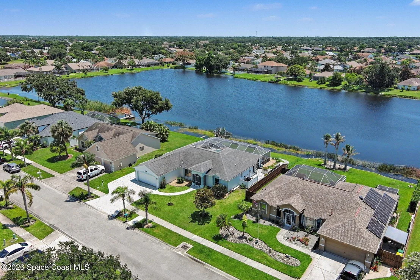
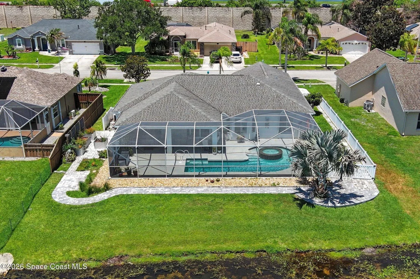
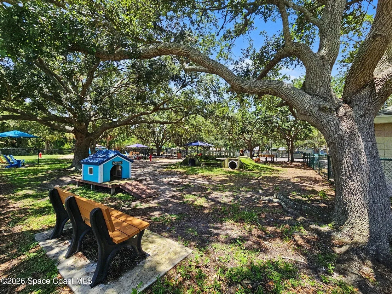
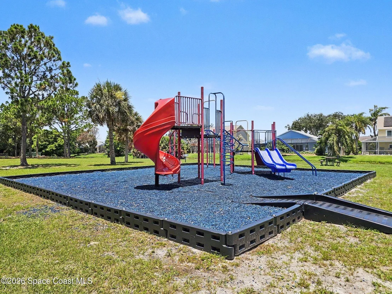
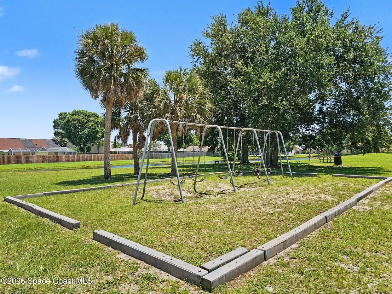
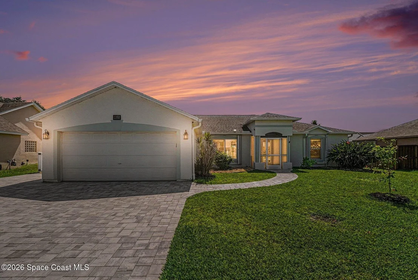
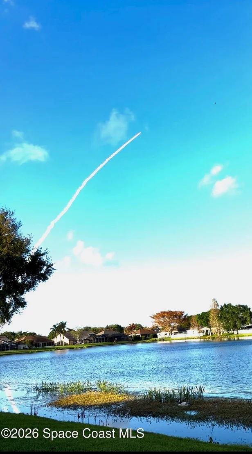
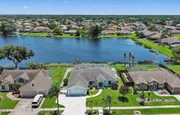
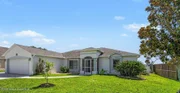
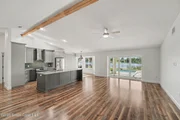
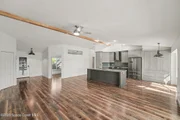
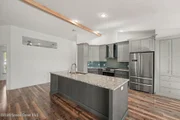
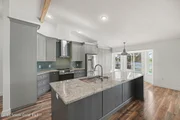
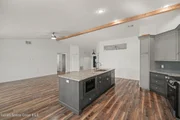
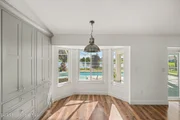
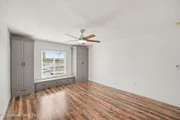
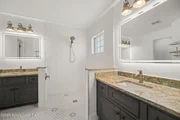
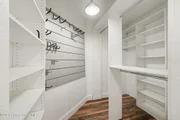
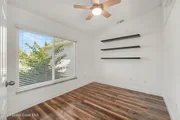
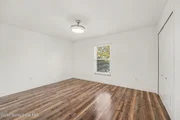
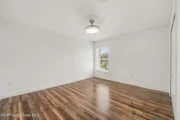
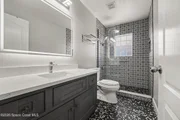
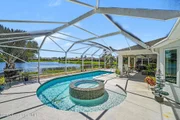
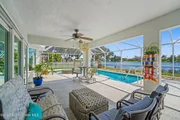
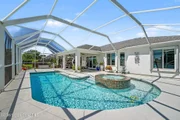
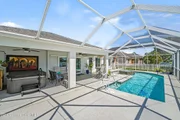
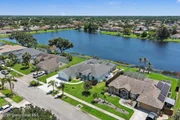
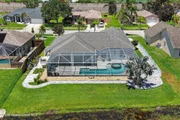
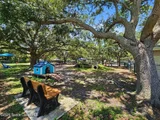
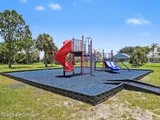
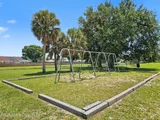
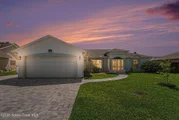
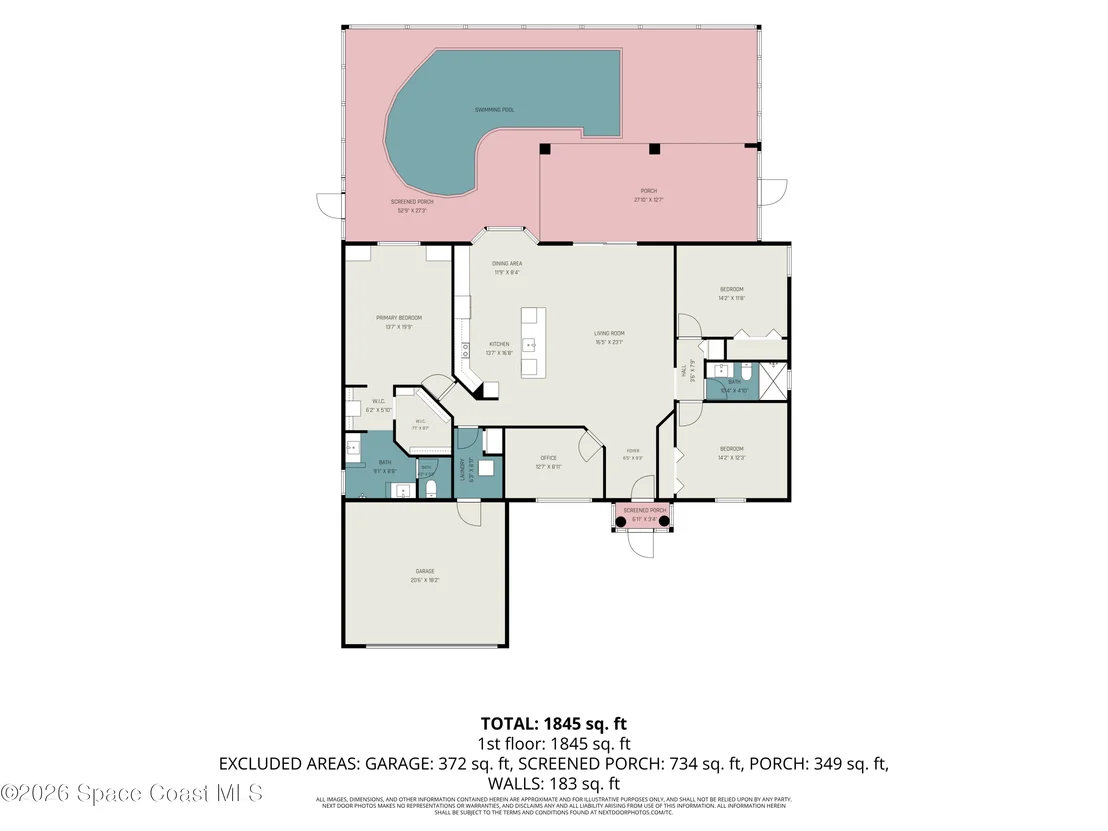
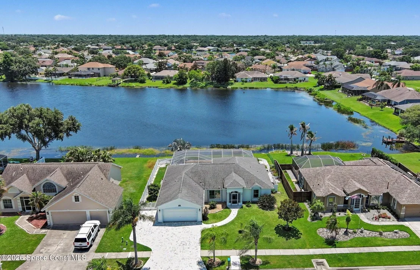
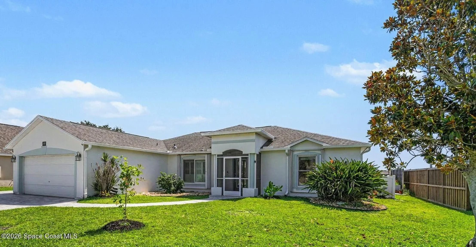
Motivated Seller! Bring an offer! Experience the epitome of luxury, comfort, and Florida living in this gorgeous ADA-accessible home, with spectacular water and rocket launch views in prestigious Viera zoned for A-rated schools. The open floor plan features luxury plank vinyl, a stunning chef's kitchen with custom soft close-dovetail cabinetry, Cambria quartz, pull-out pantry/spice rack, vented hood and GE convection air fryer-range. Versatile flex room is ideal for an office, den or hobbies. Primary suite offers water views, California Closets and window seats. Primary bath features a zero-entry shower, dual vanities and Toto bidet. The guest bath is beautifully remodeled. Relax in the heated-screen pool outdoor oasis with Badu swim jet, LED fountain, custom mosaic accents, and swan handrail, plus Master Spas hot tub. Andersen impact windows/sliders, extended paver driveway, fenced dog area and raised garden beds. Community amenities include dog park, playgrounds and farmers market.
Unit Size
1,862 Ft²
Days on Market
-
Land Size
0.50 acres
Price per sqft
$322
Property Type
House
Property Taxes
$69
HOA Dues
$41
Year Built
2000

Listed By

Marie Lachance
Regal Properties International

Payment Calculator

Cap Rate Calculator

Last updated: 2 months ago (Space Coast MLS #1080997)

Price History

Date / Event Date Event Price
Sep 24, 2026 In contract -
In contract
Aug 31, 2026 Price Decreased $599,000
↓ $16K (2.6%)
Price Decreased
Aug 29, 2026 Price Decreased $615,000
↓ $10K (1.6%)
Price Decreased
Aug 12, 2026 Price Decreased $625,000
↓ $25K (3.9%)
Price Decreased
Aug 1, 2026 Price Decreased $650,000
↓ $20K (3%)
Price Decreased
Show More

Property Highlights

Garage
Air Conditioning
With View
Parking Details
Has Garage
Parking Features: Electric Vehicle Charging Station(s), Garage, Garage Door Opener
Garage Spaces: 2
Interior Details
Full Bathrooms: 2
Interior Features: Breakfast Bar, Built-in Features, Ceiling Fan(s), Eat-in Kitchen, Open Floorplan, Pantry, Vaulted Ceiling(s), Walk-In Closet(s), Guest Suite, Primary Bathroom - Shower No Tub, Primary Downstairs, Split Bedrooms
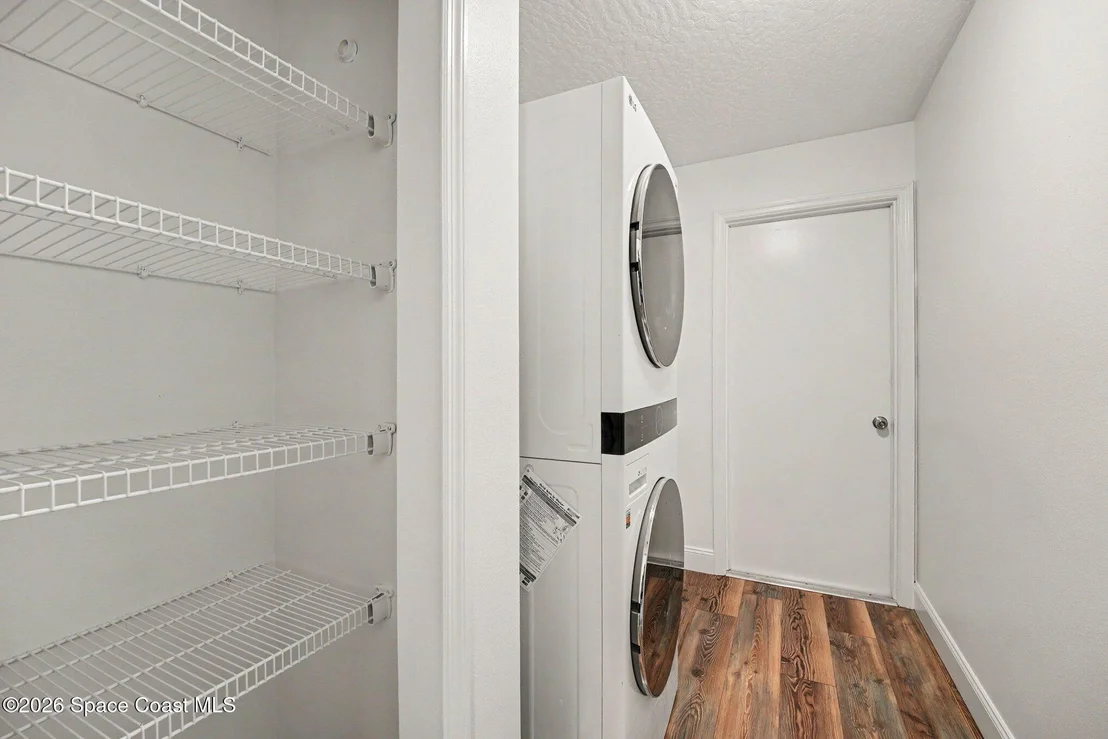
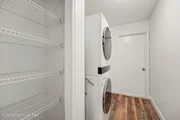
Appliances: Convection Oven, Dishwasher, Disposal, Electric Water Heater, Instant Hot Water, Microwave, Plumbed For Ice Maker, Refrigerator, Washer/Dryer Stacked
Laundry Features: Electric Dryer Hookup, Washer Hookup
Exterior Details
Square Footage: 1862
Square Footage Source: $0
Security Features: Smoke Detector(s)
Property Condition: Updated/Remodeled
Year Built: 2000
Waterfront Features: Lake Front, Pond
Building Area Total: 2606
Levels: One
Construction Materials: Concrete, Stucco
Patio and Porch Features: Porch, Screened
Pool Features: Fenced, Heated, In Ground, Screen Enclosure
Pool is Private
Lot Features: Sprinklers In Front, Sprinklers In Rear
Lot Size Area: 0.5
Lot Size Units: Acres
Lot Size Acres: 0.5
Lot Size Square Feet: 21780
Water Source: Public
Financial Details
Tax Annual Amount: $824
Utilities Details
Cooling Type: Central Air, Electric
Heating Type: Central, Electric
Sewer : Public Sewer
Location Details
HOA/Condo/Coop Amenities: Basketball Court, Dog Park, Jogging Path, Park, Playground, Tennis Court(s)
HOA Fee: $240
HOA Fee Frequency: Annually
Condo/Coop Fee: $250
Condo/Coop Fee Frequency: Annually

Building Info

Overview

    General

  • Year Built: 2000
  • Effective Year Built: 2011
  • Building Count: 1
  • Total Rooms: 6
  • Bedroom Count: 3
  • Bathroom Count: 2
  • Full Bathrooms: 2
  • Partial Bathrooms: 2
  • Bathroom Plumbing Fixtures: 10
  • Building Condition: 0
  • Building Quality: 4
  • Construction Type: 12
  • Building Style: 0
  • Exterior Walls Type: 12
  • Interior Walls Type: 0
  • Roof Shape Type: 7
  • Roof Cover Type: 15
  • Floor Count: 100
  • Living Units: 1
  • Floor Cover: 0
  • Basement Type: 0
  • Basement Area: 0
  • Garage Type: 1
  • Garage Square Area: 400
  • Parking Space Count: 2
  • Patio Type: 5
  • Porch Type: 35
  • Pool Type: 0
  • Location Influence Type: 118

    Dimensions

  • Lot Size Square Feet: 21,780
  • Lot Size Frontage Feet: 790
  • Total Building Area: 2,606
  • Gross Building Area: 2,606
  • Building Area: 1,862
  • Building Area Measurement: L

    Heating and Cooling

  • Air Conditioning: 1
  • Heating: 3
  • Heated Square Feet: 1,862
  • Heating Fuel Type: 0

    Utilities

  • Sewer System: 0
  • Water Service: 0

Building

  • Building Type: 0
  • Property Class: R
  • Subdivision: CRANE CREEK UNIT 2 PHASE 3
  • Land Acres: 0000000500
  • Standard Land Use Code: 1001
  • County Land Use Code: 0110
  • State Land Use Code: 001
  • Legal Description 1: CRANE CREEK UNIT 2 PHASE 3 LOT 20 BLK A

Neighborhood

  • School District Name: Brevard County School District
  • Census Tract: 063106

Zoning

  • Zoning: RU-1-11

Geography

  • Assessors Map Reference: 233B
  • Account Number: 2620044
  • Subdivision Phase Number: 3
  • Parcel: 26-36-03-RA-0000A.0-0020.00
  • Block: A
  • Lot: 20
  • Meridian: SEC 03 TWN 26S RNG 36E
  • Municipality: UNINCORP DISTRICT 4
  • Latitude: 28.2446
  • Longitude: -80.7212

    Address

  • Full Address: 1102 Egret Lake Way
  • Legal Unit: 2
  • Address - House Number: 1102
  • Address - Street Name: Egret Lake
  • Address - Suffix Type: Way
  • State: FL
  • City Name: Melbourne
  • Carrier Code: R059
  • 4-Digit Zip Code: 6862
  • Zip Code: 32940

Valuation

    Tax

  • Total Area: 2,222
  • Tax Year: 2022
  • Tax Amount: $64,604
  • Tax Rate Code Area: 4200

    Appraisal Valuation

  • Standard Deviation: 0.1739
  • Valuation Date: Jan 03, 2024
  • Confidence Score: 77
  • Final Value: 506,193
  • High Value: 594,258
  • Low Value: 418,127

    Market Valuation

  • Market Total Value: $359,620

    Assessments Valuation

  • Assessed Year: 2022
  • Assessed Total Value: $340,360

    Exemptions

  • Veteran Exemption: Yes

    Sales

  • Current Sale Contract Date: Jul 28, 2020
  • Current Sale Recording Date: Jul 28, 2020
  • Current Sale Price:
  • Current Sale Document Type: 71
  • Current Sale Input Document Number: 2020161120
  • Previous Sale Recording Date: Jul 08, 2016
  • Previous Sale Contract Date: Jul 01, 2016
  • Previous Sale Amount: $100,800
  • Previous Sale Document Type: 71
Data used for valuation calculations is provided by RealtyHop, and other third party sources

Comparables

Unit
Status
Type
Beds
Baths
ft²
Price/ft²
Asking Price
Listed On
Closing Price
Sold On
HOA + Taxes

About Crane Creek


Similar Homes for Sale

Currently no similar homes around

Nearby Rentals

Unit for rent at 3280 Recco Place, Melbourne, FL, 32940

$2,900 /mo

  • 4 Beds
  • 2 Baths
  • 1,974 ft²
3280 Recco Place, Melbourne, FL, 32940 Listing by Gregory Ellingson
Unit for rent at 1359 Hampton Park Lane, Melbourne, FL, 32940

$1,700 /mo

  • 2 Beds
  • 2 Baths
  • 1,110 ft²
1359 Hampton Park Lane, Melbourne, FL, 32940 Listing by Cynthia A Harrowsmith
Unit for rent at 1306 Hampton Park Lane, Melbourne, FL, 32940

$1,900 /mo

  • 2 Beds
  • 2 Baths
  • 1,110 ft²
1306 Hampton Park Lane, Melbourne, FL, 32940 Listing by H.J. Underill


Frequently Asked Questions

When was property at 1102 Egret Lake Way built and last sold?
The property at 1102 Egret Lake Way was built in 2000 and last sold on Jul 28, 2020 for $325,000.
How much is this home worth?
The estimated value of the home located at 1102 Egret Lake Way is $578,156.
What are some comparable homes to 1102 Egret Lake Way?
There are currently no comparable homes to 1102 Egret Lake Way.