See Home Value
Houston 77339 Kingwood
1102 Cotswold Manor Loop S
$770,000 Last Listed Price
● House - Off Market

1102 Cotswold Manor Loop S

Kingwood, TX 77339
bedrooms
5 Beds
bathrooms
5 Baths, 1 Half Bath
square feet
5,612 Ft²
$957,476
RealtyHop Estimate
24.35%
Since Apr 1, 2021
National-US
Primary Model

About This Property

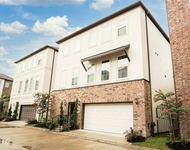
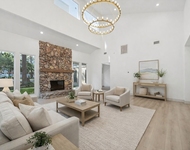
Experience country club living at its finest with this high-end home, situated on a golf course lot with an amazing pool. This home offers stunning finishes throughout including updated paint, crown molding, high ceilings, 3 stunning crystal chandeliers in the entry, built-ins, gorgeous tile backsplash, and quartz countertops. The 1st floor has marble tile flooring throughout, 2-story windows in the living room bringing in tons of natural light and expansive views of the golf course and pool.  There is also secondary bdrm suite down, French door study, and an oversized island kitchen that has ample cabinet space, and stainless steel THERMADOR appliances! The master suite is also down, with a sitting area, dual vanities, jetted tub, glass shower, and walk-in closet with custom built ins. Two separate staircases lead to the upstairs game rm, media rm, 3 bdrms, and 3 full baths. The breathtaking pool and hot tub and covered patio space in the backyard are perfect for entertaining.
Unit Size
5,612 Ft²
Days on Market
-
Land Size
0.28 acres
Price per sqft
$137
Property Type
House
Property Taxes
$1,491
HOA Dues
$195
Year Built
2013

Payment Calculator

Cap Rate Calculator

Last updated: 5 months ago (HAR #55095594)

Price History

Date / Event Date Event Price
Mar 12, 2021 Sold
Sold
Aug 10, 2020 Listed by Keller Williams Realty $770,000
Listed by Keller Williams Realty
Experience country club living at its finest with this high-end home, situated on a golf course lot with an amazing pool. This home offers stunning finishes throughout including updated paint, crown molding, high ceilings, 3 stunning crystal chandeliers in the entry, built-ins, gorgeous tile backsplash, and quartz countertops. The 1st floor has marble tile flooring throughout, 2-story windows in the living room bringing in tons of natural light and expansive views of the golf course and pool. There is also secondary bdrm suite down, French door study, and an oversized island kitchen that has ample cabinet space, and stainless steel THERMADOR appliances! The master suite is also down, with a sitting area, dual vanities, jetted tub, glass shower, and walk-in closet with custom built ins. Two separate staircases lead to the upstairs game rm, media rm, 3 bdrms, and 3 full baths. The breathtaking pool and hot tub and covered patio space in the backyard are perfect for entertaining.

Property Highlights

Garage
Fireplace

Building Info

Overview

    General

  • Year Built: 2013
  • Effective Year Built: 2013
  • Building Count: 1
  • Total Rooms: 11
  • Bedroom Count: 5
  • Bathroom Count: 6
  • Full Bathrooms: 5
  • Partial Bathrooms: 6
  • Bathroom Plumbing Fixtures: 29
  • Building Condition: 6
  • Building Quality: 1
  • Construction Type: 2
  • Building Style: 0
  • Exterior Walls Type: 3
  • Interior Walls Type: 0
  • Roof Shape Type: 0
  • Roof Cover Type: 0
  • Floor Count: 200
  • Floor Cover: 0
  • Basement Type: 0
  • Basement Area: 0
  • Garage Type: 7
  • Garage Square Area: 514
  • Parking Space Count: 3
  • Patio Type: 0
  • Porch Type: 7
  • Pool Type: 8
  • Location Influence Type: 100

    Dimensions

  • Lot Size Square Feet: 12,116
  • Total Building Area: 5,612
  • Gross Building Area: 5,612
  • Building Area: 5,612
  • Building Area Measurement: L

    Heating and Cooling

  • Fireplace Count: 1
  • Air Conditioning: 1
  • Heating: 3
  • Heated Square Feet: 5,612
  • Heating Fuel Type: 0

    Utilities

  • Sewer System: 0
  • Water Service: 0

Building

  • Building Type: 0
  • Property Class: R
  • Subdivision: BARRINGTON SEC 2 PAR RP NO 2
  • Land Acres: 0000000278
  • Standard Land Use Code: 1001
  • County Land Use Code: 1001
  • State Land Use Code: A1
  • Legal Description 1: LT 6 BLK 1 BARRINGTON SEC 2 PAR RP NO 2

Neighborhood

  • School District Name: Humble Independent School District
  • School Tax School District: HUMBLE ISD
  • Census Tract: 251000

Geography

  • Assessors Map Reference: 5769D
  • Account Number: 1292620050006
  • District: 061
  • Parcel: 129-262-005-0006
  • Block: 1
  • Lot: 6
  • Municipality: CITY OF HOUSTON
  • Latitude: 30.0342
  • Longitude: -95.2024

    Address

  • Full Address: 1102 Cotswold Manor Loop S
  • Address - House Number: 1102
  • Street Segment Direction: S
  • Address - Street Name: Cotswold Manor
  • Address - Suffix Type: Loop
  • State: TX
  • City Name: Kingwood
  • Carrier Code: R041
  • 4-Digit Zip Code: 1673
  • Zip Code: 77339

Valuation

    Tax

  • Total Area: 5,845
  • Tax Year: 2022
  • Tax Amount: $1,274,974
  • Tax Rate Code Area: 061

    Appraisal Valuation

  • Standard Deviation: 0.2039
  • Valuation Date: Sep 13, 2023
  • Confidence Score: 72
  • Final Value: 898,228
  • High Value: 1,081,410
  • Low Value: 715,046

    Market Valuation

  • Market Total Value: $788,116
  • Market Land Value: $158,138
  • Market Improvement Value: $629,978

    Assessments Valuation

  • Assessed Year: 2022
  • Assessed Total Value: $788,116
  • Assessed Land Value: $158,138
  • Assessed Improvements Value: $629,978

    Exemptions

  • Homeowner Exemption: Yes

    Sales

  • Current Sale Contract Date: Mar 12, 2021
  • Current Sale Recording Date: Mar 18, 2021
  • Current Sale Price:
  • Current Sale Document Type: 70
  • Current Sale Input Document Number: 2021-140149
  • Previous Sale Recording Date: Jul 24, 2014
  • Previous Sale Contract Date: Jul 22, 2014
  • Previous Sale Amount: $521,300
  • Previous Sale Document Type: 70
Data used for valuation calculations is provided by RealtyHop, and other third party sources

Comparables

Unit
Status
Type
Beds
Baths
ft²
Price/ft²
Asking Price
Listed On
Closing Price
Sold On
HOA + Taxes

About Kingwood


Similar Homes for Sale

Currently no similar homes around

Nearby Rentals

Unit for rent at 1734 Billfish Boulevard, Kingwood, TX, 77345

$2,520 /mo

  • 4 Beds
  • 3 Baths
  • 1,955 ft²
1734 Billfish Boulevard, Kingwood, TX, 77345 Listing by Danting Li
Unit for rent at 5631 Fawn Trail Lane, TX, 77346

$3,700 /mo

  • 6 Beds
  • 3 Baths
  • 1,975 ft²
5631 Fawn Trail Lane, TX, 77346 Listing by Christopher Tubbs
Unit for rent at 2306 Mill Lake Drive, Kingwood, TX, 77339

$4,200 /mo

  • 4 Beds
  • 4 Baths
  • 3,825 ft²
2306 Mill Lake Drive, Kingwood, TX, 77339 Listing by Arendia Ruiter


Frequently Asked Questions

When was property at 1102 Cotswold Manor Loop South built and last sold?
The property at 1102 Cotswold Manor Loop South was built in 2013 and last sold on Mar 12, 2021 for $685,300.
How much is this home worth?
The estimated value of the home located at 1102 Cotswold Manor Loop South is $771,833.
What are some comparable homes to 1102 Cotswold Manor Loop South?
There are currently no comparable homes to 1102 Cotswold Manor Loop South.