


1102 CHAIN BRIDGE ROAD


About This Property
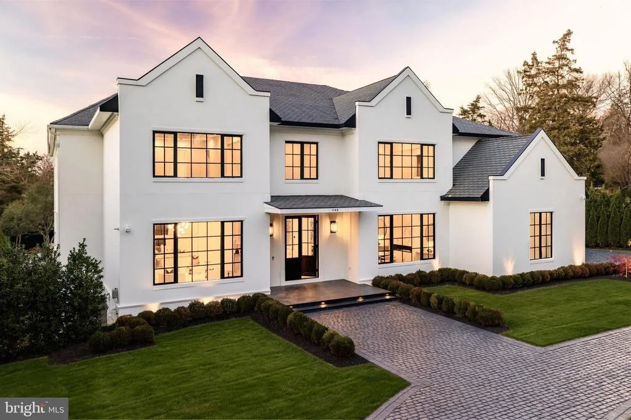
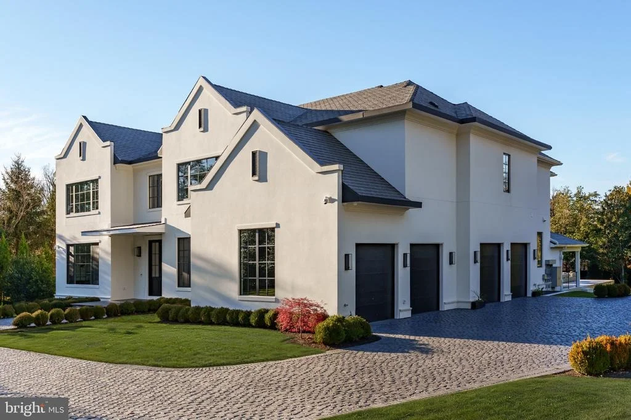
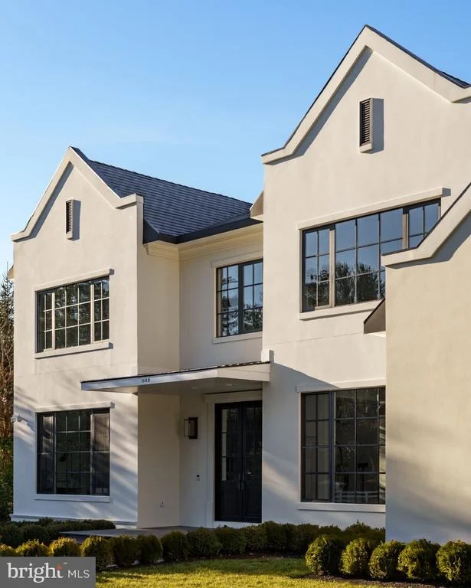
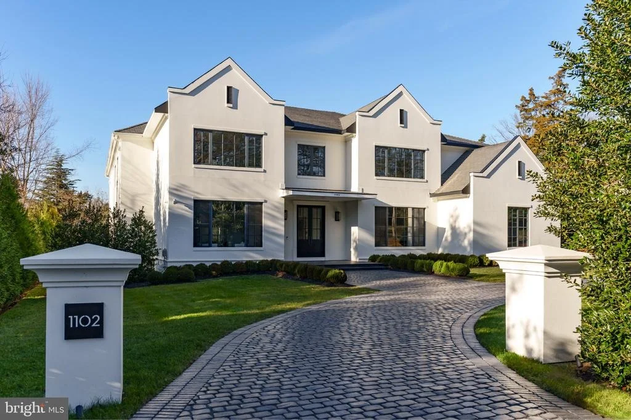
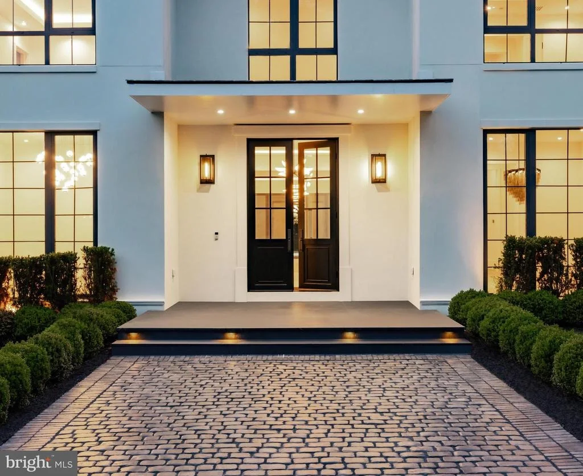
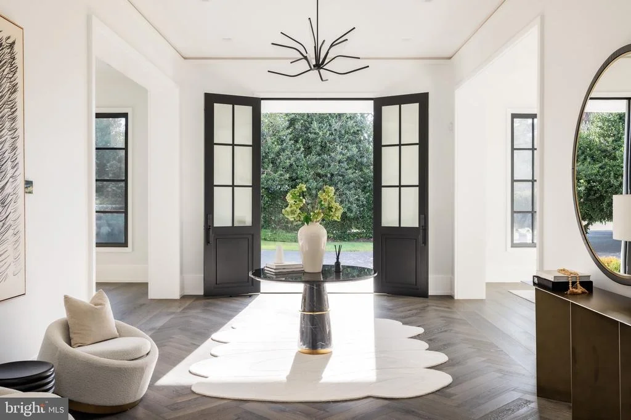
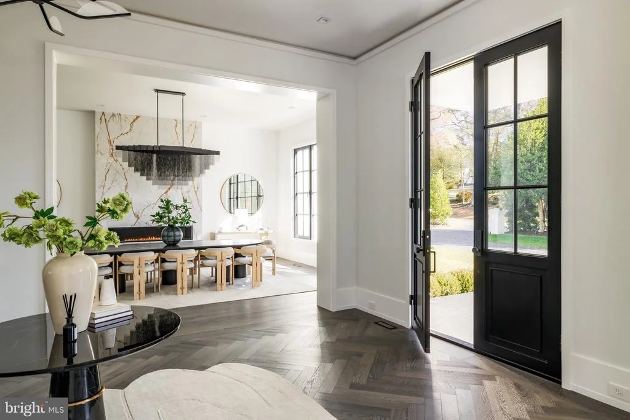
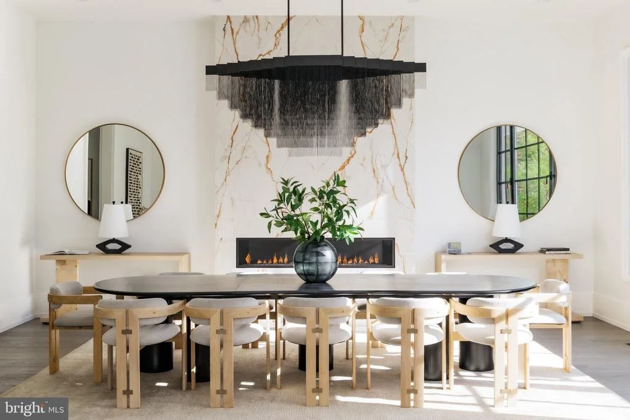
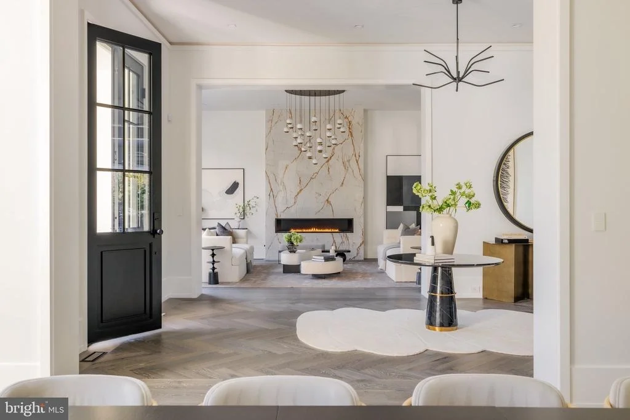
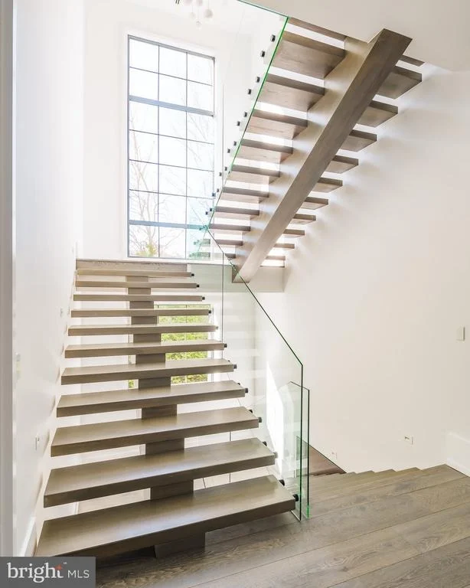
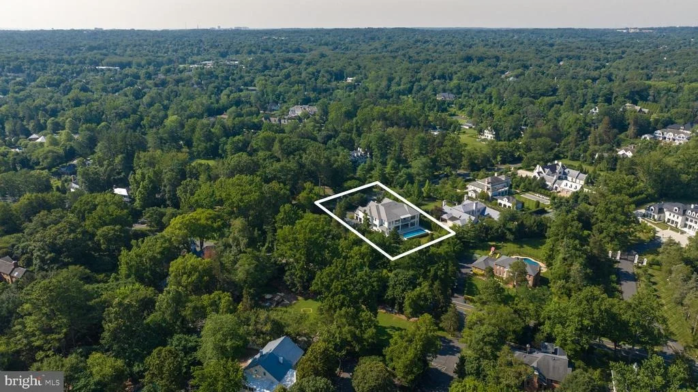
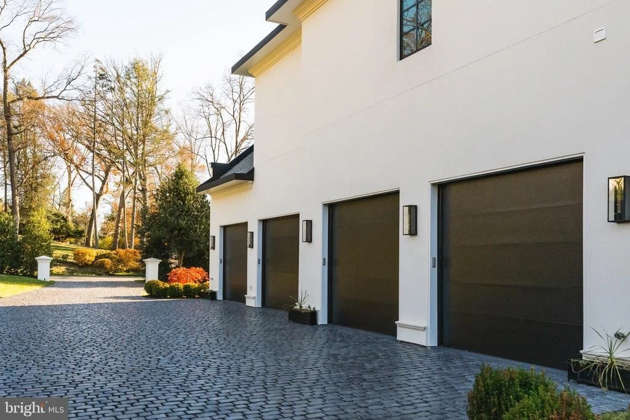
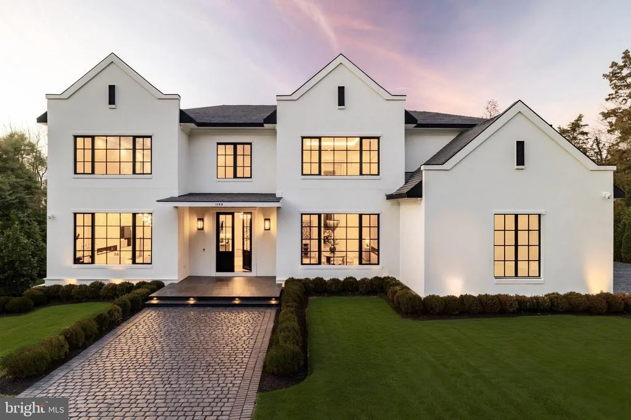
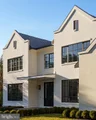
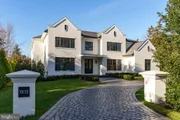
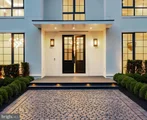
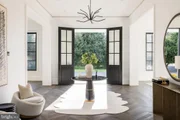
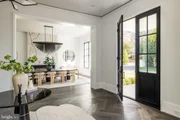
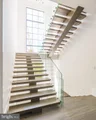
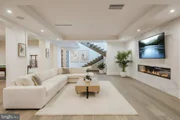
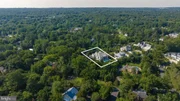
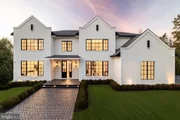
Set on a rare 0.8-acre lot, the approach reveals a gracious cobblestone motor court enveloped by sleek, mature privacy landscaping. Beyond grand double doors, a herringbone-floored foyer offers clear sightlines through the home's depth, introducing 12-foot ceilings, solid walnut floating stairs, and 10-foot custom wood doors with Emtek hardware. These are testaments to the home's exacting attention to detail. Wide-plank engineered floors and recessed crown uplighting provide a refined warmth throughout.
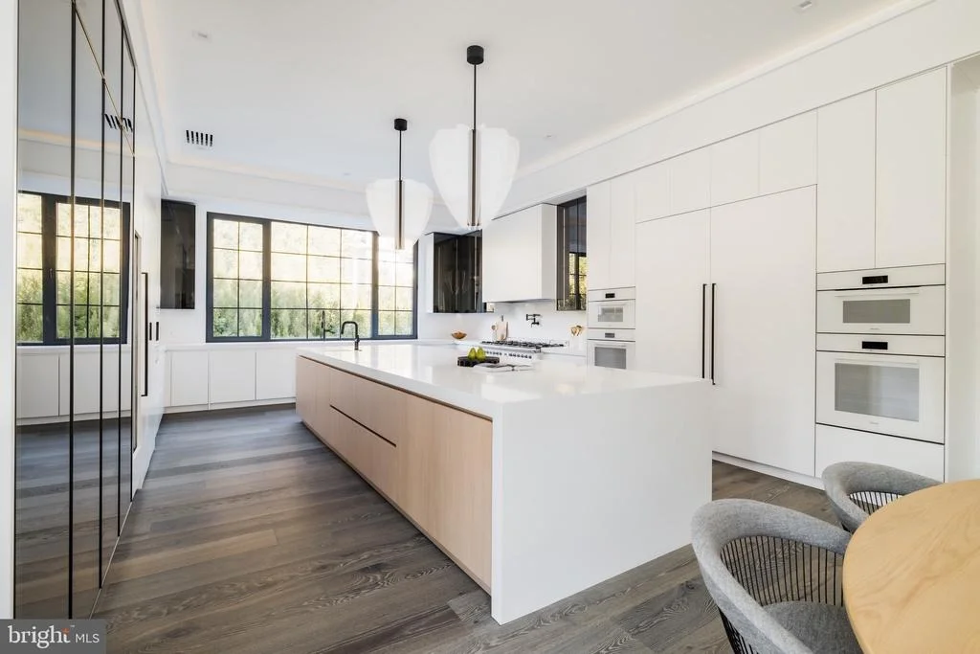
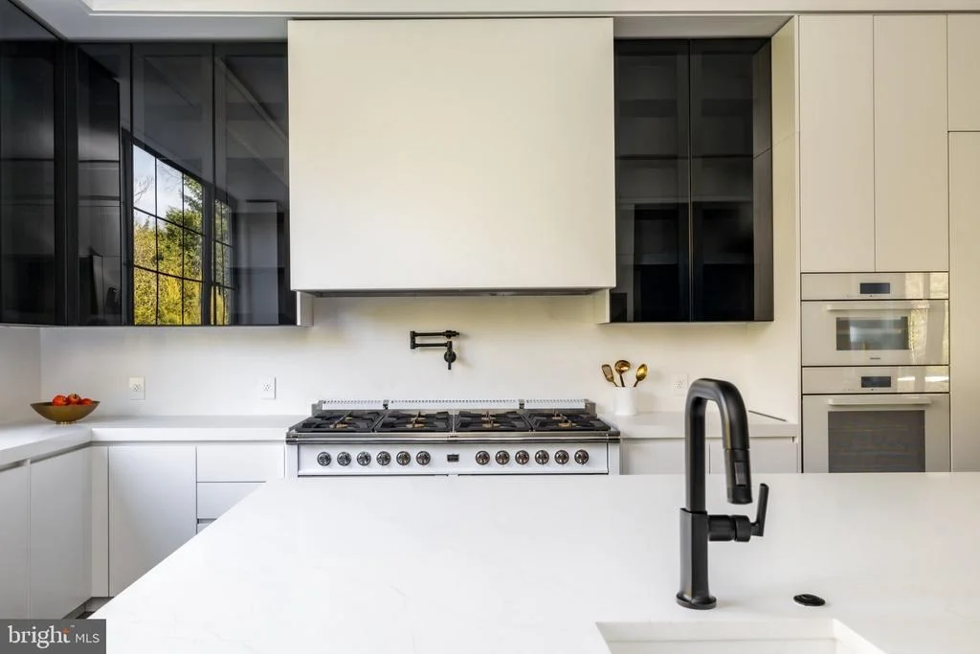
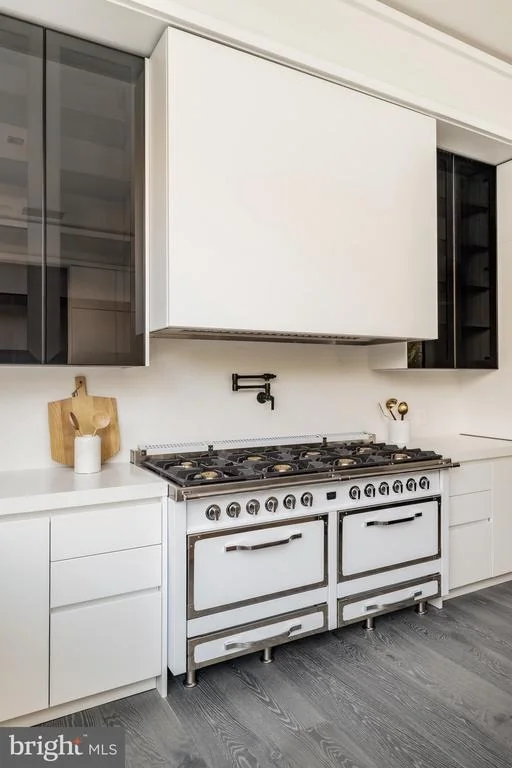
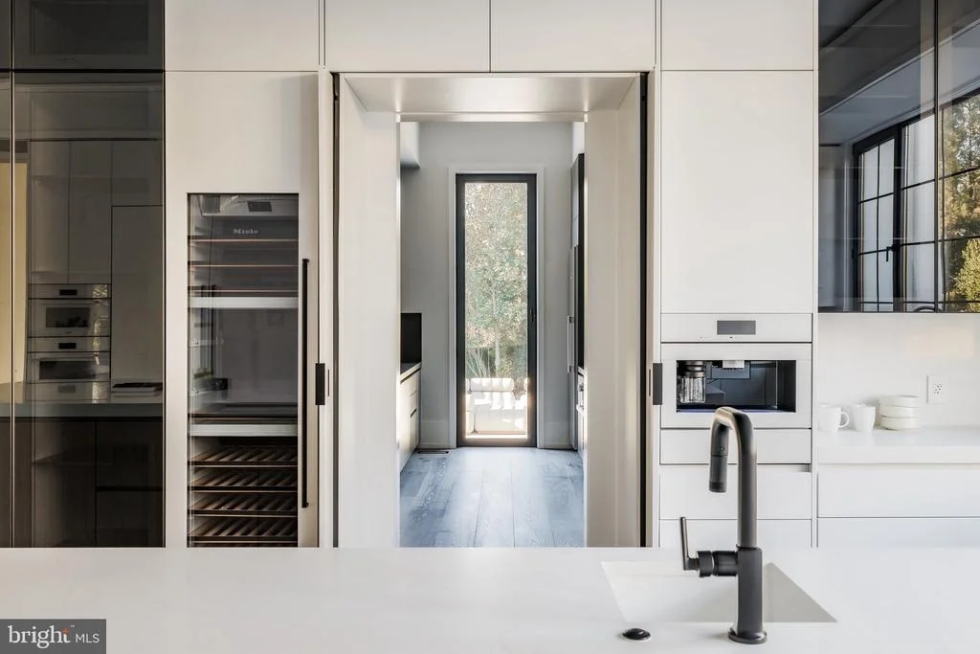
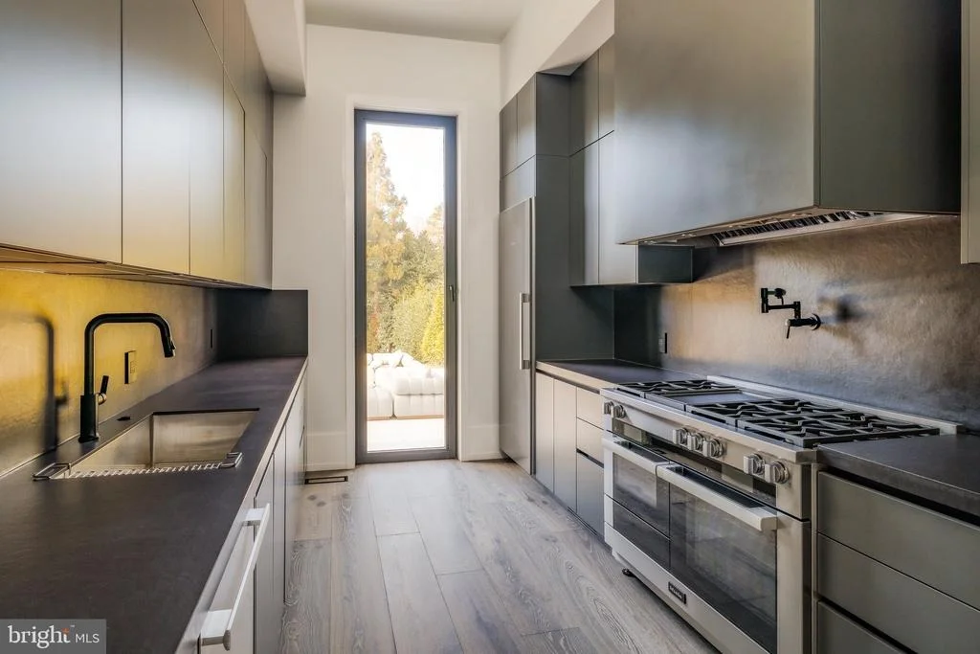
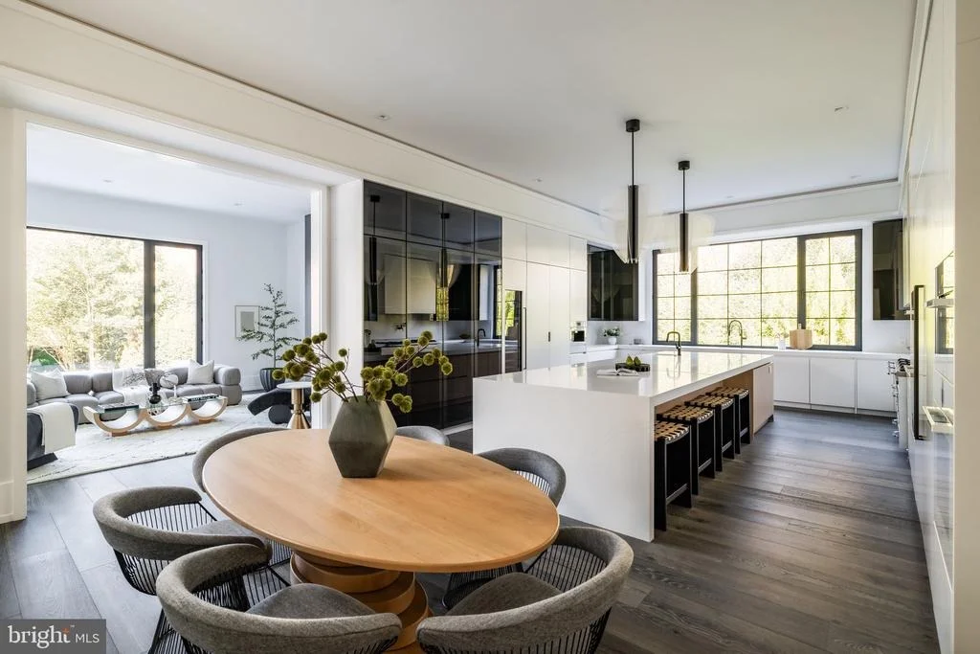
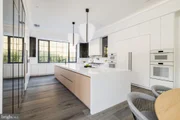
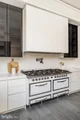
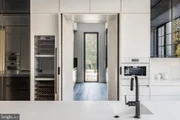
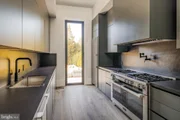
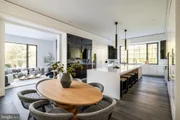
Designed equally for grand entertaining and everyday comfort, the main level flows effortlessly between formal and informal spaces. At its center is an aspirational chef's kitchen: dual waterfall islands clad in Spanish marble, Italian composite cabinetry, a vintage Viking 8-burner range, and a full Miele suite. A separate, fully enclosed spice kitchen with its own Miele appliances adds further versatility.
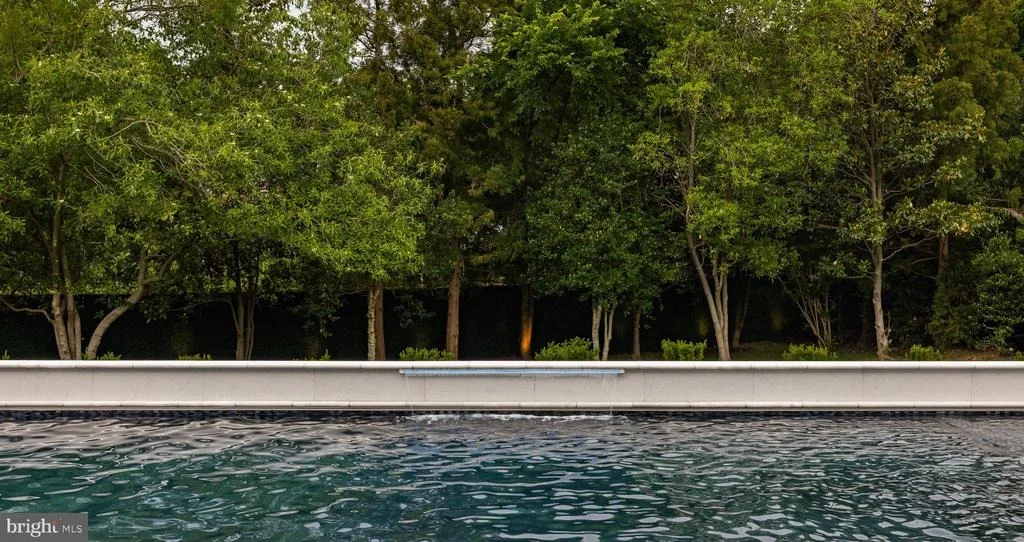
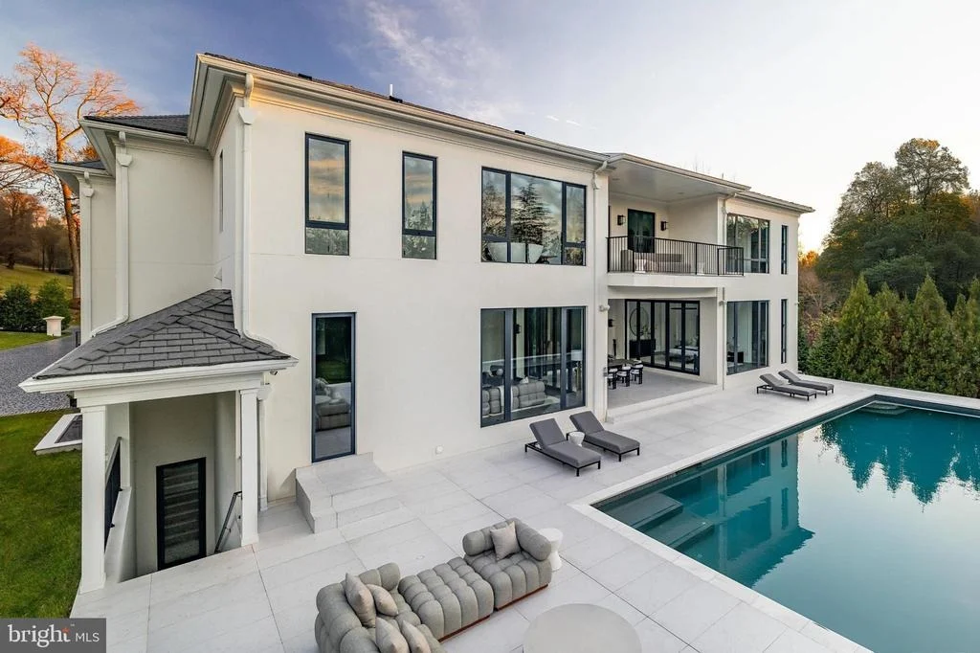
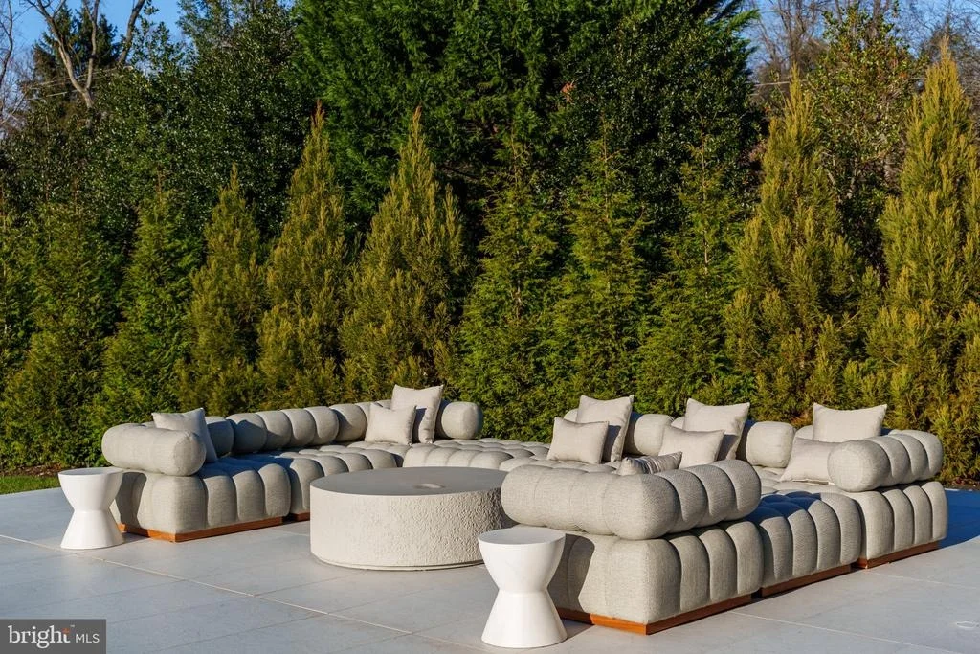
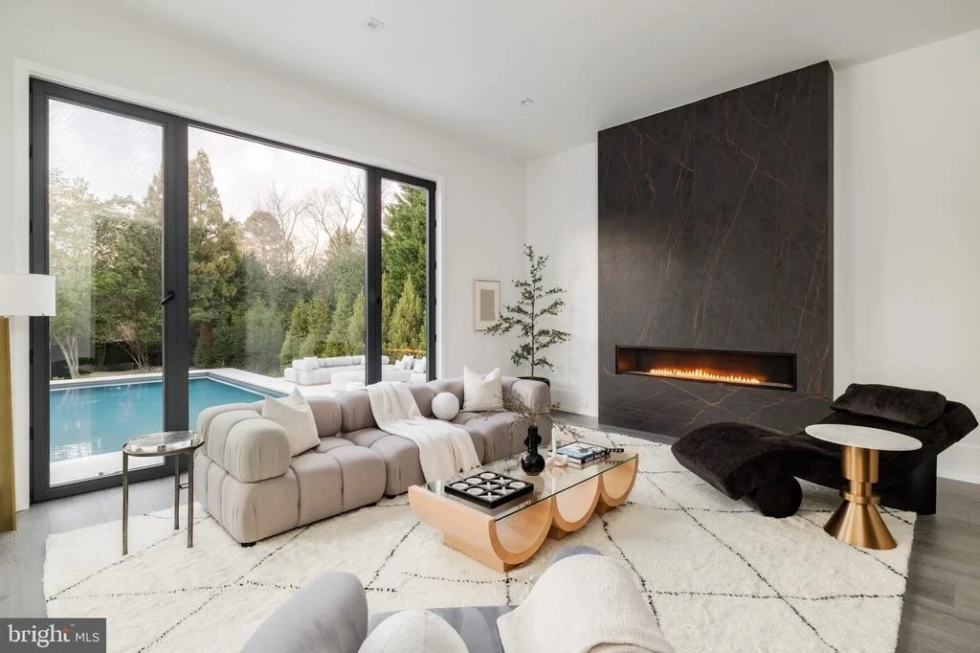
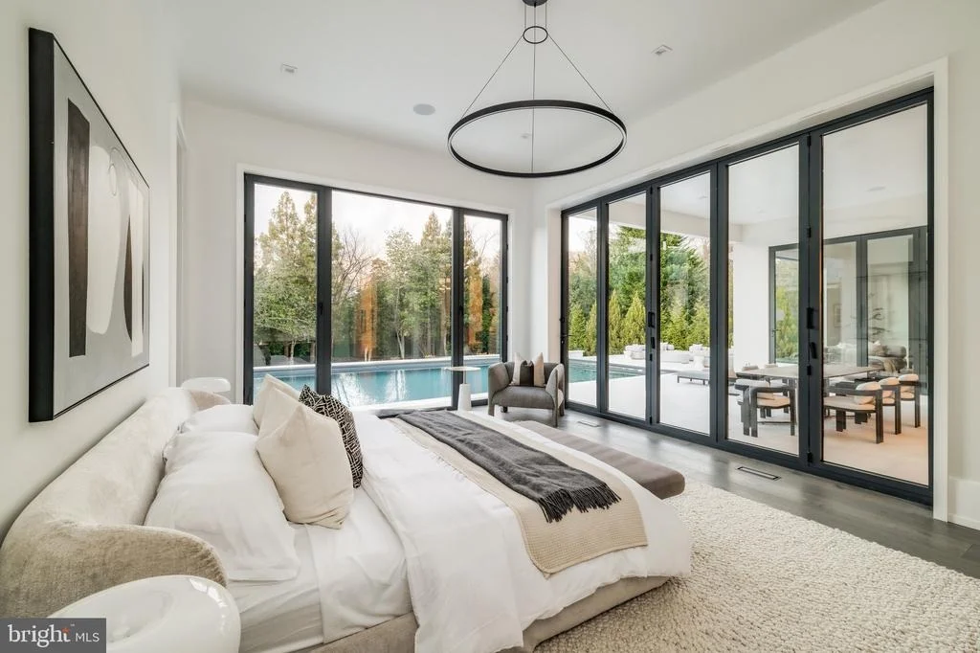
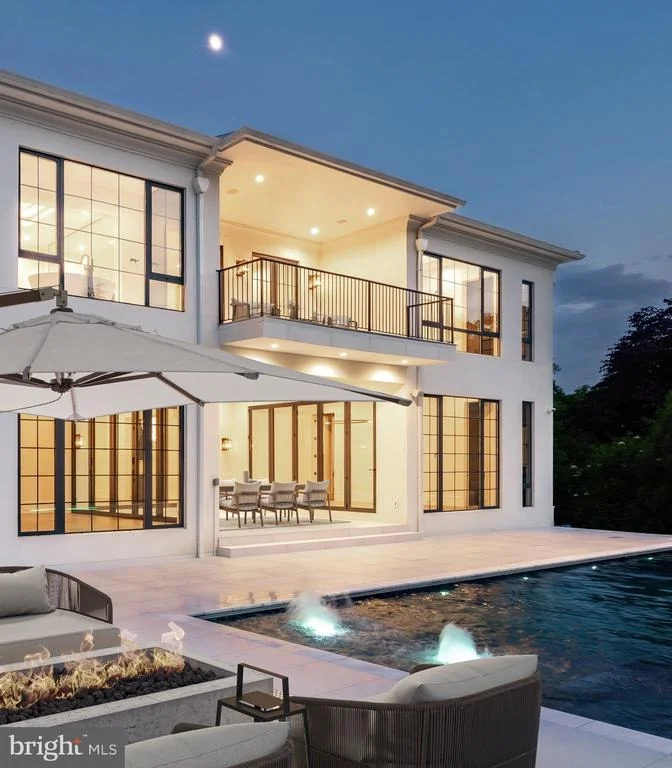
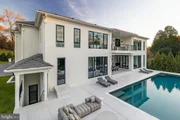
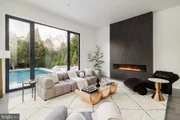
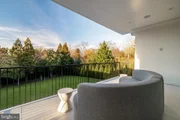
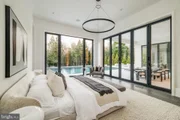
Three floor-to-ceiling collapsible glass walls open to reveal true indoor/outdoor resort living. A covered patio offers ideal al fresco dining, while the marble terrace introduces a stunning heated lap pool with spa, waterfall, hidden drainage, and an automatic cover. A private guest suite with direct patio access and panoramic pool views is quietly tucked away on the main level.
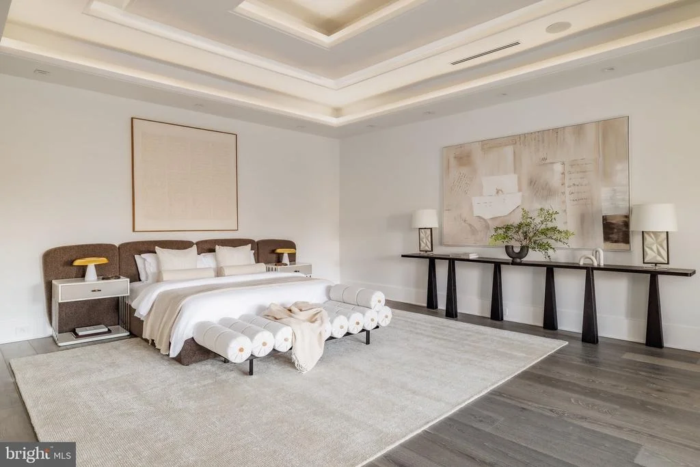
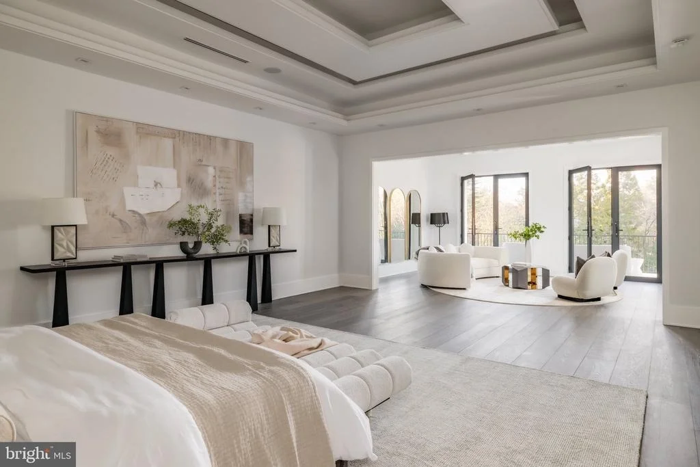
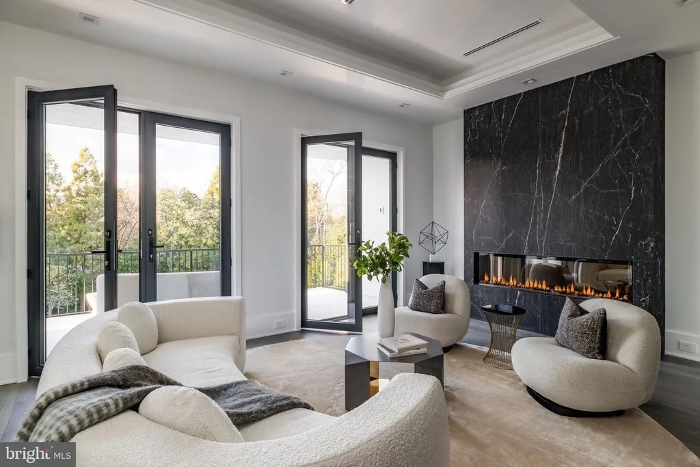
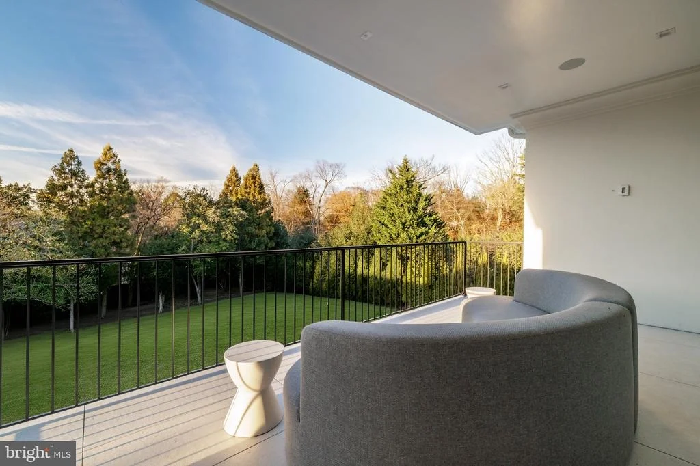
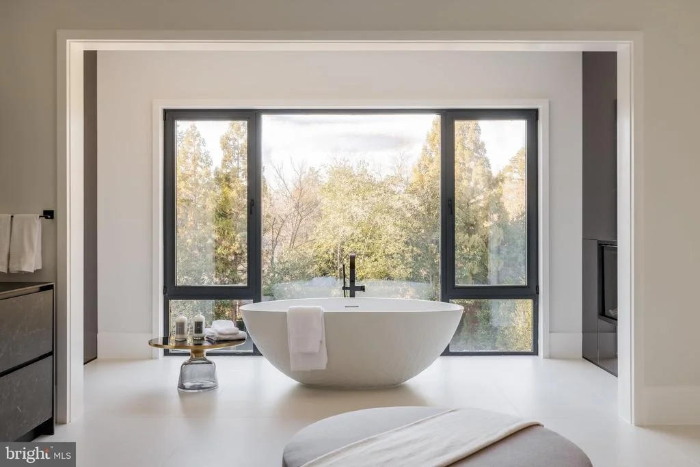
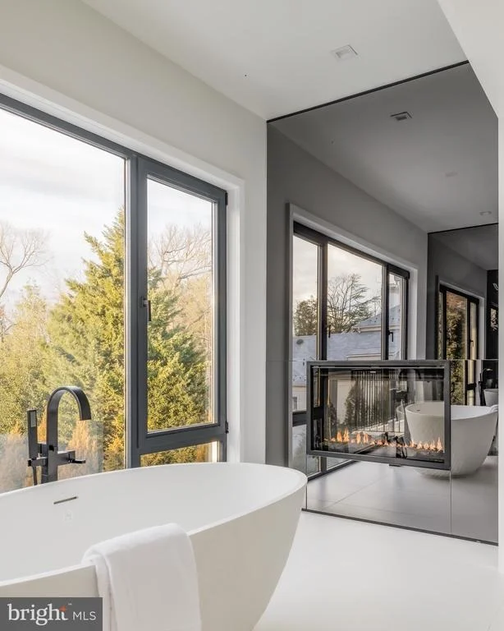
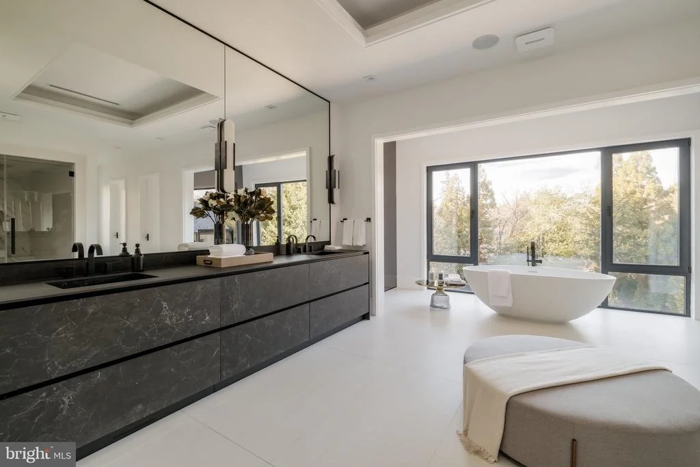
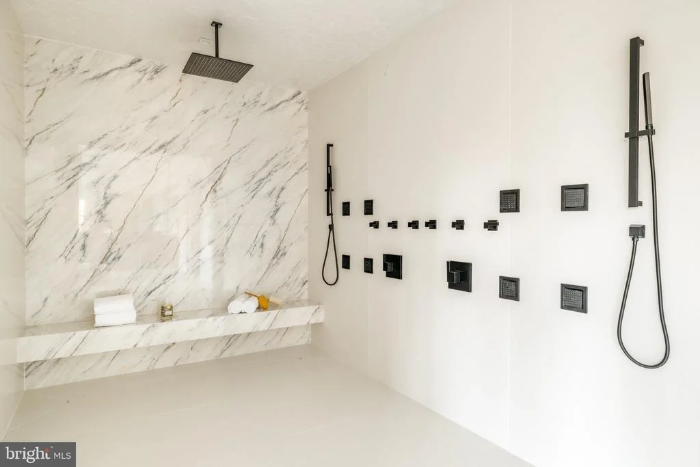
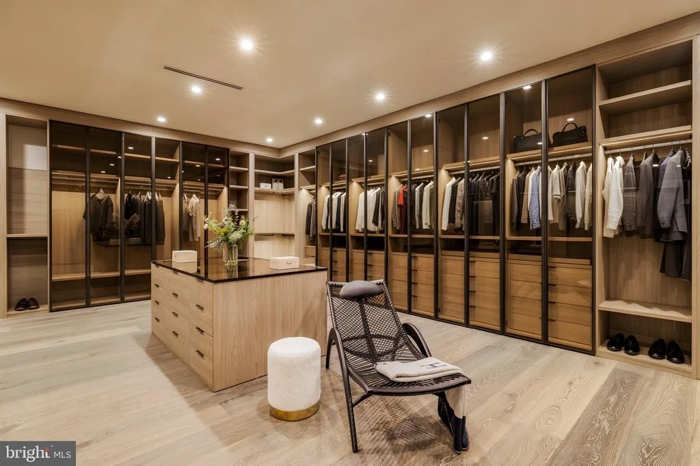
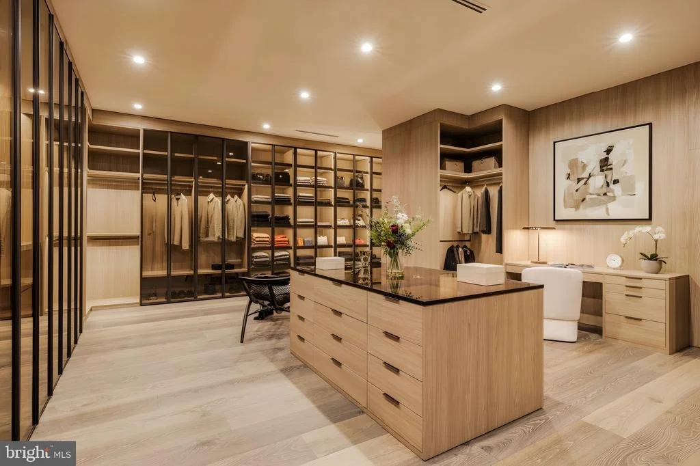
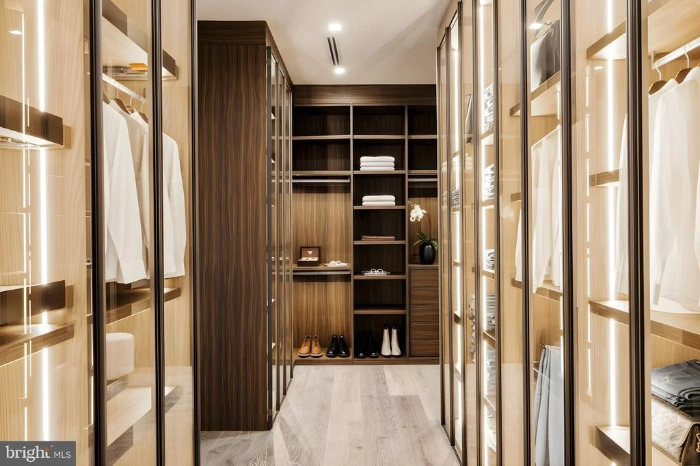
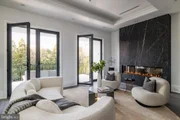
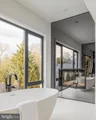
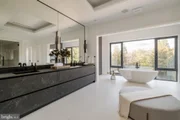
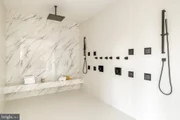
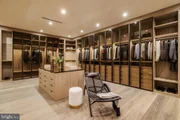
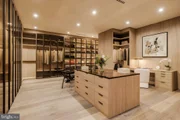
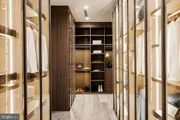
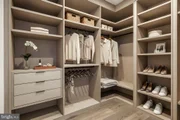
Upstairs, the primary suite is a sanctuary of serenity. Beyond a long corridor and double doors lies a generous sleeping room and private sitting area, divided by a custom linear fireplace. Two sets of French doors open to a private terrace with sweeping views. The spa-inspired bath is clad in Dekton and features radiant heated floors, eight shower heads, a Kallista soaking tub, dual water closets, and separate his-and-hers dressing rooms outfitted in custom Italian cabinetry with illuminated glass displays and center islands.
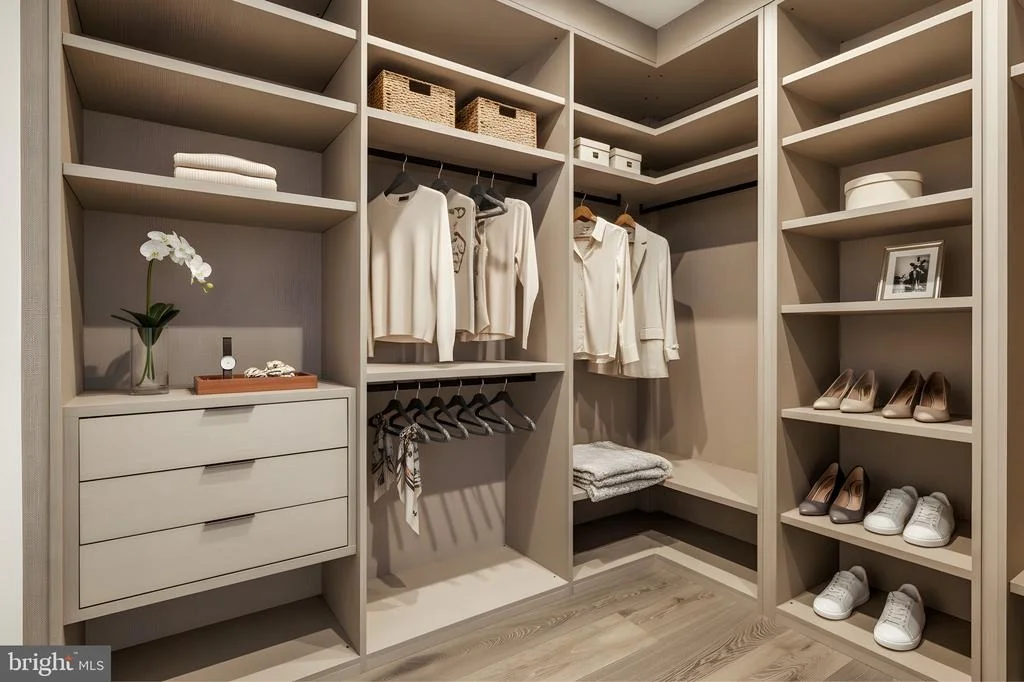
Additional upper-level bedrooms are grand in scale, each with tray ceilings, custom walk-in closets, and designer en suite baths. A convertible nursery offers discreet access to the primary suite. A spacious laundry room with dual islands and full-height cabinetry completes the upper level.
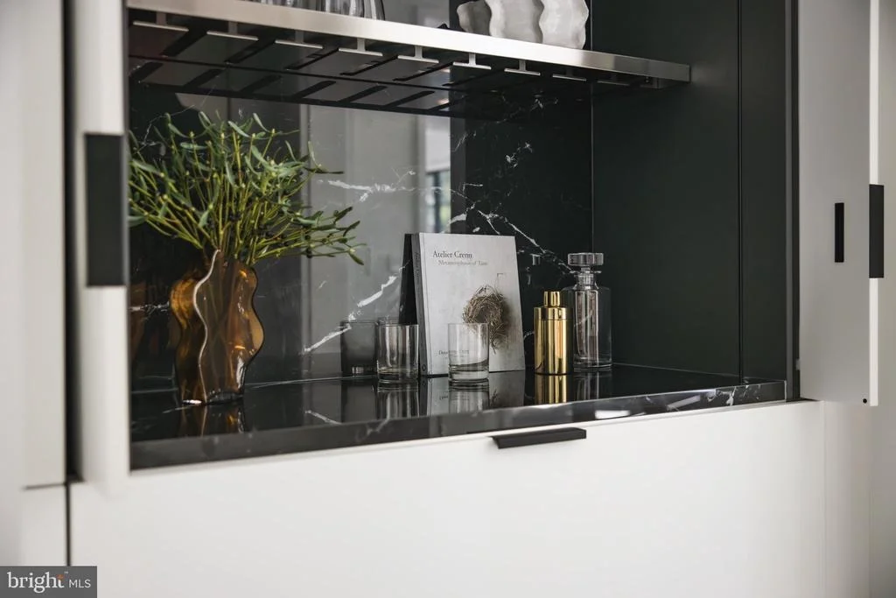
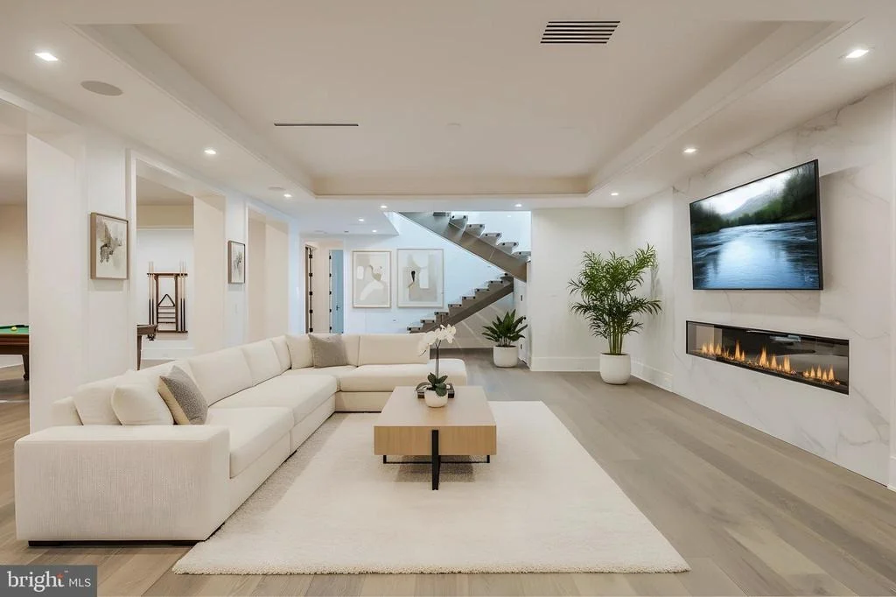
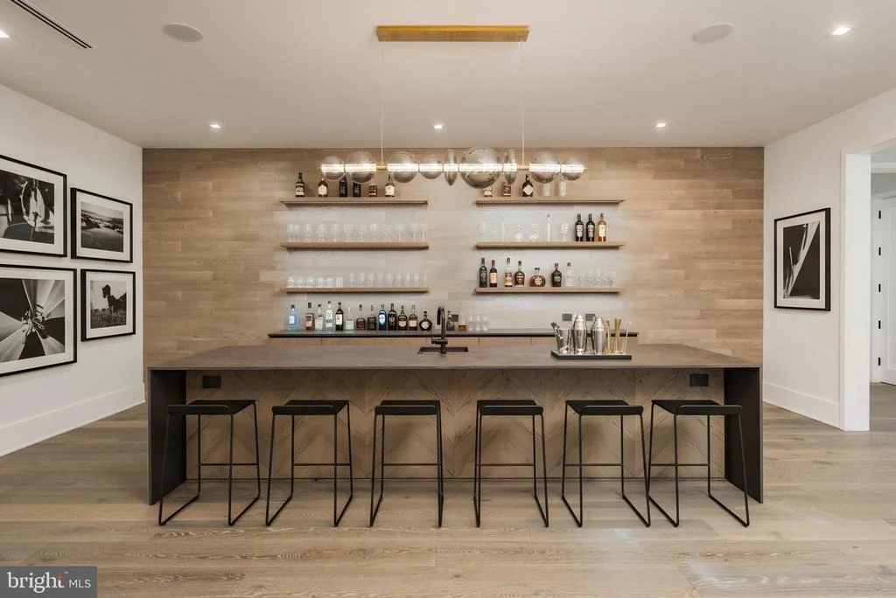
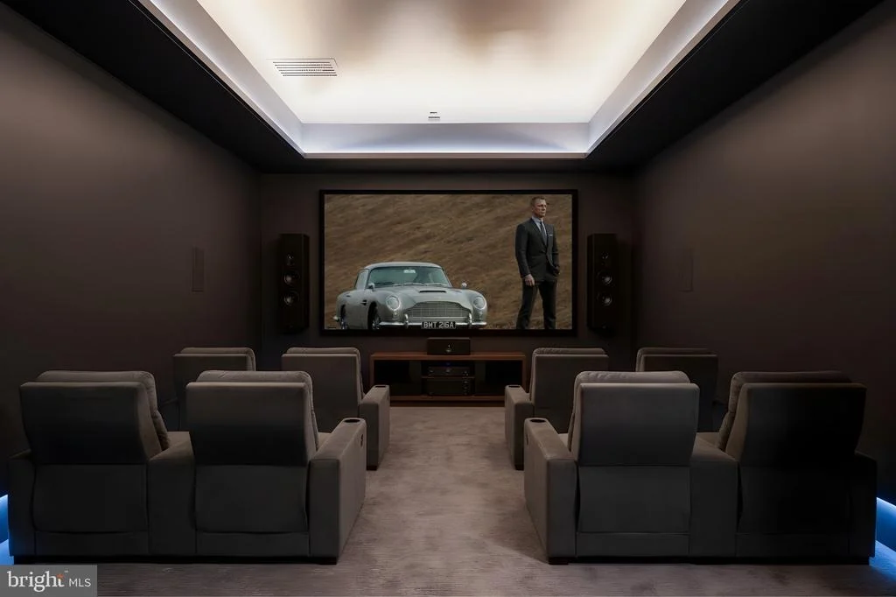
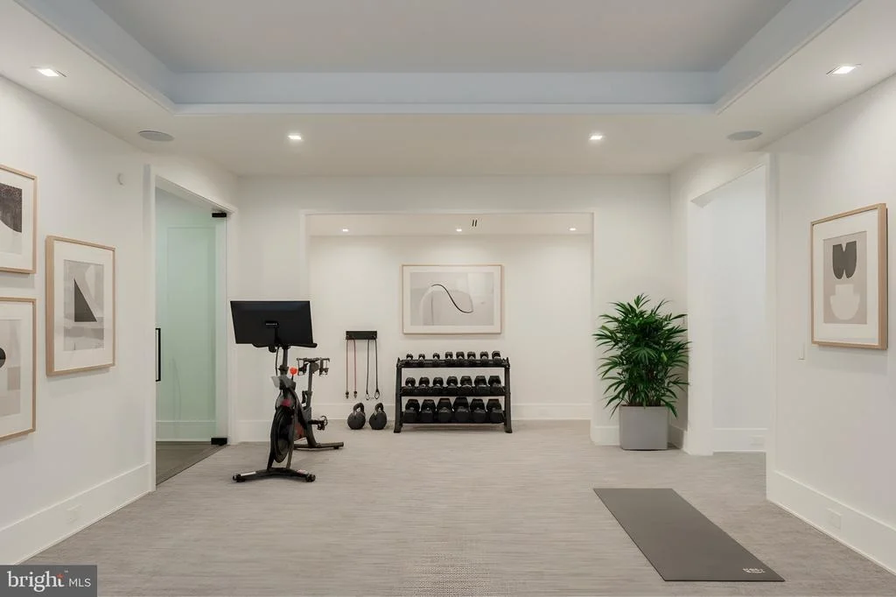
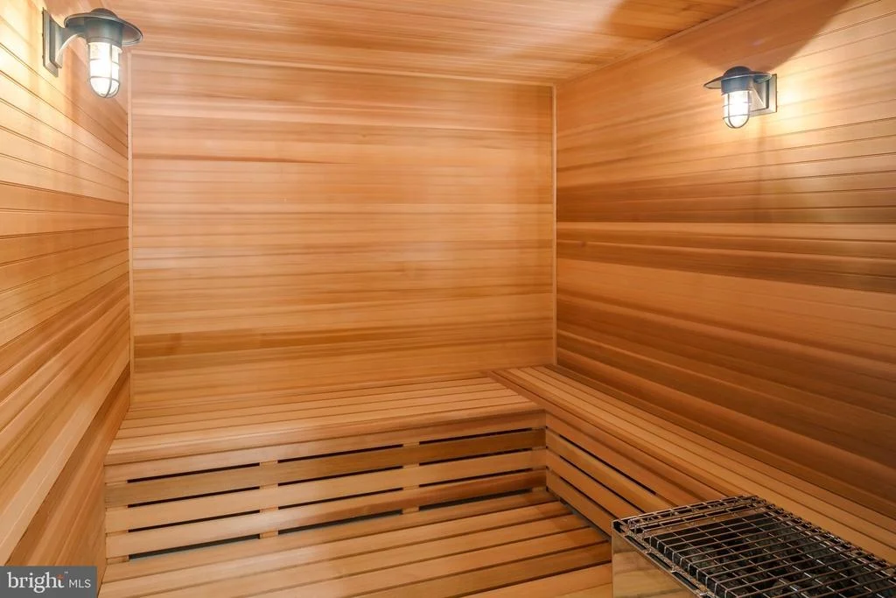
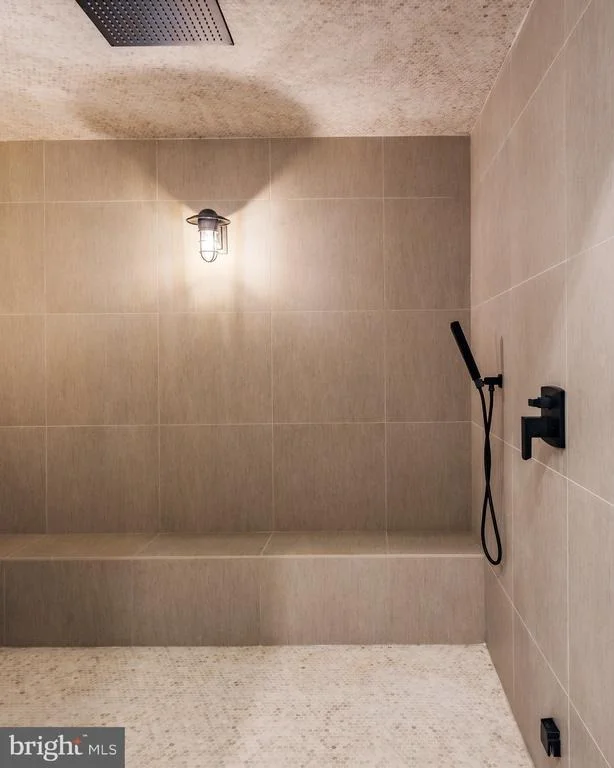
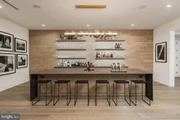
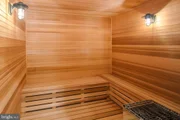
The lower level is designed for elevated recreation and wellness. Amenities include a professional home cinema, a full bar with a Dekton island, and a fireside lounge wrapped in Porcelanosa tile. A secure safe room with 36-inch concrete walls and a Fort Knox vault door offers peace of mind. The wellness wing is a true retreat, with a steam shower, commercial sauna, fitness studio, and walk-up access to the outdoors.
Engineered for longevity and performance, the home features a commercial-grade elevator, 600-amp electrical service, copper plumbing, five Carrier HVAC zones, and dual 80-gallon water heaters. Infrastructure is in place for a full-house gas generator. A central security suite monitors the 8-camera system, while a sophisticated URC system provides integrated control of Lutron lighting and concealed surround sound via in-wall iPads and smartphones.
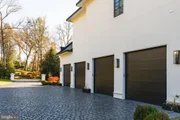
The 54-foot four-car garage with soaring ceilings is a dream for the automobile enthusiast. Meticulous landscaping and artful hardscaping unify the estate's bold presence with its refined aesthetic. With commanding architecture and an unrivaled array of modern amenities, 1102 Chain Bridge Road stands as one of the Capital Region's most exceptional residential offerings.
Listed By
Payment Calculator
Your Estimated Monthly Payment
Cap Rate Calculator
What does this mean?
Based on our analysis, the cap rate of this property is 1.25%. A negative cap rate indicates that the property might not be feasible as an income-producing asset. The median cap rate for a near zip code 11238 is 4.23%.
How much can I actually make?
Actual monthly rental income may vary between $4,760 and $7,140 depending on unit-specific characteristics. You can change the amount using the slider to further explore.
How is cap rate calculated?
Cap Rate = Net Operating Income (NOI) / Property Asset Value.
When calculating the cap rate, we assume 100% occupancy. Leverage (mortgage) is not considered.
Cap Rate provided by RealtyHop and RentHop, learn more about cap rate here.
Price History
| Date / Event | Date | Event | Price |
|---|---|---|---|
| Jan 12, 2026 | Listed by TTR Sotheby's International Realty | $18,000,000 | |
| Listed by TTR Sotheby's International Realty | |||
| Jan 11, 2026 | Price Increased |
$16,000,000
↑ $100K
(0.6%) | |
| Price Increased | |||
| Jan 21, 2025 | Listed | $15,900,000 | |
| Listed | |||
| | |||
|
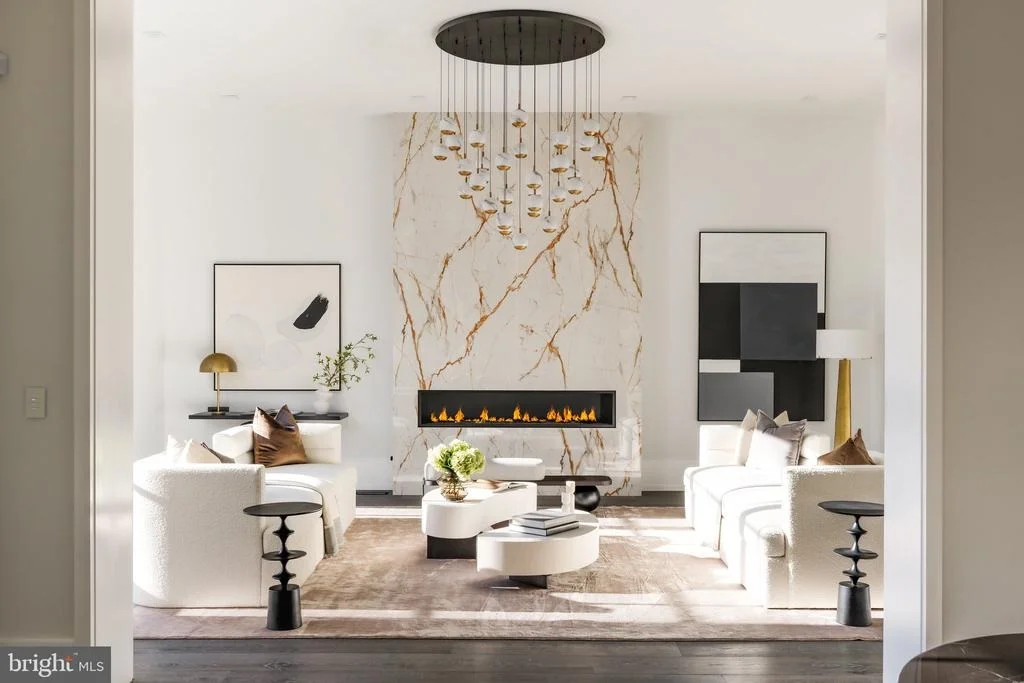
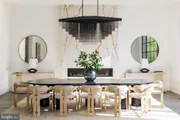
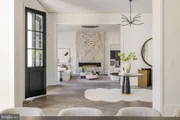
Completed in 2025, move in ready! This extraordinary estate by ALM Builder and Ambar Homes represents the pinnacle of modern luxury blended with timeless transitional chateau aesthetics. Situated in the prestigious Langley Farms neighborhood, just across from the historic Langley Ordinary and steps away from iconic Hickory Hill, this residence offers over 16,000 square feet of exquisite fusion of transitional chateau design and contemporary luxury. As you step into the grand Foyer, you are greeted by breathtaking views of the elegant Living and Dining Rooms, each exuding sophistication. At the heart of the home is the state-of-the-art Kitchen, a culinary masterpiece equipped with top-of-the-line Miele appliances, sleek cabinetry, and a spacious center island. Adjacent to the main Kitchen, a discrete Catering Kitchen that ensures effortless entertaining. A main-level bedroom with direct access to a covered porch, along with a convenient elevator, provides added flexibility and accessibility.
The upper level is crowned by a truly remarkable owner’s suite. Featuring a private balcony overlooking the lavish pool, two expansive dressing rooms with custom built-ins, and a spa-inspired bath with dual vanities and a Kallista soaking tub, this retreat is nothing short of dream-worthy. Three additional bedroom suites, each designed to rival a master suite with walk-in closets and en-suite baths, provide comfort and luxury for family and guests. A conveniently located laundry room completes this level. The lower level is an entertainer’s paradise, offering a spacious recreation room, a grand wet bar, a media room, and a fitness center equipped with both a steam room and a sauna for ultimate relaxation. An additional bedroom with a full bath provides further accommodations for guests or staff. The outdoor spaces are as impressive as the interiors. Meticulously landscaped grounds frame a stunning infinity-edge pool, a charming gazebo, and ample patio space for al fresco dining or lounging. A spacious four-car garage and a stately circular driveway add to the home’s grandeur and convenience. Perfectly positioned just minutes from Tysons Corner, Washington, D.C., and major airports, this estate delivers the ultimate in luxury living while offering easy access to world-class amenities.
| |||
| Feb 2, 2022 | Sold | ||
| Sold | |||
| Dec 7, 2017 | Sold | ||
| Sold | |||

Property Highlights
Building Info
Comparables
Status
Price/ft²
Listed On
Sold On
About McLean
Similar Homes for Sale
Currently no similar homes aroundNearby Rentals



TTR Sotheby's International Realty
Last Updated: 10 hours ago
Data Source: Bright MLS , MLS# VAFX2245042






















 Your Privacy Choices
Phone: 425-283-2930
Address: 335 Madison Avenue, New York, NY 10017