Check Availability
Timberwood Park 78260
1102 Cadogan Squire
$549,900
● House - In Contract

1102 Cadogan Squire

San Antonio, TX 78260
bedrooms
4 Beds
bathrooms
3 Baths
square feet
2,498 Ft²
$3,630
Est. Monthly
$87
HOA / Fees

About This Property

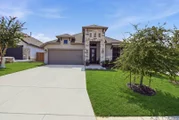
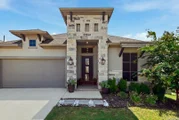
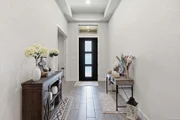
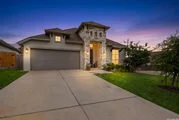
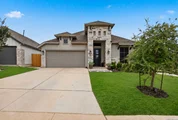
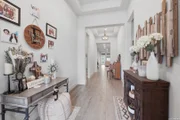
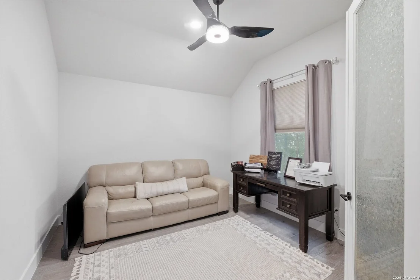
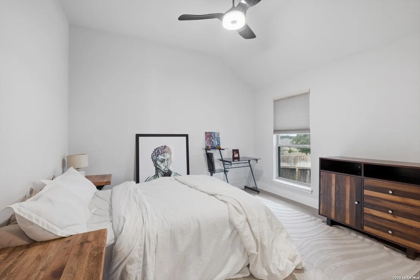
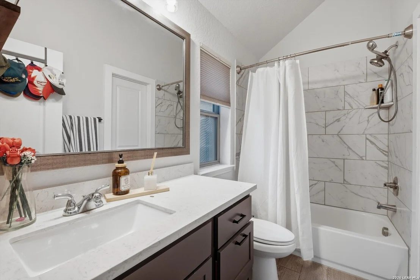
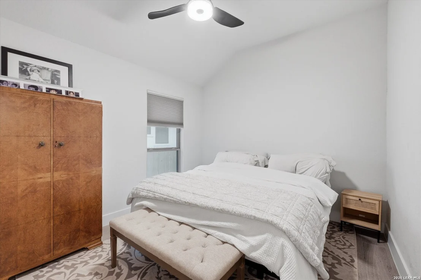
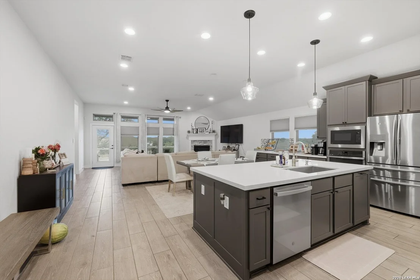
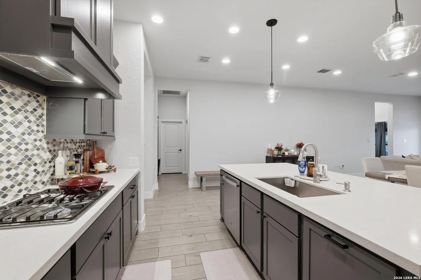
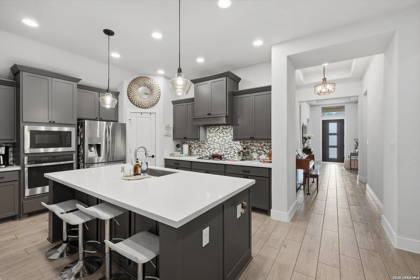
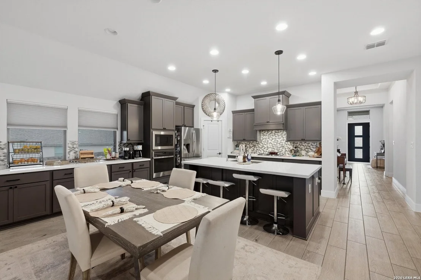
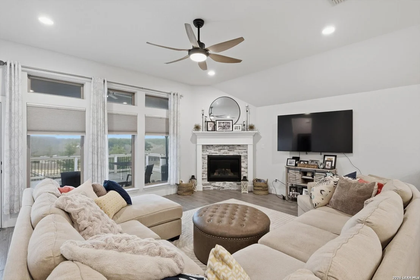
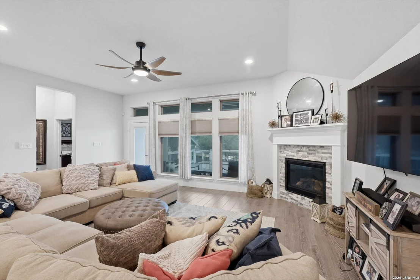
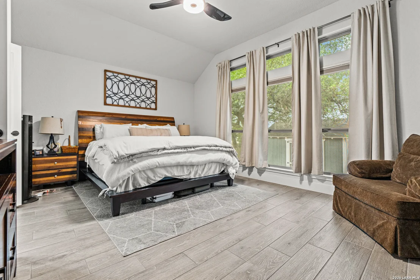
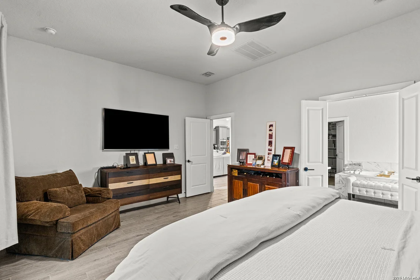
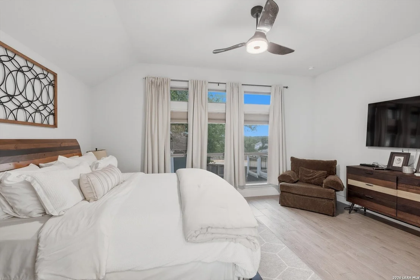
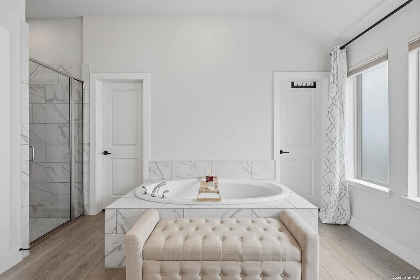
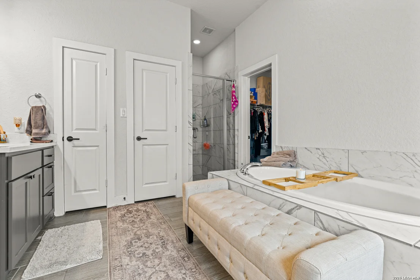
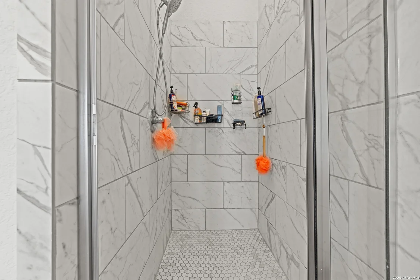
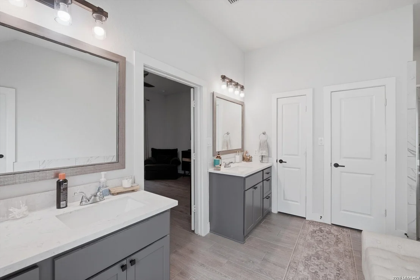
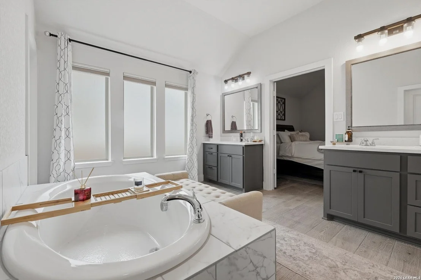
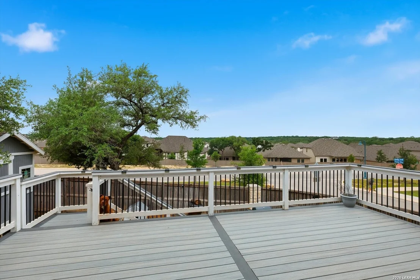
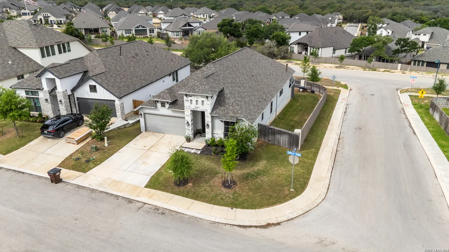
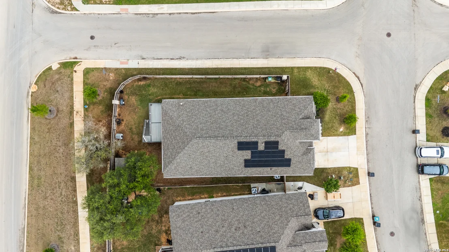
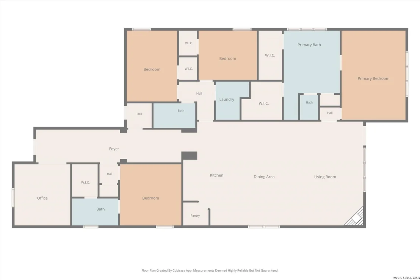
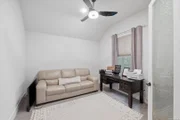
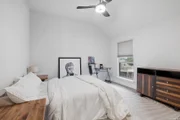
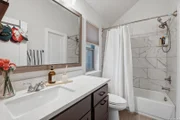
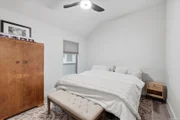
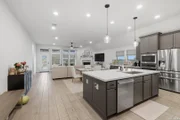
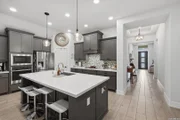
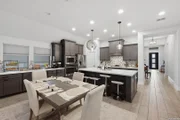
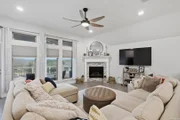
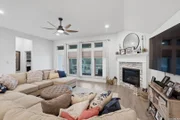
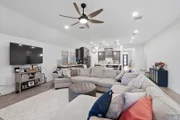
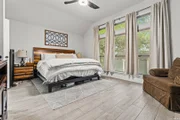
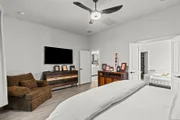
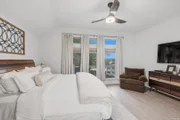
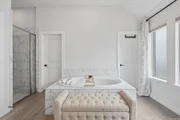
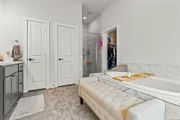
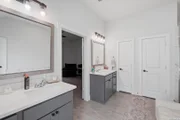
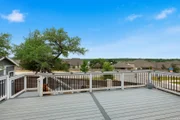
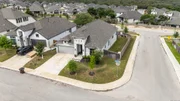
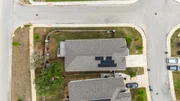
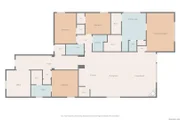
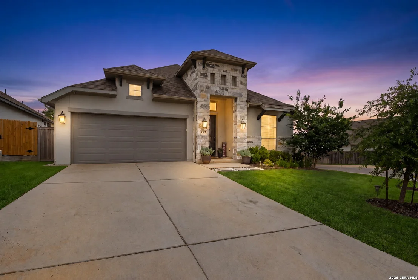
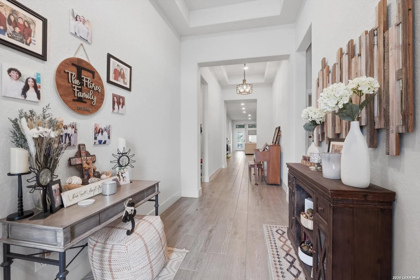
***ASSUMABLE VA LOAN @ 2.75%***. Welcome to 1102 Cadogan Squire in Sunday Creek at Kinder Ranch. Exquisitely designed and impeccably maintained, this stunning 4-bedroom, 3-bath residence with a private office offers refined living on a premium corner lot. Thoughtfully curated with upscale finishes and timeless design, the home showcases wood-look tile flooring throughout, blending sophistication with everyday durability. At the heart of the home, a beautifully appointed chef's kitchen features sleek quartz countertops, an expansive island, stainless steel appliances, and custom cabinetry-perfectly suited for both intimate gatherings and grand entertaining. The open-concept design flows effortlessly into the light-filled living and dining spaces, where soaring ceilings, a striking fireplace, and walls of windows create an inviting yet elevated ambiance. The luxurious primary suite serves as a private retreat, complete with a spa-inspired bath boasting a soaking tub, oversized walk-in shower, dual vanities, and generous closet space. Step outside to an expansive covered patio with sweeping, elevated views-an ideal setting for relaxing evenings or entertaining under the Texas sky. The view from the back porch is unmatched! Energy-efficient solar panels enhance both sustainability and long-term savings, while the dedicated office provides a sophisticated work-from-home environment. In the garage you'll find epoxy flooring, baseboards, and ample storage. Perfectly positioned near premier shopping, dining, and top-rated Comal ISD schools, this exceptional home seamlessly combines elegance, comfort, and modern efficiency.
Unit Size
2,498 Ft²
Days on Market
-
Land Size
0.19 acres
Price per sqft
$220
Property Type
House
Property Taxes
$842
HOA Dues
$87
Year Built
-

Listed By

Matthew Bell
Keller Williams - City-View

Payment Calculator

Cap Rate Calculator

Last updated: 2 days ago (LERA #2025496)

Price History

Date / Event Date Event Price
Nov 18, 2026 In contract -
In contract
Oct 22, 2026 Listed by Keller Williams Heritage $549,900
Listed by Keller Williams Heritage
Aug 28, 2026 Temporarily off market -
Temporarily off market
Aug 5, 2026 Listed by San Antonio Elite Realty $550,000
Listed by San Antonio Elite Realty
RARE 4 BEDROOM WITH 3 FULL BATHS FOR NOT A LOT OF MONEY! SOLAR PANELS INSTALLED FOR ENERGY EFFICENCY AND WILL BE PAID OFF AT CLOSING!! VERY OPEN FLOOR PLAN WITH THE CHEF'S KITCHEN OPEN TO THE LIVING AND EATING AREAS. KITCHEN FEATURES A LARGE ISLAND WITH OVERSIZED STAINLESS-STEEL SINK, UPGRADED APPLIANCES, BEAUTIFUL BACKSPLACE, GRANITE COUNTERTOPS AND LOTS OF CABINETS AS WELL AS A BIG PANTRY. THE HUGE LIVING/EATING AREA WITH FIREPLACE IS MADE FOR RELAXING AT THE END OF THE DAY BUT BIG ENOUGH FOR THOSE LARGE GATHERINGS. THE MASTER BEDROOM FEATURES A LUXURY SPA WITH A LARGE OVAL SOAKING TUB, BIG WALK-IN SHOWER SPLIT VANITIES, AND A LARGE WALK-IN CLOSET. THE OTHER 3 BEDROOMS ARE BIG WITH LARGE CLOSETS. IN ADDITON, THERE IS A NICE SIZE OFFICE AT THE FRONT OF THE HOME. OUTSIDE FEATURES AN OVERSIZE EXTENDED PATIO THAT OFFERS GREAT VIEWS OVER THE TOP OF THE OTHER HOMES. NO BACK NEIGHBORS RIGHT ON TOP OF YOU. THERE IS A BIG YARD, SPRINKLER SYSTEM, WATER SOFTENER AND MORE. ALL THIS ON NEEDS IS YOU.
Jul 22, 2026 Temporarily off market -
Temporarily off market
Show More

Property Highlights

Air Conditioning
Fireplace
Interior Details
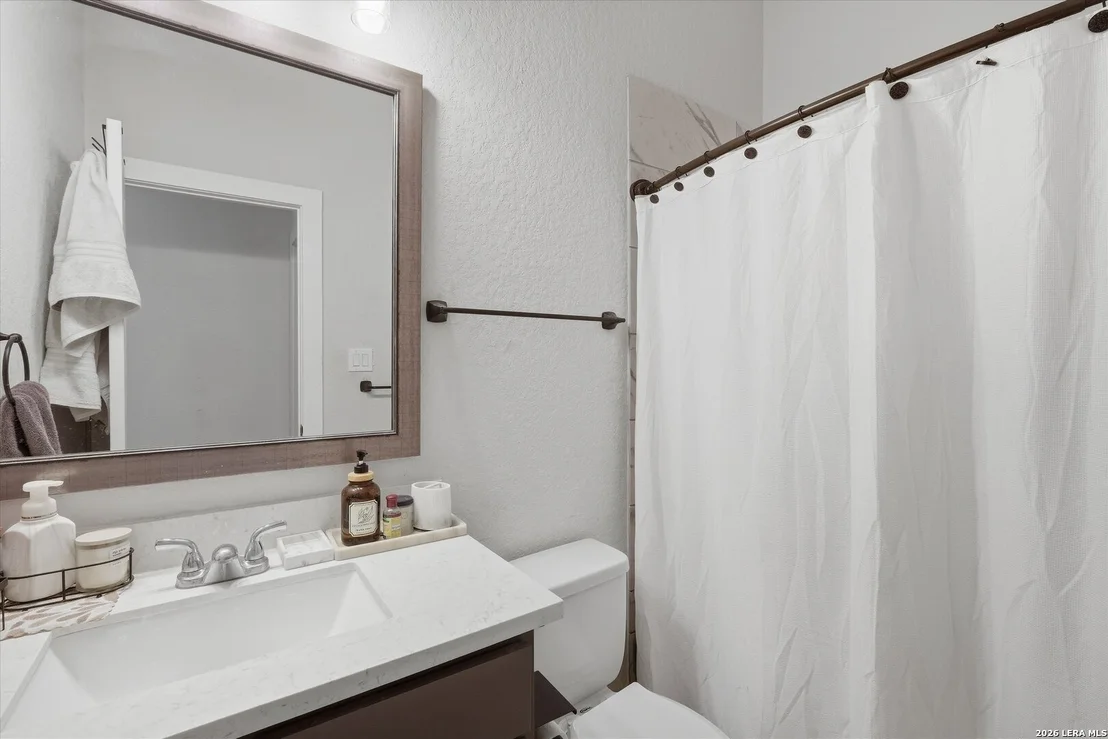
Full Bathrooms: 3
Interior Features: High Ceilings, Open Floorplan, High Speed Internet, Walk-In Closet(s), One Living Area, Liv/Din Combo, Island Kitchen, Walk-In Pantry, Study/Library, Utility Room Inside, Cable TV Available
Appliances: Cooktop, Oven, Microwave, Disposal, Dishwasher, Water Softener Owned, Electric Water Heater, Washer Connection, Dryer Connection, Self-Cleaning Oven, Stove/Range, Gas Cooking, Ice Maker Connection, Solid Counter Tops
Flooring Type: Ceramic Tile
Has Fireplace
Fireplace Features: Living Room
Fireplaces: 1
Exterior Details
Square Footage: 2498
Property Condition: Pre-Owned
Architectural Style: One Story
Year Built: 2021
Builder Name: Perry
Construction Materials: Brick, Stucco, 4 Sides Masonry, Stone/Rock
Patio and Porch Features: Patio
Pool Features: None
Lot Features: Corner Lot
Lot Size Area: 8145.72
Lot Size Units: Square Feet
Lot Size Acres: 0.187
Lot Size Square Feet: 8145.72
Financial Details
Tax Annual Amount: $10,108
Utilities Details
Cooling Type: Central Air, Ceiling Fan(s)
Heating Type: Central
Location Details
HOA/Condo/Coop Amenities: Pool, Clubhouse, Jogging Path, Cable TV, Park/Playground, Sports Court
HOA Fee: $87
HOA Fee Frequency: Monthly

Comparables

Unit
Status
Type
Beds
Baths
ft²
Price/ft²
Asking Price
Listed On
Closing Price
Sold On
HOA + Taxes

About Timberwood Park


Similar Homes for Sale

Currently no similar homes around

Nearby Rentals

Unit for rent at 27002 Rustic Cabin, San Antonio, TX, 78260

$1,930 /mo

  • 3 Beds
  • 2 Baths
  • 1,513 ft²
27002 Rustic Cabin, San Antonio, TX, 78260 Listing by Li Jones


Frequently Asked Questions

When was property at 1102 Cadogan Squire built and last sold?
The property at 1102 Cadogan Squire was built in and last sold on Jan 1, 1970 for $0.
How much is this home worth?
The estimated value of the home located at 1102 Cadogan Squire is $553,373.
What are some comparable homes to 1102 Cadogan Squire?
There are currently no comparable homes to 1102 Cadogan Squire.