


1102 Alderwood Drive


About This Property
Payment Calculator
Your Estimated Monthly Payment
Cap Rate Calculator
What does this mean?
Based on our analysis, the cap rate of this property is 1.25%. A negative cap rate indicates that the property might not be feasible as an income-producing asset. The median cap rate for a near zip code 11238 is 4.23%.
How much can I actually make?
Actual monthly rental income may vary between $4,760 and $7,140 depending on unit-specific characteristics. You can change the amount using the slider to further explore.
How is cap rate calculated?
Cap Rate = Net Operating Income (NOI) / Property Asset Value.
When calculating the cap rate, we assume 100% occupancy. Leverage (mortgage) is not considered.
Cap Rate provided by RealtyHop and RentHop, learn more about cap rate here.
Price History
| Date / Event | Date | Event | Price |
|---|---|---|---|
| Nov 25, 2025 | Sold | ||
| Sold | |||
| Oct 21, 2025 | In contract | - | |
| In contract | |||
| Sep 23, 2025 | Listed by Compass RE Texas, LLC | $525,000 | |
| Listed by Compass RE Texas, LLC | |||
| | |||
|
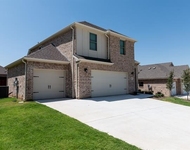
This exceptional single-story Bloomfield home is perfectly positioned on a desirable corner lot in the sought-after Timberbrook community, offering timeless curb appeal with its striking brick-and-stone exterior. Inside, the thoughtful layout shines with modern finishes and abundant natural light. Just off the entry, French doors open to a private study with wood-look tile floors, ideal for working from home. A formal dining room with a grand chandelier sets the stage for elegant entertaining, while the spacious living room impresses with its floor-to-ceiling stone fireplace, wood mantel, and walls of windows. The chef’s kitchen is a showpiece, boasting granite countertops, dual ovens, a gas cooktop with vent hood, stainless steel appliances, a tile backsplash, and a built-in hutch along with a separate window seat in the breakfast nook. The oversized primary suite is a luxurious retreat, complete with a cozy sitting area and a spa-like bath featuring a granite vanity with dual sinks, framed mirror, a soaking tub, separate shower, and a generous walk-in closet. Two additional bedrooms and a full granite bath provide comfort and privacy for family or guests. Step outside to the covered back patio overlooking the sparkling pool—perfect for relaxing or entertaining in style. All of this is complemented by Timberbrook’s resort-style amenities, including miles of scenic trails, parks, a playground, splash pad, and community pool, all within the award-winning Northwest ISD.
| |||
| Aug 10, 2021 | Sold | ||
| Sold | |||
| Jul 8, 2021 | Listed by RE/MAX DFW Associates | $395,000 | |
| Listed by RE/MAX DFW Associates | |||
| | |||
|
With over $30K in upgrades, this almost new, single story, Bloomfield Home is located on a corner lot with stone & brick exterior and offers 3 beds, 2 baths, a study & a 2.5-car garage. Fresh modern colors, granite, and wood-effect tile flooring throughout the main living areas. Formal dining & Study off Rotunda entryway. Deluxe Kitchen with built-in SS appliances, double oven, gas cooktop & island with breakfast bar. Buffet at Breakfast Nook provides more storage & counter space. Huge master bedroom with seating area! Fully fenced yard with covered back patio. Timberbrook is a master-planned community, located in the award winning Northwest ISD and offers miles of walking trails, parks, a playground and pool.
| |||

Property Highlights
Building Info
Comparables
Status
Price/ft²
Listed On
Sold On
About Ridgeview Estates
Similar Homes for Sale
Currently no similar homes aroundNearby Rentals


Last Updated: 6 months ago
Data Source: NTREIS MLS, MLS# 14585005
Details provided by NTREIS and may not match the public record
 Your Privacy Choices
Phone: 425-283-2930
Address: 335 Madison Avenue, New York, NY 10017