


11013 RIVERWOOD DRIVE


About This Property
4 Beds | 4 Baths | 6,600 Sq Ft | 2.07 Acres | Built 2022
Experience the perfect fusion of modern design and timeless sophistication in this custom-built, award winning 2022 residence, nestled on over two acres of private, park like grounds in the heart of Potomac. Inspired by Californian contemporary architecture, this single level masterpiece offers 6,600 square feet of light filled living, meticulously crafted with rare unity materials, bespoke finishes, and exceptional attention to detail. Designed for one floor living, the home's open layout seamlessly blends indoor and outdoor spaces through expansive walls of glass and soaring ceilings. Each room is thoughtfully positioned to capture tranquil views and abundant natural light. The main level features three spacious bedrooms and three full baths, including an elegant primary suite with a spa inspired bath, two oversized walk in closets, blackout privacy windows and a private lounge. The chef's kitchen is a true centerpiece featuring custom cabinetry, waterfall island, premium appliances, all opening to a dramatic great room ideal for both entertaining and relaxation. The lower level adds versatility with a fourth bedroom and full bath, a third living area, a fully equipped gym, and a walkout terrace that extends to beautifully landscaped and hardscaped grounds.
Additional highlights include:
Fully furnished.
Expansive great room with walls of glass detailing and designer finishes.
Architectural detailing and high end materials throughout.
Two car attached garage with ample storage.
Floor-to-ceiling windows and exceptional natural light throughout.
Professionally landscaped outdoor spaces offering complete privacy.
Enjoy the ease of single level living paired with sophisticated style and craftsmanship rarely found at this level. This Potomac residence embodies modern luxury, privacy, and design excellence, a true Californian custom home reimagined for East Coast living.
Payment Calculator
Your Estimated Monthly Payment
Cap Rate Calculator
What does this mean?
Based on our analysis, the cap rate of this property is 1.25%. A negative cap rate indicates that the property might not be feasible as an income-producing asset. The median cap rate for a near zip code 11238 is 4.23%.
How much can I actually make?
Actual monthly rental income may vary between $4,760 and $7,140 depending on unit-specific characteristics. You can change the amount using the slider to further explore.
How is cap rate calculated?
Cap Rate = Net Operating Income (NOI) / Property Asset Value.
When calculating the cap rate, we assume 100% occupancy. Leverage (mortgage) is not considered.
Cap Rate provided by RealtyHop and RentHop, learn more about cap rate here.
Price History
| Date / Event | Date | Event | Price |
|---|---|---|---|
| Apr 15, 2026 | Sold | ||
| Sold | |||
| Feb 22, 2026 | Listed by Samson Properties | $4,195,000 | |
| Listed by Samson Properties | |||
| Nov 13, 2025 | Listed | $4,195,000 | |
| Listed | |||
| | |||
|
Californian Custom! Modern Craftsmanship Meets Timeless Elegance, just outside of DC in Potomac, MD.
4 Beds | 4 Baths | 6,600 Sq Ft | 2.07 Acres | Built 2022
Experience the perfect fusion of modern design and timeless sophistication in this custom-built, award winning 2022 residence, nestled on over two acres of private, park like grounds in the heart of Potomac. Inspired by Californian contemporary architecture, this single level masterpiece offers 6,600 square feet of light filled living, meticulously crafted with rare unity materials, bespoke finishes, and exceptional attention to detail. Designed for one floor living, the home’s open layout seamlessly blends indoor and outdoor spaces through expansive walls of glass and soaring ceilings. Each room is thoughtfully positioned to capture tranquil views and abundant natural light. The main level features three spacious bedrooms and three full baths, including an elegant primary suite with a spa inspired bath, two oversized walk in closets, blackout privacy windows and a private lounge. The chef’s kitchen is a true centerpiece featuring custom cabinetry, waterfall island, premium appliances, all opening to a dramatic great room ideal for both entertaining and relaxation. The lower level adds versatility with a fourth bedroom and full bath, a third living area, a fully equipped gym, and a walkout terrace that extends to beautifully landscaped and hardscaped grounds.
Additional highlights include:
Fully furnished.
Expansive great room with walls of glass detailing and designer finishes.
Architectural detailing and high end materials throughout.
Two car attached garage with ample storage.
Floor-to-ceiling windows and exceptional natural light throughout.
Professionally landscaped outdoor spaces offering complete privacy.
Enjoy the ease of single level living paired with sophisticated style and craftsmanship rarely found at this level. This Potomac residence embodies modern luxury, privacy, and design excellence, a true Californian custom home reimagined for East Coast living.
| |||
| Nov 10, 2020 | Sold | ||
| Sold | |||
| Mar 1, 2002 | Sold | ||
| Sold | |||
Property Highlights
Building Info
Comparables
Status
Price/ft²
Listed On
Sold On
About Travilah
Similar Homes for Sale
Currently no similar homes aroundNearby Rentals
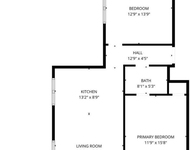
$3,175 /mo
- 2 Beds
- 1 Bath
- 1,200 ft²
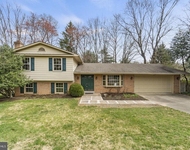
$5,000 /mo
- 4 Beds
- 2 Baths
- 2,315 ft²
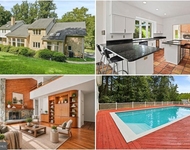

Samson Properties
Last Updated: 7 hours ago
Data Source: Bright MLS , MLS# MDMC2218192
 Your Privacy Choices
Phone: 425-283-2930
Address: 335 Madison Avenue, New York, NY 10017