Check Availability
El Paso 79936 Glen Cove
11013 BOB STONE Drive
$253,900
● House - For Sale

11013 BOB STONE Drive

El Paso, TX 79936
bedrooms
3 Beds
bathrooms
3 Baths
square feet
1,913 Ft²
$1,554
Est. Monthly

About This Property

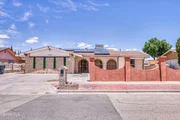
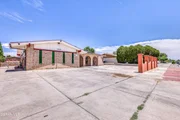
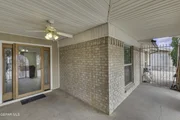
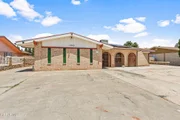
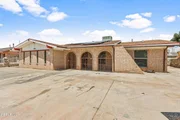
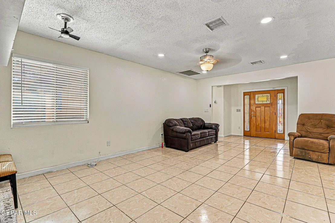
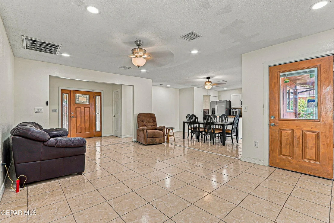
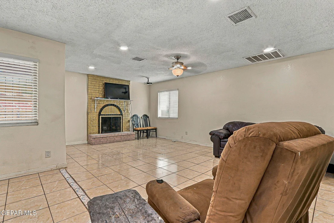
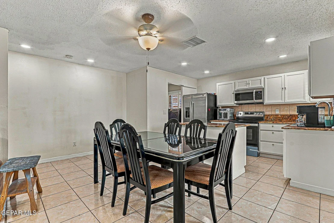
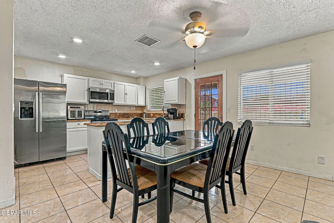
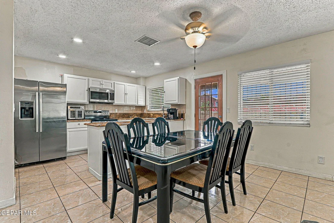
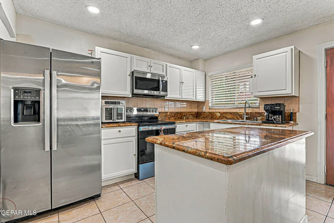
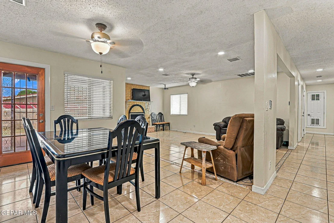
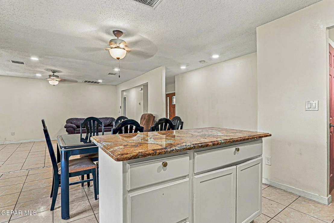
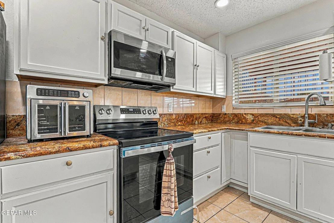
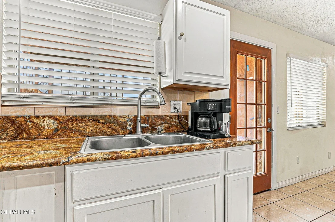
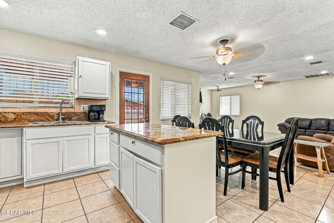
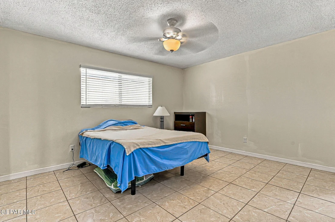
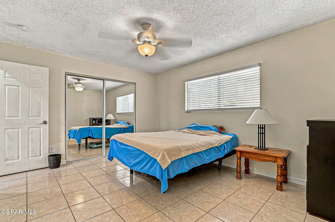
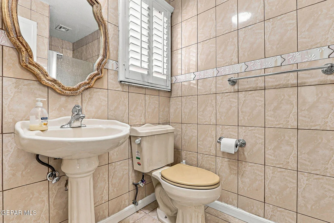
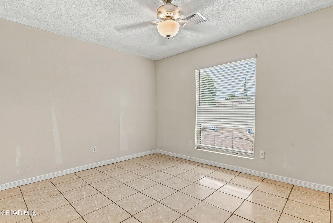
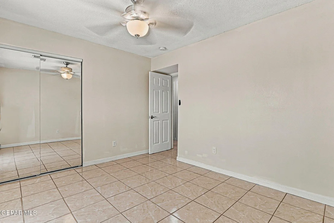
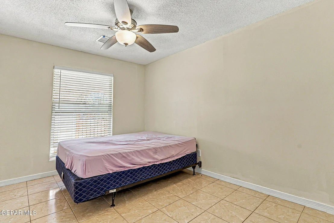
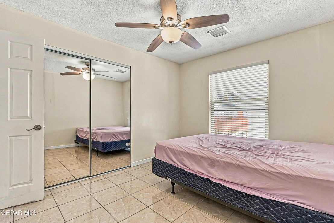
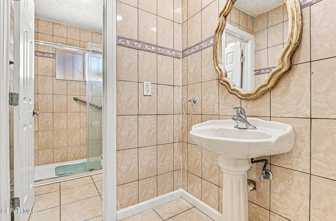
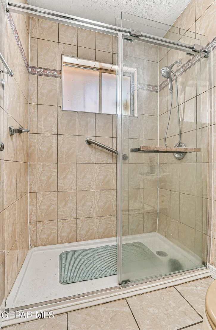
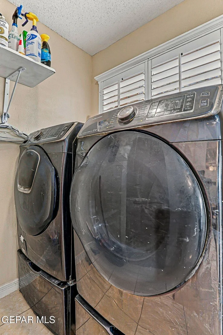
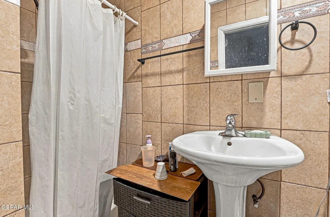
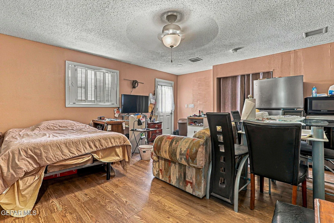
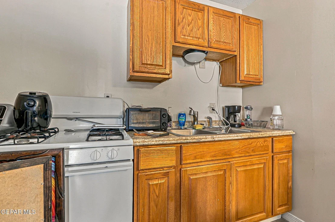
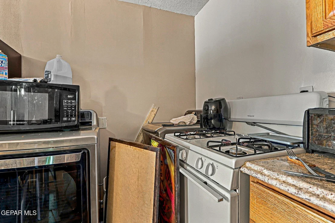
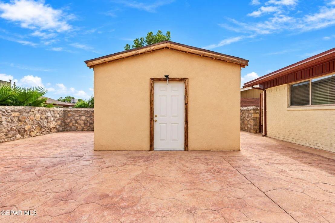
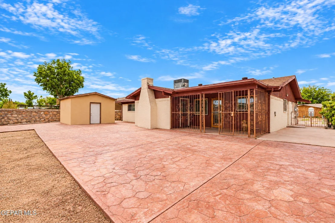
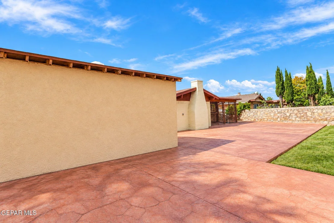
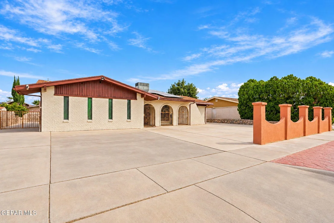
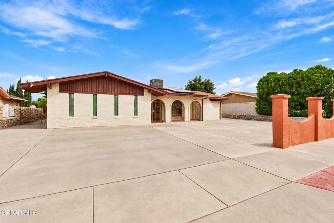
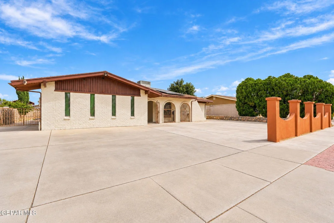
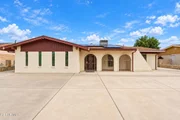
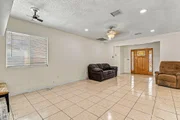
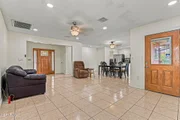
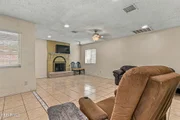
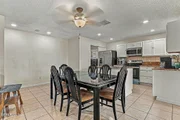
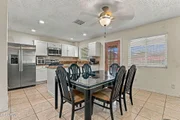
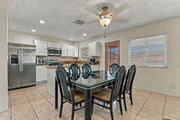
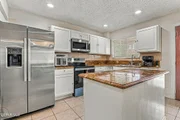
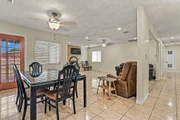
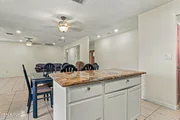
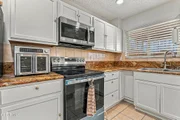
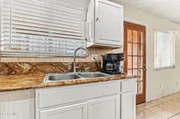
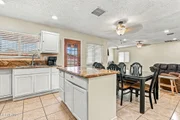
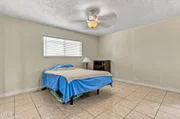
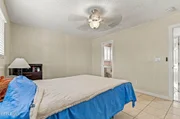
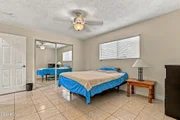
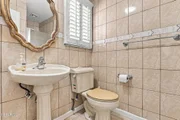
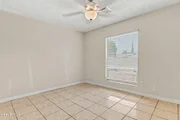
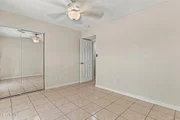
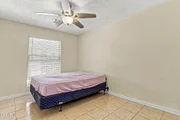
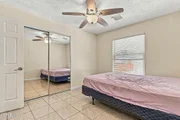
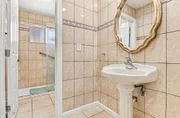
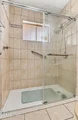
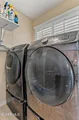
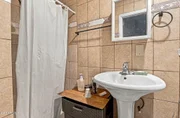
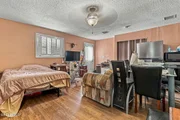
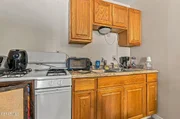
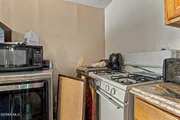
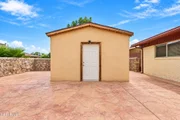
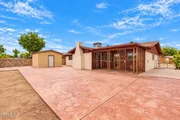
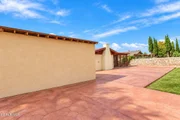
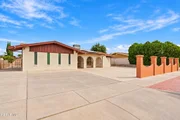
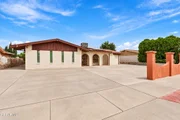
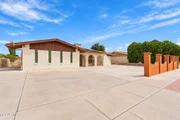
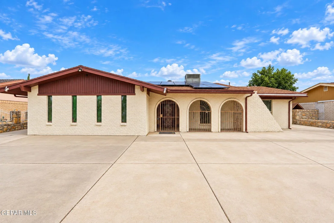
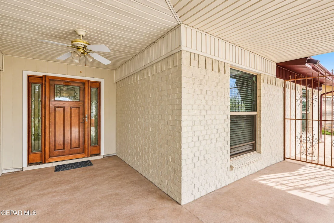
One home, more ways to live. This single-story Vista Del Sol home offers 3 bedrooms plus a separate private studio, giving you flexible space for extended family, guests, additional income, or a home office. The studio has its own entrance, kitchenette, bathroom, and washer/dryer hookups. Inside the main home, you'll find tile flooring, granite countertops, updated baths, refrigerated air, and a fireplace. Major improvements include a newer roof, 5-ton Carrier refrigerated A/C, updated 200-amp electrical system, newer windows, interior doors and baseboards, plus fully paid-off solar panels. Outside, extensive concrete provides additional parking and low-maintenance outdoor space, along with a fenced yard and storage shed. No HOA and conveniently located near Hanks High School, Lee Trevino, and Montwood. Offered at $253,900. Schedule your showing and see the possibilities in person.
Unit Size
1,913 Ft²
Days on Market
6 days
Land Size
0.18 acres
Price per sqft
$133
Property Type
House
Property Taxes
$307
HOA Dues
-
Year Built
1976

Listed By

Payment Calculator

Cap Rate Calculator

Last updated: 7 days ago (GEPAR MLS #952198)

Price History

Date / Event Date Event Price
Oct 3, 2026 Listed by Keller Williams Realty $253,900
Listed by Keller Williams Realty
Aug 23, 2026 No longer available -
No longer available
Jun 7, 2026 Withdrawn -
Withdrawn
May 31, 2026 Price Decreased $249,900
↓ $6K (2.3%)
Price Decreased
May 22, 2026 Listed by Cornerstone Realty $255,900
Listed by Cornerstone Realty
Discover this well-maintained 3-bedroom, 2-bath home offering a bright, open layout with abundant natural light, spacious living and dining areas, and a thoughtfully designed kitchen ideal for everyday living or entertaining. Located in a desirable neighborhood, this property also includes a detached 1-bedroom, 1-bath studio--an excellent option for guests, multigenerational living, a home office, or rental income. Enjoy a large backyard with plenty of room to relax or entertain, plus a convenient storage shed for extra space. Recent upgrades add tremendous value, including the roof, 5-ton rooftop Carrier A/C, 200-amp electrical system, modern lighting, windows, base boards and fully paid solar panels--keeping electric bills as low as $35 per month. ✨ Don't miss the opportunity to see this gem in person! MAKE AN OFFER... SUPER MOTIVATED SELLER!!
Show More

Property Highlights

Garage
Air Conditioning
Fireplace
Parking Details
Has Garage
Has Open Parking
Parking Features: Converted Garage, Driveway, Parking Pad
Interior Details
Full Bathrooms: 3
Interior Features: In-Law Floorplan, Ceiling Fan(s), Kitchen Island, See Remarks
Appliances: Dishwasher, Dryer, Free-Standing Gas Oven, Microwave, Refrigerator, Washer
Flooring Type: Tile
Has Fireplace
Fireplace Features: Gas
Fireplaces: 1
Exterior Details
Square Footage: 1913
Security Features: Smoke Detector(s)
Architectural Style: 1 Story
Year Built: 1976
Building Area Total: 1913
Other Structures: Second Residence, Shed(s), Storage
Window Features: No Treatments
Construction Materials: Brick
Patio and Porch Features: Covered
Pool Features: None
Lot Features: Standard Lot
Lot Size Area: 0.18
Lot Size Units: Acres
Lot Size Acres: 0.18
Lot Size Square Feet: 7875
Water Source: Public
Financial Details
Tax Annual Amount: $3,682
Utilities Details
Cooling Type: Ceiling Fan(s), Central Air, Refrigerated
Heating Type: Central, Forced Air
Sewer : Public Sewer
Location Details
HOA/Condo/Coop Amenities: None

Building Info

Overview

    General

  • Year Built: 1976
  • Effective Year Built: 1976
  • Building Count: 1
  • Bedroom Count: 3
  • Bathroom Count: 2
  • Full Bathrooms: 2
  • Partial Bathrooms: 2
  • Bathroom Plumbing Fixtures: 8
  • Building Condition: 0
  • Building Quality: 0
  • Construction Type: 0
  • Building Style: 0
  • Exterior Walls Type: 3
  • Interior Walls Type: 3
  • Roof Shape Type: 1
  • Roof Cover Type: 3
  • Floor Count: 100
  • Living Units: 1
  • Floor Cover: 14
  • Basement Type: 0
  • Basement Area: 0
  • Garage Type: 3
  • Garage Square Area: 144
  • Parking Space Count: 0
  • Patio Type: 20
  • Porch Type: 7
  • Pool Type: 0

    Dimensions

  • Lot Size Square Feet: 7,875
  • Total Building Area: 1,913
  • Gross Building Area: 2,057
  • Building Area: 1,913
  • Building Area Measurement: L

    Heating and Cooling

  • Fireplace Count: 1
  • Air Conditioning: 2
  • Heating: 4
  • Heated Square Feet: 1,913
  • Heating Fuel Type: 3

    Utilities

  • Sewer System: 5
  • Water Service: 6

Building

  • Building Type: 0
  • Property Class: R
  • Subdivision: VISTA DEL SOL #23
  • Land Acres: 0000000181
  • Standard Land Use Code: 1001
  • County Land Use Code: A1
  • State Land Use Code: A1
  • Legal Description 1: 118 VISTA DEL SOL #23 LOT 4

Neighborhood

  • School District Name: Ysleta Independent School District
  • Census Tract: 010316

Zoning

  • Zoning: R3

Geography

  • Assessors Map Reference: Z-51
  • Parcel: V893-999-1180-0700
  • Block: 118
  • Lot: 4
  • Municipality: CITY OF EL PASO
  • Latitude: 31.7726
  • Longitude: -106.316

    Address

  • Full Address: 11013 Bob Stone Dr
  • Address - House Number: 11013
  • Address - Street Name: Bob Stone
  • Address - Suffix Type: Dr
  • State: TX
  • City Name: El Paso
  • Carrier Code: C025
  • 4-Digit Zip Code: 3511
  • Zip Code: 79936

Valuation

    Tax

  • Tax Year: 2023
  • Tax Amount: $431,265
  • Initial Tax Delinquent Year: 2022
  • Tax Rate Code Area: 08

    Appraisal Valuation

  • Standard Deviation: 0.1817
  • Valuation Date: Apr 03, 2024
  • Confidence Score: 76
  • Final Value: 263,179
  • High Value: 311,007
  • Low Value: 215,350

    Market Valuation

  • Market Total Value: $247,477
  • Market Land Value: $25,634
  • Market Improvement Value: $221,843

    Assessments Valuation

  • Assessed Year: 2023
  • Assessed Total Value: $247,477
  • Assessed Land Value: $25,634
  • Assessed Improvements Value: $221,843

    Sales

  • Current Sale Contract Date: Jan 20, 2021
  • Current Sale Recording Date: Jan 20, 2021
  • Current Sale Document Type: 71
  • Current Sale Input Document Number: 20210005238
Data used for valuation calculations is provided by RealtyHop, and other third party sources

Comparables

Unit
Status
Type
Beds
Baths
ft²
Price/ft²
Asking Price
Listed On
Closing Price
Sold On
HOA + Taxes

About Glen Cove


Similar Homes for Sale

Currently no similar homes around

Nearby Rentals

Unit for rent at 11050 Montana Ave, TX, 79925

$858 /mo

  • 2 Beds
  • 1 Bath
11050 Montana Ave, TX, 79925 Listing by Rick Rivera
Unit for rent at 3008 Barkarian Place, El Paso, TX, 79936

$1,650 /mo

  • 3 Beds
  • 2 Baths
  • 2,798 ft²
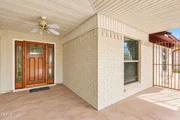
3008 Barkarian Place, El Paso, TX, 79936 Listing by Andrea Hernandez
Unit for rent at 1917 Karen Sue Place, El Paso, TX, 79936

$850 /mo

  • 1 Bed
  • 1 Bath
  • 602 ft²
1917 Karen Sue Place #B, El Paso, TX, 79936 Listing by Ana Olague


Frequently Asked Questions

When was property at 11013 Bob Stone Drive built and last sold?
The property at 11013 Bob Stone Drive was built in 1976 and last sold on Jan 20, 2021 for $0.
How much is this home worth?
The estimated value of the home located at 11013 Bob Stone Drive is $258,443.
What are some comparable homes to 11013 Bob Stone Drive?
There are currently no comparable homes to 11013 Bob Stone Drive.