See Home Value
El Paso 79934
11012 Northview Drive
$350,000
● House - Off Market

11012 Northview Drive

El Paso, TX 79934
bedrooms
5 Beds
bathrooms
2 Baths, 1 Half Bath
$377,681
RealtyHop Estimate
13.52%
Since Oct 1, 2021
National-US
Primary Model

About This Property

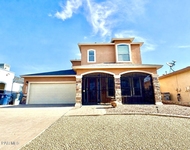
Timeless Elegance is what you get with this 5 Bedroom, 3-1/2 Bath Solar Powered Home!  A winding circular staircase greets you as you enter, paired w/ a grand living room with cathedral ceilings. A cook's dream kitchen featuring a workable island, gas cooktop stove & built-in oven/ microwave combo opens to the Family rm. The Guest Suite is conveniently located downstairs with 3 more spacious bedrooms upstairs. Not to mention the HUGE Owners suite offering a sitting area, 2 walk-in closets, 2 vanities, jetted garden tub & a walk-in shower with it's very own Balcony overlooking the backyard! Custom shutters on all windows. Storage abounds with extra closets upstairs & down, Inside & Out & a 3-car Garage to boot! You will LOVE this Backyard Paradise complete with a custom Pergola & vast patio space for all of your entertainment needs!  Close to shopping, dining & only 15 mins to Ft. Bliss & 45 mins to White Sands. Welcome Home!!
Unit Size
-
Days on Market
27 days
Land Size
0.16 acres
Price per sqft
-
Property Type
House
Property Taxes
$702
HOA Dues
-
Year Built
2007

Payment Calculator

Cap Rate Calculator

Last updated: 5 months ago (GEPAR MLS #846817)

Price History

Date / Event Date Event Price
Sep 1, 2021 Sold
Sold
Jun 4, 2021 Listed by JPAR $332,700
Listed by JPAR
May 3, 2019 No longer available -
No longer available
Jan 21, 2019 Price Decreased $310,000
↓ $15K (4.6%)
Price Decreased
Nov 11, 2018 Listed $325,000
Listed
Will you be celebrating the Holidays and New Year's Eve in this fantastic home this year? A WONDERFULLY-SPACIOUS HOME THAT TRULY HAS IT ALL! Stamped concrete in the front and back; Triple car garage to make the car aficionado happy or serve as a man cave; Solar panels (rented) to lower your utility bills; Bamboo flooring and plantation shutters throughout the entire home; see list attached. A large balcony off the master bedroom suite to enjoy your morning coffee and read a book. One bedroom with 3/4 bath downstairs; 4 bedrooms upstairs including a huge master suite with 2 walk-in closets, 2 single vanities in master bath, separate shower & jetted tub. The kitchen, open to the family den and breakfast area, has a large pantry, plenty of prep space and cabinets to store all your kitchen gadgets and with its center island is every chefs dream. To top off the list, a heavenly backyard that is fully landscaped with several planting boxes on the side and a storage shed. Bring your family and friends to vie The manager has listed the unit size as 3244 square feet.

Property Highlights

Fireplace

Building Info

Overview

    General

  • Year Built: 2007
  • Effective Year Built: 2007
  • Building Count: 1
  • Total Rooms: 10
  • Bedroom Count: 5
  • Bathroom Count: 4
  • Full Bathrooms: 3
  • Partial Bathrooms: 4
  • Bathroom Plumbing Fixtures: 13
  • Building Condition: 0
  • Building Quality: 0
  • Construction Type: 6
  • Building Style: 0
  • Exterior Walls Type: 12
  • Interior Walls Type: 0
  • Roof Shape Type: 1
  • Roof Cover Type: 3
  • Floor Count: 200
  • Floor Cover: 13
  • Basement Type: 0
  • Basement Area: 0
  • Garage Type: 1
  • Garage Square Area: 690
  • Parking Space Count: 3
  • Patio Type: 20
  • Porch Type: 7
  • Pool Type: 0

    Dimensions

  • Lot Size Square Feet: 6,955
  • Total Building Area: 3,907
  • Gross Building Area: 4,226
  • Building Area: 3,217
  • Building Area Measurement: L

    Heating and Cooling

  • Fireplace Count: 1
  • Air Conditioning: 10
  • Heating: 4
  • Heated Square Feet: 3,217
  • Heating Fuel Type: 3

    Utilities

  • Sewer System: 5
  • Water Service: 6

Building

  • Building Type: 0
  • Property Class: R
  • Subdivision: SANDSTONE RANCH #1 (AMENDING)
  • Land Acres: 0000000160
  • Standard Land Use Code: 1001
  • County Land Use Code: A1
  • State Land Use Code: A1
  • Legal Description 1: 9 SANDSTONE RANCH #2 LOT 10 (6955.00 SQ FT)

Neighborhood

  • School District Name: El Paso Independent School District
  • Census Tract: 010210

Zoning

  • Zoning: R3A

Geography

  • Assessors Map Reference: Z-SUPP-10
  • Parcel: S137-999-0090-1000
  • Lot: 10
  • Municipality: CITY OF EL PASO
  • Latitude: 31.9329
  • Longitude: -106.432

    Address

  • Full Address: 11012 Northview Dr
  • Address - House Number: 11012
  • Address - Street Name: Northview
  • Address - Suffix Type: Dr
  • State: TX
  • City Name: El Paso
  • Carrier Code: C074
  • 4-Digit Zip Code: 2838
  • Zip Code: 79934

Valuation

    Tax

  • Tax Year: 2022
  • Tax Amount: $0
  • Tax Rate Code Area: 08

    Appraisal Valuation

  • Standard Deviation: 0.2018
  • Valuation Date: Aug 23, 2023
  • Confidence Score: 72
  • Final Value: 400,167
  • High Value: 480,936
  • Low Value: 319,398

    Market Valuation

  • Market Total Value: $449,898
  • Market Land Value: $39,911
  • Market Improvement Value: $409,987

    Assessments Valuation

  • Assessed Year: 2023
  • Assessed Total Value: $431,067

    Exemptions

  • Veteran Exemption: Yes
  • Homeowner Exemption: Yes

    Sales

  • Current Sale Contract Date: Sep 01, 2021
  • Current Sale Recording Date: Sep 03, 2021
  • Current Sale Price:
  • Current Sale Document Type: 70
  • Current Sale Input Document Number: 20210086491
  • Previous Sale Recording Date: Jul 23, 2007
  • Previous Sale Contract Date: Jul 11, 2007
  • Previous Sale Amount: $229,000
  • Previous Sale Document Type: 70
Data used for valuation calculations is provided by RealtyHop, and other third party sources

Comparables

Unit
Status
Type
Beds
Baths
ft²
Price/ft²
Asking Price
Listed On
Closing Price
Sold On
HOA + Taxes

About El Paso


Similar Homes for Sale

Currently no similar homes around

Nearby Rentals

Unit for rent at 5429 Pedro Lucero Drive, El Paso, TX, 79934

$2,350 /mo

  • 4 Beds
  • 2 Baths
5429 Pedro Lucero Drive, El Paso, TX, 79934 Listing by Armando Maximino Rodriguez


Frequently Asked Questions

When was property at 11012 Northview built and last sold?
The property at 11012 Northview was built in 2007 and last sold on Sep 1, 2021 for $342,600.
How much is this home worth?
The estimated value of the home located at 11012 Northview is $336,027.
What are some comparable homes to 11012 Northview?
There are currently no comparable homes to 11012 Northview.