See Home Value
Placentia 92870
1101 Woodside Drive
$664,000
● House - Off Market

1101 Woodside Drive

Placentia, CA 92870
bedrooms
3 Beds
bathrooms
1 Bath, 2 Half Baths
square feet
1,653 Ft²
$942,378
RealtyHop Estimate
43.00%
Since Apr 1, 2020
National-US
Primary Model

About This Property

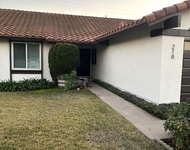
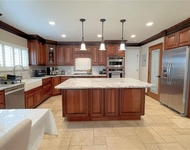
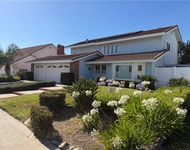
This newly remodeled, all one level 3 bed, 2.5 bath 1653 sq ft end-unit has a large attached 2-car garage. This is the most desirable Broadmoor floorplan on the end of a cul-de-sac with extra parking and a wide greenbelt. The entire home has been completely updated including fresh paint, energy efficient vinyl windows and doors, and plantation shutters. The big open great room has a high cathedral ceiling and remodeled gas fireplace. This is an excellent floor plan with central open-air atrium and walls of windows bringing in lots of natural light. The well designed kitchen with new condition stainless steel appliances, and center island is open to the family room with sliders opening to a private patio. Large master bedroom with custom built-in bureau, tons of closet space and fully remodeled bath with easy access enlarged shower. Two secondary bedrooms on their own wing share the Jack and Jill style bath and powder room. Laundry includes newer washer/dryer, workbench and storage cabinets in the garage. Enjoy the privacy and views of the surrounding lush greenbelts and park-like grounds of this gated, beautifully kept, upscale community with scheduled activities and pool / spa. Walk to Ralph's at the Village Center of Rose shopping center, restaurants, etc. and the Alta Vista Country Club. Low $262 per mo HOA dues and low taxes with no Mello Roos or costly assessments. Open Sat 1 to 4.
Unit Size
1,653 Ft²
Days on Market
37 days
Land Size
0.09 acres
Price per sqft
$399
Property Type
House
Property Taxes
-
HOA Dues
$262
Year Built
1974

Payment Calculator

Cap Rate Calculator

Last updated: 5 months ago (CRMLS #PW20023613)

Price History

Date / Event Date Event Price
Mar 12, 2020 Sold
Sold
Feb 4, 2020 Listed by Jansen Team Real Estate $659,000
Listed by Jansen Team Real Estate
Oct 1, 2019 No longer available -
No longer available
Sep 28, 2019 Listed $655,000
Listed
These single level, quality built Broadmoor homes are always hard to find and sell quickly. This 1-story is the largest floor plan at the end of a cul-de-sac in this beautifully kept, gated community. The master suite and living spaces have been completely upgraded including new energy efficient windows. High ceilings and an open concept floor plan with central open air atrium bring in plenty of natural light. End unit location provides views of the surrounding lush greenbelts and park-like grounds. The well designed kitchen with center island, which has been painstakingly cared for, is open to the family room with sliders opening to a private patio. Formal dining and living room with a remodeled gas fireplace. Large master bedroom with hand built-in bureau, tons of closet space and upgraded bath. Two secondary bedrooms on their own wing share the Jack and Jill style bath and powder room. Oversized 2-car attached garage with laundry and storage cabinets. A peaceful, upscale community with activities and pool / spa. Walk to Ralph's at the Village Center of Rose shopping center, restaurants, etc. and the Alta Vista Country Club. Low 262 per mo HOA dues and low taxes with no Mello Roos or costly assessments. Open Sat & Sun 1 to 4. The manager has listed the unit size as 1653 square feet.

Property Highlights

Garage
Air Conditioning
Fireplace
With View

Building Info

Overview

    General

  • Year Built: 1974
  • Effective Year Built: 1974
  • Building Count: 1
  • Total Rooms: 7
  • Bedroom Count: 3
  • Bathroom Count: 2
  • Full Bathrooms: 2
  • Partial Bathrooms: 2
  • Building Condition: 3
  • Building Quality: 4
  • Construction Type: 6
  • Building Style: 21
  • Exterior Walls Type: 12
  • Interior Walls Type: 0
  • Roof Shape Type: 0
  • Roof Cover Type: 13
  • Floor Count: 100
  • Floor Cover: 0
  • Basement Type: 0
  • Basement Area: 0
  • Garage Type: 7
  • Garage Square Area: 482
  • Parking Space Count: 2
  • Patio Type: 0
  • Porch Type: 0
  • Pool Type: 0
  • Location Influence Type: 240

    Dimensions

  • Lot Size Square Feet: 3,834
  • Total Building Area: 1,653
  • Gross Building Area: 1,653
  • Building Area: 1,653
  • Building Area Measurement: L

    Heating and Cooling

  • Fireplace Count: 1
  • Air Conditioning: 1
  • Heating: 3
  • Heated Square Feet: 1,653
  • Heating Fuel Type: 0

    Utilities

  • Sewer System: 1
  • Water Service: 2

Building

  • Building Type: 0
  • Property Class: R
  • Subdivision: TRACT NO 7533
  • Land Acres: 0000000088
  • Standard Land Use Code: 1001
  • County Land Use Code: 1
  • Legal Description 1: N TR 7533 BLK LOT 64

Neighborhood

  • School District Name: Placentia-Yorba Linda Unified School District
  • Census Tract: 011715

Geography

  • Assessors Map Reference: 7-D4
  • Subdivision Tract Number: 7533
  • Parcel: 340-283-30
  • Lot: 64
  • Latitude: 33.8827
  • Longitude: -117.844

    Address

  • Full Address: 1101 Woodside Dr
  • Address - House Number: 1101
  • Address - Street Name: Woodside
  • Address - Suffix Type: Dr
  • State: CA
  • City Name: Placentia
  • Carrier Code: C007
  • 4-Digit Zip Code: 3719
  • Zip Code: 92870

Valuation

    Tax

  • Tax Year: 2023
  • Tax Amount: $843,908
  • Tax Rate Code Area: 09-022

    Appraisal Valuation

  • Standard Deviation: 0.1735
  • Valuation Date: Oct 18, 2023
  • Confidence Score: 77
  • Final Value: 915,228
  • High Value: 1,074,029
  • Low Value: 756,428

    Assessments Valuation

  • Assessed Year: 2023
  • Assessed Total Value: $707,928
  • Assessed Land Value: $559,773
  • Assessed Improvements Value: $148,155

    Sales

  • Current Sale Contract Date: Feb 21, 2020
  • Current Sale Recording Date: Mar 12, 2020
  • Current Sale Price:
  • Current Sale Document Type: 36
  • Current Sale Input Document Number: 2020000111892
Data used for valuation calculations is provided by RealtyHop, and other third party sources

Comparables

Unit
Status
Type
Beds
Baths
ft²
Price/ft²
Asking Price
Listed On
Closing Price
Sold On
HOA + Taxes

About Placentia


Similar Homes for Sale

Currently no similar homes around

Nearby Rentals

Unit for rent at 218 Newcastle Avenue, PLACENTIA, CA, 92870

$5,490 /mo

  • 4 Beds
  • 2 Baths
  • 1,404 ft²
218 Newcastle Avenue, PLACENTIA, CA, 92870 Listing by Minh Tran
Unit for rent at 5418 Saratoga, YORBA LINDA, CA, 92886

$4,300 /mo

  • 2 Beds
  • 2 Baths
  • 1,379 ft²
5418 Saratoga, YORBA LINDA, CA, 92886 Listing by Grant Loel
Unit for rent at 307 Koch Avenue, PLACENTIA, CA, 92870

$4,800 /mo

  • 4 Beds
  • 2 Baths
  • 2,467 ft²
307 Koch Avenue, PLACENTIA, CA, 92870 Listing by Steve Chang


Frequently Asked Questions

When was property at 1101 Woodside Drive built and last sold?
The property at 1101 Woodside Drive was built in 1974 and last sold on Feb 21, 2020 for $664,000.
How much is this home worth?
The estimated value of the home located at 1101 Woodside Drive is $682,059.
What are some comparable homes to 1101 Woodside Drive?
There are currently no comparable homes to 1101 Woodside Drive.