| Date / Event | Date | Event |
Price
|
| Jan 27, 2025 | Sold | |
|
Sold
|
| Dec 21, 2024 | In contract |
-
|
|
In contract
|
| Dec 19, 2024 | Temporarily off market |
-
|
|
Temporarily off market
|
| Dec 18, 2024 | Listed by Baird & Warner Real Estate - Algonquin |
$557,671
|
|
Listed by Baird & Warner Real Estate - Algonquin
|
| Nov 14, 2024 | Price Decreased |
$557,671
↓ $12K
(2.2%) |
|
Price Decreased
|
| Nov 8, 2024 | Listed by Baird & Warner Real Estate - Algonquin |
$569,971
|
|
Listed by Baird & Warner Real Estate - Algonquin
|
| |
|
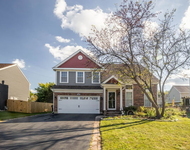
Brand new home WITHOUT the wait! Close quick & move in before the new year!! Prime location in the Trails of Woods Creek subdivision. Conveniently located off Algonquin Rd just west of Randall, where you can find ALL the amenities you need (shopping, dining, entertainment & more!). Award winning Huntley Schools. Spectacular lot backing to a greenspace area with mature trees that the HOA maintains! This floorplan is exactly what you've been craving. Thoughtfully designed with an open concept, luxurious finishes and flexible spaces! Curb appeal is enhanced the covered front porch with stone accents. As you enter, notice the elongated foyer and open Den/Office space. Classy wrought iron railings and textured wood-look vinyl plank flooring set the tone for the lux interior! 9' ceilings run throughout the main level creating an airy & open feel. Dedicated Dining room offers space for formal gatherings. Soaring 2-story Family room with a wall of windows to let the light pour inside is open & adjacent to the eat-in Kitchen. This Kitchen is fit for the Chef in the family boasting 42" white cabinets with built-in wall oven & microwave, 5-burner gas cooktop with vent hood above, sparkling Quartz counters, HUGE center island with breakfast bar overhang, table space for informal meals and a "flex space." This flex space could be used for a homework station, crafting area, planning desk, or an in-home bar to entertain the adults!! The possibilities are endless! Dedicated mudroom sits off the huge 2-car garage. This garage features a 10x10 storage area and exterior door to the yard. The upper floor plan is cleverly designed to maximize use - including the convenience of a 2nd floor laundry room. The private primary suite with giant (12x8) walk-in closet is highlighted by the private ensuite bath complete with double bowl Quartz vanity and walk-in shower. Large corner area has space for a makeup vanity, laundry baskets or whatever you need! 3 more sizeable bedrooms surround the hall bath and 2nd floor loft. This loft area gives some separate space for gaming, movies, reading or whatever your heart desires. This home was expertly designed with a TON of storage closets in all the right places - especially the huge closet by the loft!! FULL unfinished basement awaits your touch. ***BUILDER INCENTIVES AVAILABLE*** Contact us for details!
|
| Nov 6, 2024 | Temporarily off market |
-
|
|
Temporarily off market
|
| Oct 25, 2024 | Price Decreased |
$567,671
↓ $1K
(0.2%) |
|
Price Decreased
|
| Oct 17, 2024 | Price Decreased |
$568,671
↓ $10K
(1.7%) |
|
Price Decreased
|
| Oct 16, 2024 | Price Decreased |
$578,671
↓ $778
(0.1%) |
|
Price Decreased
|
| Oct 3, 2024 | Listed by Twin Vines Real Estate Svcs |
$579,449
|
|
Listed by Twin Vines Real Estate Svcs
|
| |
|
Welcome home to Trails of Woods Creek in Algonquin in Huntley Community School District 58! THIS HOME IS READY TO CLOSE! The Waverly is a beautiful family home with a luxury living experience. As you enter the foyer you have a flex room on the right and a separate formal dining room for those special occasions. Your soaring two-story gathering room is bright and airy and perfect for entertaini family and friends. Your chef's kitchen features built-in SS appliances, 42" white cabinets with Quartz counters and a large island. There is a small office right next to the kitchen that is perfect for homework or shopping lists. Enjoy the convenience of a 2nd floor laundry. The private primary suite is tucked away and has a large walk-in closet and ensuite bath complete with double bowl vanity with quartz counters and walk-in shower. There are three additional bedrooms and a second large bathroom. Your 2nd floor family loft is just right for movie or game night. Included designer features are wrought iron spindle stairway, brushed nickel finishes throughout, upgraded lighting and more. The 2-car garage has a large 10x10 storage area plus garage door opener and keypad. Your gorgeous homesite 130, backs to mature trees! Photos of similar home with some options shown that are not available in this home. A virtual tour of the Waverly is available, please call for link.
|




 Your Privacy Choices
Phone: 425-283-2930
Address: 335 Madison Avenue, New York, NY 10017