See Home Value
$365,000
● House - Off Market

1101 Prairie Drive

Algonquin, IL 60102
bedrooms
4 Beds
bathrooms
3 Baths, 1 Half Bath
square feet
2,280 Ft²
$363,108
RealtyHop Estimate
0.17%
Since Jul 1, 2023
National-US
Primary Model

About This Property

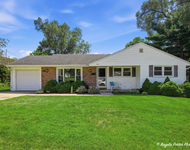
Perfect setting for the perfect house! Impeccable 2300 Sq ft home situated on a great interior lot on the east side of Algonquin ~ Newly remodeled kitchen (2020) with white cabinets / granite countertops / backsplash / SS appliances ~ Spacious eating area with new slider(2019) leading to the deck ~ Family room with corner fireplace ~ Formal living room with new carpet and wall of windows to bring in the natural light ~ Separate formal dining room ~ Main floor laundry room with extra cabinets ~ Newer carpet leads you to the second floor which has a master suite with private bath including double sinks / separate shower / wall of closet space ~ Generous sized secondary bedroom with deep closets ~ Updated hall bath (2021) ~ Full basement ready to be finished off to add another 1000 sq ft of living space ~ HWH (2022) Roof (10-12 yrs old) Siding (2013) Newer windows throughout the home ~ Home has been freshly painted ~ Oversized double deck to enjoy the mature landscaped fenced in backyard with storage shed ~ Truly a beautiful home located near the Jewel, park and walking paths *** Seller needs a mid June closing
Unit Size
2,280 Ft²
Days on Market
-
Land Size
0.23 acres
Price per sqft
$159
Property Type
House
Property Taxes
$601
HOA Dues
-
Year Built
1990

Payment Calculator

Cap Rate Calculator

Last updated: 3 years ago (MRED MLS #11760784)

Price History

Date / Event Date Event Price
Jun 20, 2023 Sold
Sold
Apr 17, 2023 Listed by RE/MAX Suburban $362,500
Listed by RE/MAX Suburban

Property Highlights

Air Conditioning
Fireplace

Building Info

Overview

    General

  • Year Built: 1990
  • Effective Year Built: 1990
  • Building Count: 1
  • Bedroom Count: 4
  • Bathroom Count: 3
  • Full Bathrooms: 2
  • Partial Bathrooms: 3
  • Building Condition: 0
  • Building Quality: 0
  • Construction Type: 0
  • Building Style: 5
  • Exterior Walls Type: 19
  • Interior Walls Type: 0
  • Roof Shape Type: 0
  • Roof Cover Type: 0
  • Floor Count: 200
  • Living Units: 1
  • Floor Cover: 0
  • Basement Type: 8
  • Basement Area: 1,222
  • Garage Type: 0
  • Parking Space Count: 0
  • Patio Type: 0
  • Porch Type: 0
  • Pool Type: 0

    Dimensions

  • Lot Size Square Feet: 10,050
  • Total Building Area: 3,502
  • Building Area: 2,280
  • Building Area Measurement: L

    Heating and Cooling

  • Air Conditioning: 0
  • Heating: 4
  • Heated Square Feet: 2,280
  • Heating Fuel Type: 3

    Utilities

  • Sewer System: 0
  • Water Service: 0

Building

  • Building Type: 0
  • Property Class: R
  • Subdivision: GLENMOOR SUB
  • Land Acres: 0000000231
  • Standard Land Use Code: 1000
  • County Land Use Code: 0040
  • Legal Description 1: DOC 1999R0063745 LT 21 BLK 7 GLENMOOR SUB UNIT VII

Neighborhood

  • School District Name: Community Unit School District 300
  • Census Tract: 871404

Geography

  • Parcel: 19-35-253-029
  • Block: 7
  • Lot: 21
  • Municipality: ALGONQUIN TWP
  • Latitude: 42.1625
  • Longitude: -88.2646

    Address

  • Full Address: 1101 Prairie Dr
  • Legal Unit: 7
  • Address - House Number: 1101
  • Address - Street Name: Prairie
  • Address - Suffix Type: Dr
  • State: IL
  • City Name: Algonquin
  • Carrier Code: C009
  • 4-Digit Zip Code: 4276
  • Zip Code: 60102

Valuation

    Tax

  • Tax Year: 2022
  • Tax Amount: $751,490
  • Tax Rate Code Area: 19005

    Appraisal Valuation

  • Standard Deviation: 0.1647
  • Valuation Date: Jan 10, 2024
  • Confidence Score: 79
  • Final Value: 389,063
  • High Value: 453,153
  • Low Value: 324,973

    Market Valuation

  • Market Total Value: $280,884
  • Market Land Value: $62,298
  • Market Improvement Value: $218,586

    Assessments Valuation

  • Assessed Year: 2022
  • Assessed Total Value: $93,628
  • Assessed Land Value: $20,766
  • Assessed Improvements Value: $72,862

    Sales

  • Current Sale Contract Date: Jun 16, 2023
  • Current Sale Recording Date: Jun 21, 2023
  • Current Sale Price:
  • Current Sale Document Type: 71
  • Current Sale Input Document Number: 14787
  • Previous Sale Recording Date: Sep 09, 1999
  • Previous Sale Contract Date: Jul 28, 1999
  • Previous Sale Amount: $206,000
  • Previous Sale Document Type: 71
Data used for valuation calculations is provided by RealtyHop, and other third party sources

Comparables

Unit
Status
Type
Beds
Baths
ft²
Price/ft²
Asking Price
Listed On
Closing Price
Sold On
HOA + Taxes

About Glenmoor


Similar Homes for Sale

Currently no similar homes around

Nearby Rentals

Unit for rent at 303 Ridge Street, Algonquin, IL, 60102

$2,500 /mo

  • 3 Beds
  • 1 Bath
  • 1,300 ft²
303 Ridge Street, Algonquin, IL, 60102 Listing by Heidi Peterson
Unit for rent at 6513 Marble Lane, Carpentersville, IL, 60110

$2,295 /mo

  • 3 Beds
  • 2 Baths
  • 1,553 ft²
6513 Marble Lane #6513, Carpentersville, IL, 60110 Listing by Richard O'Connor
Unit for rent at 321 N Main Street, Algonquin, IL, 60102

$1,525 /mo

  • 2 Beds
  • 1 Bath
  • 750 ft²
321 N Main Street #3, Algonquin, IL, 60102 Listing by Brian Overheidt


Frequently Asked Questions

When was property at 1101 Prairie Drive built and last sold?
The property at 1101 Prairie Drive was built in 1990 and last sold on Jun 16, 2023 for $365,000.
How much is this home worth?
The estimated value of the home located at 1101 Prairie Drive is $366,125.
What are some comparable homes to 1101 Prairie Drive?
There are currently no comparable homes to 1101 Prairie Drive.