


1101 Longleaf Trace


About This Property
Payment Calculator
Your Estimated Monthly Payment
Cap Rate Calculator
What does this mean?
Based on our analysis, the cap rate of this property is 1.25%. A negative cap rate indicates that the property might not be feasible as an income-producing asset. The median cap rate for a near zip code 11238 is 4.23%.
How much can I actually make?
Actual monthly rental income may vary between $4,760 and $7,140 depending on unit-specific characteristics. You can change the amount using the slider to further explore.
How is cap rate calculated?
Cap Rate = Net Operating Income (NOI) / Property Asset Value.
When calculating the cap rate, we assume 100% occupancy. Leverage (mortgage) is not considered.
Cap Rate provided by RealtyHop and RentHop, learn more about cap rate here.
Price History
| Date / Event | Date | Event | Price |
|---|---|---|---|
| Aug 29, 2025 | Price Decreased |
$480,000
↓ $15K
(3%) | |
| Price Decreased | |||
| Aug 2, 2025 | Price Decreased |
$495,000
↓ $4K
(0.8%) | |
| Price Decreased | |||
| Jul 4, 2025 | Price Decreased |
$499,000
↓ $11K
(2.2%) | |
| Price Decreased | |||
| May 22, 2025 | Listed | $510,000 | |
| Listed | |||
| | |||
|
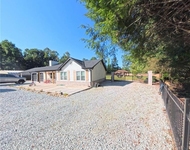
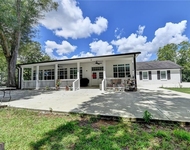
Welcome to 1101 Longleaf Trace! This spacious 5-bedroom, 3-bathroom home offers a thoughtful layout designed for comfort and versatility. Step into a beautiful foyer that sets the tone for the home's elegant design. To the right, you'll find a private office with elegant glass doors, and to the left, a formal dining room perfect for gatherings. Continue through the foyer to a stunning open-concept living space that seamlessly connects the cozy living area, featuring a charming fireplace, to the gourmet eat-in kitchen. The kitchen boasts granite countertops, a tiled backsplash, and luxury vinyl plank (LVP) flooring, creating a stylish and functional space for cooking and entertaining. The main level also includes a spacious bedroom and a full bathroom, providing convenience and flexibility. Upstairs, you'll discover four additional bedrooms, including a primary suite with a walk-in closet, double vanity, soaking tub, and separate shower. Two secondary bedrooms are connected by a Jack and Jill bathroom. An open loft provides flexible space for a media room, play area, or additional lounge. Plush carpeting throughout the upper level adds comfort, and a dedicated laundry room offers everyday ease. Nestled on a peaceful 1.24-acre cul-de-sac lot, this home features a charming front porch and a backyard patio-perfect for outdoor relaxation. Discounted rate options and no lender fee future refinancing may be available for qualified buyers. Schedule your showing today!
| |||
| Apr 13, 2023 | Sold | ||
| Sold | |||

Property Highlights
Comparables
Status
Price/ft²
Listed On
Sold On
About Walton
Similar Homes for Sale
Currently no similar homes aroundNearby Rentals

Last Updated: 2 years ago
Data Source: GAMLS, MLS# 10084874
Copyright 2026 GAMLS. All rights reserved.
The listing broker’s offer of compensation is made only to participants of the MLS where the listing is filed.
 Your Privacy Choices
Phone: 425-283-2930
Address: 335 Madison Avenue, New York, NY 10017