


1101 Keystone Drive #A


About This Property
Payment Calculator
Your Estimated Monthly Payment
Cap Rate Calculator
What does this mean?
Based on our analysis, the cap rate of this property is 1.25%. A negative cap rate indicates that the property might not be feasible as an income-producing asset. The median cap rate for a near zip code 11238 is 4.23%.
How much can I actually make?
Actual monthly rental income may vary between $4,760 and $7,140 depending on unit-specific characteristics. You can change the amount using the slider to further explore.
How is cap rate calculated?
Cap Rate = Net Operating Income (NOI) / Property Asset Value.
When calculating the cap rate, we assume 100% occupancy. Leverage (mortgage) is not considered.
Cap Rate provided by RealtyHop and RentHop, learn more about cap rate here.
Price History
| Date / Event | Date | Event | Price |
|---|---|---|---|
| Jan 24, 2026 | Price Decreased |
$399,000
↓ $36K
(8.3%) | |
| Price Decreased | |||
| Nov 26, 2025 | Listed | $435,000 | |
| Listed | |||
| | |||
|
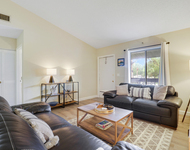
Dripping in luxury from top to bottom! Expanded chef's kitchen features quartz countertops, Elkay sink, Moen fixtures, stainless steel appliances, upgraded lighting, and above-cabinet ambiance lighting. Bathrooms are fully elevated with quartz, floor-to-ceiling designer tile, upgraded hardware, and one-piece Kohler toilets. Primary suite includes an expanded walk-in dressing room with designer shelving and full-size washer/dryer.
Imported Italian porcelain tile runs seamlessly from the main living area to the screened lanai, showcasing your beautiful golf course view; Karastan carpet in bedrooms adds comfort and warmth. Plantation shutters throughout and uograded closet doors complete the look.
New A/C (2024) and brand new impact windows and sliders (2025) for superior protection and insurance savings.
Easy to show - text/call listing agent. All measurements approximate, buyer to verify. HOA application required.
| |||
| Dec 30, 2022 | Sold | ||
| Sold | |||
| Nov 8, 2022 | Listed by Echo Fine Properties | $448,990 | |
| Listed by Echo Fine Properties | |||
Property Highlights
Comparables
Status
Price/ft²
Listed On
Sold On
Past Sales
| Date | Unit | Beds | Baths | Sqft | Price | Closed | Listed By |
|---|---|---|---|---|---|---|---|
|
03/12/2025
|
2 Bed
|
2 Bath
|
1178 ft²
|
$350,000
2 Bed
2 Bath
1178 ft²
|
$335,000
-4.29%
04/21/2025
|
Matthew Walsh
One Sotheby's International Realty
| |
|
11/08/2022
|
2 Bed
|
2 Bath
|
1178 ft²
|
$448,990
2 Bed
2 Bath
1178 ft²
|
$435,000
-3.12%
12/30/2022
|
Sophie Schneeberger
Echo Fine Properties
| |
|
01/08/2021
|
2 Bed
|
2 Bath
|
1178 ft²
|
$244,000
2 Bed
2 Bath
1178 ft²
|
$240,000
-1.64%
02/10/2021
|
Tim Devaney
Devaney Real Estate Group
|
Building Info

About Indian Creek
Similar Homes for Sale
Currently no similar homes aroundNearby Rentals
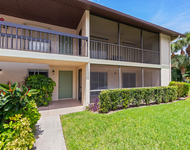
$2,350 /mo
- 2 Beds
- 2 Baths
- 980 ft²
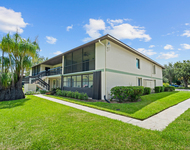
$2,500 /mo
- 2 Beds
- 2 Baths
- 980 ft²

Echo Fine Properties
Last Updated: 7 months ago
Data Source: Beaches MLS, MLS# R10844666
 Your Privacy Choices
Phone: 425-283-2930
Address: 335 Madison Avenue, New York, NY 10017