


1101 Eternity TER


About This Property
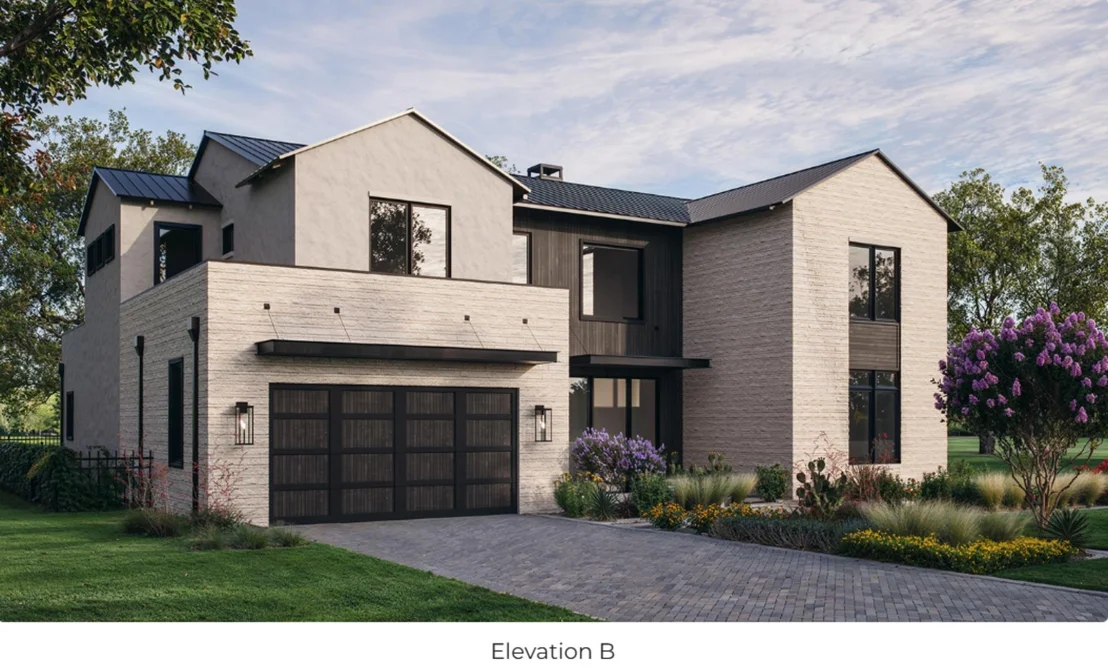
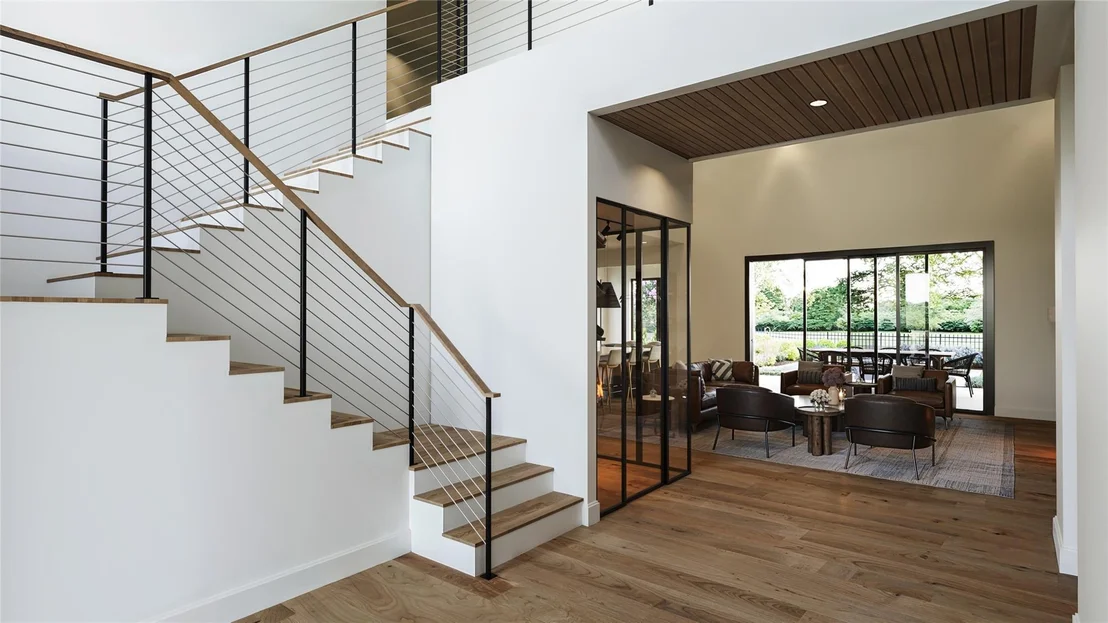
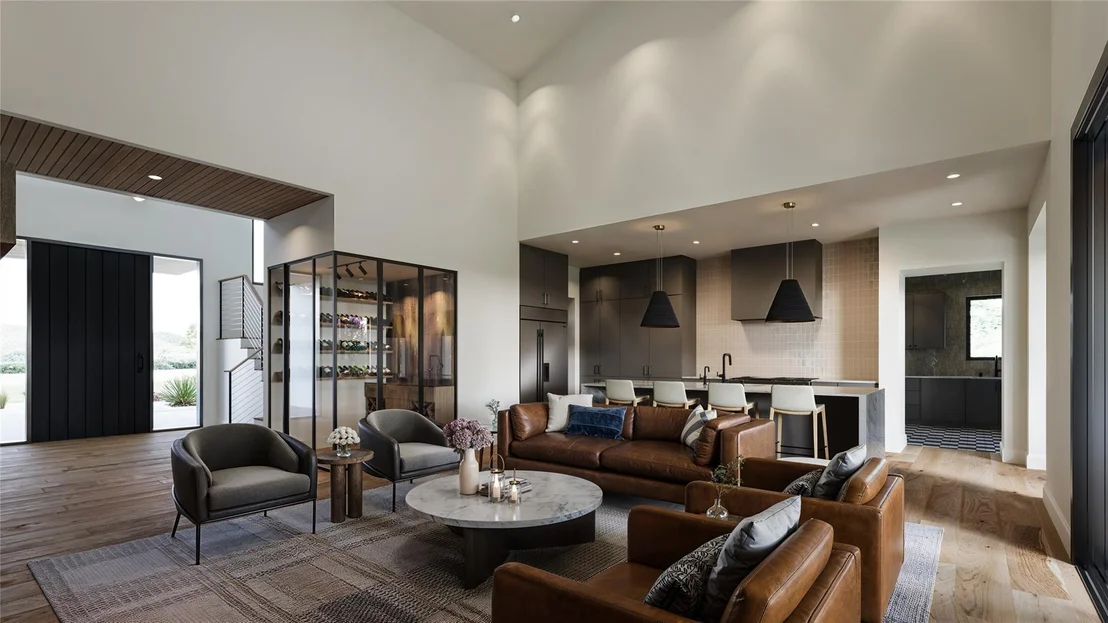
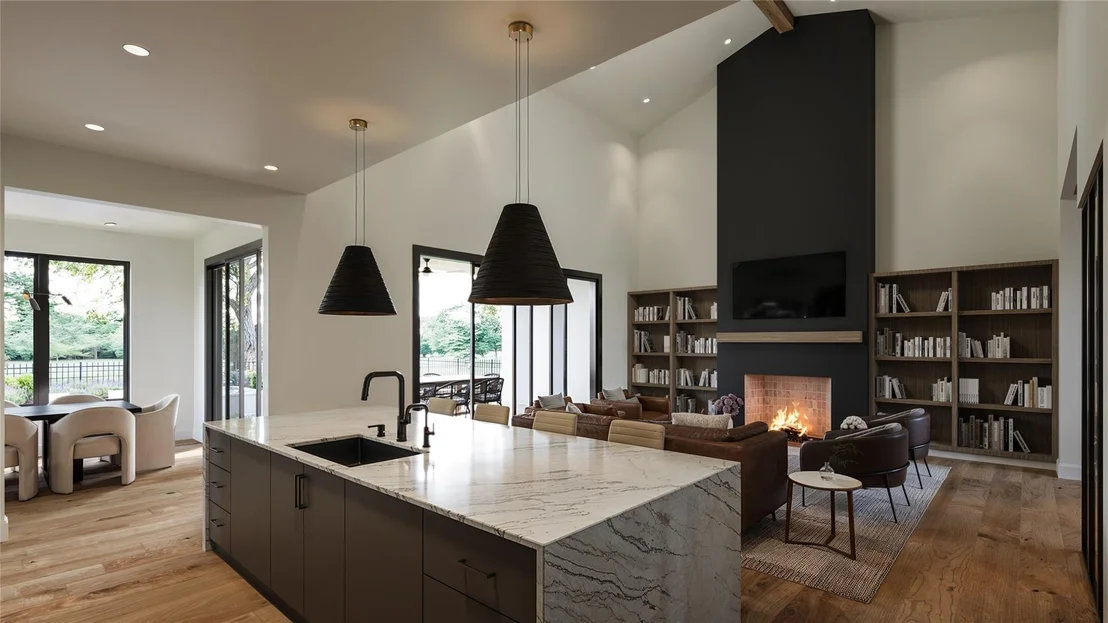
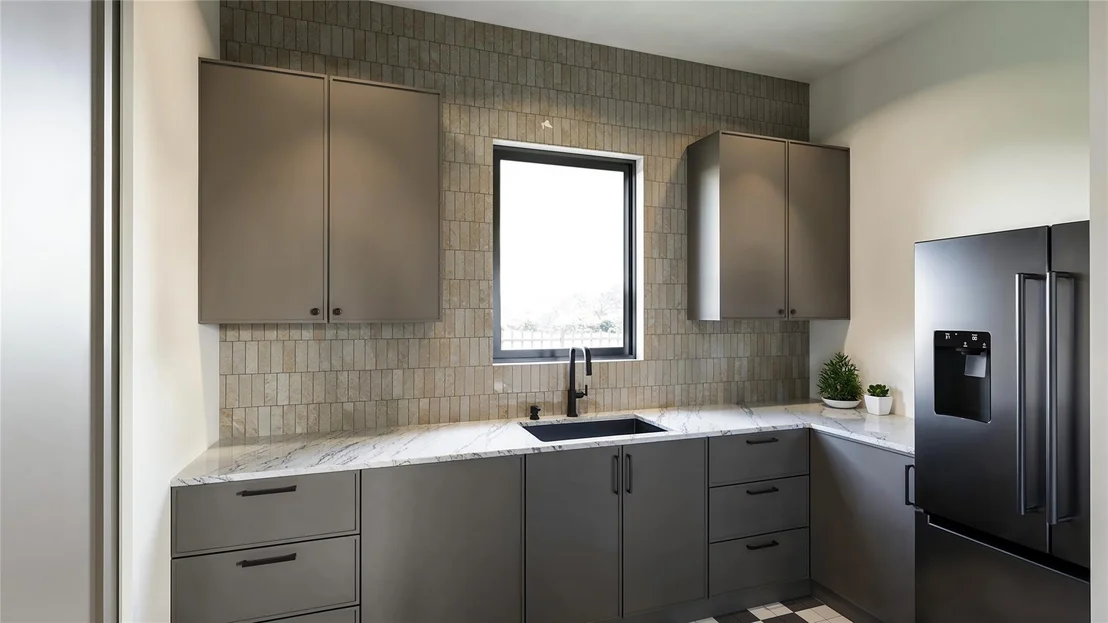
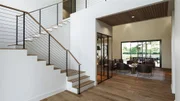
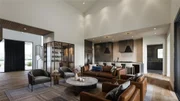
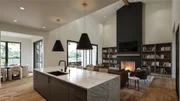
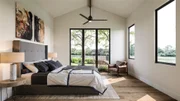
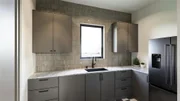
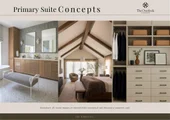
Estimated completion January 2027, this 5 bedroom, 5 bathroom home offers approximately 4,530 square feet with a thoughtfully designed layout ideal for both everyday living and entertaining. The main level features expansive living and dining areas, a dedicated study, and a luxurious primary suite. The chef's kitchen is equipped with Wolf and Sub-Zero appliances and complemented by a full butler's pantry, providing additional prep space and storage.
Upstairs, additional bedrooms are paired with a spacious loft that can function as a game room, media room, fitness space, or flexible living area.
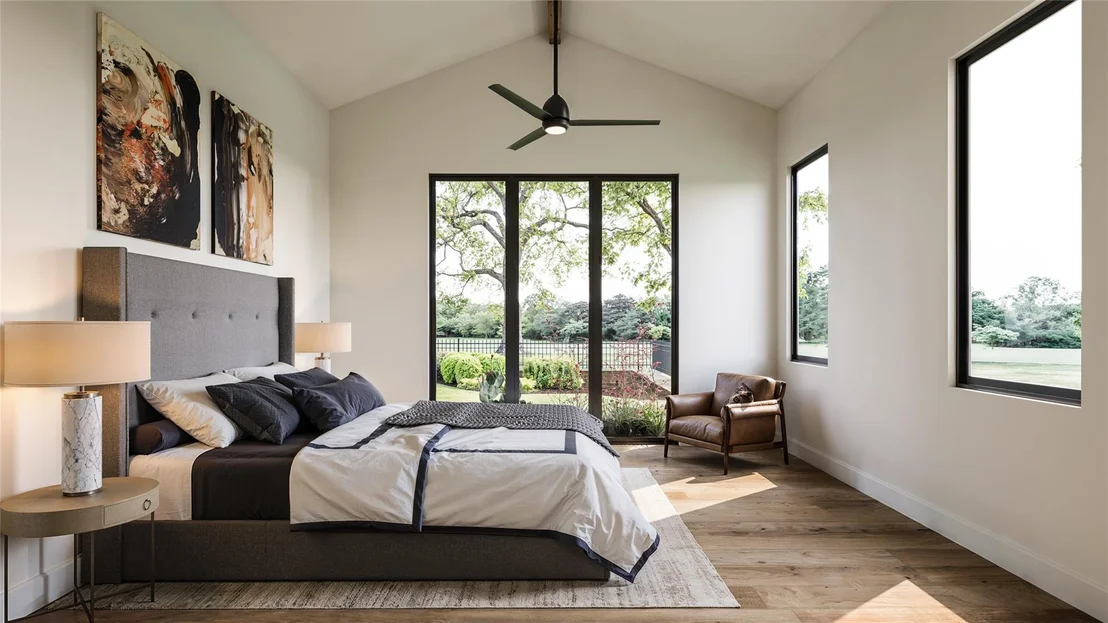
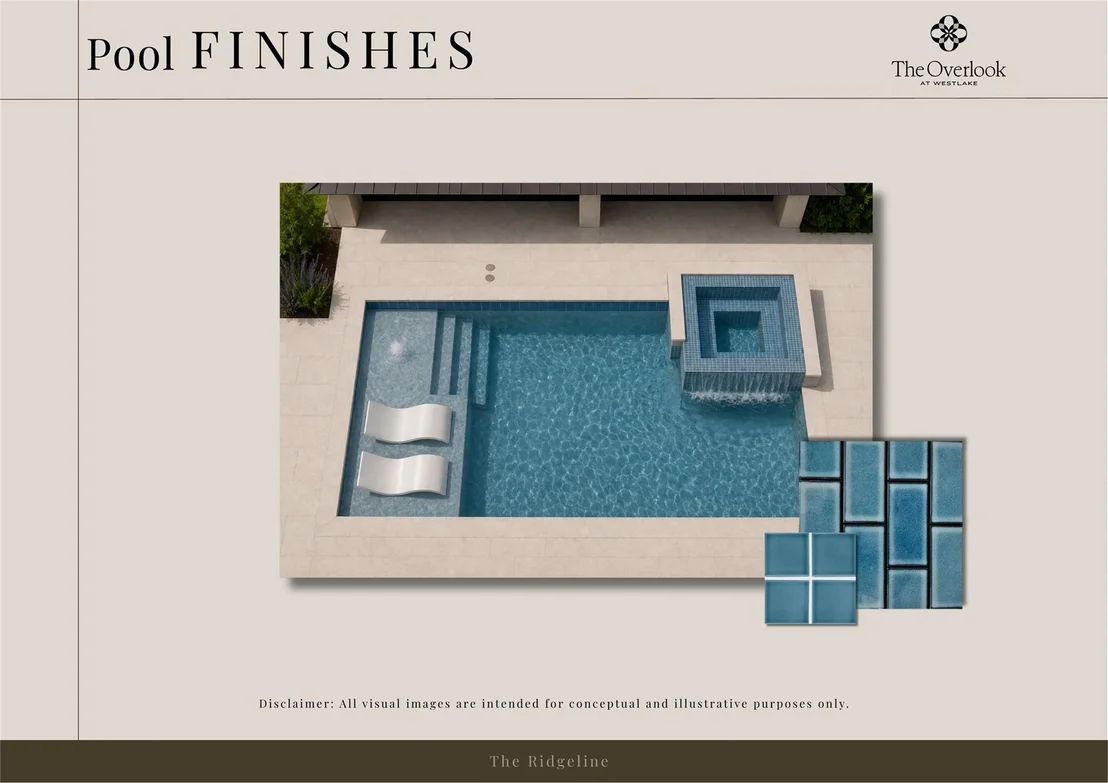
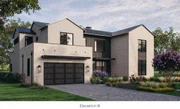
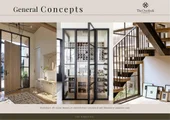
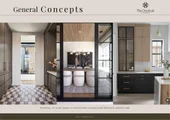
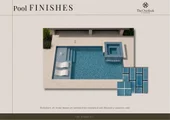
Designed with a modern hill country aesthetic, the home includes a full metal roof, high-end finishes, and large windows that bring in abundant natural light. Outdoor living is elevated with a sparkling pool and spa included, creating a true resort-style backyard.
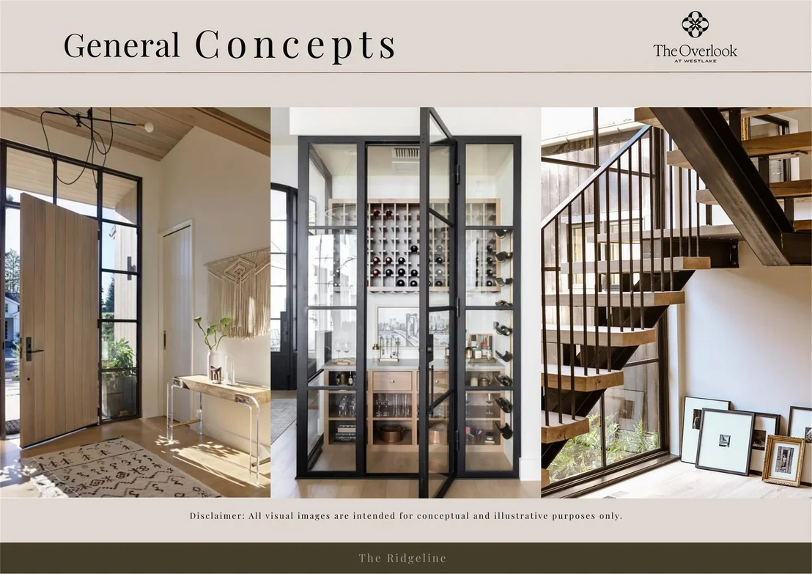
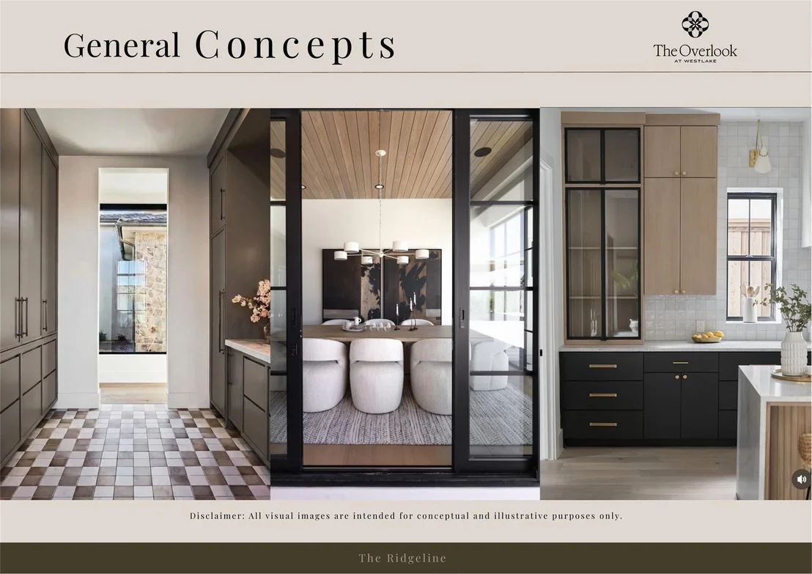
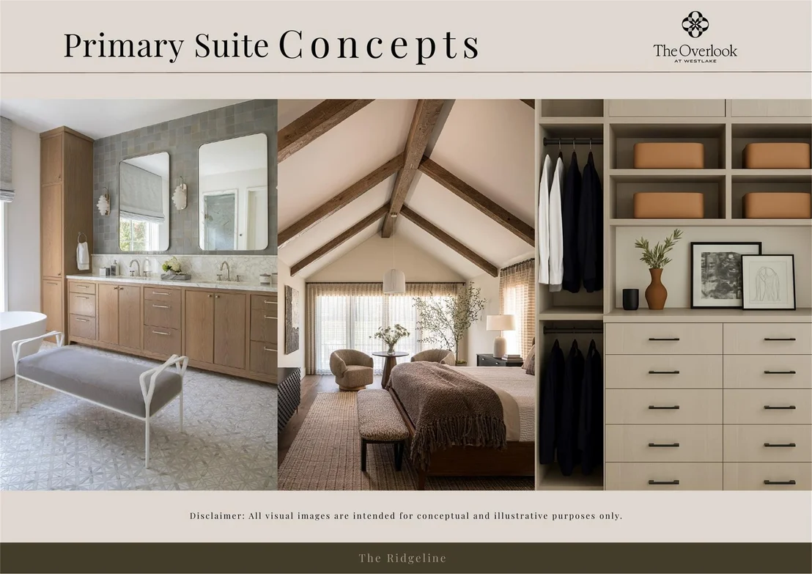
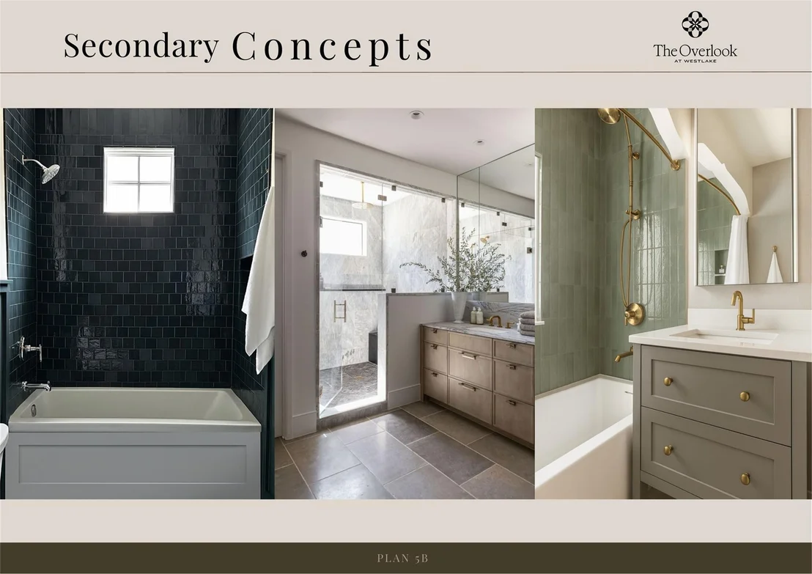
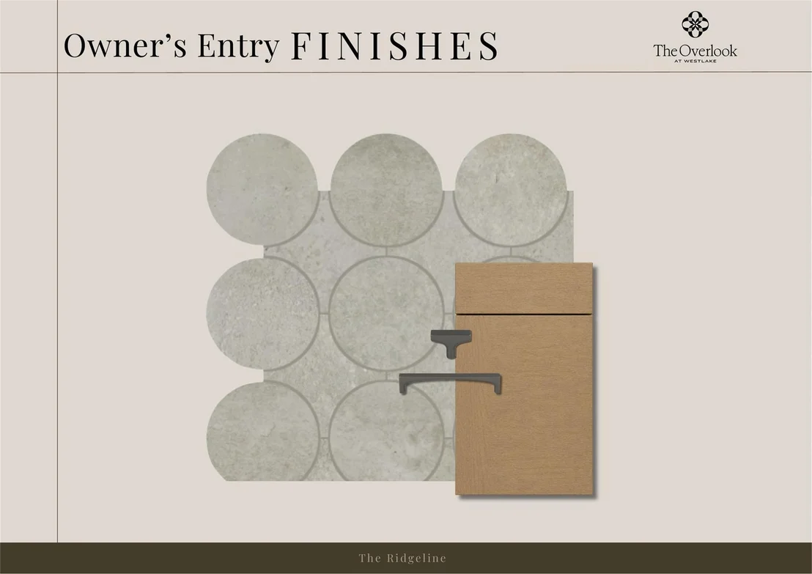
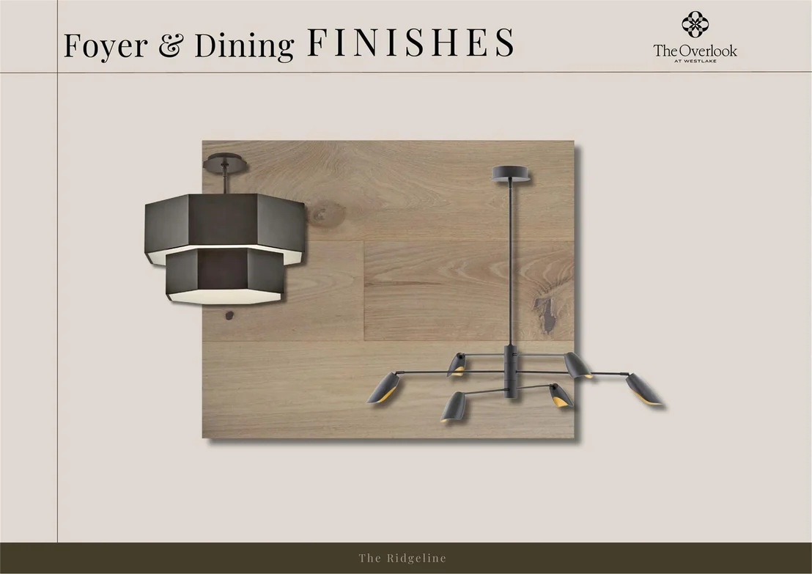
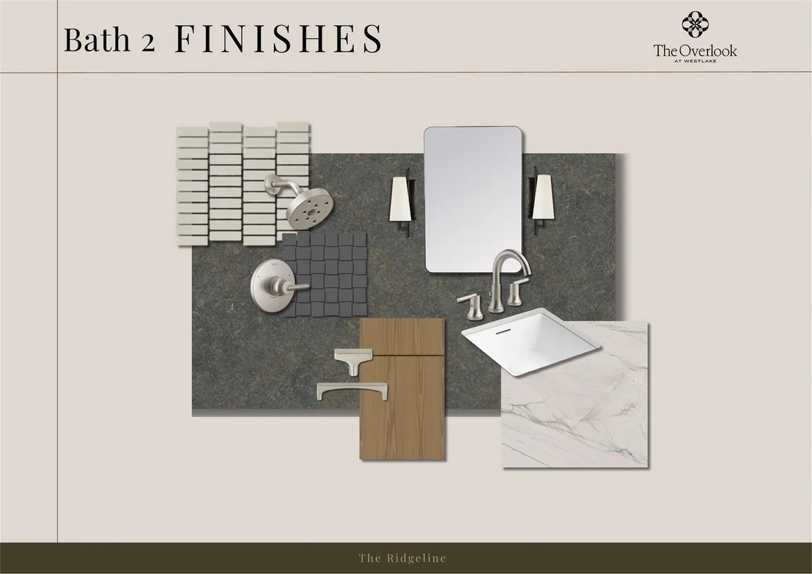
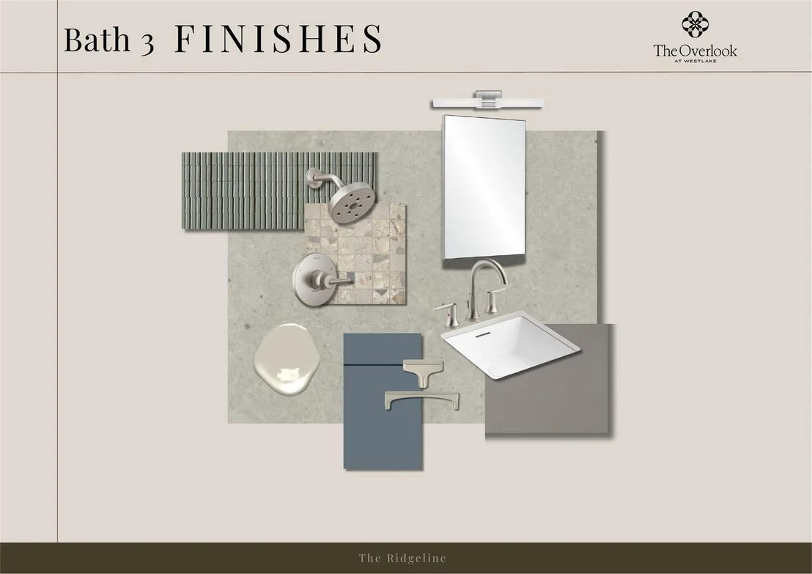
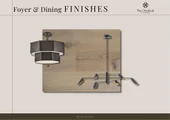
Buyers have the opportunity to personalize interior selections and finishes during construction, allowing for a tailored, custom feel.
Additional highlights include a 3-car tandem garage, covered outdoor patio, and quality craftsmanship throughout.
Rare opportunity to own new construction in a gated Westlake community offering privacy, limited inventory, and a true lock-and-leave lifestyle, all within minutes of Austin's top dining, shopping, and entertainment.
Listed By
Payment Calculator
Your Estimated Monthly Payment
Cap Rate Calculator
What does this mean?
Based on our analysis, the cap rate of this property is 1.25%. A negative cap rate indicates that the property might not be feasible as an income-producing asset. The median cap rate for a near zip code 11238 is 4.23%.
How much can I actually make?
Actual monthly rental income may vary between $4,760 and $7,140 depending on unit-specific characteristics. You can change the amount using the slider to further explore.
How is cap rate calculated?
Cap Rate = Net Operating Income (NOI) / Property Asset Value.
When calculating the cap rate, we assume 100% occupancy. Leverage (mortgage) is not considered.
Cap Rate provided by RealtyHop and RentHop, learn more about cap rate here.
Price History
| Date / Event | Date | Event | Price |
|---|---|---|---|
| Aug 19, 2026 | In contract | - | |
| In contract | |||
| Jul 24, 2026 | Price Increased |
$3,537,578
↑ $27K
(0.8%) | |
| Price Increased | |||
| Jun 5, 2026 | Price Decreased |
$3,511,053
↓ $148K
(4%) | |
| Price Decreased | |||
| May 30, 2026 | Price Decreased |
$3,658,584
↓ $92K
(2.5%) | |
| Price Decreased | |||
| May 22, 2026 | Price Decreased |
$3,750,900
↓ $20K
(0.5%) | |
| Price Decreased | |||

Property Highlights
Comparables
Status
Price/ft²
Listed On
Sold On
About Austin
Similar Homes for Sale
Currently no similar homes aroundNearby Rentals

Listed Office: Outlaw Realty - Listing courtesy of Unlock MLS
Phone: (512) 600-6677
Last Updated: 2026-08-19 04:02:18
Data Source: Unlock MLS, MLS# ACT2645475
Based on information from Unlock MLS (alternatively, from ACTRIS). Neither the Board nor ACTRIS guarantees or is in any way responsible for its accuracy. All data is provided “AS IS” and with all faults. Data maintained by the Board or ACTRIS may not reflect all real estate activity in the market. Information being provided is for consumers’ personal, non-commercial use and may not be used for any purpose other than to identify prospective properties consumers may be interested in purchasing. Some IDX listings have been excluded from this website.























 Your Privacy Choices
Phone: 425-283-2930
Address: 335 Madison Avenue, New York, NY 10017