Check Availability
McLean 22101 McLean
1101 CLOVER DRIVE
$4,897,000
● House - For Sale

1101 CLOVER DRIVE

MCLEAN, VA 22101
bedrooms
6 Beds
bathrooms
7 Baths, 3 Half Baths
square feet
7,972 Ft²
$25,181
Est. Monthly

About This Property

Live Exceptionally in McLean, Virginia - Where Education, Elegance, and Everyday Luxury Meet

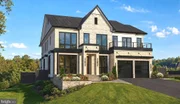
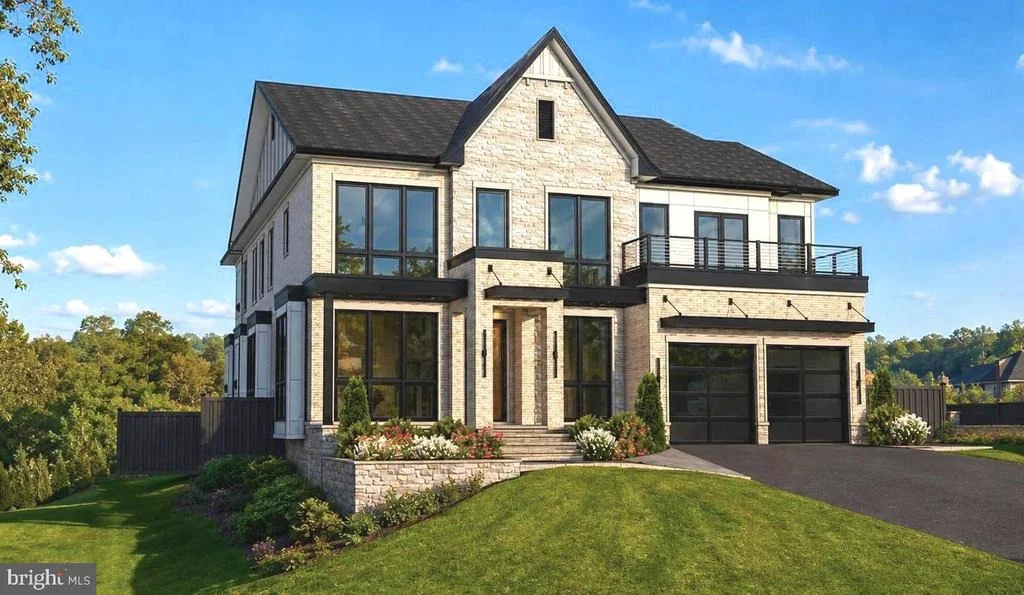
Discover a new level of refined living in the heart of McLean, Virginia, where timeless architecture meets world-class community. Premier Homes Group LLC presents 1101 Clover Drive, arriving in 2026, is more than just a home - it's an invitation to experience one of Northern Virginia's most desirable lifestyles, set within the highly acclaimed Langley High School pyramid.

Nestled minutes from Tysons Corner, downtown McLean, and Washington, D.C., this bespoke modern estate blends quiet suburban prestige with cosmopolitan access. McLean's tree-lined streets, vibrant shopping and dining, and proximity to international business and cultural hubs make it the perfect address for global professionals and families seeking excellence in both education and environment.

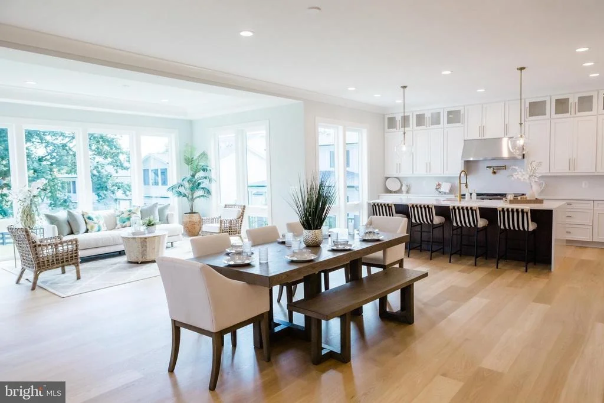
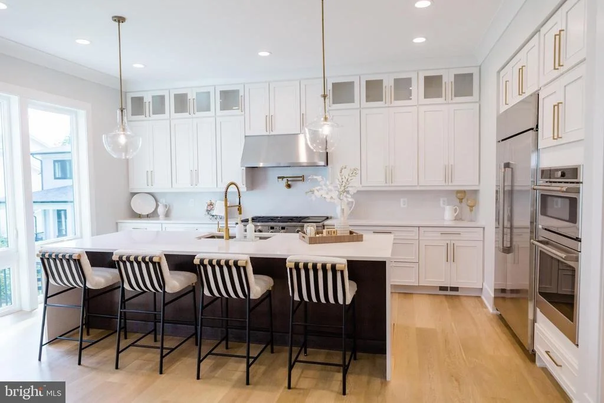
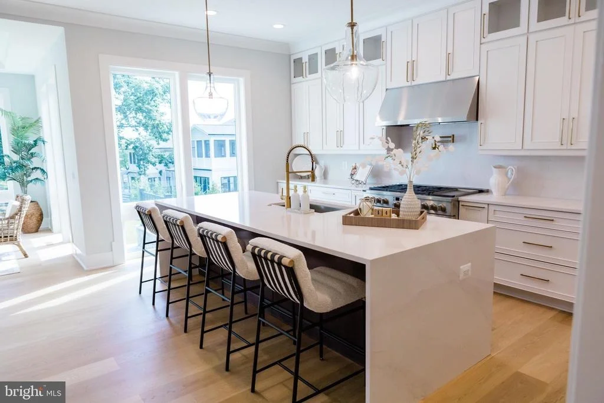
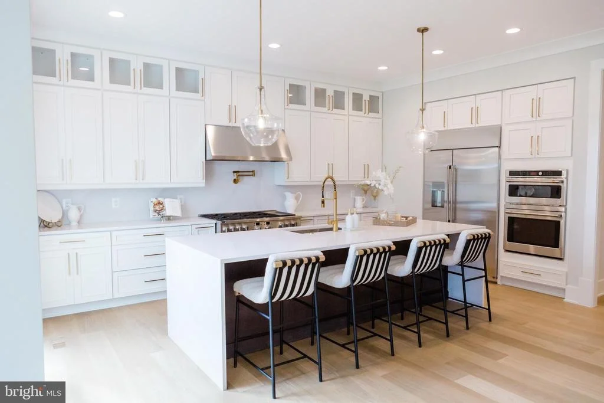
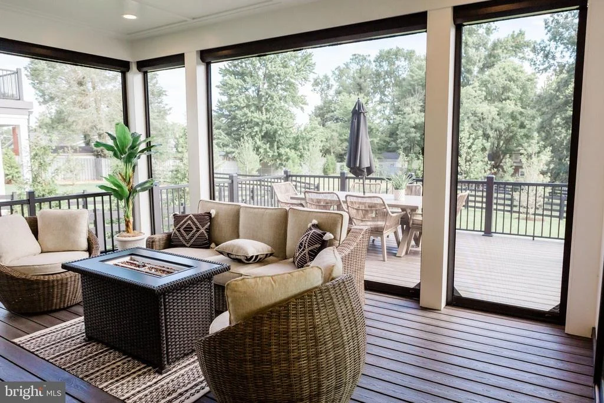
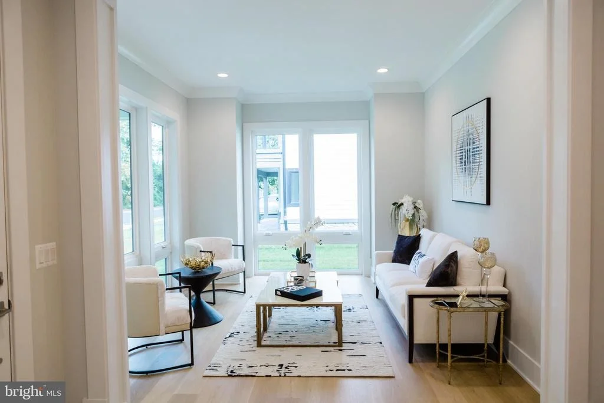
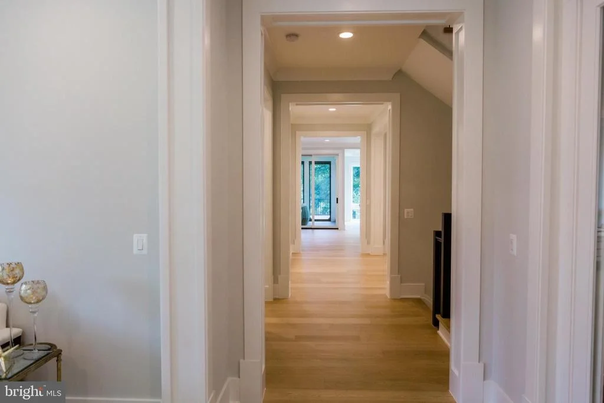
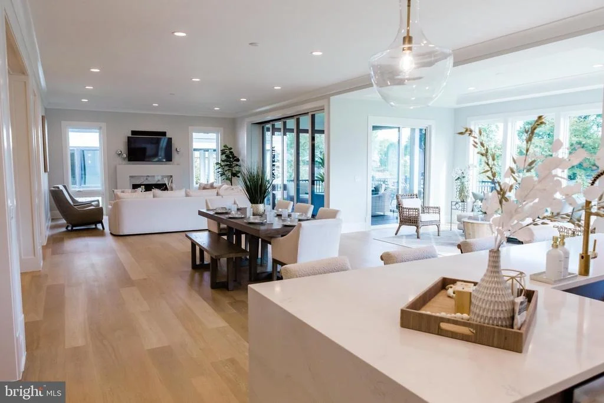
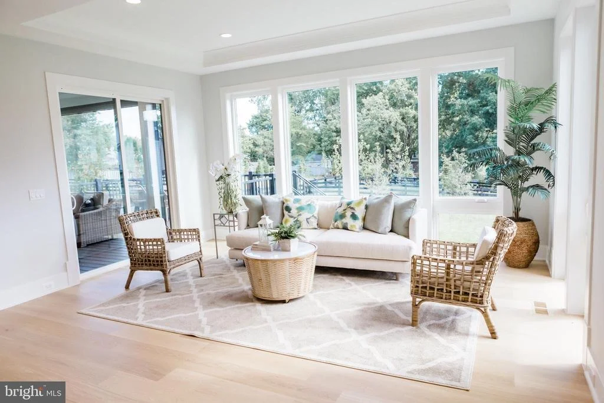
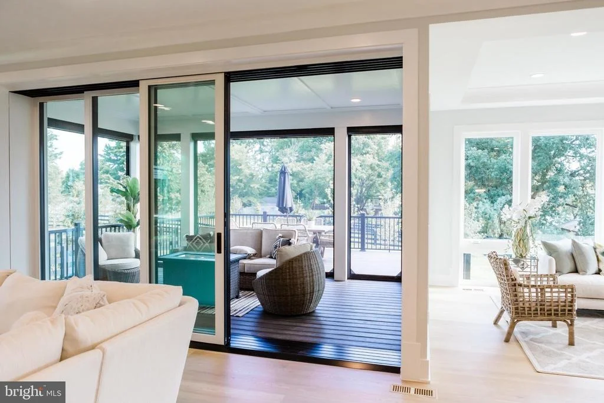
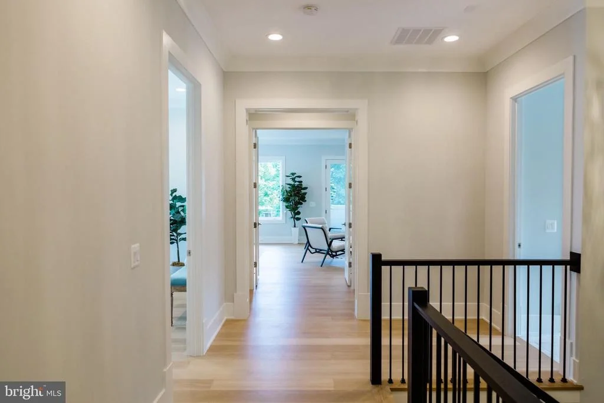
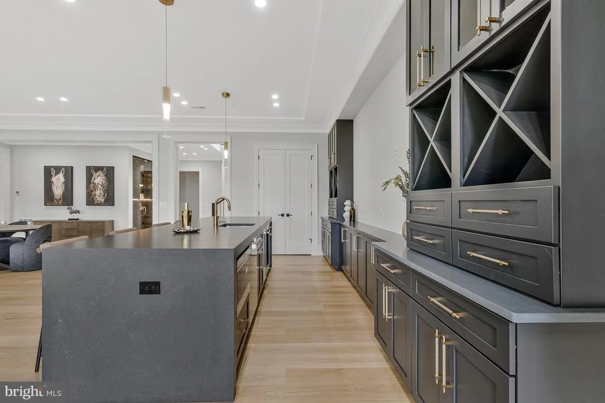
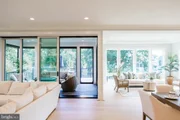
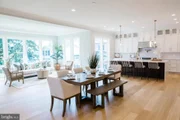
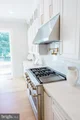
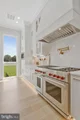
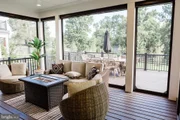
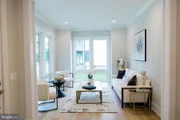
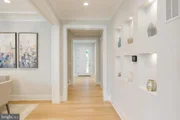
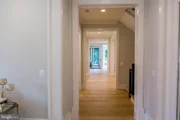
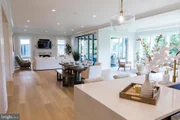
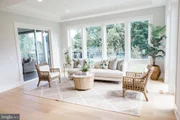
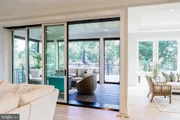
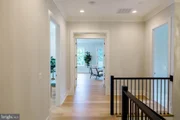
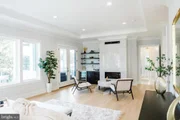
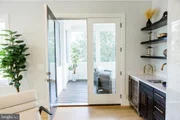
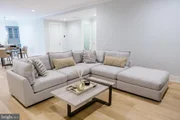
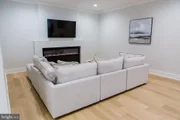
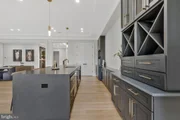
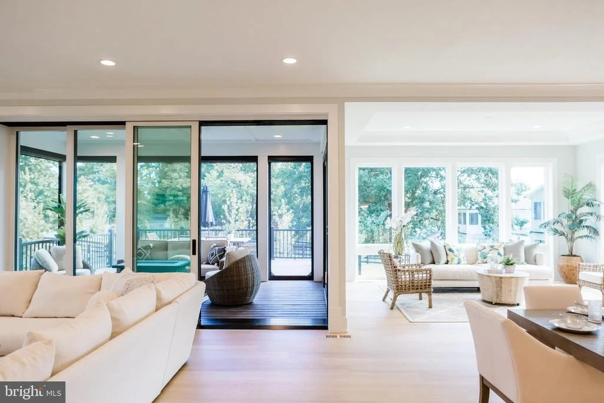
Within this nearly 8,000-square-foot residence,  9489 square feet  including all constructed areas indoors and out, every detail is tailored for gracious living and effortless entertaining. Walls of glass and 15-foot retractable doors open the home to landscaped gardens, outdoor lounges, and a chef-caliber al fresco kitchen - ideal for relaxing evenings or lively gatherings. Inside, elegant living areas and an executive office provide the balance of sophistication and function that defines McLean living.

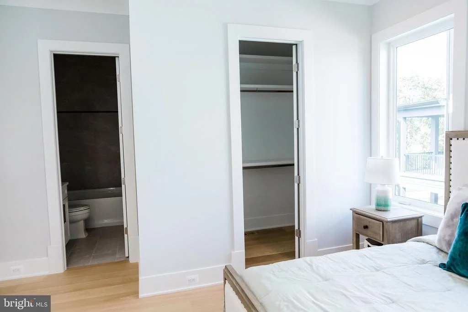
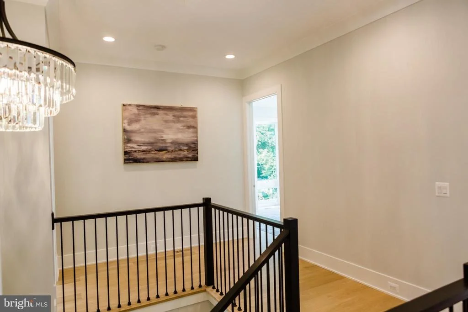
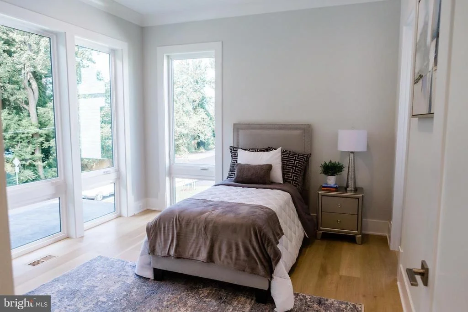
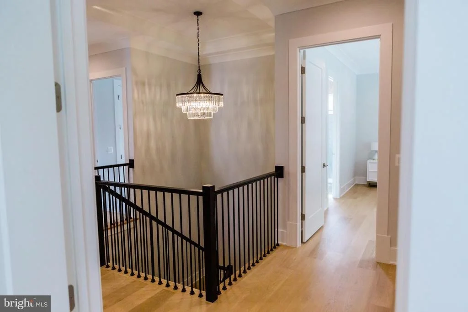
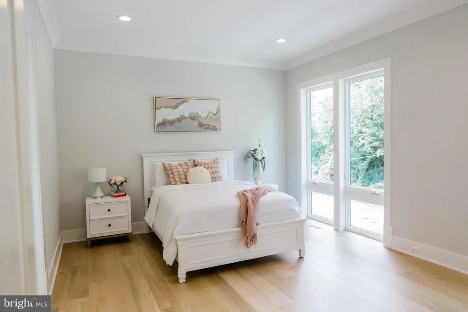
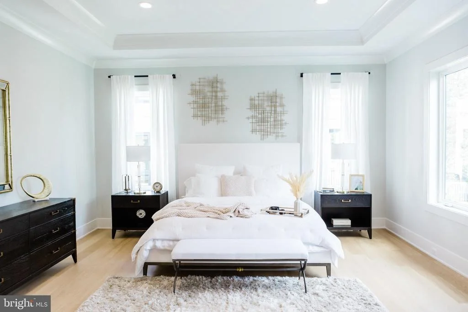
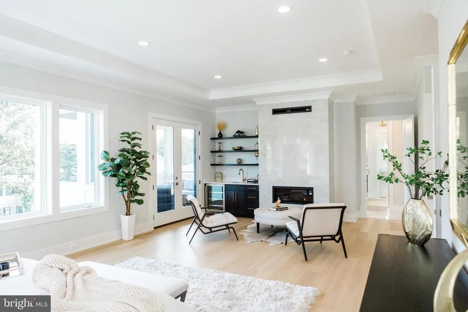
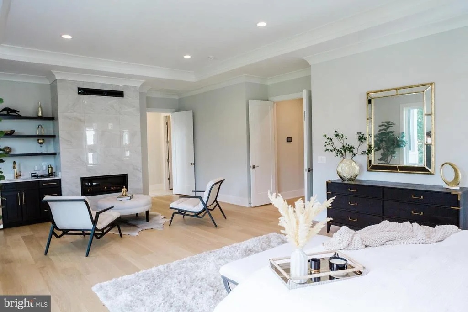
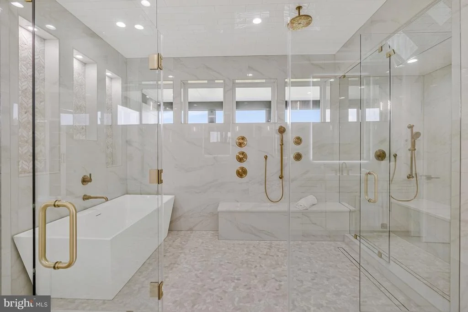
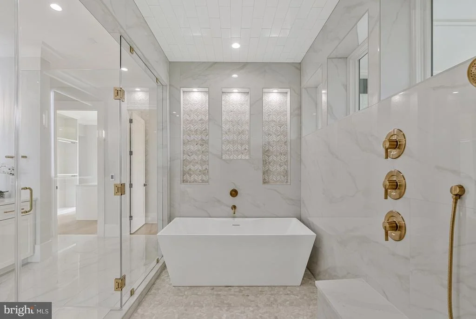
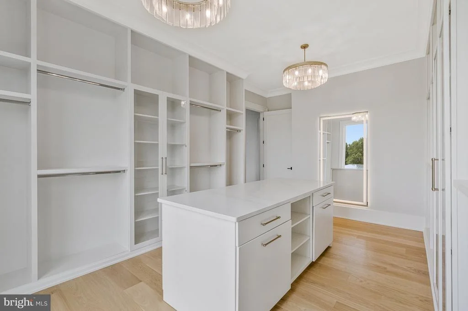
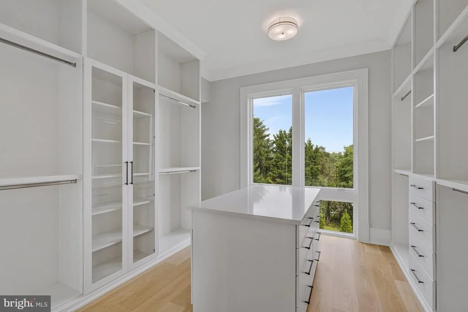
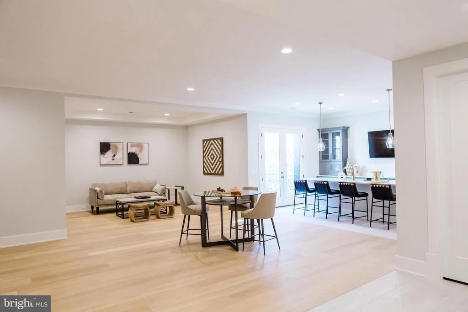
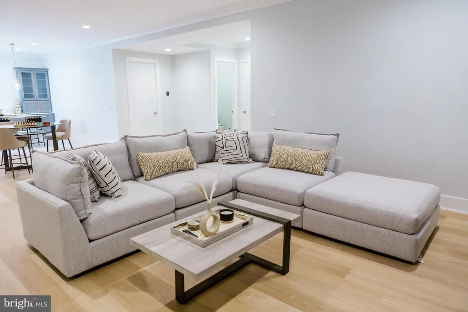
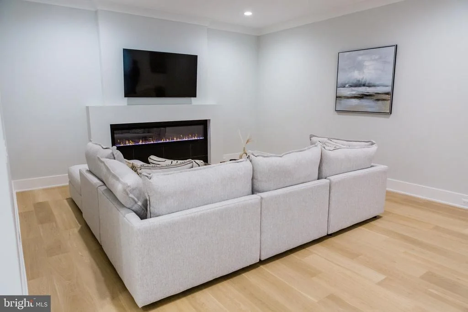
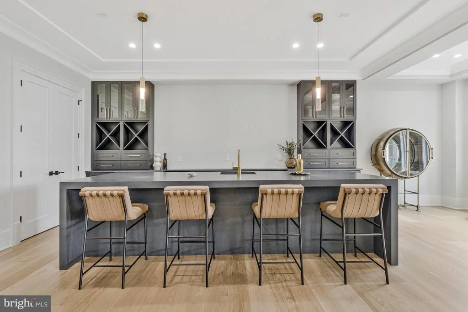
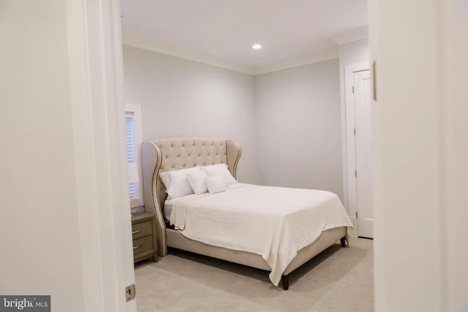
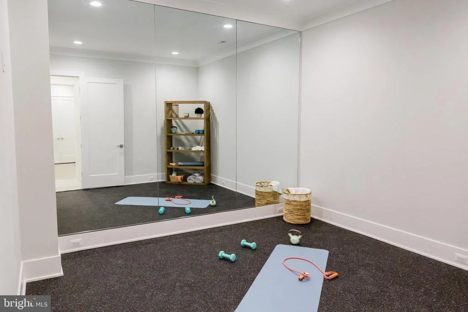
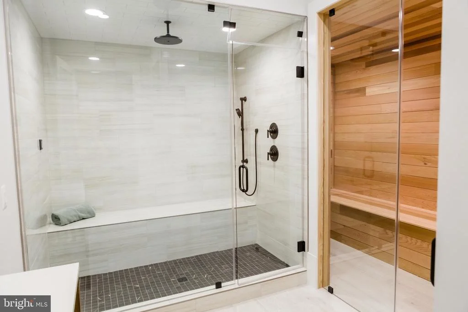
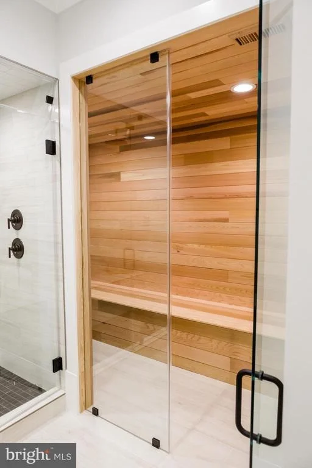
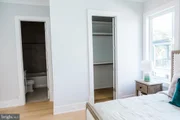
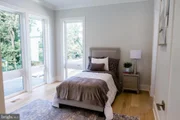
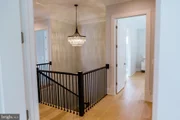
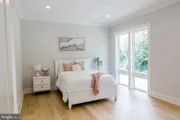
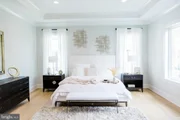
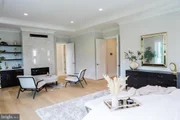
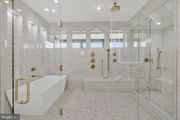
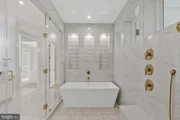
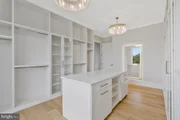
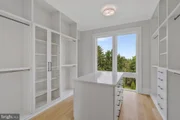
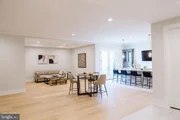
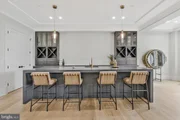
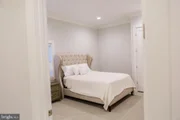
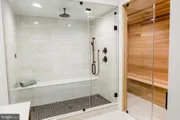
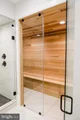
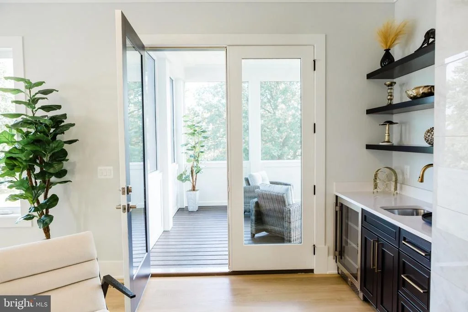
Upstairs, the presidential suite offers a retreat fit for quiet mornings and restorative nights, complete with a fireside sitting lounge, beverage bar, and boutique-style wardrobes. Each secondary suite is designed as a private sanctuary, while the upper-level loft and professional-grade laundry area bring ease to daily routines. A walk-up lower level extends the home's appeal with a recreation lounge, wine bar, and wellness spa featuring sauna and steam shower - a private destination for balance and renewal.
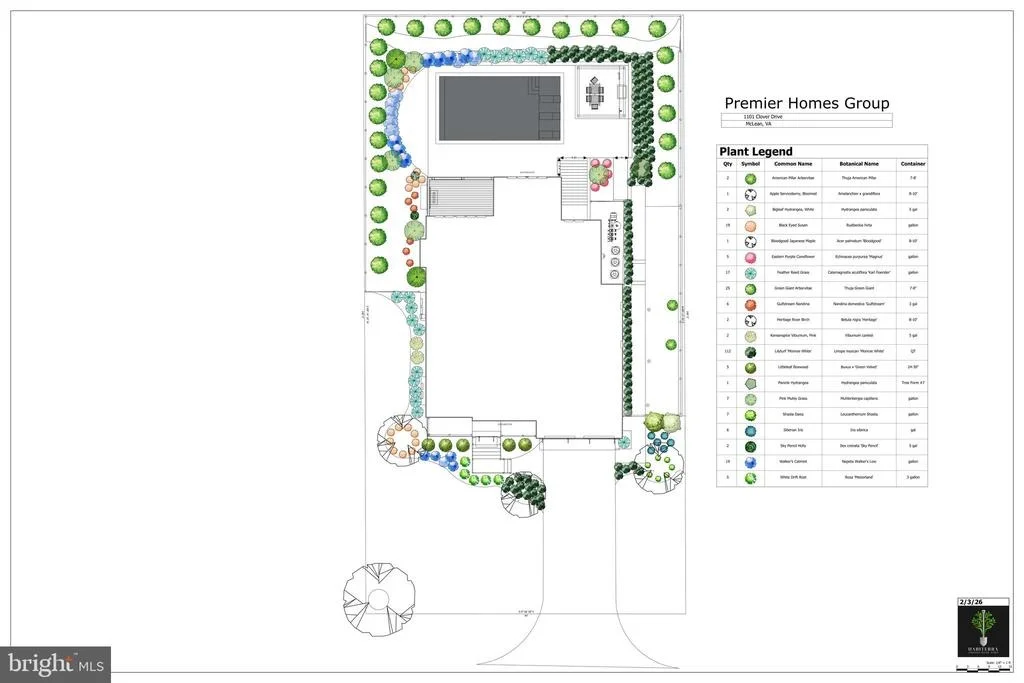
A distinctive highlight of this offering is the $250,000 outdoor living allowance, providing the opportunity to create a private resort-style retreat tailored to your vision. This generous allocation may be used toward the design and construction of a custom swimming pool, elegant pool surroundings, and a luxury cabana - perfect for entertaining, relaxing, or simply enjoying sunny McLean afternoons with family and friends. Whether you imagine a serene spa-inspired oasis or a lively social space with outdoor dining and lounging areas, this allowance ensures that your home's exterior is as breathtaking and functional as its interiors, completing the ultimate McLean lifestyle experience.
Families are drawn to McLean for more than its luxury homes - they come for its top-ranked schools and sense of community. Supported by nationally recognized institutions such as Langley High School, Cooper Middle, and Churchill Road Elementary, residents enjoy access to some of Virginia's finest academic and extracurricular opportunities. These schools form the foundation for McLean's enduring appeal and its reputation as one of the Washington area's most prestigious addresses.

The home offers not only a distinguished residence but also an unparalleled lifestyle - elevated, connected, and rooted in a community known for excellence.

Model Home Open
725 Lawton Street, McLean, VA
Saturday and Sunday 11–5 PM | Weekdays by Appointment

In McLean, sophistication meets substance - and home becomes the center of a truly exceptional life.

****Builder reserves the right to change home types, features, specifications, materials, and pricing without prior notice.****
Unit Size
7,972 Ft²
Days on Market
-
Land Size
0.34 acres
Price per sqft
$614
Property Type
House
Property Taxes
$1,136
HOA Dues
-
Year Built
1959

Listed By

Payment Calculator

Cap Rate Calculator

Last updated: 2 months ago (Bright MLS #VAFX2297528)

Price History

Date / Event Date Event Price
Mar 21, 2026 Listed by Samson Properties $4,897,000
Listed by Samson Properties
Jan 31, 2014 Sold
Sold
Nov 21, 2013 Listed by Samson Properties $919,000
Listed by Samson Properties
Feb 25, 2002 Sold
Sold

Property Highlights

Air Conditioning
Fireplace
Parking Details
Has Garage
Parking Features: Private, Electric Vehicle Charging Station(s), Asphalt Driveway, Paved Parking, Paved Driveway, Surface
Garage Spaces: 3
Interior Details
Half Bathrooms: 3
Full Bathrooms: 7
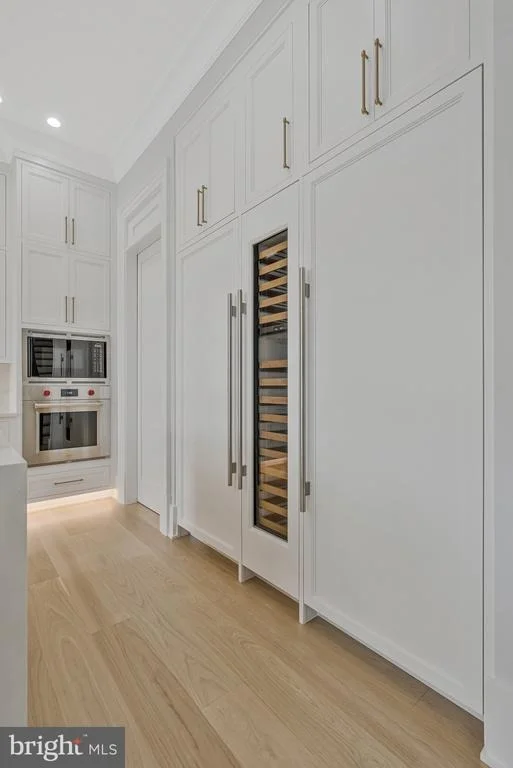
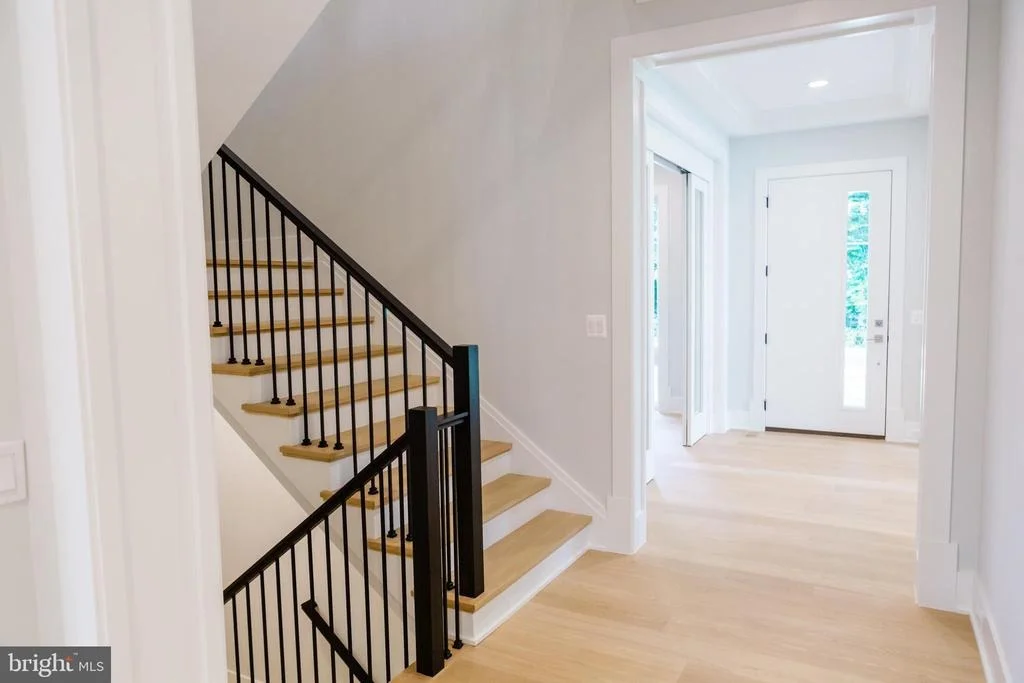
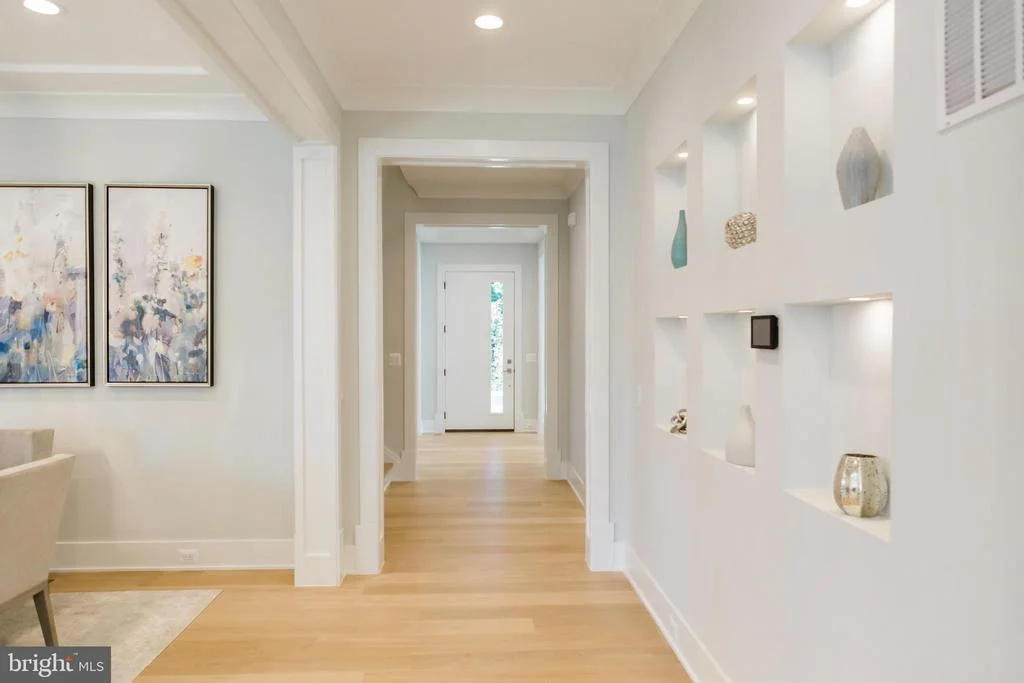
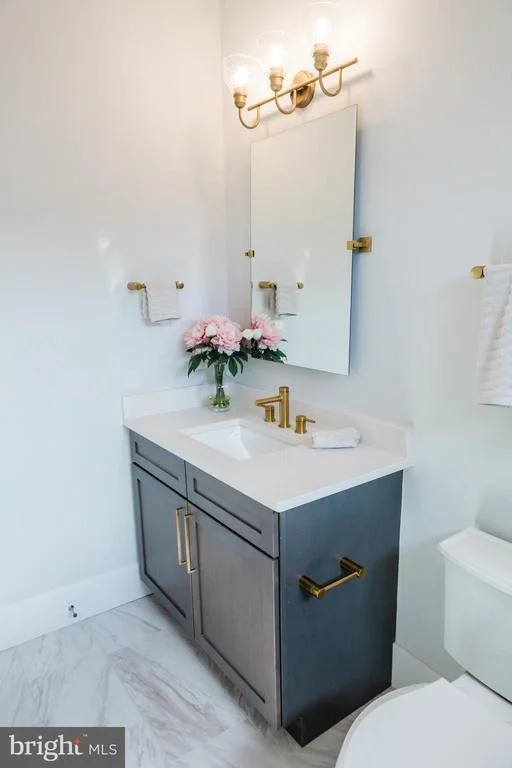
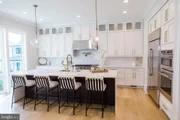
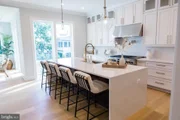
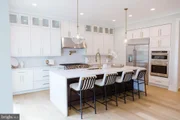
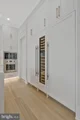
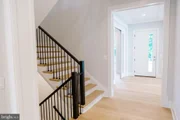
Interior Features: Bar, Breakfast Bar, Kitchen Island, Pantry, Recessed Lighting, Soaking Tub, Walk-In Closet(s), Dry Bar, Other, Crown Molding, Sauna, Built-in Features, Sound System, Storage, Entry Level Bedroom, Family Room Off Kitchen, Floor Plan - Open, Formal/Separate Dining Room, Kitchen - Gourmet, Bathroom - Tub Shower, Upgraded Countertops, Bathroom - Walk-In Shower, Combination Kitchen/Living, Combination Kitchen/Dining, Combination Dining/Living, 2nd Kitchen, Primary Bath(s), Studio, Wood Floors, Dining Area, Attic/House Fan
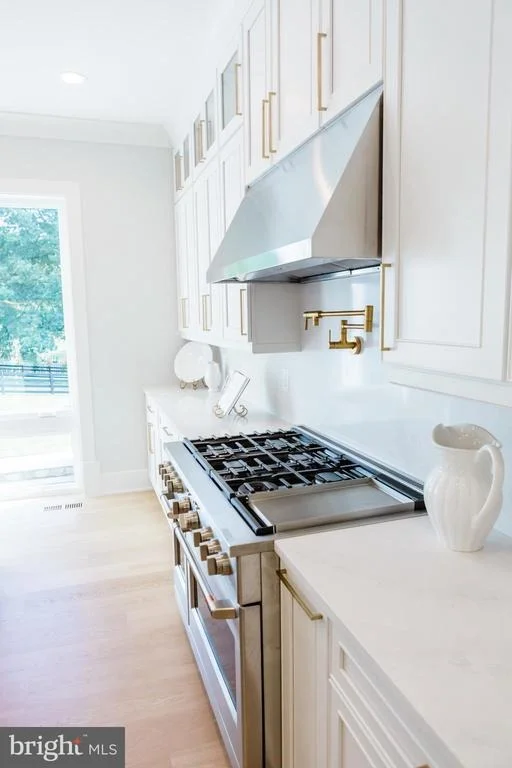
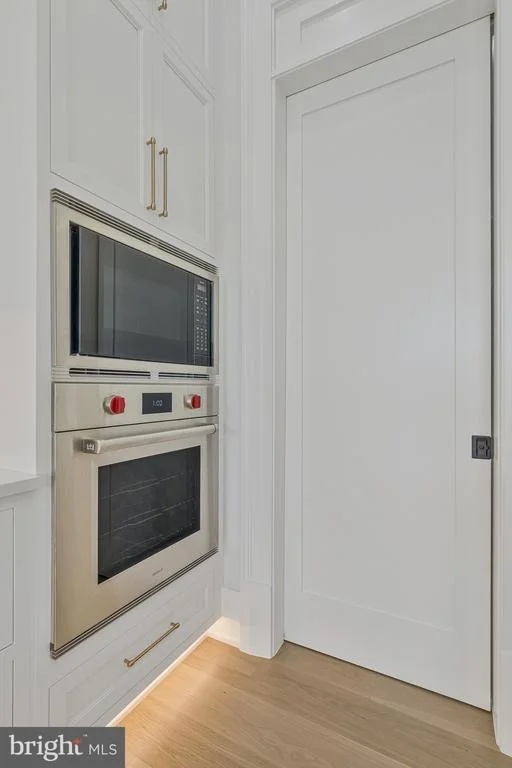
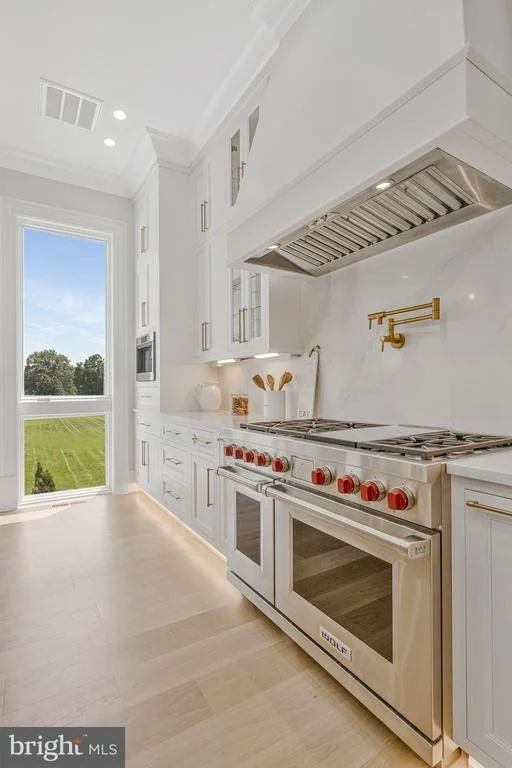
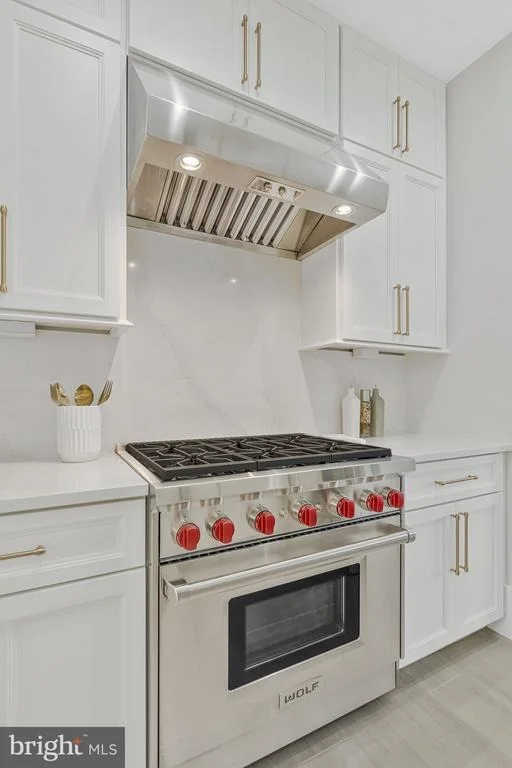
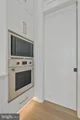
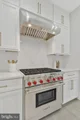
Appliances: Microwave, Built-In Range, Cooktop, Dishwasher, Disposal, Exhaust Fan, Double Oven, Range Hood, Stainless Steel Appliance(s), Water Heater, Six Burner Stove
Flooring Type: Ceramic Tile, Hardwood, Other, Engineered Wood, Heated
Door Features: Insulated, Sliding Glass
Has Fireplace
Fireplace Features: Propane, Other
Fireplaces: 3
Basement: Daylight, Partial, Concrete, Other, Finished, Sump Pump, Drain, Drainage System, Heated, Improved, Interior Access, Outside Entrance, Rough Bath Plumb, Space For Rooms, Water Proofing System, Windows, Connecting Stairway, Rear Entrance, Shelving, Walkout Stairs
Exterior Details
Square Footage: 7972
Square Footage Source: $0
Green Sustainability
Security Features: Smoke Detector(s), Carbon Monoxide Detector(s), Security System, Exterior Cameras, Main Entrance Lock
Property Condition: Excellent
Architectural Style: Transitional
Year Built Source: Estimated
Year Built: 2026
Building Name: NONE AVAILABLE
Builder Name: Premier Homes Group LLC
Builder Model: Premier Homes Group LLC
Levels: 3
Other Structures: Above Grade, Below Grade
Window Features: Screens, Double Pane Windows, Casement, Energy Efficient, Sliding, Insulated, Low-E, Transom
Construction Materials: Asphalt, Batts Insulation, Blown-In Insulation, Concrete, Glass, HardiPlank Type, Fiber Cement, Spray Foam Insulation, Other, Frame, Stone, Brick Veneer, Cement Siding, Advanced Framing, Composition, Combination, CPVC/PVC, Masonry, Mixed, Tile, Low VOC Products/Finishes
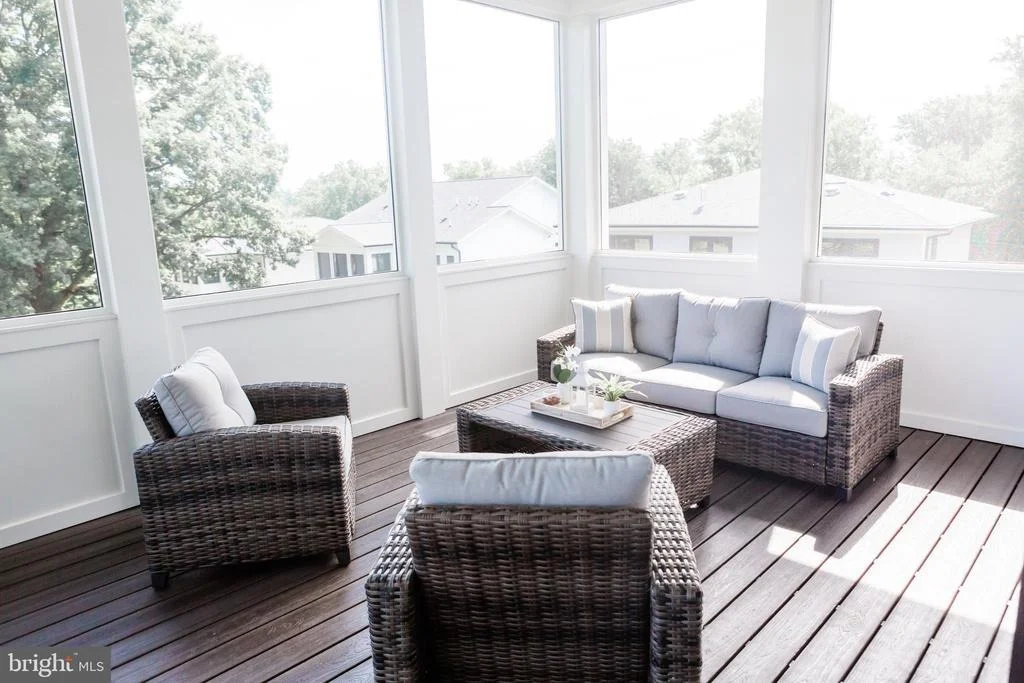
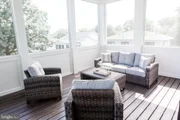
Patio and Porch Features: Deck, Porch, Screened, Balcony, Roof
Lot Features: Private, Front Yard, Landscaping
Lot Size Area: 15000
Lot Size Units: Square Feet
Lot Size Acres: 0.34
Lot Size Square Feet: 15000
Lot Size Dimensions: 0.00 x 0.00
Water Source: Public
Financial Details
Tax Assessed Value: $1,320,530
Tax Annual Amount: $13,627
Utilities Details
Cooling Type: Central Air, Zoned, Attic Fan, Multi Units, Programmable Thermostat, Fresh Air Recovery System, Whole House Supply Ventilation
Heating Type: Zoned, 90% Forced Air, Humidifier, Programmable Thermostat
Sewer : Public Sewer

Building Info

Overview

    General

  • Year Built: 1959
  • Effective Year Built: 1959
  • Building Count: 1
  • Total Rooms: 9
  • Bedroom Count: 4
  • Bathroom Count: 4
  • Full Bathrooms: 3
  • Partial Bathrooms: 4
  • Building Condition: 0
  • Building Quality: 0
  • Construction Type: 2
  • Building Style: 41
  • Exterior Walls Type: 2
  • Interior Walls Type: 0
  • Roof Shape Type: 0
  • Roof Cover Type: 3
  • Floor Count: 100
  • Living Units: 1
  • Floor Cover: 15
  • Basement Type: 1
  • Basement Area: 1,509
  • Garage Type: 3
  • Garage Square Area: 247
  • Parking Space Count: 1
  • Patio Type: 0
  • Porch Type: 0
  • Pool Type: 0
  • Location Influence Type: 206

    Dimensions

  • Lot Size Square Feet: 15,000
  • Total Building Area: 3,378
  • Gross Building Area: 3,378
  • Building Area: 1,869
  • Building Area Measurement: L

    Heating and Cooling

  • Fireplace Count: 1
  • Air Conditioning: 1
  • Heating: 24
  • Heated Square Feet: 1,869
  • Heating Fuel Type: 2

    Utilities

  • Sewer System: 1
  • Water Service: 2

Building

  • Building Type: 0
  • Property Class: R
  • Subdivision: WEST LANGLEY
  • Land Acres: 0000000344
  • Standard Land Use Code: 1001
  • County Land Use Code: 011
  • Legal Description 1: WEST LANGLEY LT 37 SEC 1

Neighborhood

  • School District Name: Fairfax County Public Schools
  • Census Tract: 470500

Zoning

  • Zoning: 120

Geography

  • Assessors Map Reference: 021-3
  • District: Jan 01, 1970
  • Section: 1
  • Parcel: 0213-10-0037
  • Lot: 37
  • Municipality: DRANESVILLE DIST #1A22
  • Latitude: 38.9473
  • Longitude: -77.1956

    Address

  • Full Address: 1101 Clover Dr
  • Address - House Number: 1101
  • Address - Street Name: Clover
  • Address - Suffix Type: Dr
  • State: VA
  • City Name: Mc Lean
  • Carrier Code: C011
  • 4-Digit Zip Code: 2000
  • Zip Code: 22101

Valuation

    Tax

  • Total Area: 1,869
  • Tax Year: 2022
  • Tax Amount: $1,276,735
  • Tax Rate Code Area: 20142

    Appraisal Valuation

  • Standard Deviation: 0.1164
  • Valuation Date: Aug 23, 2023
  • Confidence Score: 87
  • Final Value: 1,243,709
  • High Value: 1,388,521
  • Low Value: 1,098,897

    Market Valuation

  • Market Total Value: $1,043,050
  • Market Land Value: $508,000
  • Market Improvement Value: $535,050

    Assessments Valuation

  • Assessed Year: 2022
  • Assessed Total Value: $1,043,050
  • Assessed Land Value: $508,000
  • Assessed Improvements Value: $535,050

    Sales

  • Current Sale Contract Date: Jan 31, 2014
  • Current Sale Recording Date: Jan 31, 2014
  • Current Sale Price:
  • Current Sale Document Type: 71
  • Current Sale Input Document Number: 2014002493007
  • Previous Sale Recording Date: Feb 25, 2002
  • Previous Sale Contract Date: Feb 08, 2002
  • Previous Sale Amount: $515,500
  • Previous Sale Document Type: 27
Data used for valuation calculations is provided by RealtyHop, and other third party sources

Comparables

Unit
Status
Type
Beds
Baths
ft²
Price/ft²
Asking Price
Listed On
Closing Price
Sold On
HOA + Taxes

About McLean


Similar Homes for Sale

Currently no similar homes around

Nearby Rentals

Unit for rent at 1619 Seneca Avenue, MCLEAN, VA, 22102

$5,750 /mo

  • 3 Beds
  • 3 Baths
  • 2,195 ft²
1619 Seneca Avenue, MCLEAN, VA, 22102 Listing by Jae G Cho
Unit for rent at 929 Woburn Court, MCLEAN, VA, 22102

$8,500 /mo

  • 4 Beds
  • 3 Baths
  • 3,970 ft²
929 Woburn Court, MCLEAN, VA, 22102 Listing by Fahed Khatib
Unit for rent at 1335 Macbeth Street, MCLEAN, VA, 22102

$5,800 /mo

  • 4 Beds
  • 3 Baths
  • 3,102 ft²
1335 Macbeth Street, MCLEAN, VA, 22102 Listing by Chang J Chung


Frequently Asked Questions

When was property at 1101 Clover Drive built and last sold?
The property at 1101 Clover Drive was built in 1959 and last sold on Jan 31, 2014 for $869,000.
How much is this home worth?
The estimated value of the home located at 1101 Clover Drive is $4,862,424.
What are some comparable homes to 1101 Clover Drive?
There are currently no comparable homes to 1101 Clover Drive.