Check Availability
Cleburne 76033
1101 Burlingame Drive
$410,000
↑ $11K (2.8%)
● House - For Sale

1101 Burlingame Drive

Cleburne, TX 76033
bedrooms
4 Beds
bathrooms
3 Baths, 1 Half Bath
square feet
3,016 Ft²
$2,959
Est. Monthly
$42
HOA / Fees

About This Property

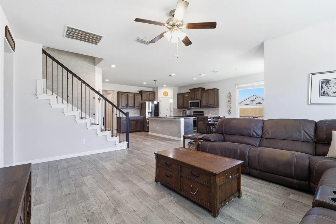
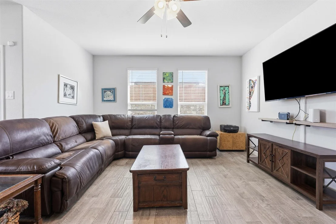
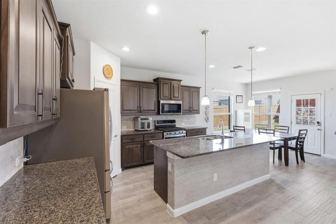
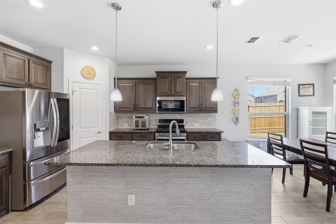
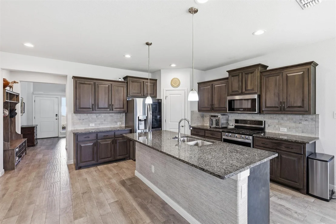
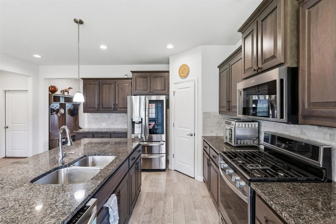
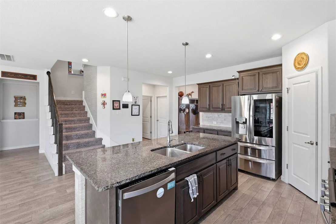
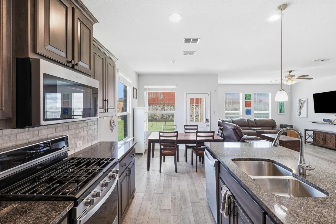
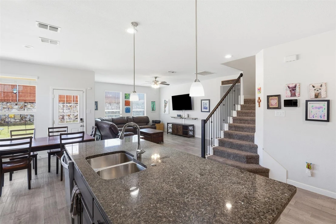
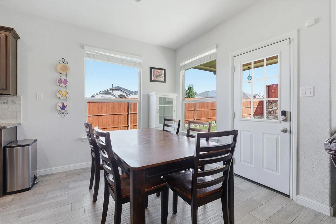
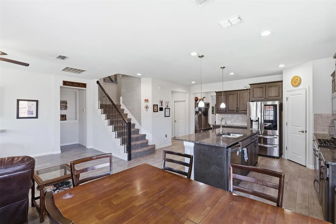
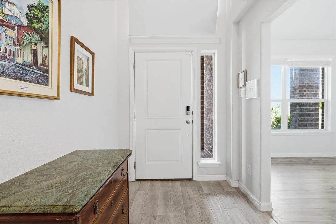
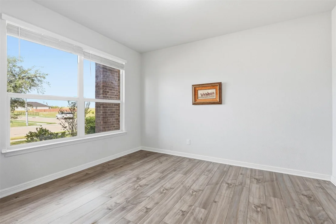
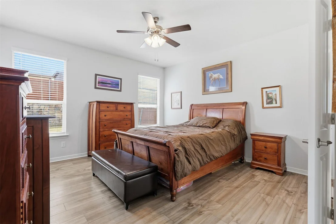
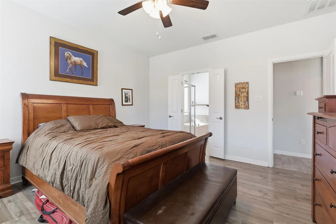
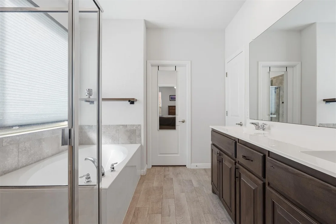
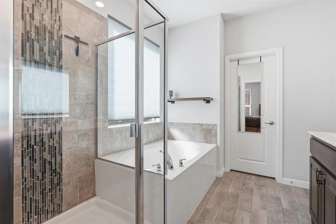
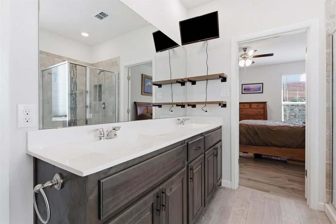
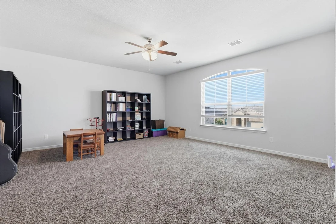
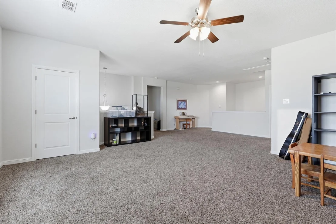
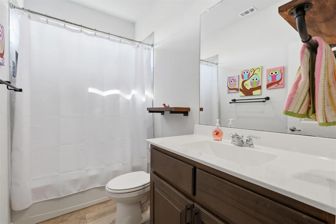
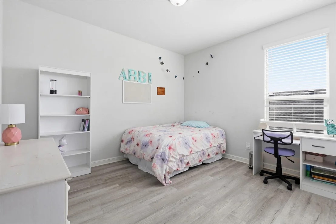
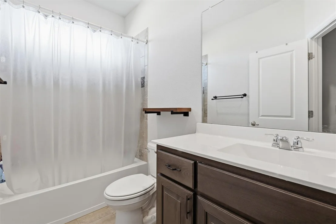
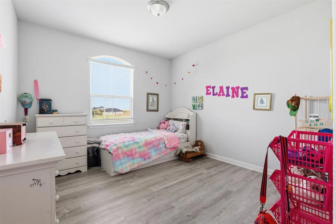
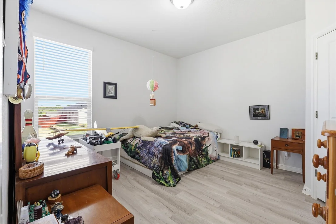
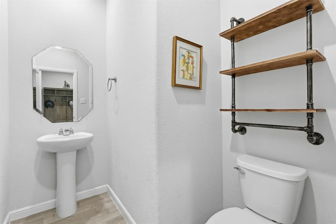
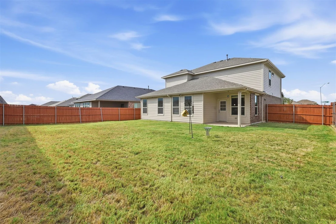
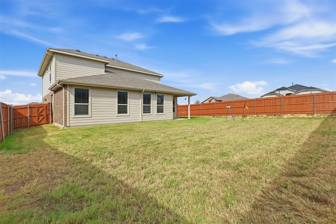
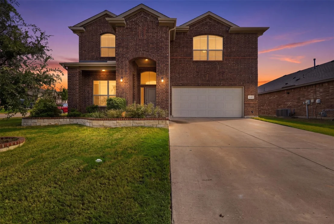
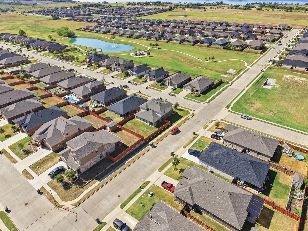
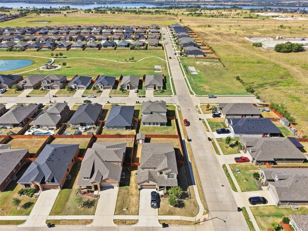
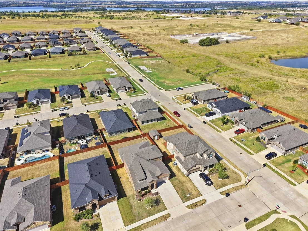
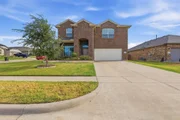
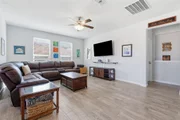
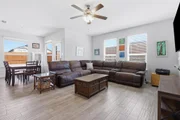
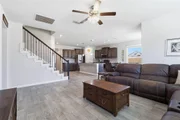
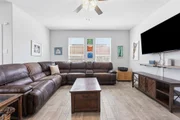
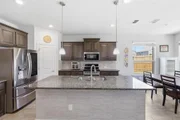
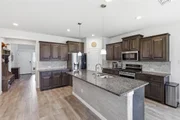
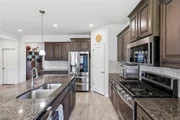
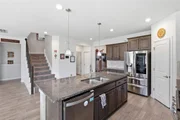
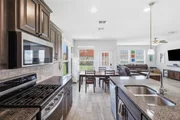
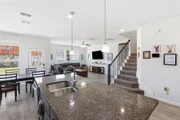
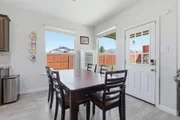
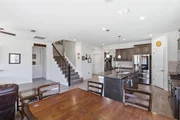
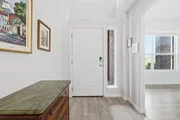
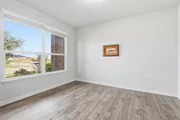
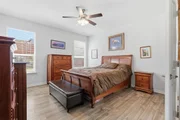
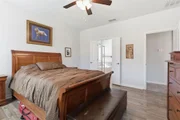
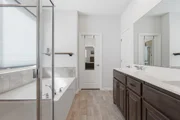
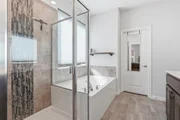
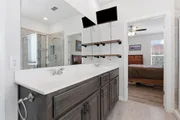
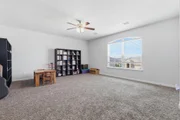
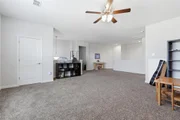
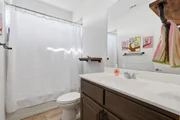
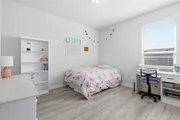
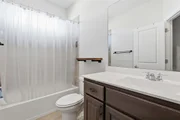
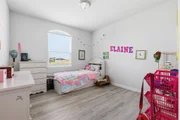
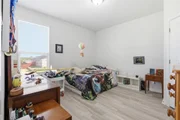
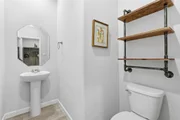
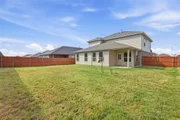
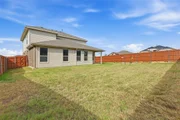
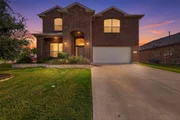
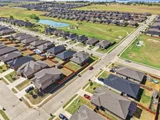
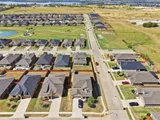
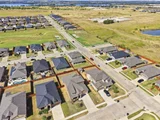
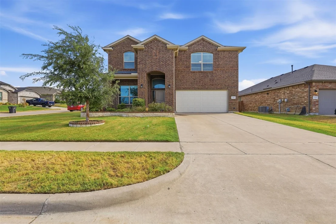
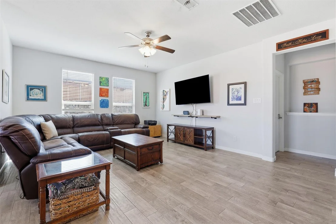
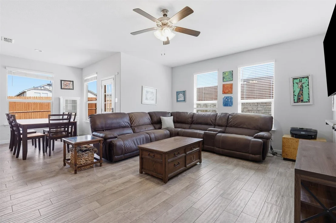
This spacious and thoughtfully designed home offers room for everyone, featuring 4 bedrooms, 3.5 bathrooms, 3 living areas, and a 2 car garage. A charming brick covered front porch welcomes guests into the home and sets the tone for what's inside. Just off the entryway, a versatile room provides the perfect space for a formal dining room, formal living area, or home office. Continuing into the home, you'll find a large open concept kitchen, dining, and living area ideal for everyday living and entertaining family and friends. The kitchen features granite countertops, a gas range, abundant cabinet space, and a walk in pantry. The dining area is filled with natural light and offers views of the backyard. The primary suite is conveniently located downstairs and provides a peaceful retreat with dual sinks, a separate shower, and a large soaking tub. The oversized walk in closet offers plenty of storage space. Upstairs, you'll find a thoughtfully designed layout featuring a spacious bonus room with a closet, three additional bedrooms, and two full bathrooms-providing plenty of space for family, guests, or hobbies. The home also has a great storage especially the closet located under the staircase.  Outside, the neighborhood offers sidewalks, a community playground, and ponds to enjoy. The home is also within walking distance of the elementary and intermediate schools, adding to the convenience of this wonderful location. Homes offering this much space, versatility, and functionality are a rare find. Don't miss the opportunity to make this one yours!
Unit Size
3,016 Ft²
Days on Market
-
Land Size
0.20 acres
Price per sqft
$136
Property Type
House
Property Taxes
$903
HOA Dues
$42
Year Built
-

Listed By

Hope Kirkpatrick
Webb Kirkpatrick Real Estate, Inc

Payment Calculator

Cap Rate Calculator

Last updated: 5 days ago (NTREIS #21394318)

Price History

Date / Event Date Event Price
Oct 30, 2026 Price Increased $410,000
↑ $11K (2.8%)
Price Increased
Sep 23, 2026 Listed by Webb Kirkpatrick Real Estate, Inc $399,000
Listed by Webb Kirkpatrick Real Estate, Inc
Jun 29, 2023 Sold
Sold
Feb 1, 2023 Listed by William Ware Real Estate $429,000
Listed by William Ware Real Estate
REDUCED!!!BUYER $5,000.00 CONCESSION!!! VERY MOTIVATED SELLER! BRING OFFERS!! Beautiful 2 years old D.R. Horton home in the BELCLAIRE community features 4 bedrooms, 3 full bathrooms, and 1 half bath. Open kitchen with large kitchen island, granite countertop, tiled backsplash, upgraded appliances, and large pantry with plenty of cabinet space. High ceiling in the living area with a study off of the entry. primary bedroom down with dual sink Vanity, Garden Tub, separate oversized Shower, and Walk-in closet with extra storage. Upstairs opens to a huge game room leading to 3 large bedrooms. and 2 full baths. Oversized corner lot with beautiful front landscaping, full gutters with a spacious backyard. Close to walking path, park, and lake. Home is Connected Smart Home Technology. Don't miss out on this one, it will go fast!!

Property Highlights

Garage
Air Conditioning
Parking Details
Has Garage
Attached Garage
Parking Features: Garage Door Opener, Garage Faces Front
Garage Spaces: 2
Interior Details
Half Bathrooms: 1
Full Bathrooms: 3
Interior Features: Granite Counters, High Speed Internet, Kitchen Island, Open Floorplan, Walk-In Closet(s), Cable TV Available
Appliances: Dishwasher, Disposal, Gas Range, Microwave
Flooring Type: Carpet, Ceramic Tile, Luxury Vinyl Plank
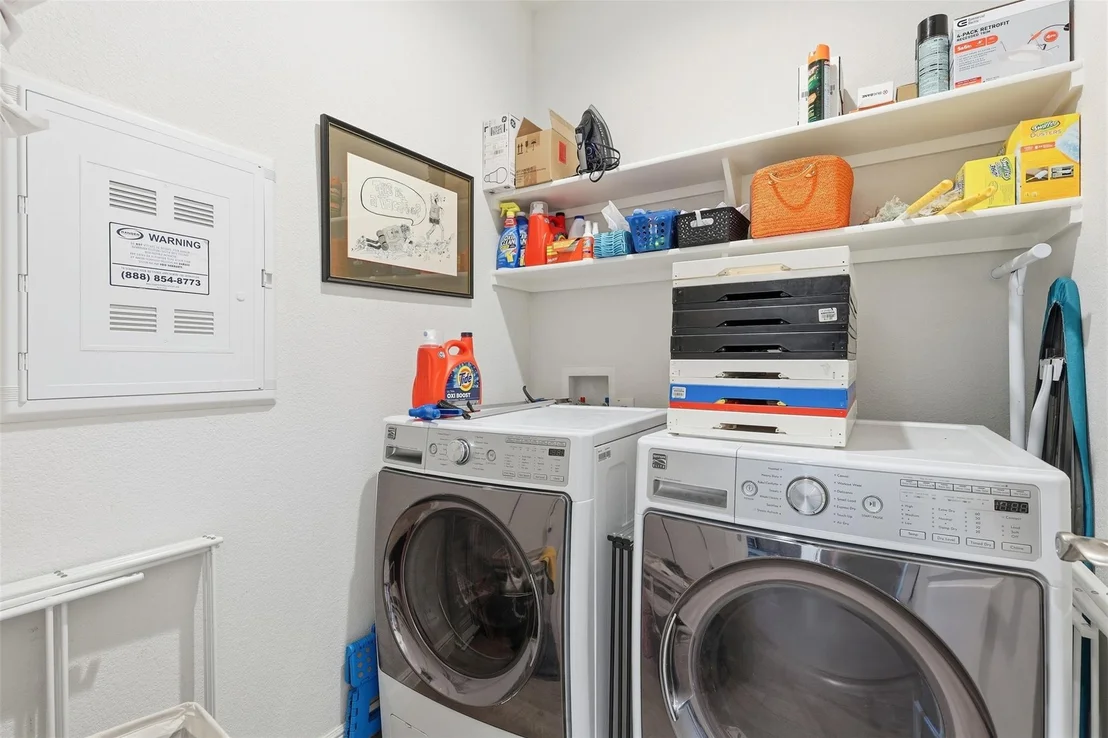
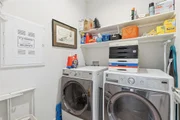
Laundry Features: Electric Dryer Hookup, Washer Hookup, Utility Room
Exterior Details
Has Property Attached
Square Footage: 3016
Architectural Style: Traditional
Year Built: 2020
Levels: Two
Window Features: Window Coverings
Construction Materials: Brick, Wood Siding
Patio and Porch Features: Covered
Lot Features: Corner Lot
Lot Size Area: 0.198
Lot Size Units: Acres
Lot Size Acres: 0.198
Lot Size Square Feet: 8624.88
Tax Lot: 16
Financial Details
Tax Annual Amount: $10,841
Utilities Details
Cooling Type: Ceiling Fan(s), Central Air, Electric
Heating Type: Central, Natural Gas
Location Details
HOA/Condo/Coop Fee Includes: Maintenance Grounds, Full Use of Facilities, Management Fees
HOA Fee: $500
HOA Fee Frequency: Annually

Comparables

Unit
Status
Type
Beds
Baths
ft²
Price/ft²
Asking Price
Listed On
Closing Price
Sold On
HOA + Taxes

About Cleburne


Similar Homes for Sale

Currently no similar homes around

Nearby Rentals

Unit for rent at 1709 Short Street, Cleburne, TX, 76033

$775 /mo

  • 1 Bed
  • 1 Bath
  • 672 ft²
1709 Short Street #C, Cleburne, TX, 76033 Listing by Cassie Spears
Unit for rent at 507 W Heard Street, Cleburne, TX, 76033

$1,395 /mo

  • 2 Beds
  • 1 Bath
  • 1,302 ft²
507 W Heard Street, Cleburne, TX, 76033 Listing by Cassie Spears
Unit for rent at 1704 Short Street, Cleburne, TX, 76033

$900 /mo

  • 2 Beds
  • 1 Bath
  • 850 ft²
1704 Short Street #C, Cleburne, TX, 76033 Listing by Tyler Hamilton


Frequently Asked Questions

When was property at 1101 Burlingame Drive built and last sold?
The property at 1101 Burlingame Drive was built in and last sold on Jan 1, 1970 for $0.
How much is this home worth?
The estimated value of the home located at 1101 Burlingame Drive is $417,518.
What are some comparable homes to 1101 Burlingame Drive?
There are currently no comparable homes to 1101 Burlingame Drive.