


11009 Summit Avenue


About This Property
Listed By
Payment Calculator
Your Estimated Monthly Payment
Cap Rate Calculator
What does this mean?
Based on our analysis, the cap rate of this property is 1.25%. A negative cap rate indicates that the property might not be feasible as an income-producing asset. The median cap rate for a near zip code 11238 is 4.23%.
How much can I actually make?
Actual monthly rental income may vary between $4,760 and $7,140 depending on unit-specific characteristics. You can change the amount using the slider to further explore.
How is cap rate calculated?
Cap Rate = Net Operating Income (NOI) / Property Asset Value.
When calculating the cap rate, we assume 100% occupancy. Leverage (mortgage) is not considered.
Cap Rate provided by RealtyHop and RentHop, learn more about cap rate here.
Price History
| Date / Event | Date | Event | Price |
|---|---|---|---|
| May 26, 2026 | Listed by MR Agent Real Estate Inc. | $2,700,000 | |
| Listed by MR Agent Real Estate Inc. | |||
| Oct 5, 2024 | In contract | - | |
| In contract | |||
| Mar 10, 2023 | Listed | $2,700,000 | |
| Listed | |||
| | |||
|
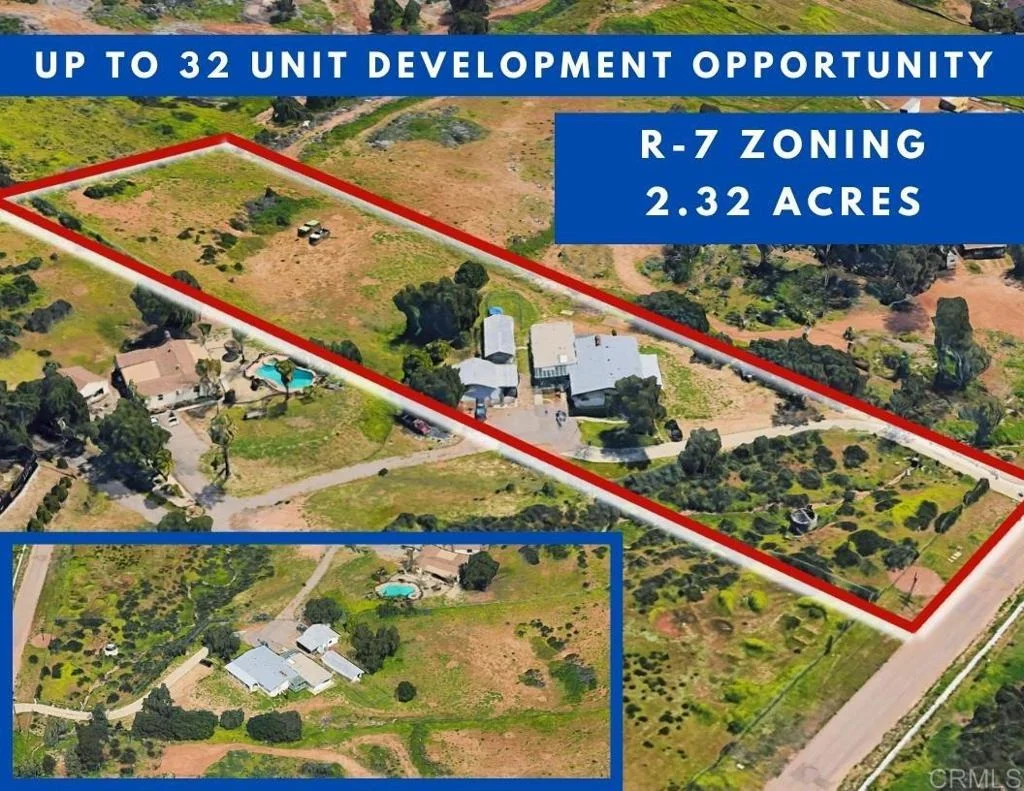
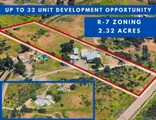
Up to 32 Unit Development Opportunity! 2.32 Acre R-7 Housing Community, Townhome, or Multifamily Development Opportunity. Neighboring parcel for sale combining to 4.64 Acres and up to a 64 unit build. Parcel was recently approved for up-zoning to R-7 by the City of Santee as part of the 6th Cycle Housing Element. R-7 Zoning allows for 7 to 14 units per gross acre. It is a Medium Density Residential General Plan designation. Per the city's zoning code, the R-7 zone "is intended for a wide range of multiple family residential development types including detached units in planned residential development at the lower end of the density range and attached units at the higher end of the density range." Maximum lot coverage is 55%, maximum height is 35 feet/three stories, and there is no minimum lot size. NEW CONSTRUCTION COMMUNITIES IN DEMAND! Property is located in close proximity to in demand housing development communities such as Mastercraft Residential's Walker Trails, Summit Santee's Noble Way, Pardee Homes' Castlerock, Kb Homes' River Village and townhome/condominium development communities such as Presidio Cornerstone's Laurel Heights, Pardee Homes' Weston, City Ventures' Caribbean Way, Kb Homes' Prospect Fields, and William Lyon Homes' Riverview, just to name a few. Recent New Construction Community Home sales boast a closing range between $905,500 and $1,300,000. Recent New Construction Townhome/ Condominium Communities boast a sales closing range between $738,000 and $964,000.00 PRICE & TERMS: All offers will be considered. Suggested due diligence period is 60 days. Offers contingent upon entitlement may be considered.
| |||
| Apr 8, 2019 | Sold | ||
| Sold | |||
| Dec 21, 2018 | Listed by Coldwell Banker West | $650,000 | |
| Listed by Coldwell Banker West | |||
 | |||
|
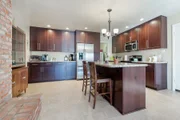
Looking for that country-living but like being close to town, this home has it all! The kitchen has been completely remodeled w/ soft close cabinets & granite countertops plus all s/s appliances. The living, dining, & bedrooms are spacious w/ plenty of room for everyone. Also enjoy the attached guest house w/ room for relatives to stay. Oversized 2 car detached garage w/ attached carport. All located at the foothills of Santee in a very private, quiet neighborhood w/ 2+ acres of usable fenced land. ..... The main house is a 3bd/2ba home & also has an attached 1 bd/1ba guest quarters with an oversized bedroom and giant walk-in closet plus its own laundry room! Spacious kitchen with plenty of cabinets & ample counter space, with tile throughout the guest house; this guest house has it all. With direct access to the outside & into the main house it can be for extended family or used as a rental. This Lot is 2.33 acres with a slight sloping in the rear, but all usable land & fully fenced. Plenty of space for the RV, boats & other “grown up” toys, access to all areas from the front or back gate that are closed to keep your home safe & private. The front gate has an automatic opener for easy access. With the front porch covered & stamped concrete on the pathways & guest house entry, the home has a stately presence. There is an oversized 2 car detached with an automatic roll up door, built-in shelves & an attached one-car carport. There is an additional 3-stall horse paddock that is currently being used for storage. New roof on the main house completed in the summer 2018, & the HVAC was updated with new ducting & vents throughout both sides, along with both A/C units being flushed and sanitized for optimal performance in 2018 as well. In the main house there is a dual sided wood-burning natural brick fireplace in the living room & kitchen, with the kitchen side being a grill fire for cooking. But don’t worry, the kitchen has all the modern sleek s/s appliances that are...
| |||
Property Highlights
Building Info
Comparables
Status
Price/ft²
Listed On
Sold On
About Santee
Similar Homes for Sale
Currently no similar homes aroundNearby Rentals

Last Updated: 5 months ago
Data Source: CRMLS, MLS# PTP2604017
 Your Privacy Choices
Phone: 425-283-2930
Address: 335 Madison Avenue, New York, NY 10017