


34
Map
11008 CONE LANE


About This Property
Payment Calculator
Your Estimated Monthly Payment
Cap Rate Calculator
What does this mean?
Based on our analysis, the cap rate of this property is 1.25%. A negative cap rate indicates that the property might not be feasible as an income-producing asset. The median cap rate for a near zip code 11238 is 4.23%.
How much can I actually make?
Actual monthly rental income may vary between $4,760 and $7,140 depending on unit-specific characteristics. You can change the amount using the slider to further explore.
How is cap rate calculated?
Cap Rate = Net Operating Income (NOI) / Property Asset Value.
When calculating the cap rate, we assume 100% occupancy. Leverage (mortgage) is not considered.
Cap Rate provided by RealtyHop and RentHop, learn more about cap rate here.
Price History
| Date / Event | Date | Event | Price |
|---|---|---|---|
| Mar 21, 2025 | Sold | ||
| Sold | |||
| Mar 3, 2025 | In contract | - | |
| In contract | |||
| Feb 25, 2025 | Listed by Keller Williams Realty Centre | $624,900 | |
| Listed by Keller Williams Realty Centre | |||
| | |||
|
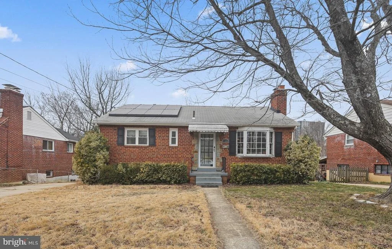
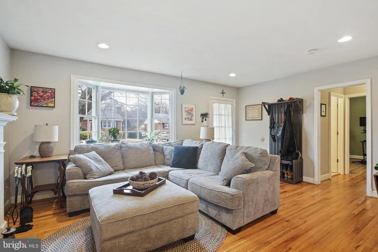
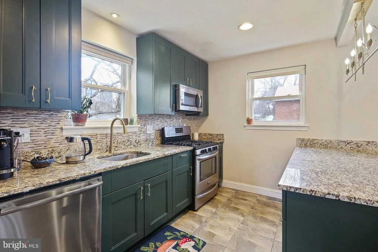
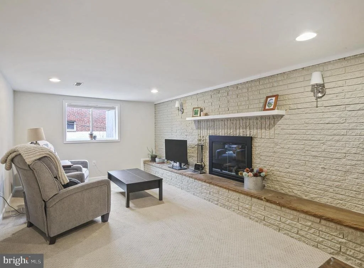
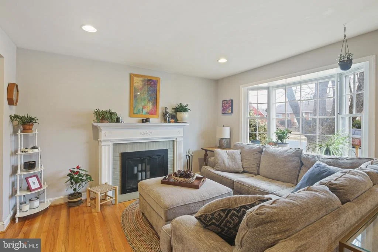
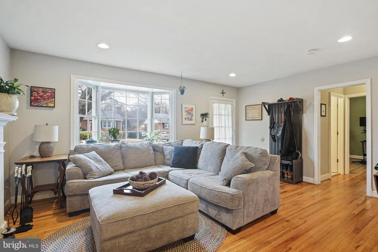
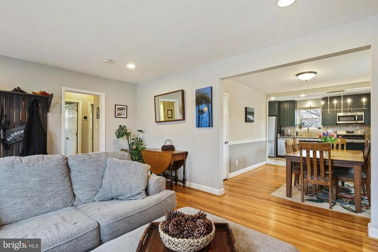
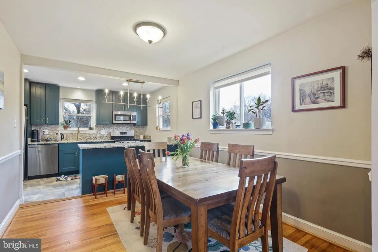
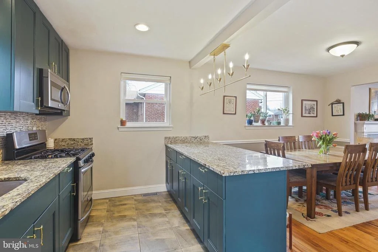
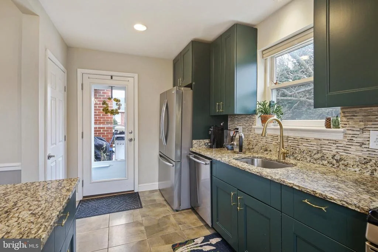
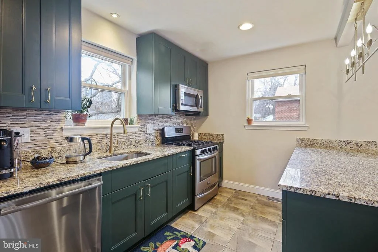
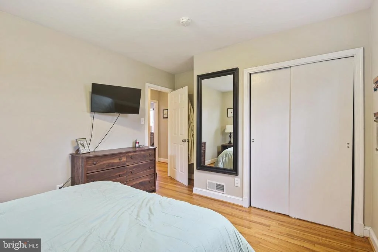
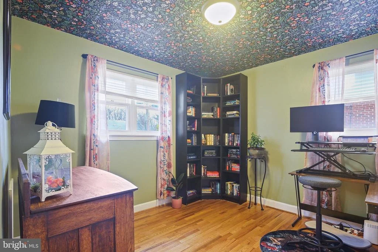
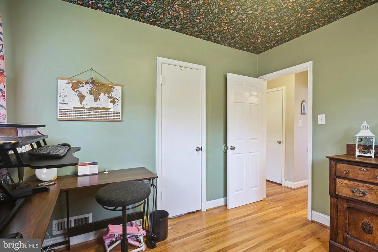
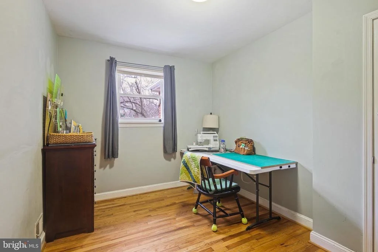
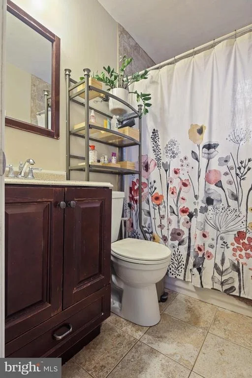
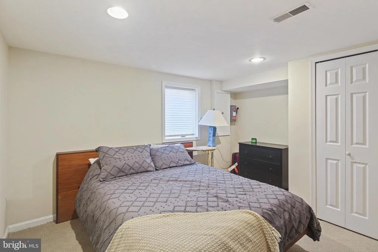
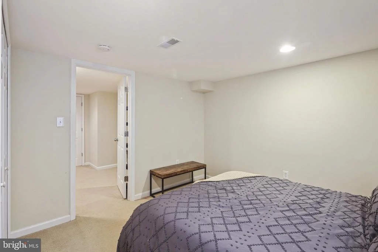
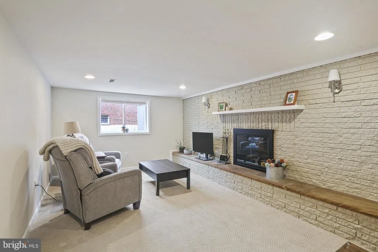
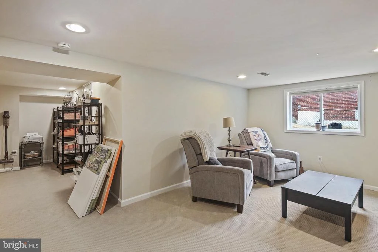
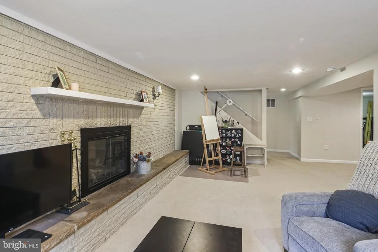
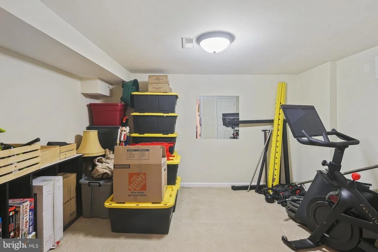
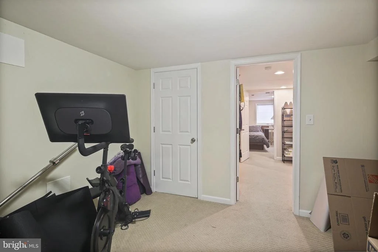
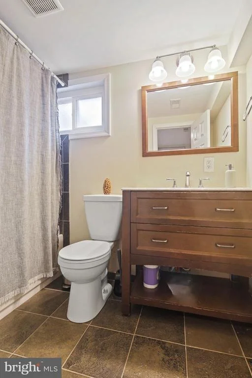
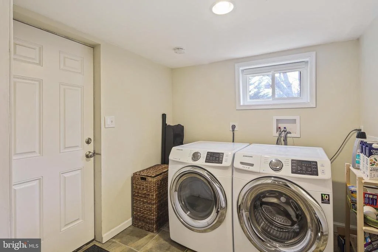
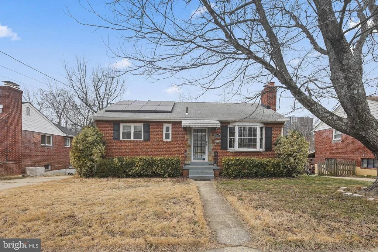
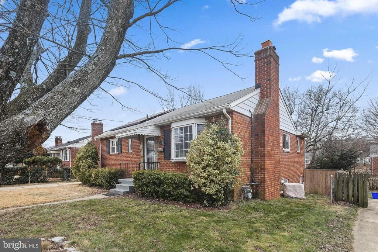
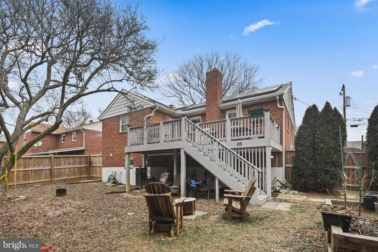
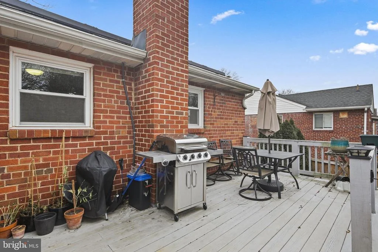
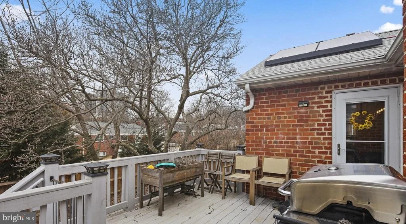
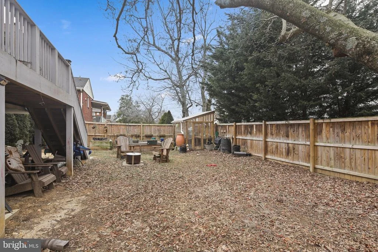
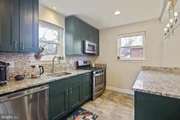
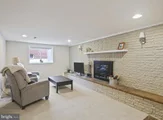
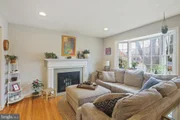
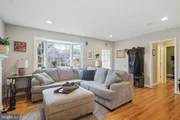
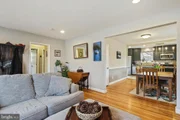
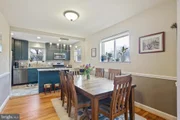
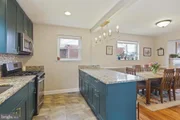
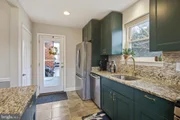
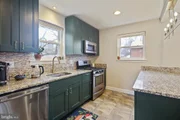
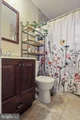
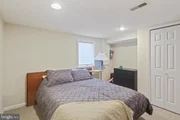
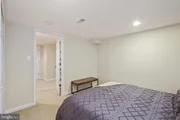
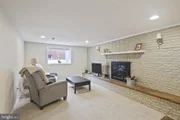
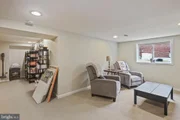
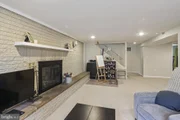
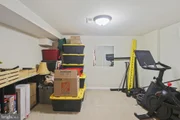
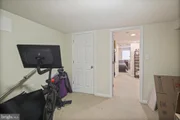
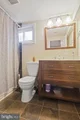
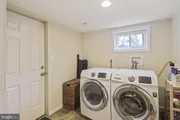
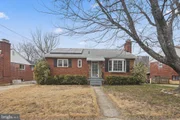
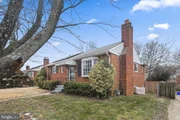
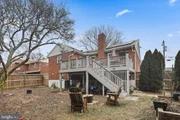
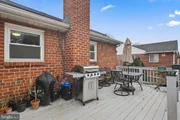
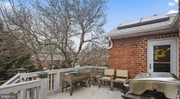
Welcome to 11008 Cone Lane, a charming home nestled in the heart of Silver Spring, in the Wheaton Forest Community. This delightful property boasts hardwood flooring and recessed lighting throughout the main level. The inviting living room is highlighted by a cozy fireplace and a large bow window, creating a warm and welcoming atmosphere. Adjacent to the living room is a formal dining room, ideal for hosting family gatherings and dinner parties. The gourmet kitchen is equipped with shaker-style cabinets, a breakfast bar with granite counters, a stunning backsplash, and stainless-steel appliances, including gas cooking, ideal for creating delightful family meals. From the kitchen, step out onto the low-maintenance composite deck and enjoy the spacious rear yard, perfect for outdoor entertaining. The main level offers three bedrooms, all with hardwood flooring, and a full bath with a tub shower combination. The open and airy lower level is designed for relaxation and entertainment, featuring a large recreation room with a gas fireplace, perfect for game nights or movie marathons. This level also includes a fourth bedroom and a potential fifth bedroom or bonus room, ideal for a home office or exercise room, plus another full bath with a tub shower combination. The laundry and mechanical room are conveniently located on this level, both feature tile flooring. The fenced-in rear yard provides a safe space for family playtime or unwinding with guests, complete with a patio and low-maintenance deck. Upgrades to this home include the 6' Privacy Fence and a new refrigerator (2024). This home is ideally situated near top-rated schools, shopping and dining. Enjoy several local parks and the nearby Sligo Creek Trail that offers plenty of recreational opportunities. Don't miss the chance to make this wonderful property your new home!
| |||
| May 24, 2021 | Sold | ||
| Sold | |||
| Apr 24, 2021 | No longer available | - | |
| No longer available | |||

Property Highlights
Building Info
Comparables
Status
Price/ft²
Listed On
Sold On
About Wheaton - Glenmont
Similar Homes for Sale
Currently no similar homes aroundNearby Rentals
$2,900 /mo
- 4 Beds
- 2 Baths
- 1,959 ft²
$4,000 /mo
- 5 Beds
- 3 Baths
- 2,028 ft²

Keller Williams Realty Centre
Last Updated: 4 hours ago
Data Source: Bright MLS , MLS# MDMC2166484








 Your Privacy Choices
Phone: 425-283-2930
Address: 335 Madison Avenue, New York, NY 10017