


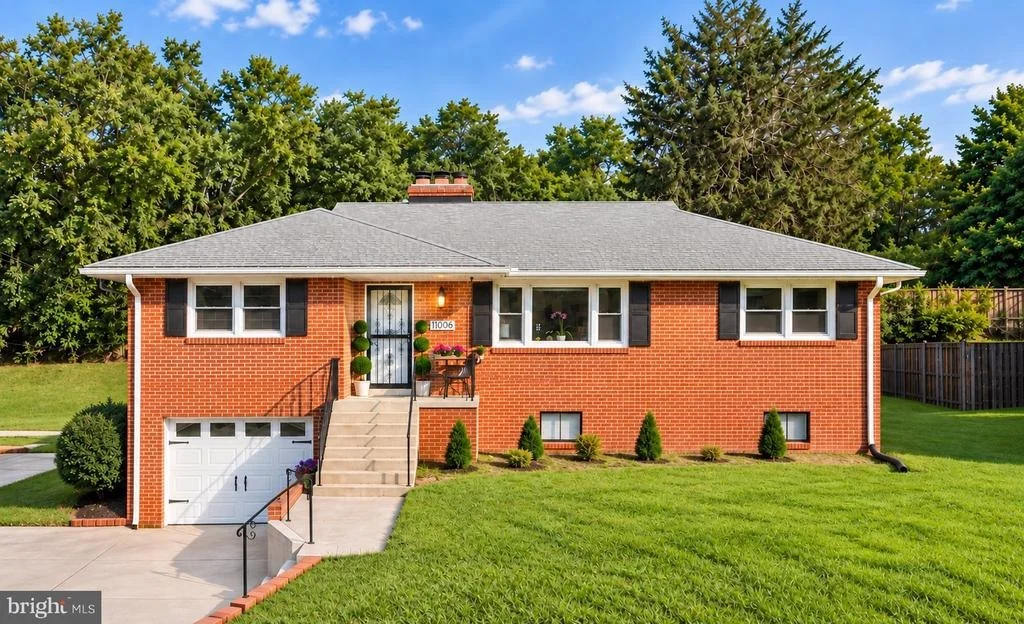
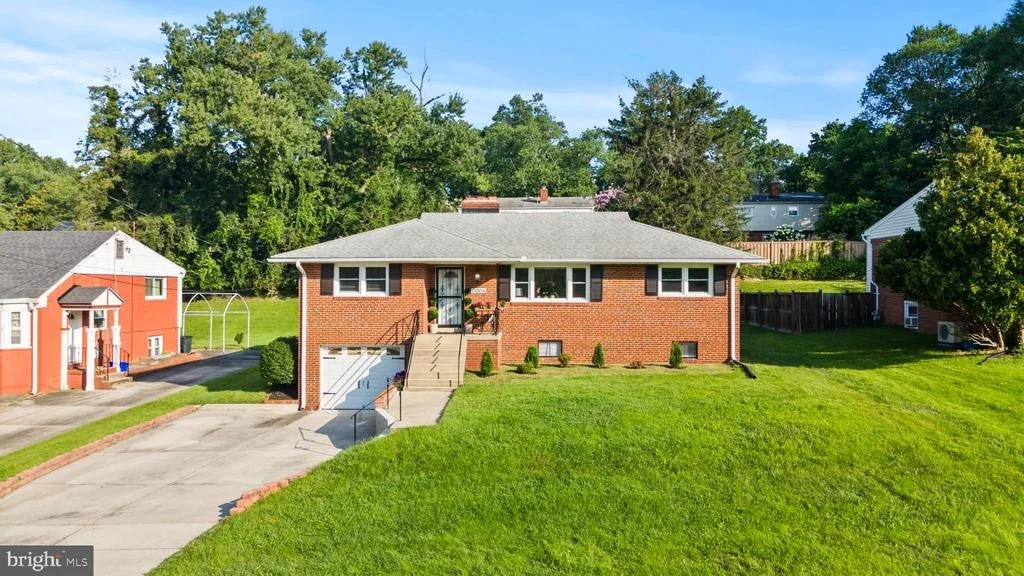
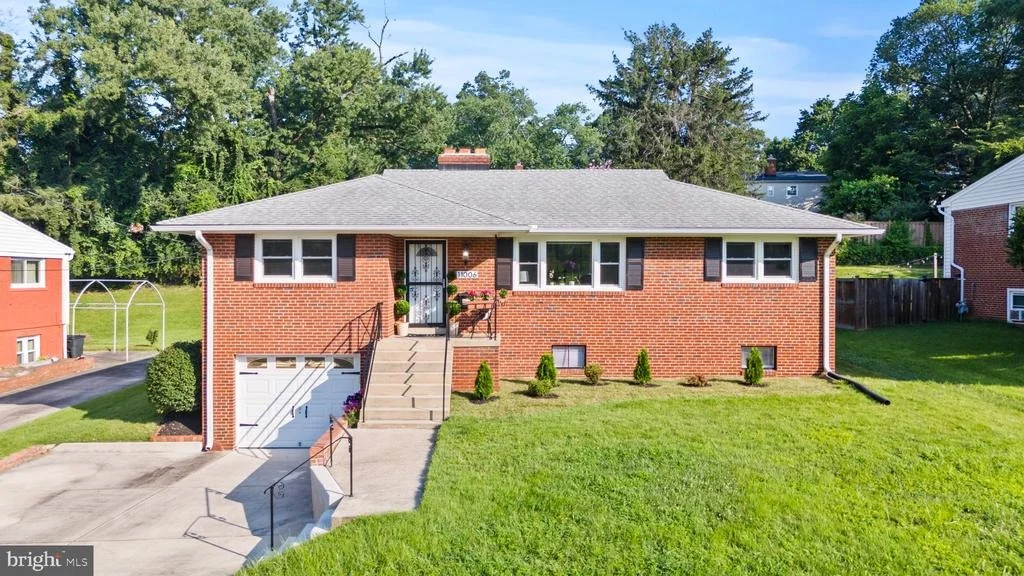
11006 CHILDS STREET


About This Property
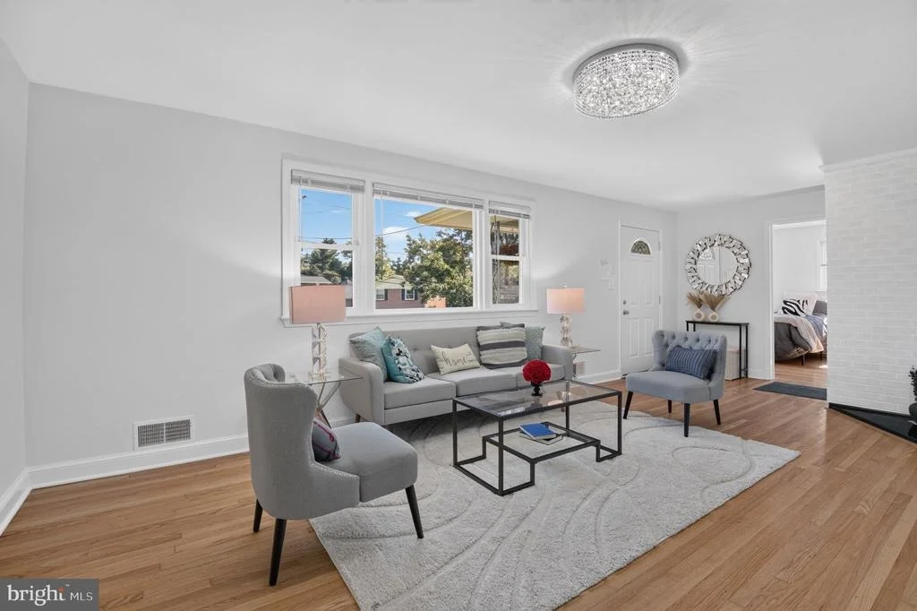
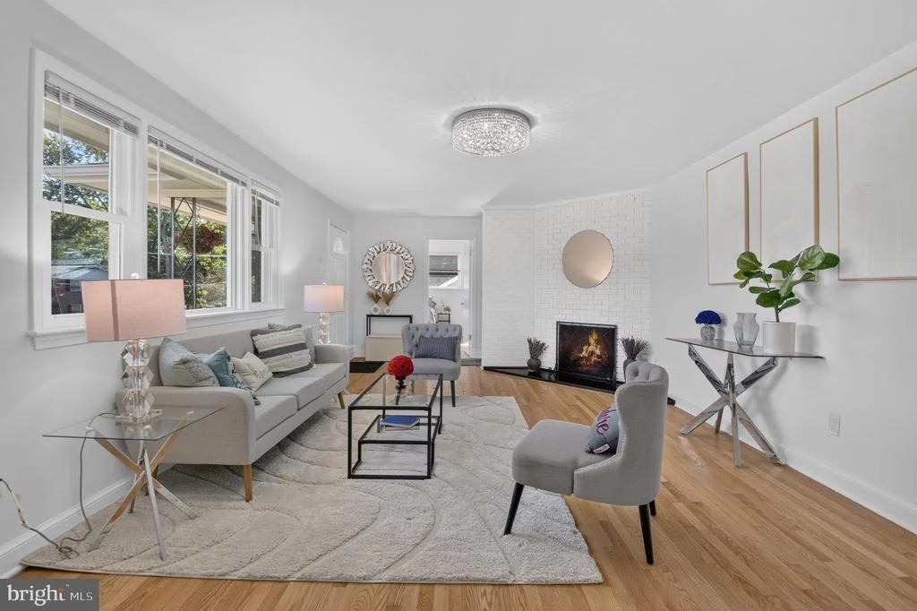
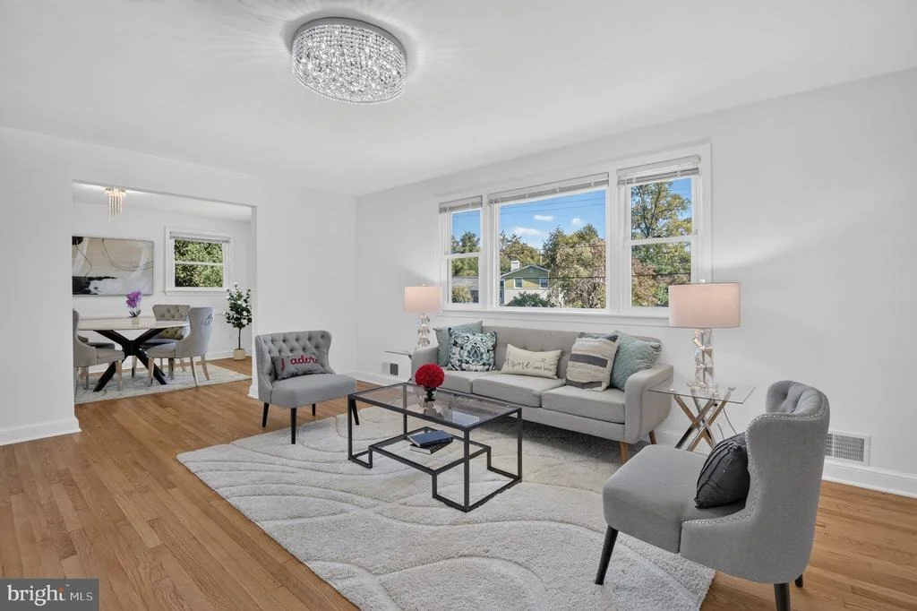
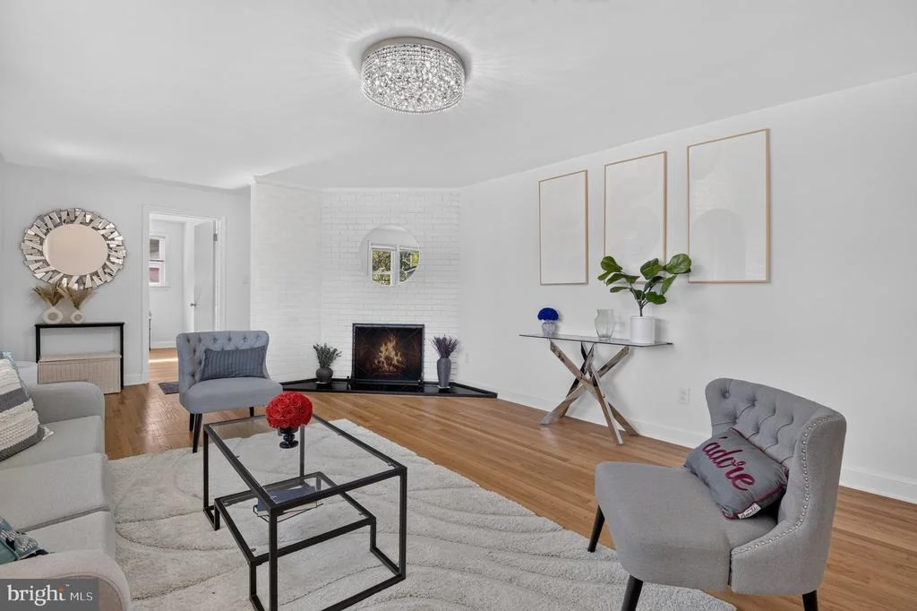
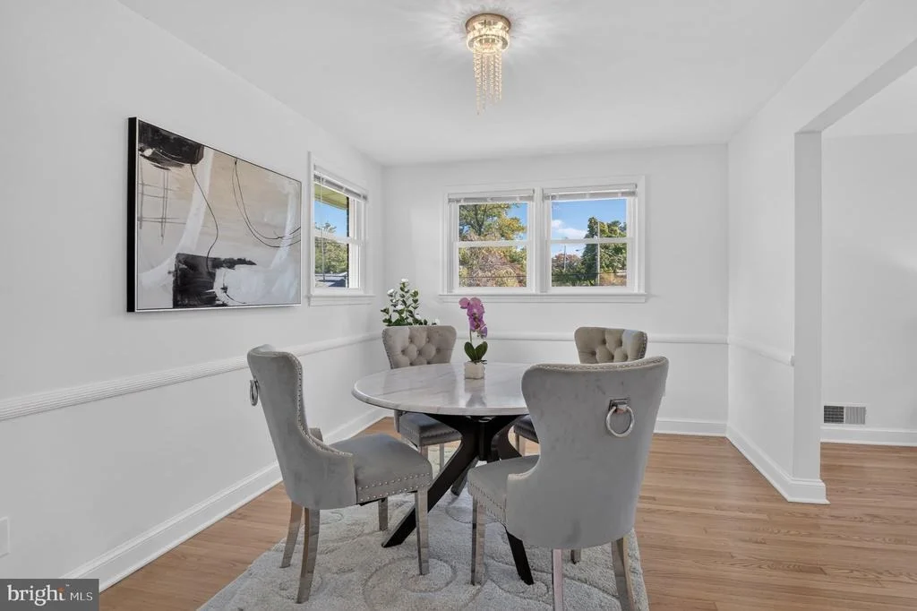
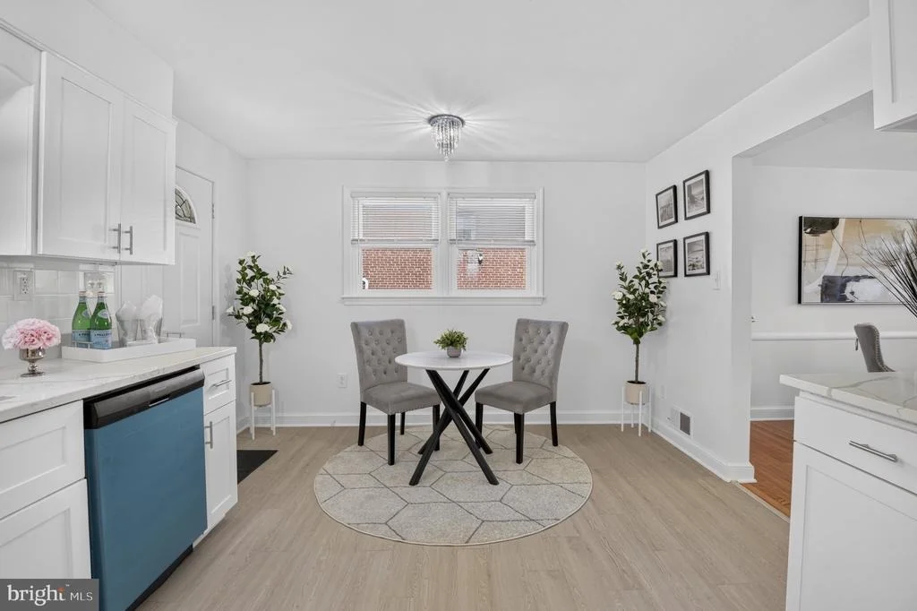
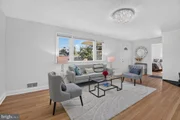
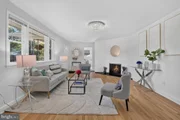
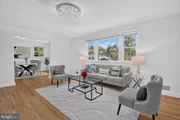
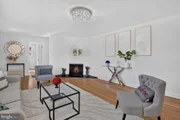
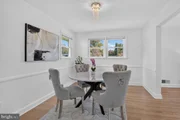
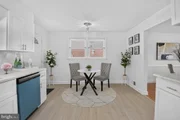
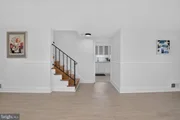
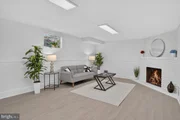
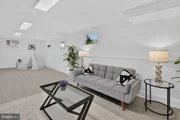
Step inside to discover abundant natural light, fresh neutral paint, and beautifully refinished white oak hardwood floors. The inviting living room features a wood-burning fireplace with a distinctive black granite hearth and a newly installed 2025 chimney liner. The adjoining dining room, accented by custom chair molding, flows seamlessly into the beautifully renovated eat-in kitchen.
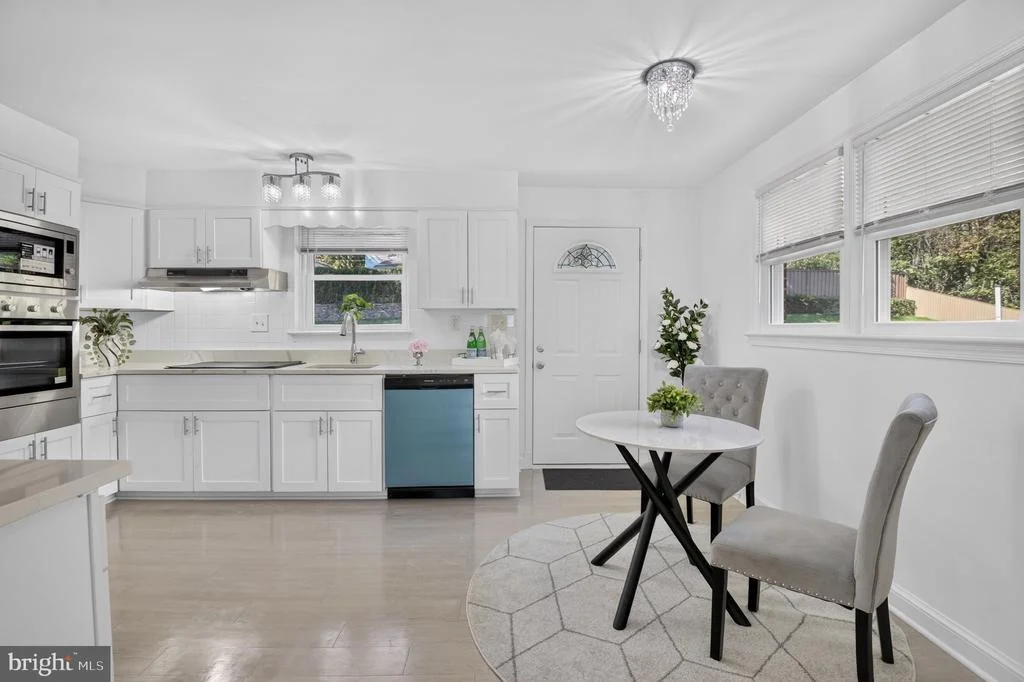
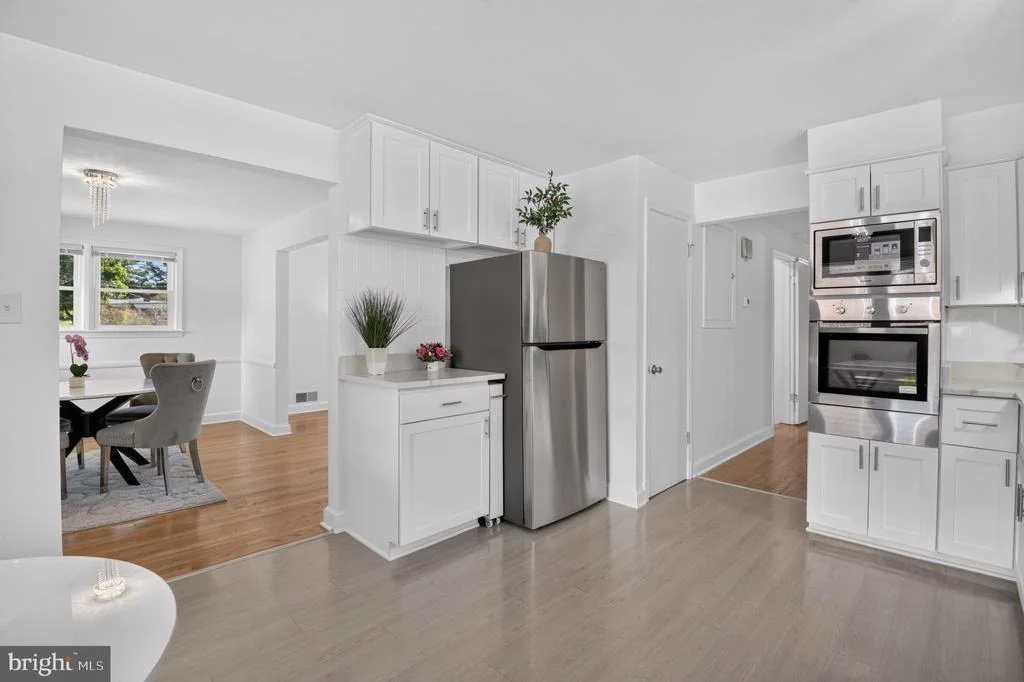
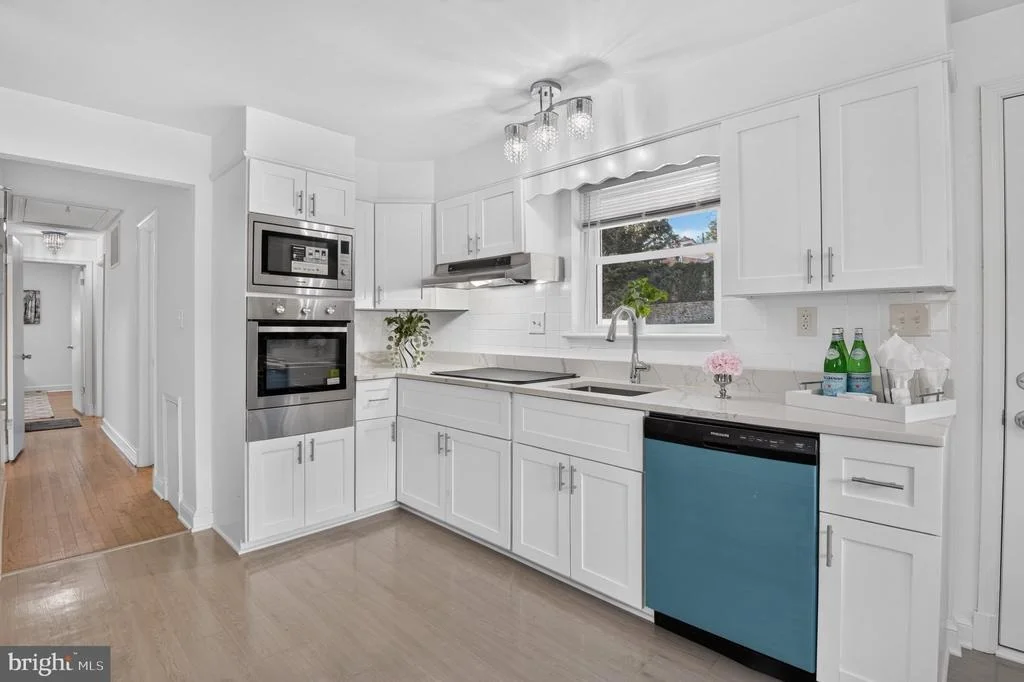
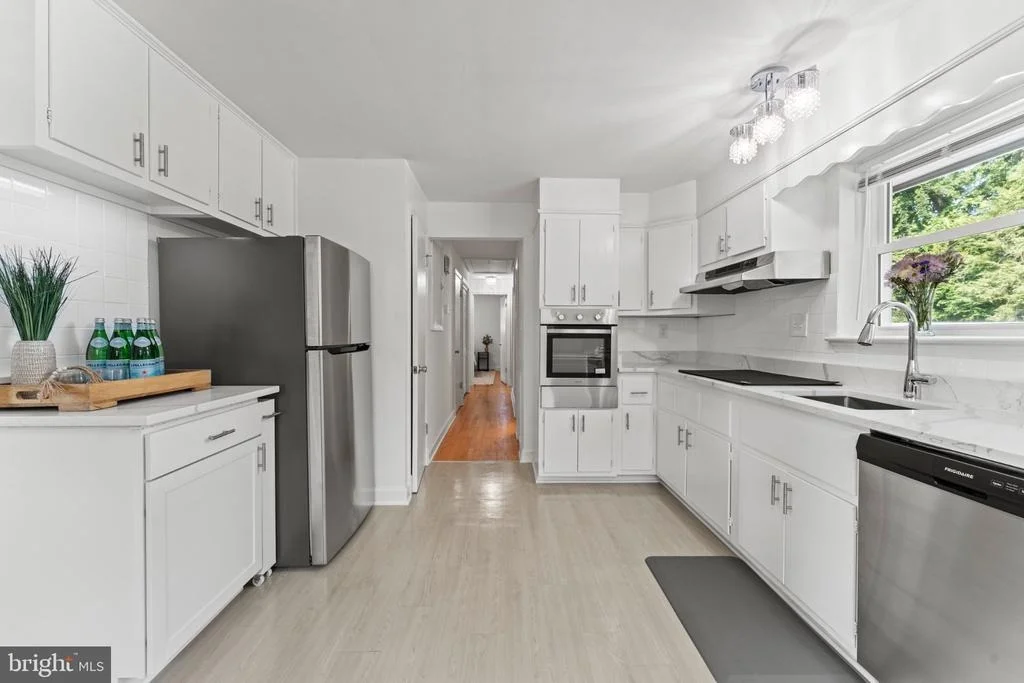
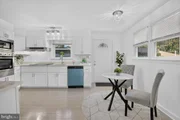
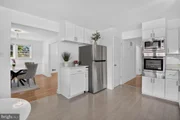
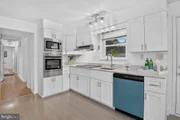
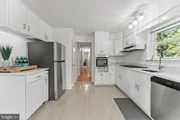
Designed for both everyday living and entertaining, the updated kitchen features custom solid-wood cabinetry, elegant Calacatta quartz countertops, a pantry, luxury vinyl flooring, and professional-grade appliances, including a versatile wall oven.
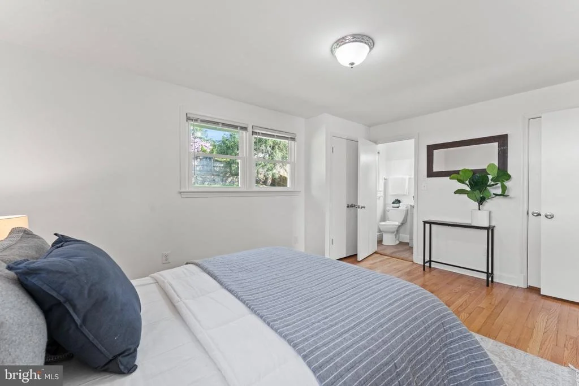
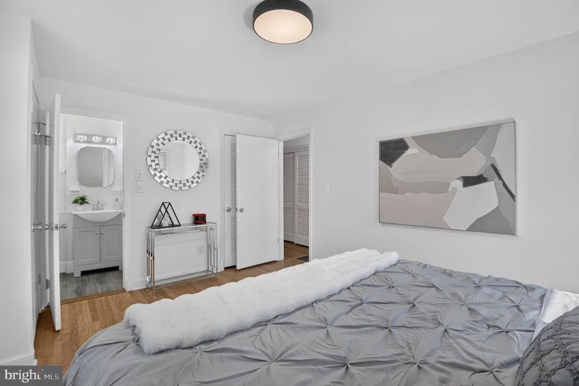
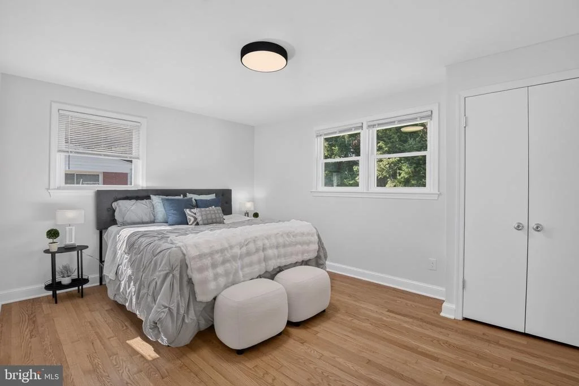
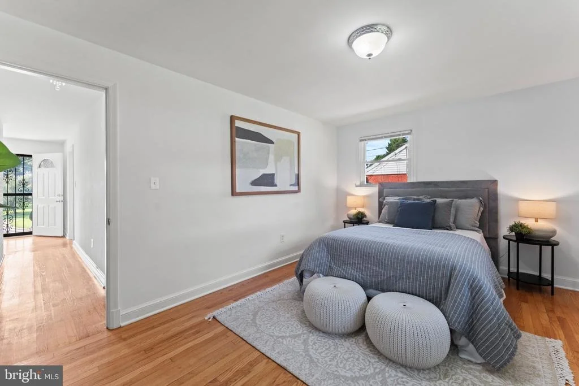
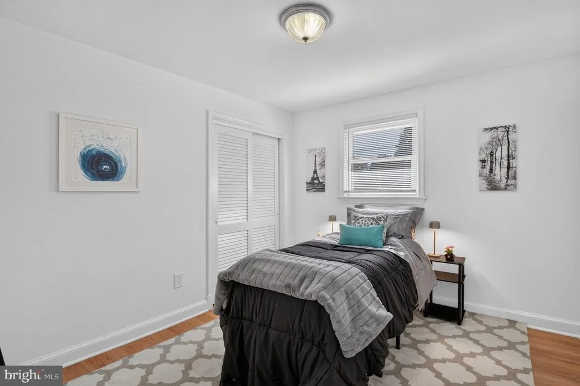
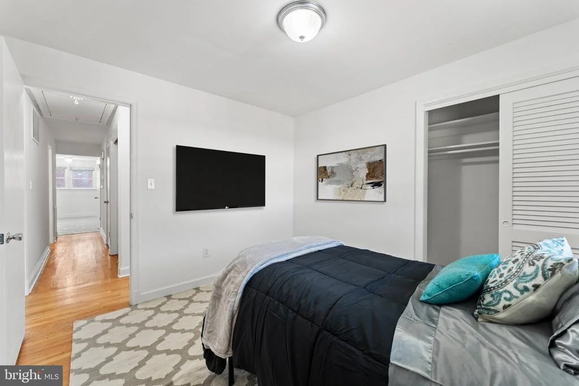
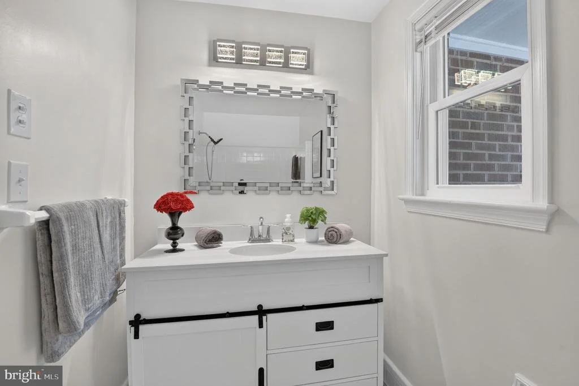
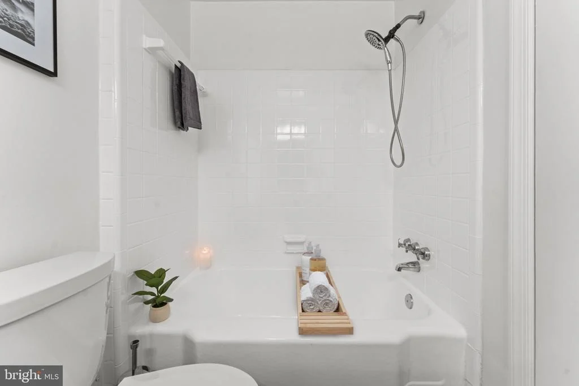
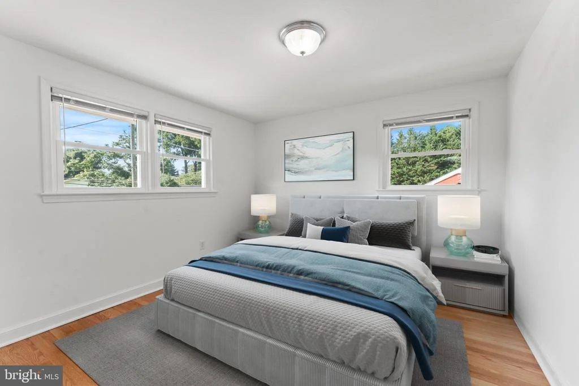
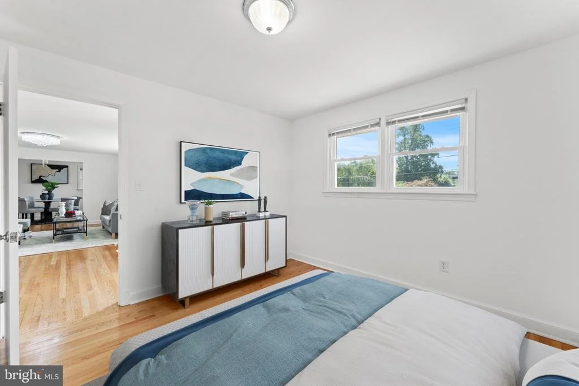
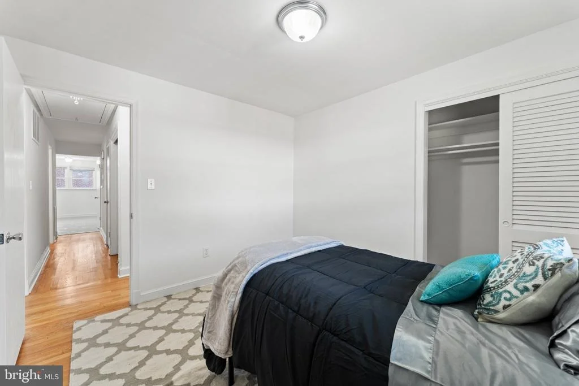
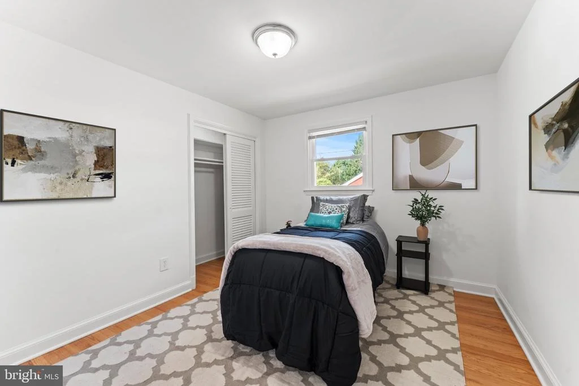
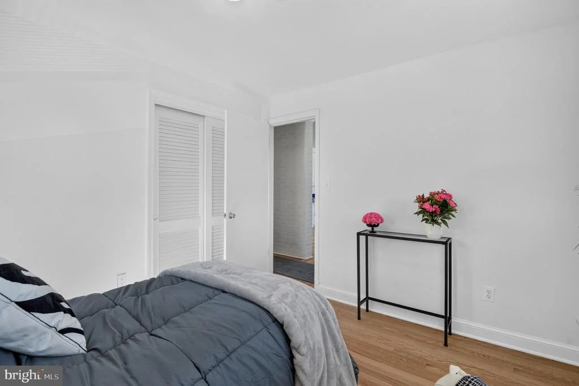
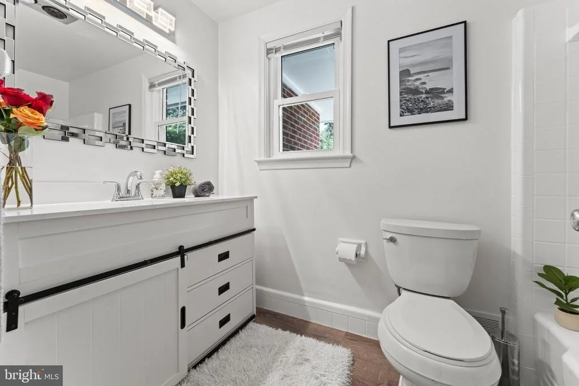
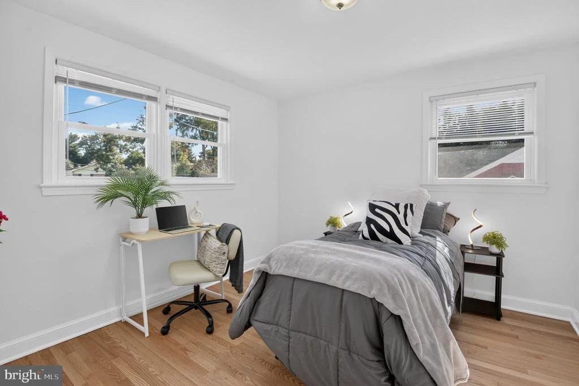
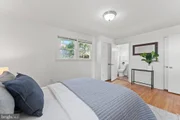
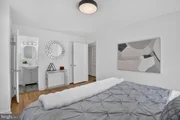
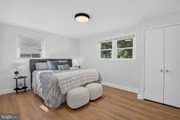
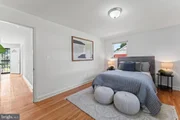
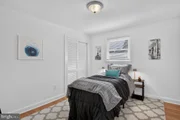
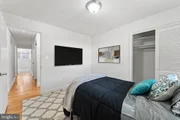
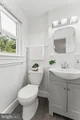
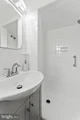
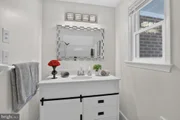
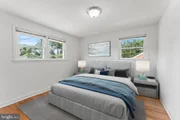
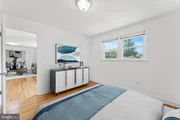
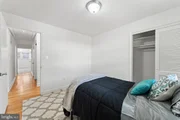
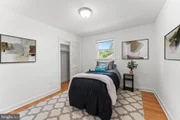
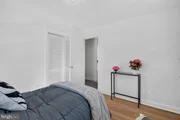
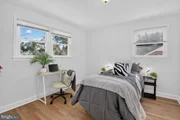
The main level offers three comfortable bedrooms, including a primary suite with a walk-in closet and renovated en-suite bathroom. The hall bathroom was also completely renovated in 2025. Additional improvements throughout the home include new Pella windows with a transferable warranty, updated lighting, fresh interior paint, and refinished hardwood flooring.
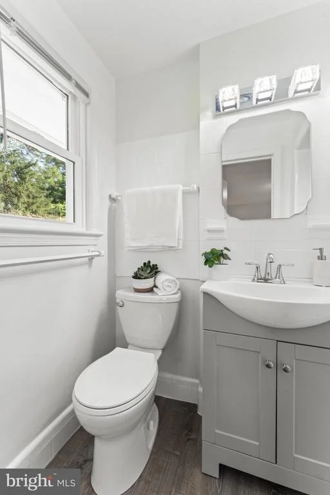
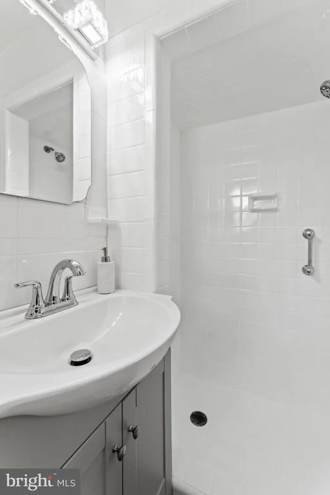
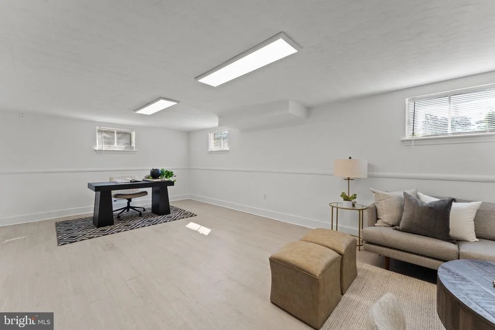
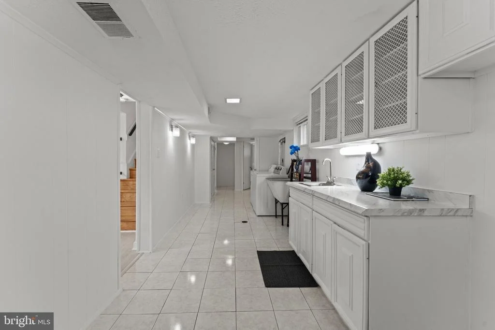
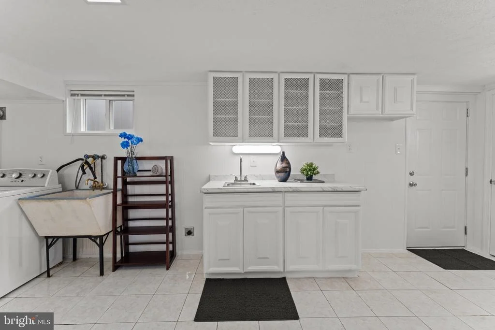
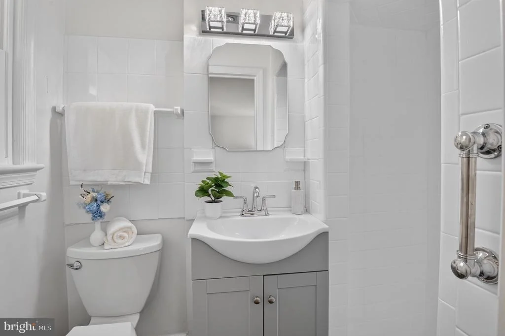
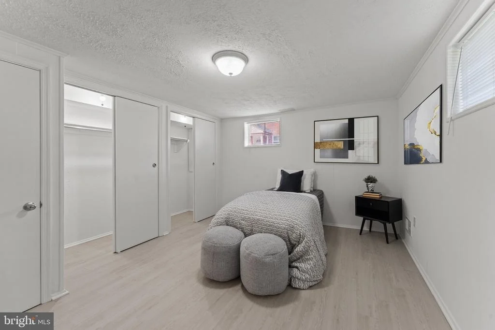
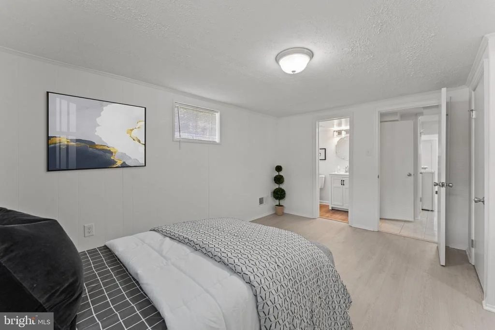
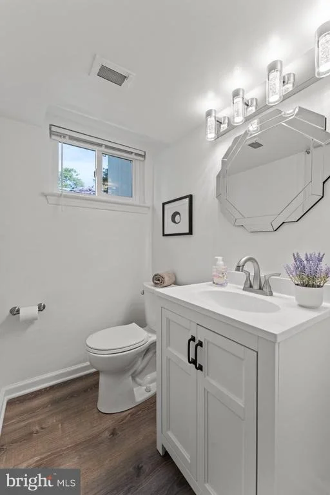
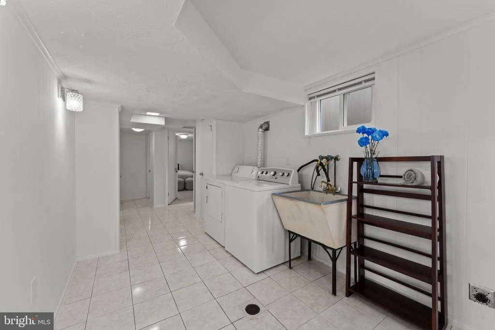
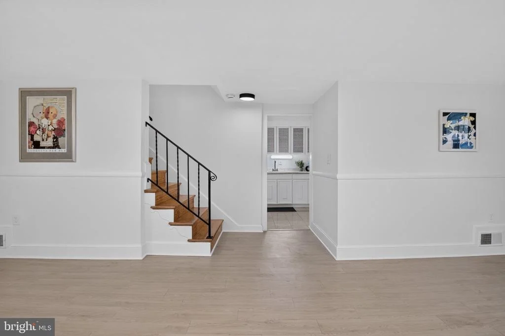
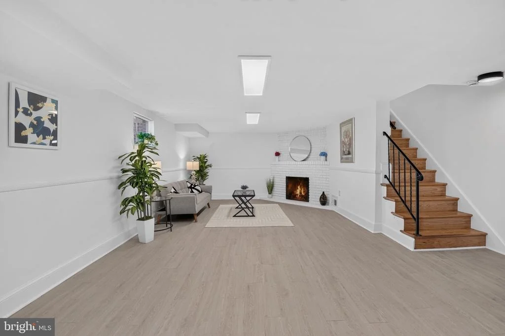
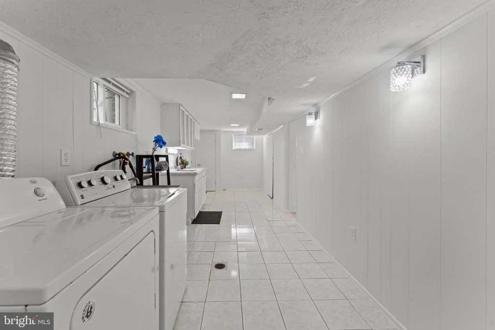
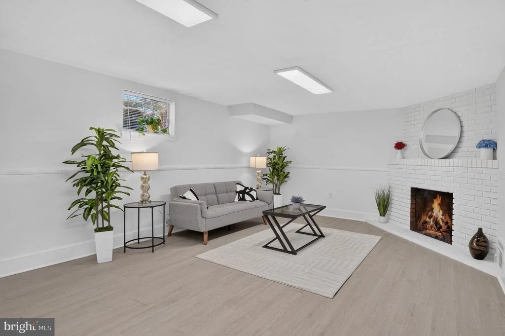
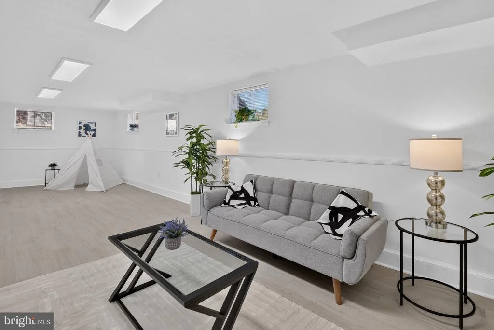
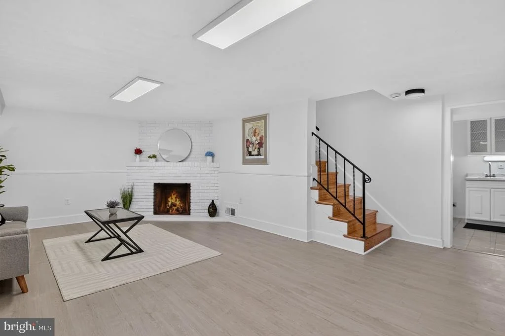
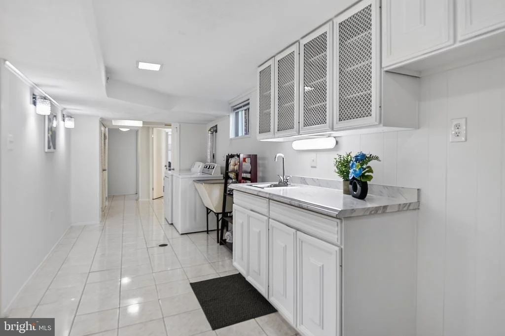
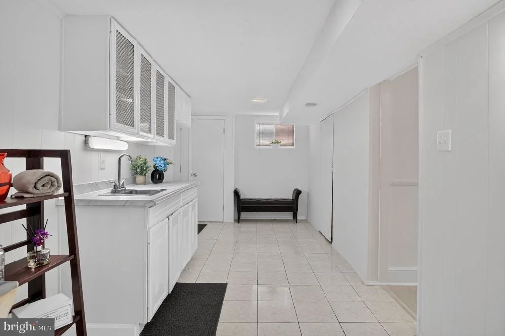
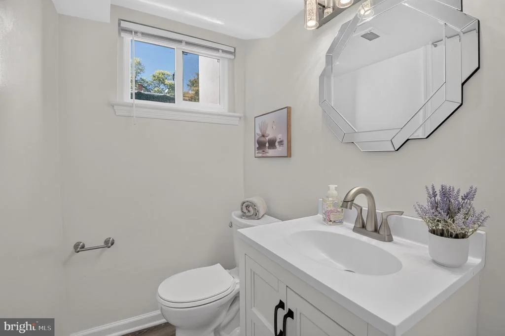
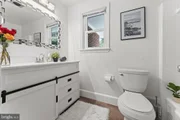
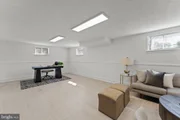
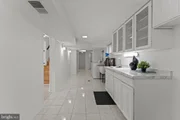
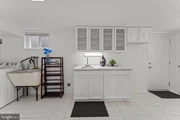
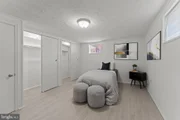
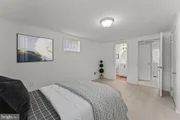
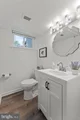
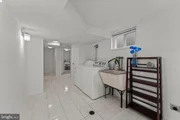
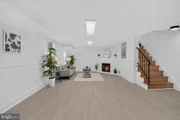
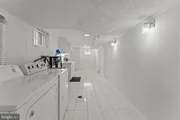
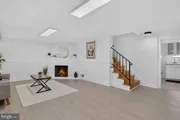
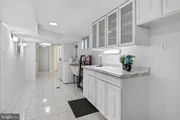
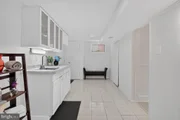
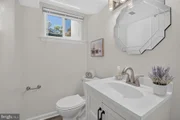
A standout feature of this home is the spacious finished walkout basement, complete with a separate exterior entrance, fourth bedroom, kitchenette, renovated half bathroom, and expansive family room featuring a second wood-burning fireplace. This versatile lower level offers exceptional flexibility for multigenerational living, guest accommodations, a private home office, or recreation. A cedar closet, dedicated laundry area, and abundant storage further enhance its functionality.
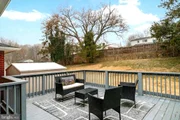
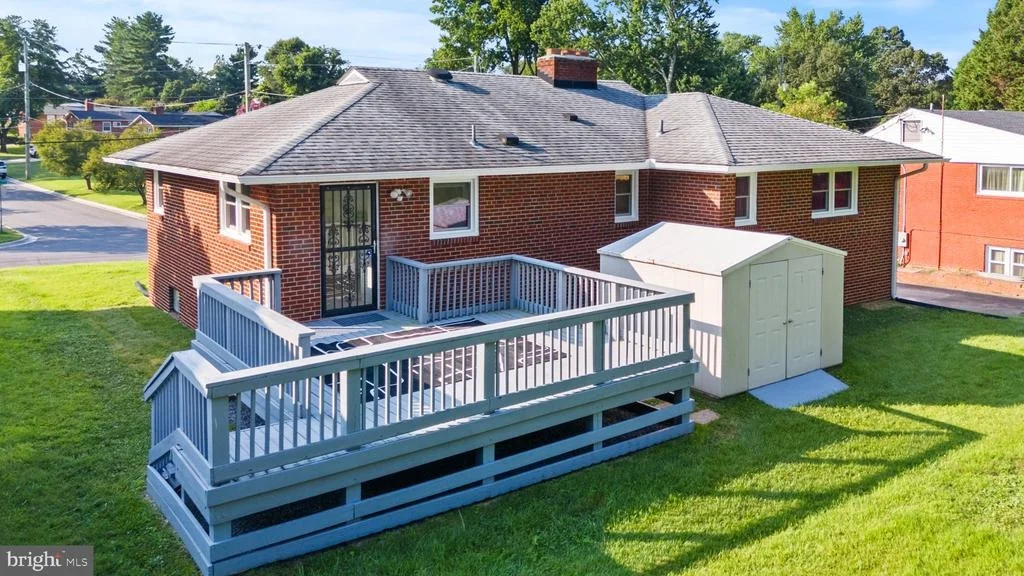
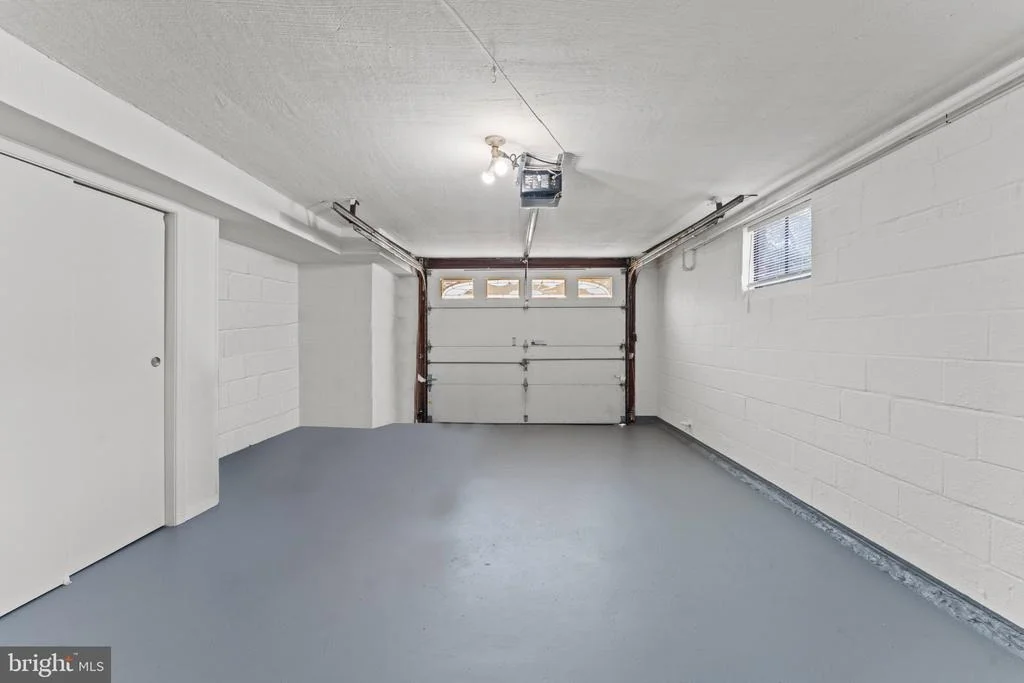
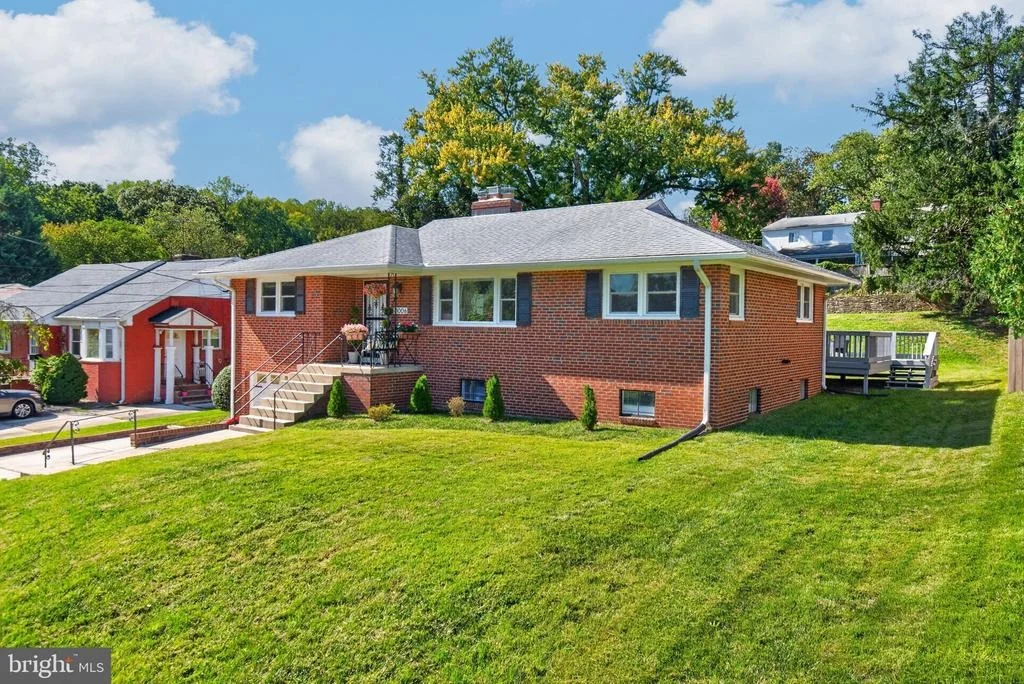
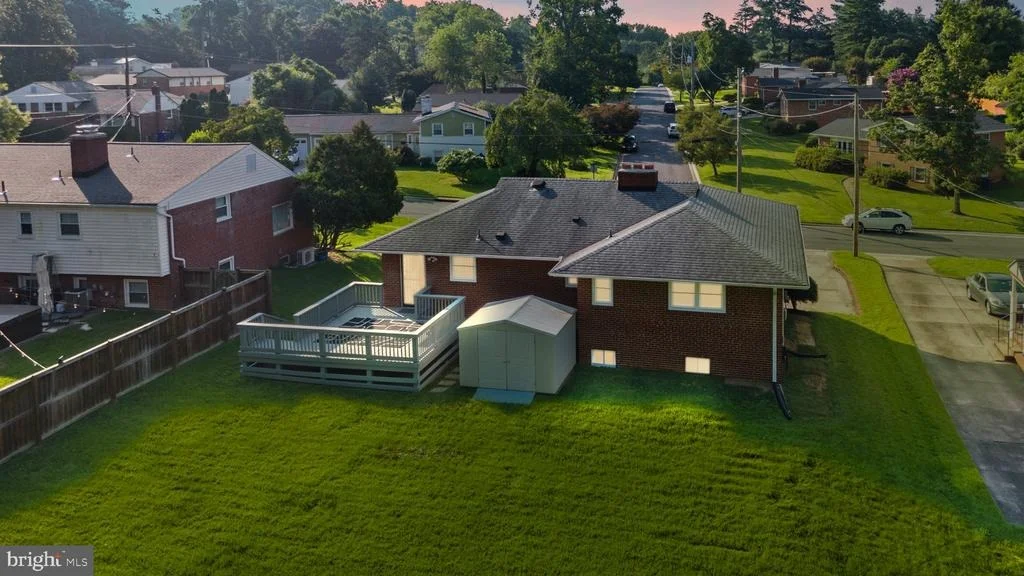
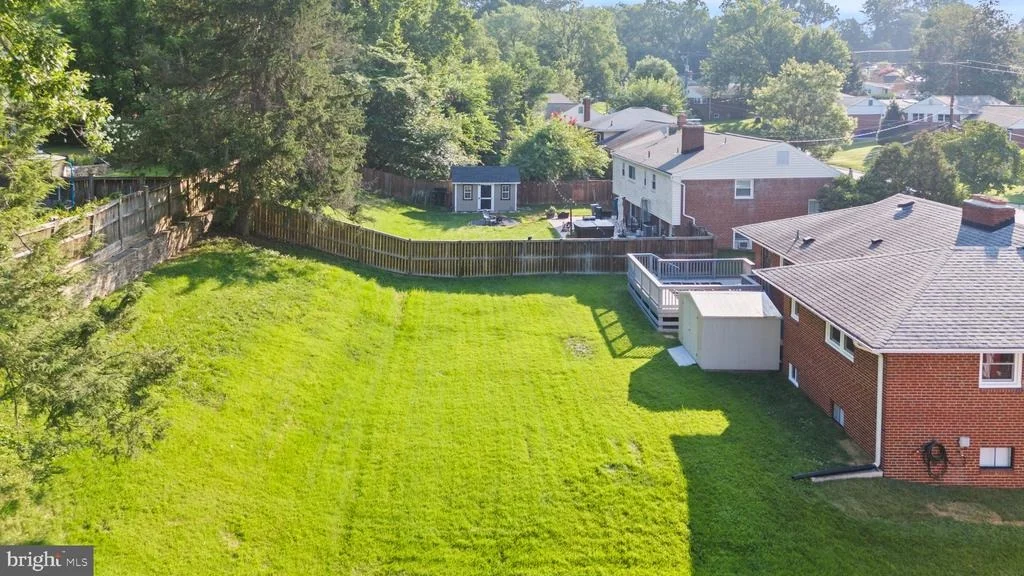
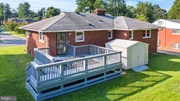
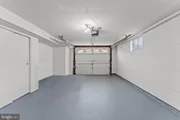
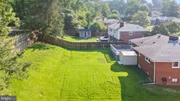
Outdoors, enjoy a peaceful, private backyard setting from the spacious deck, ideal for relaxing or entertaining. The partially fenced backyard includes a vented storage shed, while the one-car garage features built-in storage and a workbench. A wide driveway provides additional off-street parking. The attic has also been improved with additional insulation, wood flooring, and temperature-controlled ventilation.
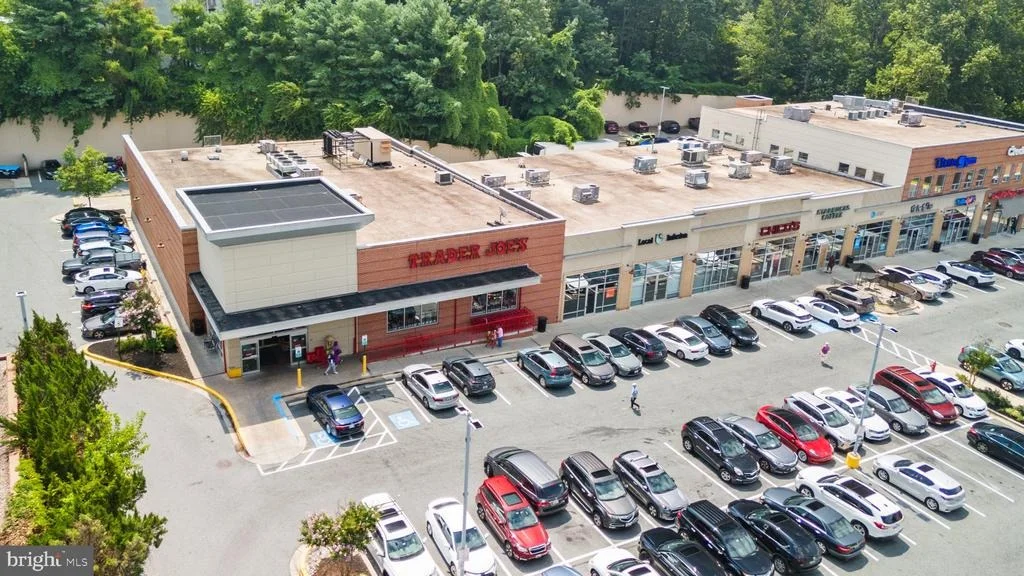
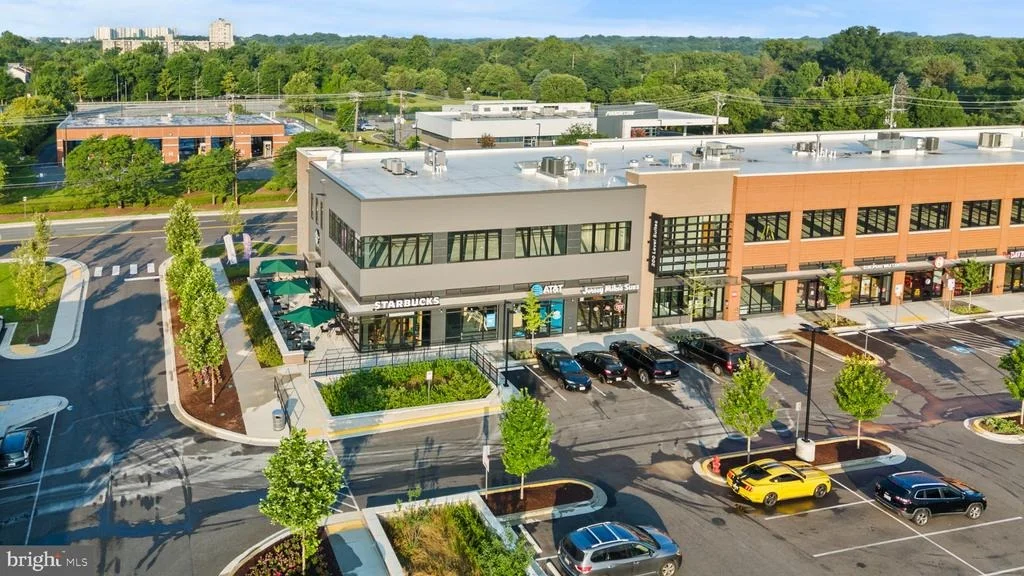
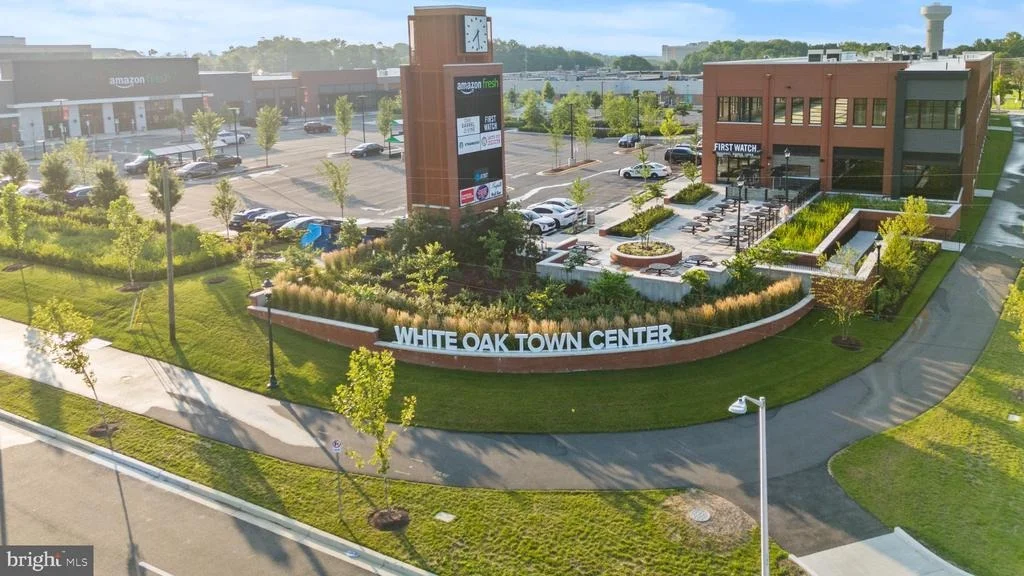
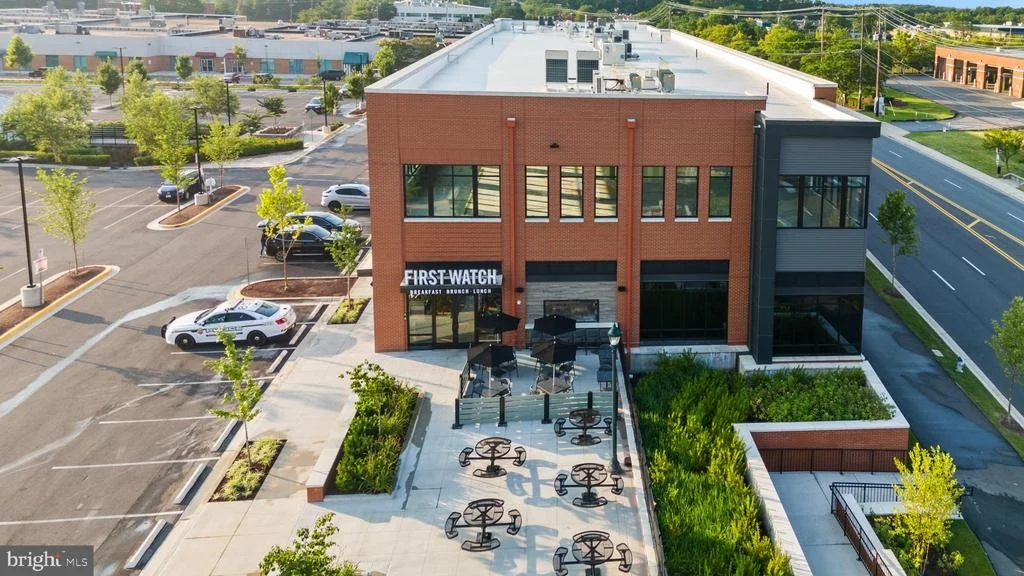
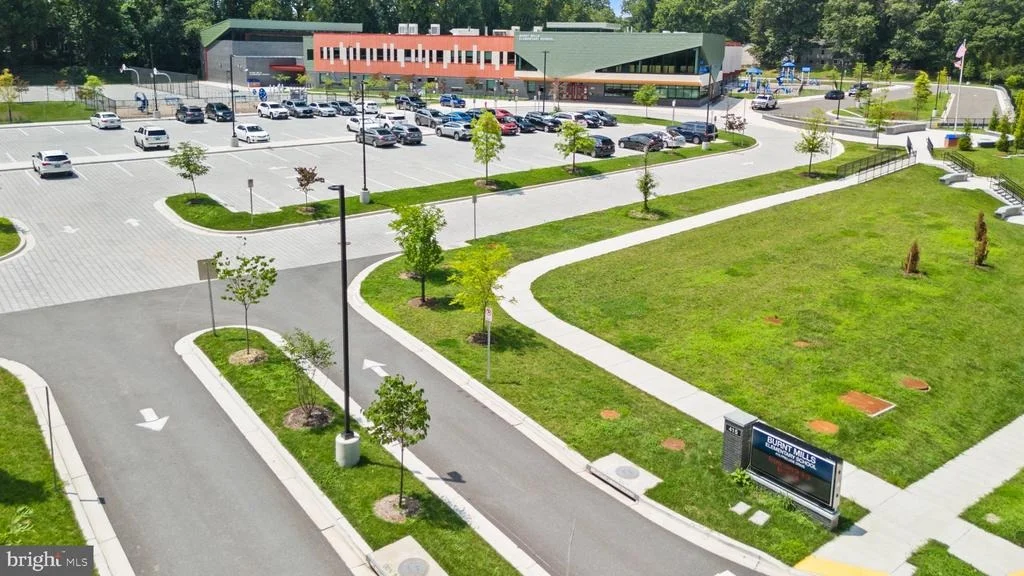
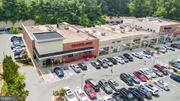
Ideally situated in the established Burnt Mills Manor community, this home offers the convenience of a walkable neighborhood with shopping, dining, recreation, and major employment centers nearby. Both Trader Joe's and Starbucks are just 0.4 mile away, providing an easy walk for morning coffee, groceries, and everyday essentials. Giant and additional shopping and dining destinations are also nearby. The scenic Northwest Branch Trail is accessible at the end of the street, and Burnt Mills Elementary is within walking distance. The FDA's White Oak campus is approximately one mile away, offering the convenience of a short bike ride or walk.
Commuters will appreciate convenient access to the Intercounty Connector (ICC/MD Route 200), I-495 Capital Beltway, major commuter routes, and public transportation, providing connections to Washington, D.C., Baltimore, Annapolis, Northern Virginia, and the surrounding metropolitan area.
Beautifully updated, move-in ready, and exceptionally versatile, this Silver Spring home offers an outstanding combination of modern improvements, flexible living spaces, and everyday convenience.
Listed By
Payment Calculator
Your Estimated Monthly Payment
Cap Rate Calculator
What does this mean?
Based on our analysis, the cap rate of this property is 1.25%. A negative cap rate indicates that the property might not be feasible as an income-producing asset. The median cap rate for a near zip code 11238 is 4.23%.
How much can I actually make?
Actual monthly rental income may vary between $4,760 and $7,140 depending on unit-specific characteristics. You can change the amount using the slider to further explore.
How is cap rate calculated?
Cap Rate = Net Operating Income (NOI) / Property Asset Value.
When calculating the cap rate, we assume 100% occupancy. Leverage (mortgage) is not considered.
Cap Rate provided by RealtyHop and RentHop, learn more about cap rate here.
Price History
| Date / Event | Date | Event | Price |
|---|---|---|---|
| Oct 15, 2026 | Listed by TTR Sotheby's International Realty | $700,000 | |
| Listed by TTR Sotheby's International Realty | |||
| Jul 11, 2026 | Relisted | $700,000 | |
| Relisted | |||
| Jun 18, 2026 | In contract | - | |
| In contract | |||
| Mar 5, 2026 | Listed by Synergy Realty | $700,000 | |
| Listed by Synergy Realty | |||
   | |||
|
Open the door to this fresh, inviting home and fall in love! With an abundance of newly installed windows (PELLA 2025 with transferable warranty) the natural light is inviting throughout & featuring fresh neutral paint & refinished white oak hardwood floors (2025), Soak in the warmth from the living room with picture window w/operable double hung side windows, customized fireplace featuring black galaxy granite hearth (replaced liner 2025) & exquisite chandelier lighting, Formal dining with custom chair molding is perfect for special gatherings or celebrations, Light fixtures all through home were thoughtfully replaced in 2025, Total transformation (2025) of eat-in kitchen include custom white solid wood cabinetry, professional grade appliances including cooktop & wall oven boasting 4 cooking methods (conventional, air fryer, broiler & microwave) available for your creative chefs, Calcutta quartz countertops, pantry and LPV flooring, Rear door off kitchen provides convenient deck access for those preferring to grill, dining outdoors or simply relaxing while enjoying your partially fenced back yard + plus a vented fiberglass shed (to store your outside tools, equipment & toys), You'll find 3 well-sized bedrooms on the main level including primary bedroom with bath ensuite, walk-in closet & linen closet. Both Primary bath (step in shower) & hall bath (tub/shower combo) with upgraded dual combo shower head w/detachable hand showers were completely renovated in 2025, Lower level with expansive family room with a second wood burning fireplace (also with newly restored smoke chamber in 2025) and great entertaining space or extra room to create office/playroom or workout space 4th bedroom, 2025 renovated half bath (w/ample room for full bath expansion if desired) and kitchenette has rear outside access or direct garage access, and offers future opportunity for those needing au pair or multi-generational accommodations, A large cedar closet is located along with a tiled laundry area on this level as well. For your parking needs, there is a one car garage with a 2025 replaced garage door opening system with workbench & ample storage built-ins and storage plus concrete driveway parking for multiple vehicles, Enhanced improvements go beyond the visual as the attic was reinsulated, wood plank flooring and temperature-controlled ventilation fan were installed (2025) You'll love the convenience this home offers. The trailhead onto the Northwest Branch Trail can be accessed at street's end! Shopping, dining and desired services and amenities are within close proximity including Trader Joe's and Starbucks which are within walking distance, Major thoroughfares for commuting to the Washington DC, Baltimore, Annapolis and Northern VA areas are nearby as well as public transportation for those wishing to leave the driving to someone else, The elementary school is in a walk zone, This home is a true gem and sure to please buyers who are looking for the total package. Property being sold "AS-IS"
| |||
| Oct 14, 2025 | Listed | $699,000 | |
| Listed | |||
| | |||
|
4 Bedrooms | 2.5 Bathrooms | Burnt Mills Manor | Move-in ready!
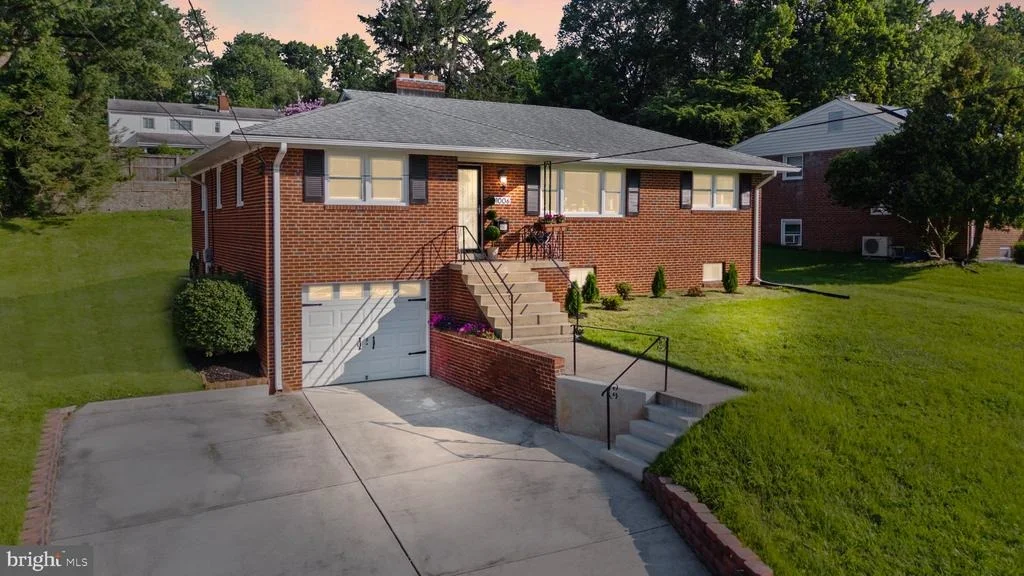
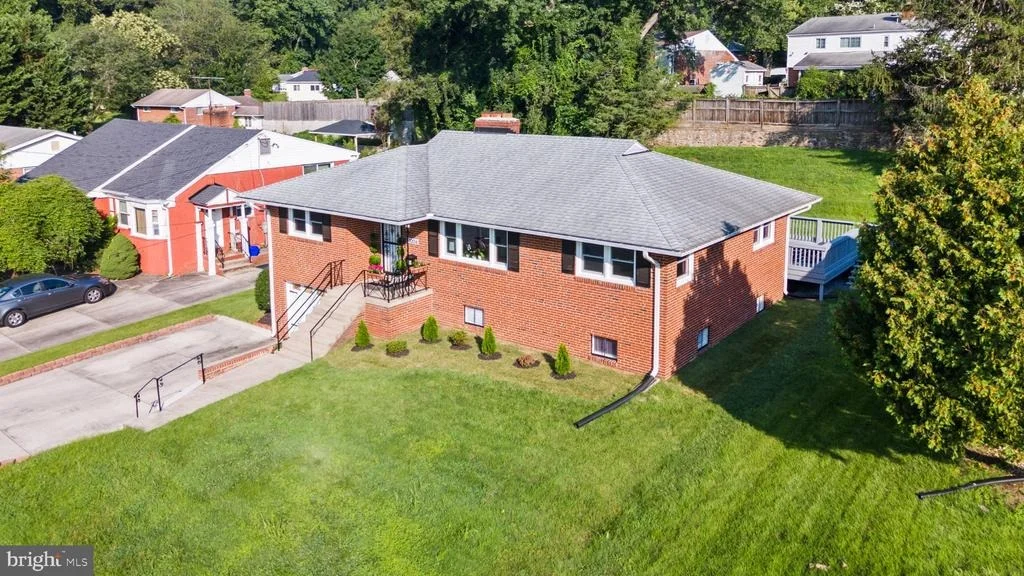
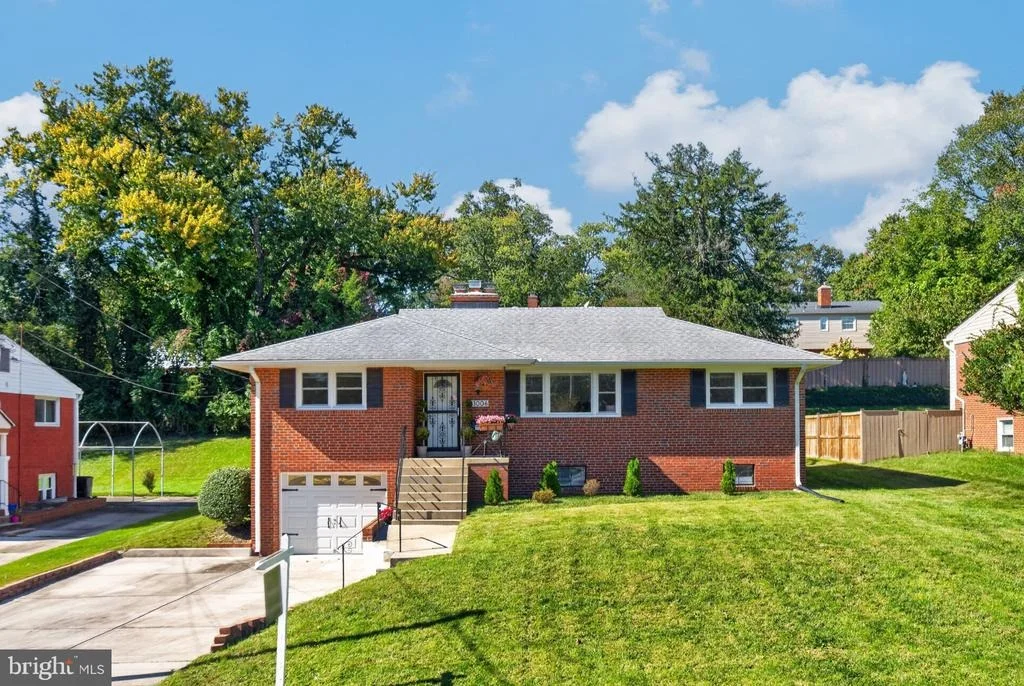
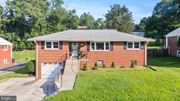
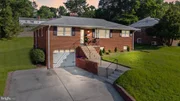
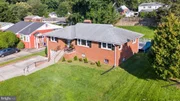
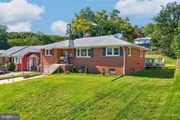
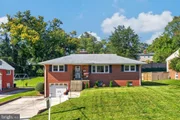
Welcome to 11006 Childs Street, a beautifully renovated raised ranch-style home in the sought-after Burnt Mills Manor neighborhood of Silver Spring. This stunning 4-bedroom, 2.5-bath home has been completely reimagined from top to bottom (2025), combining timeless charm with today’s modern upgrades.
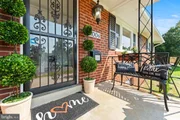
Step through the front door to find freshly refinished hardwood floors, a wood-burning fireplace with a new 2025 liner, and a striking black granite hearth anchoring the sun-filled living room. Large Pella double-hung windows (2025) overlook the landscaped front yard and flood the space with natural light. The formal dining room with chair rail molding flows seamlessly into the brand-new kitchen, featuring custom cabinetry, Calacatta quartz countertops (2025), Energy Star stainless steel appliances, lighted pantry with built-in shelving, and new luxury vinyl plank flooring. From the kitchen, step out onto the expansive newly painted deck, perfect for outdoor dining and entertaining while overlooking the private, grassy backyard.
The main level offers the convenience of one-level living with three spacious bedrooms and two fully remodeled bathrooms (2025), including the primary suite with a walk-in closet and en suite bath.
Downstairs, the fully finished lower level (2025) boasts a large family/recreation room with another wood-burning fireplace and newly installed LVP flooring, recessed lighting, and tall ceilings. A fourth bedroom with an attached half bath, kitchenette, and separate walkout entrance make this level ideal for guests, extended family, or a private home office setup. You’ll also find a walk-in cedar closet, a tiled laundry area, and ample storage space.
Additional highlights include:
New Pella windows (2025) with transferable warranty
Fresh interior paint throughout (2025)
New lighting fixtures and chandelier (2025)
New garage door opener system (2025)
One-car garage with workbench and storage
Expanded driveway with off-street parking for up to 5 cars
Newly re-insulated attic with wood plank flooring and temperature-controlled ventilation fan (2025)
Partially fenced backyard and vented fiberglass shed
Located just blocks from Burnt Mills Elementary, Starbucks, Trader Joe’s, Giant, and the Northwest Branch Trail, this home offers the perfect balance of neighborhood charm and modern convenience. With no HOA and membership available in the Burnt Mills Community Civic Association, you’ll enjoy an active and friendly community atmosphere.
| |||
Property Highlights
Building Info
Comparables
Status
Price/ft²
Listed On
Sold On
About White Oak
Similar Homes for Sale
Currently no similar homes aroundNearby Rentals

$2,900 /mo
- 4 Beds
- 2 Baths
- 1,959 ft²
$2,750 /mo
- 2 Beds
- 1 Bath
- 1,020 ft²

TTR Sotheby's International Realty
Last Updated: 10 hours ago
Data Source: Bright MLS , MLS# MDMC2258900




















 Your Privacy Choices
Phone: 425-283-2930
Address: 335 Madison Avenue, New York, NY 10017