Check Availability
$349,900
↓ $10K (2.8%)
● House - For Sale

11005 Bruneau TRL

Austin, TX 78754
bedrooms
3 Beds
bathrooms
2 Baths
square feet
1,695 Ft²
$1,854
Est. Monthly
$135
HOA / Fees

About This Property

This home has been pre-inspected, with items already addressed!

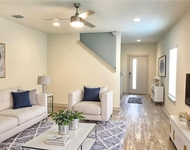
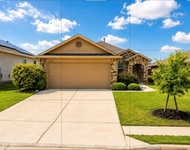
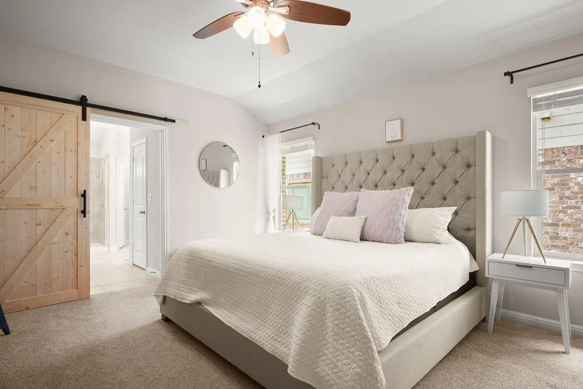
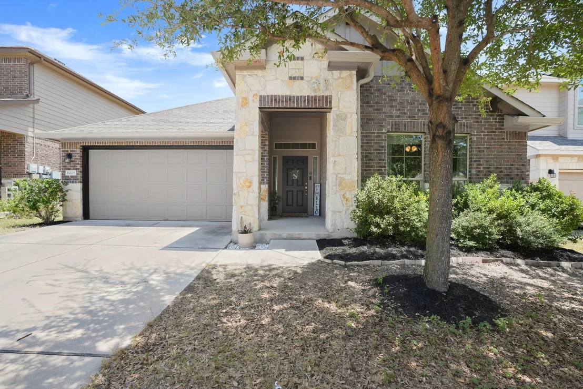
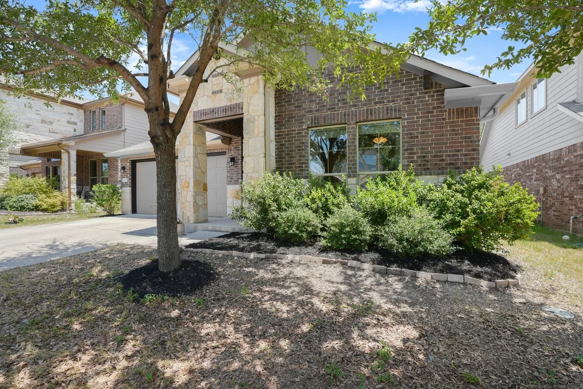
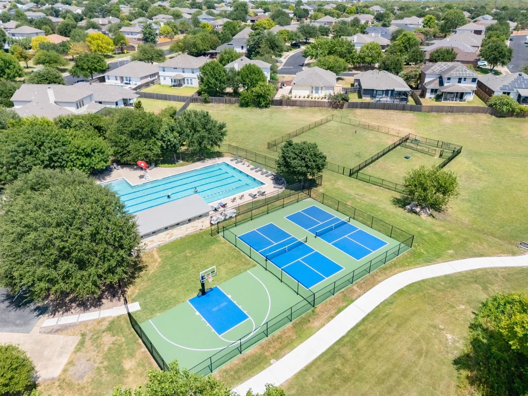
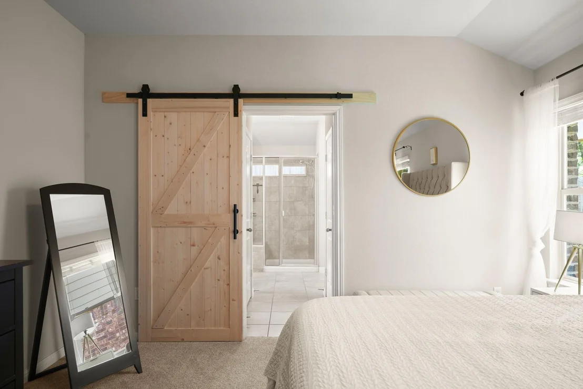
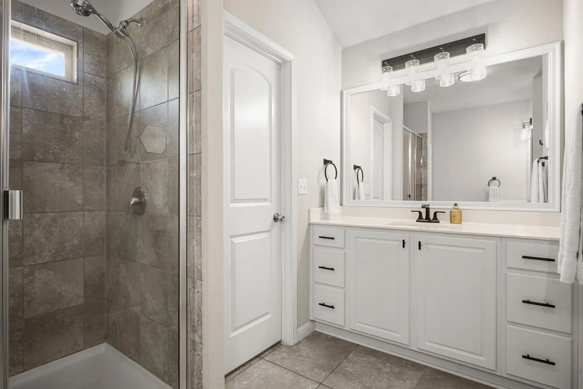
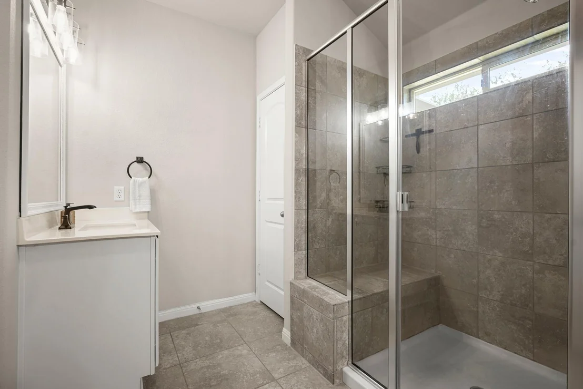
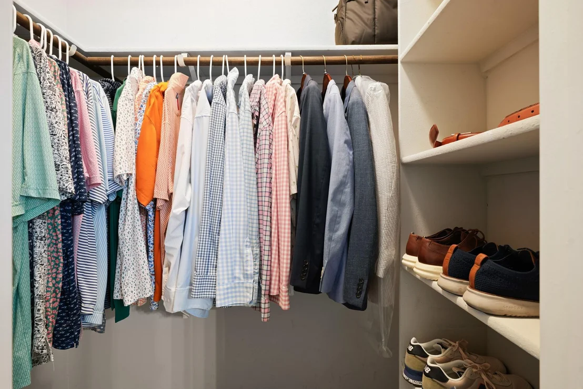
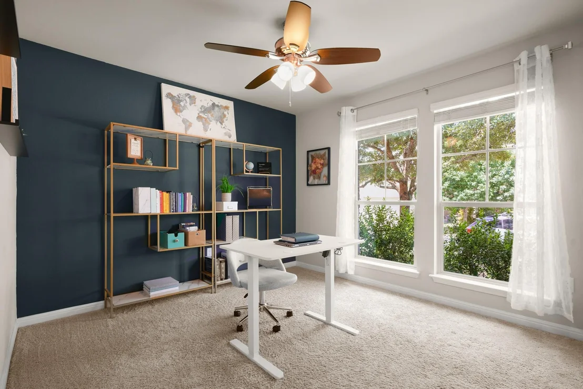
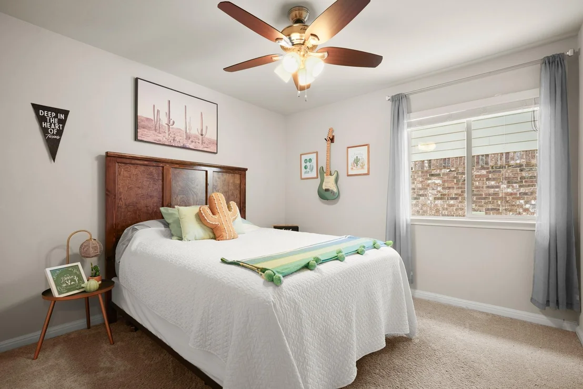
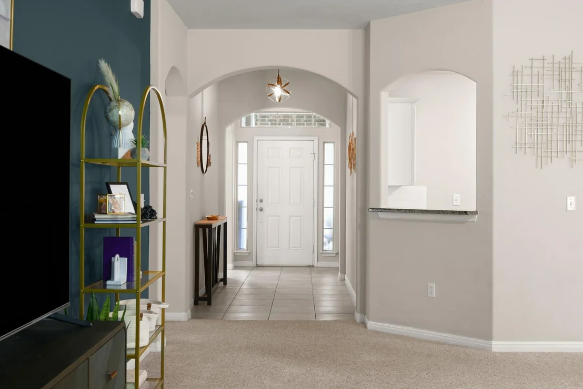
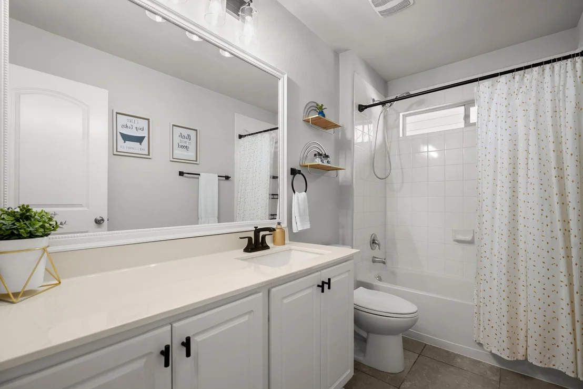
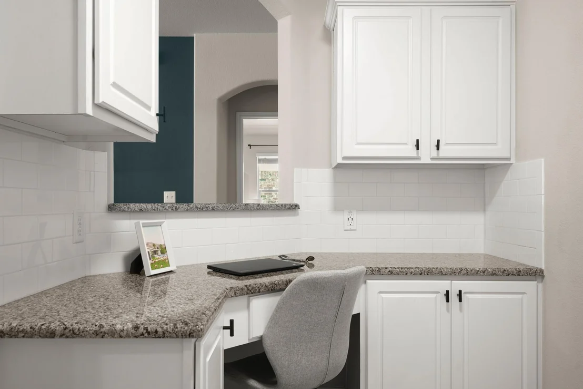
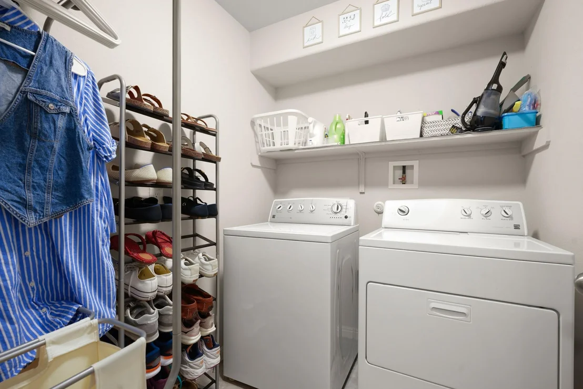
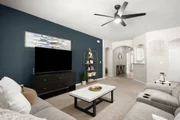
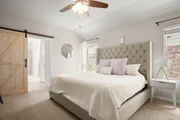
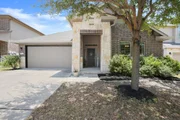
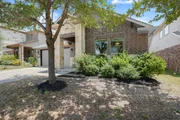
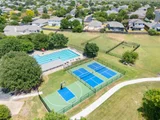
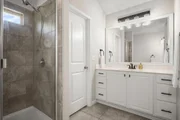
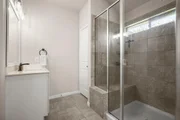
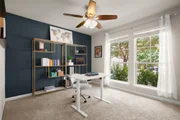
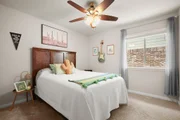
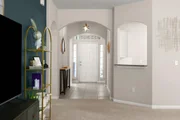
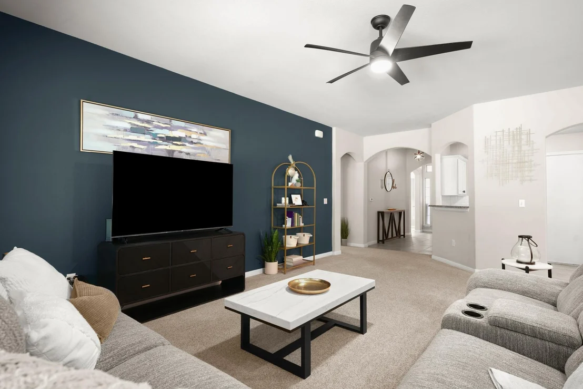
Welcome to this cute pocket of Northeast Austin- Walnut Creek Enclave. This spacious 3-bedroom, 2-bath home offers an open layout plus a versatile bonus nook, perfect for a home office or study space. Upgraded Texas stone and brick exterior, full gutters, and a full sprinkler system add curb appeal and convenience. The primary bath impresses with double vanities, a stand-up shower with bench, plus two walk-in closets for ample storage. The homes on these streets are newer than most in the area, and surrounded by trees, without being too far from everything you want and need. Enjoy a short drive to downtown Austin, The Domain, and Walnut Creek. This community also has access to Pioneer Crossing West's community pool, water park, dog park, and pickle-ball courts!
Unit Size
1,695 Ft²
Days on Market
-
Land Size
0.39 acres
Price per sqft
$206
Property Type
House
Property Taxes
-
HOA Dues
$135
Year Built
2016

Listed By

Payment Calculator

Cap Rate Calculator

Last updated: 13 days ago (Unlock MLS #ACT3789892)

Price History

Date / Event Date Event Price
Sep 16, 2026 Price Decreased $349,900
↓ $10K (2.8%)
Price Decreased
Aug 12, 2026 Listed by Compass RE Texas, LLC $359,900
Listed by Compass RE Texas, LLC
Dec 6, 2020 No longer available -
No longer available
Oct 16, 2020 Listed by Keller Williams - Austin NW $325,000
Listed by Keller Williams - Austin NW
Single story, free standing condo in Enclave at Walnut Creek - tucked away community. Pride of ownership! Location, location, location - short drive to downtown, Domain, and of course Walnut Creek! Spacious 3/2 (1,688 sqft per tax record) that also has an additional nook space - great for home office and/or kid's who now have to homeschool. Upgraded exterior - Texas Stone and Brick. Full Gutters, full sprinkler system, hardware on all cabinets, 2" blinds, ceiling fans in living and all bedrooms. Carpet less than 1-year old. Upgraded BOSCH dishwasher. Master bathroom features double vanities, decorative molding around mirrors, and stand-up shower with a bench. (2) walk-in closets. The manager has listed the unit size as 1688 square feet.

Property Highlights

Garage
Air Conditioning
Parking Details
Has Garage
Parking Features: Attached, Garage Door Opener, Garage Faces Front, Kitchen Level
Garage Spaces: 2
Interior Details
Full Bathrooms: 2
Interior Features: Breakfast Bar, Ceiling Fan(s), Entrance Foyer, Kitchen Island, Open Floorplan, Recessed Lighting, Walk-In Closet(s), Granite Counters, Ceiling-High, No Interior Steps, Primary Bedroom on Main
Appliances: Convection Oven, Dishwasher, Disposal, Gas Range, Microwave, Free-Standing Gas Range, Stainless Steel Appliance(s)
Flooring Type: Carpet, Tile
Exterior Details
Square Footage: 1695
Square Footage Source: $0
Green Sustainability
Security Features: Smoke Detector(s)
Property Condition: Resale
Year Built Source: Public Records
Year Built: 2016
Waterfront Features: None
Levels: One
Other Structures: None
Window Features: Blinds
Construction Materials: Brick, HardiPlank Type, Stone, Masonry – Partial
Patio and Porch Features: Covered, Porch, Rear Porch
Pool Features: None
Lot Features: Back Yard, Landscaped, Sprinkler - Automatic, Trees-Small (Under 20 Ft)
Lot Size Area: 17162.64
Lot Size Units: Square Feet
Lot Size Acres: 0.394
Lot Size Square Feet: 17162.64
Water Source: Public
Financial Details
Tax Map Number: 80
Tax Assessed Value: $372,063
Utilities Details
Cooling Type: Ceiling Fan(s), Central Air
Heating Type: Central
Sewer : Public Sewer
Location Details
HOA/Condo/Coop Fee Includes: Maintenance Grounds
HOA/Condo/Coop Amenities: Trail(s)
HOA Fee: $135
HOA Fee Frequency: Monthly

Building Info

Overview

    General

  • Year Built: 2016
  • Effective Year Built: 2016
  • Building Count: 1
  • Bedroom Count: 3
  • Bathroom Count: 2
  • Full Bathrooms: 2
  • Partial Bathrooms: 2
  • Building Condition: 0
  • Building Quality: 0
  • Construction Type: 0
  • Building Style: 29
  • Exterior Walls Type: 0
  • Interior Walls Type: 0
  • Roof Shape Type: 8
  • Roof Cover Type: 3
  • Floor Count: 100
  • Floor Cover: 0
  • Basement Type: 0
  • Basement Area: 0
  • Garage Type: 1
  • Garage Square Area: 400
  • Parking Space Count: 2
  • Patio Type: 0
  • Porch Type: 7
  • Pool Type: 0

    Dimensions

  • Lot Size Square Feet: 17,164
  • Total Building Area: 2,228
  • Gross Building Area: 2,228
  • Building Area: 1,828
  • Building Area Measurement: L

    Heating and Cooling

  • Air Conditioning: 1
  • Heating: 3
  • Heated Square Feet: 1,828
  • Heating Fuel Type: 0

    Utilities

  • Sewer System: 0
  • Water Service: 0

Building

  • Building Type: 0
  • Property Class: R
  • Subdivision: WALNUT CREEK ENCLAVE CONDOMINIUMS
  • Land Acres: 0000000394
  • Standard Land Use Code: 1004
  • County Land Use Code: A4
  • State Land Use Code: A4
  • Legal Description 1: UNT 80 WALNUT CREEK ENCLAVE CONDOMINIUMS PLUS .0103 % INT IN COM AREA

Neighborhood

  • School District Name: Manor Independent School District
  • School Tax School District: MANOR ISD
  • Census Tract: 043500

Geography

  • Assessors Map Reference: 0242310981
  • Account Number: 862868
  • Parcel: 862868
  • Lot: 80
  • Municipality: CITY OF AUSTIN
  • Latitude: 30.3643
  • Longitude: -97.6542

    Address

  • Full Address: 11005 Bruneau Trl
  • Address - House Number: 11005
  • Address - Street Name: Bruneau
  • Address - Suffix Type: Trl
  • State: TX
  • City Name: Austin
  • Carrier Code: R259
  • 4-Digit Zip Code: 5705
  • Zip Code: 78754

Valuation

    Tax

  • Tax Year: 2022
  • Tax Amount: $698,836
  • Tax Rate Code Area: 68

    Appraisal Valuation

  • Standard Deviation: 0.2431
  • Valuation Date: Aug 09, 2023
  • Confidence Score: 65
  • Final Value: 452,014
  • High Value: 561,918
  • Low Value: 342,110

    Market Valuation

  • Market Total Value: $474,413
  • Market Land Value: $102,981
  • Market Improvement Value: $371,432

    Assessments Valuation

  • Assessed Year: 2023
  • Assessed Total Value: $384,679

    Exemptions

  • Homeowner Exemption: Yes

    Sales

  • Current Sale Contract Date: Nov 18, 2020
  • Current Sale Recording Date: Nov 18, 2020
  • Current Sale Price:
  • Current Sale Document Type: 70
  • Current Sale Input Document Number: 2020223523
  • Previous Sale Recording Date: Sep 26, 2016
  • Previous Sale Contract Date: Sep 22, 2016
  • Previous Sale Amount: $311,000
  • Previous Sale Document Type: 71
Data used for valuation calculations is provided by RealtyHop, and other third party sources

Comparables

Unit
Status
Type
Beds
Baths
ft²
Price/ft²
Asking Price
Listed On
Closing Price
Sold On
HOA + Taxes

About Pioneer Crossing


Similar Homes for Sale

Currently no similar homes around

Nearby Rentals

Unit for rent at 10408 Fulton Ave, Austin, TX, 78754

$2,350 /mo

  • 4 Beds
  • 2 Baths
  • 2,138 ft²
10408 Fulton Ave, Austin, TX, 78754 Listing by Kristin Powell
Unit for rent at 10303 Tildon Ave, Austin, TX, 78754

$2,095 /mo

  • 3 Beds
  • 2 Baths
  • 1,521 ft²
10303 Tildon Ave, Austin, TX, 78754 Listing by Vivienne-Thao Le
Unit for rent at 1200 Somerset Ave, Austin, TX, 78753

$3,000 /mo

  • 3 Beds
  • 2 Baths
  • 2,150 ft²
1200 Somerset Ave, Austin, TX, 78753 Listing by Sam Archer


Frequently Asked Questions

When was property at 11005 Bruneau Trail built and last sold?
The property at 11005 Bruneau Trail was built in 2016 and last sold on Nov 18, 2020 for $389,500.
How much is this home worth?
The estimated value of the home located at 11005 Bruneau Trail is $352,949.
What are some comparable homes to 11005 Bruneau Trail?
There are currently no comparable homes to 11005 Bruneau Trail.