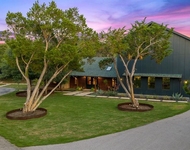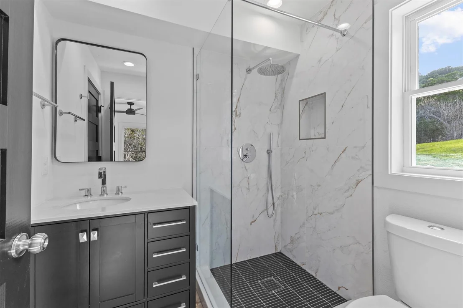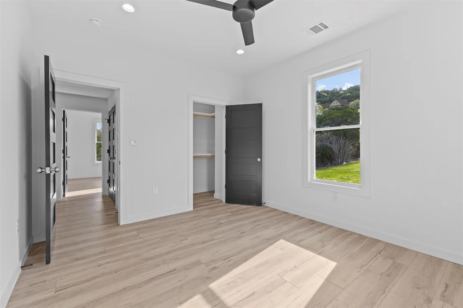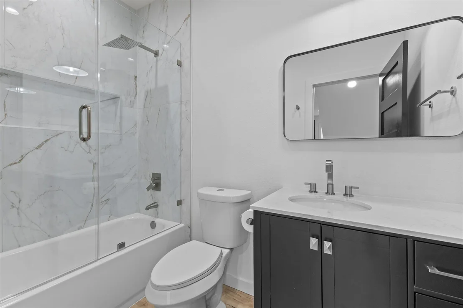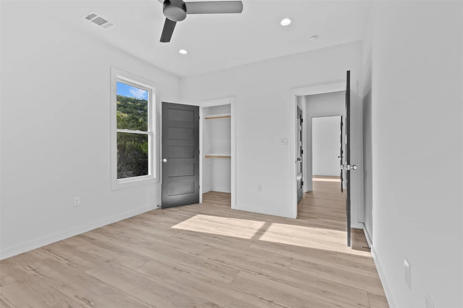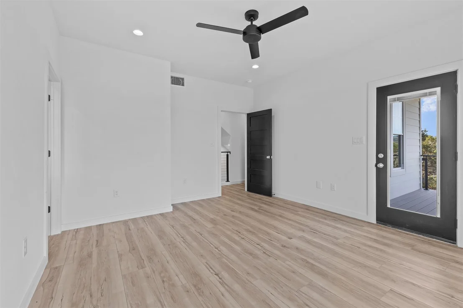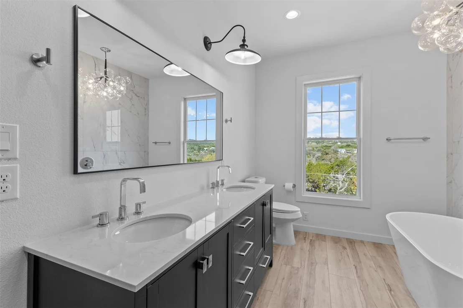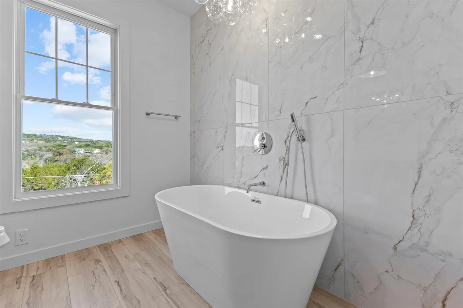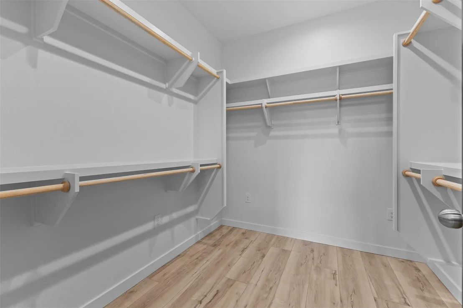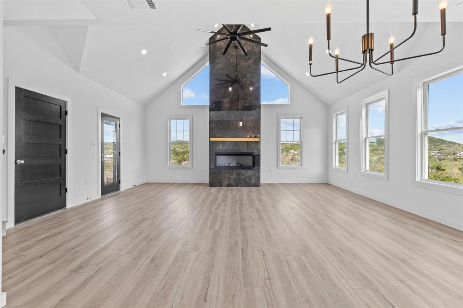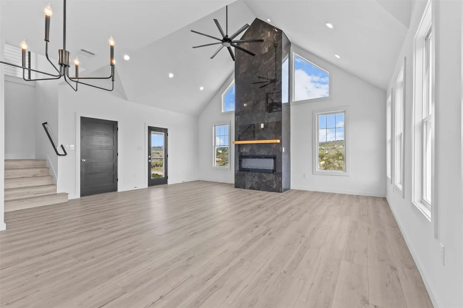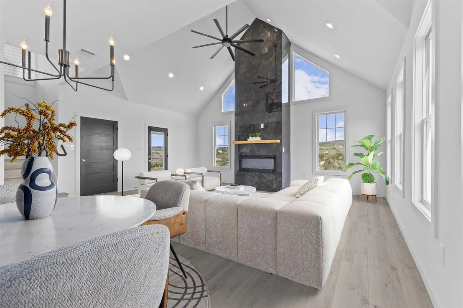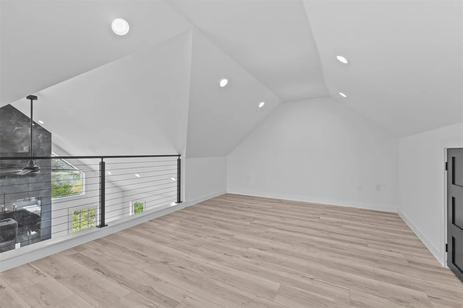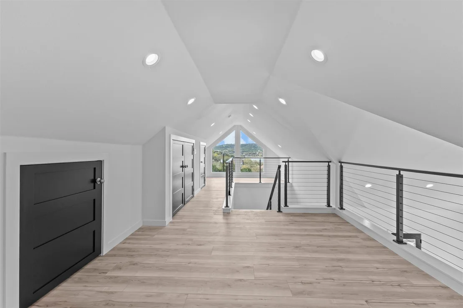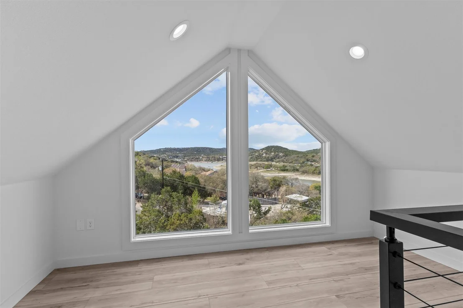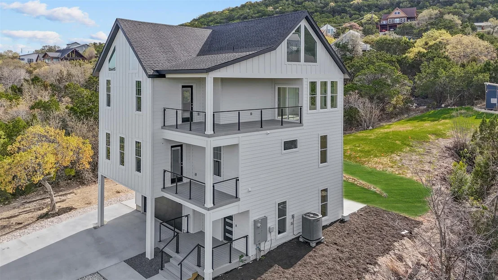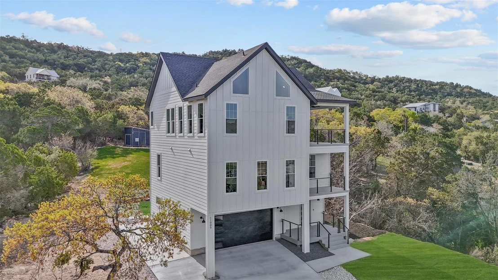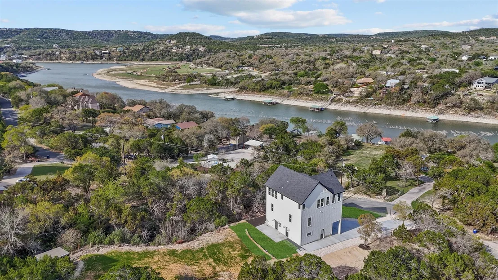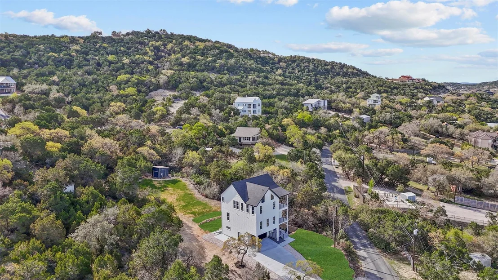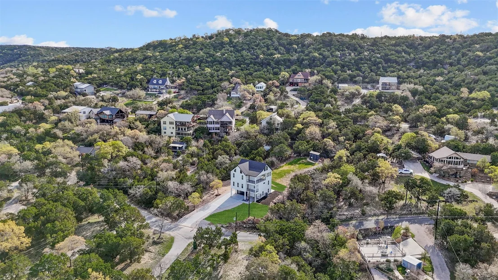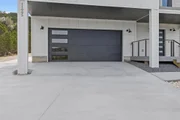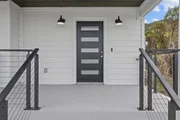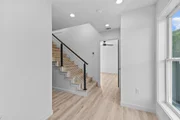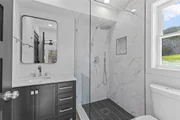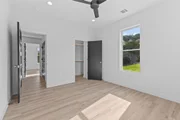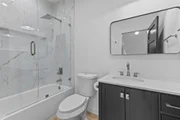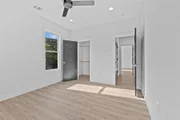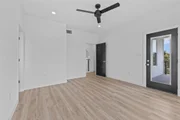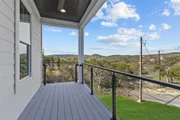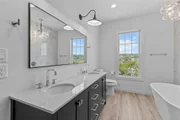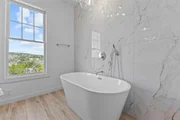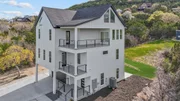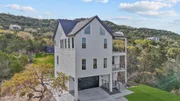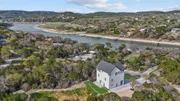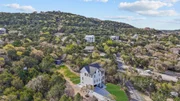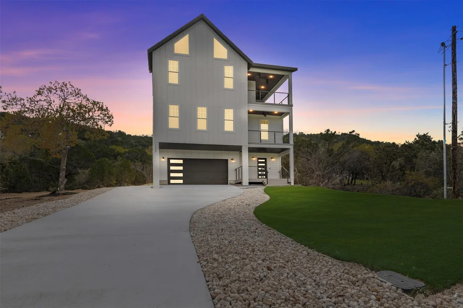
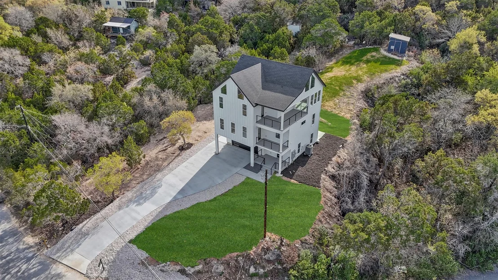
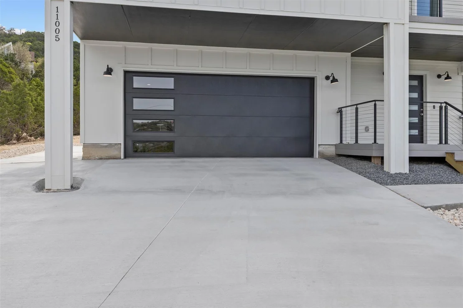
Perched high above the landscape in the sought-after Valle Verde
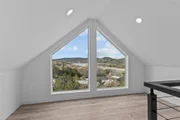
Beach neighborhood, this extraordinary residence captures sweeping
hill country and lake views from nearly every angle. Designed to
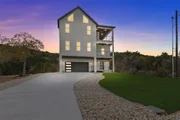
impress and crafted to inspire, this four-bedroom,
three-and-a-half-bath home with an elevator is a true architectural
standout-completely re-imagined from top to bottom with impeccable
attention to detail. Step inside and experience a home where every
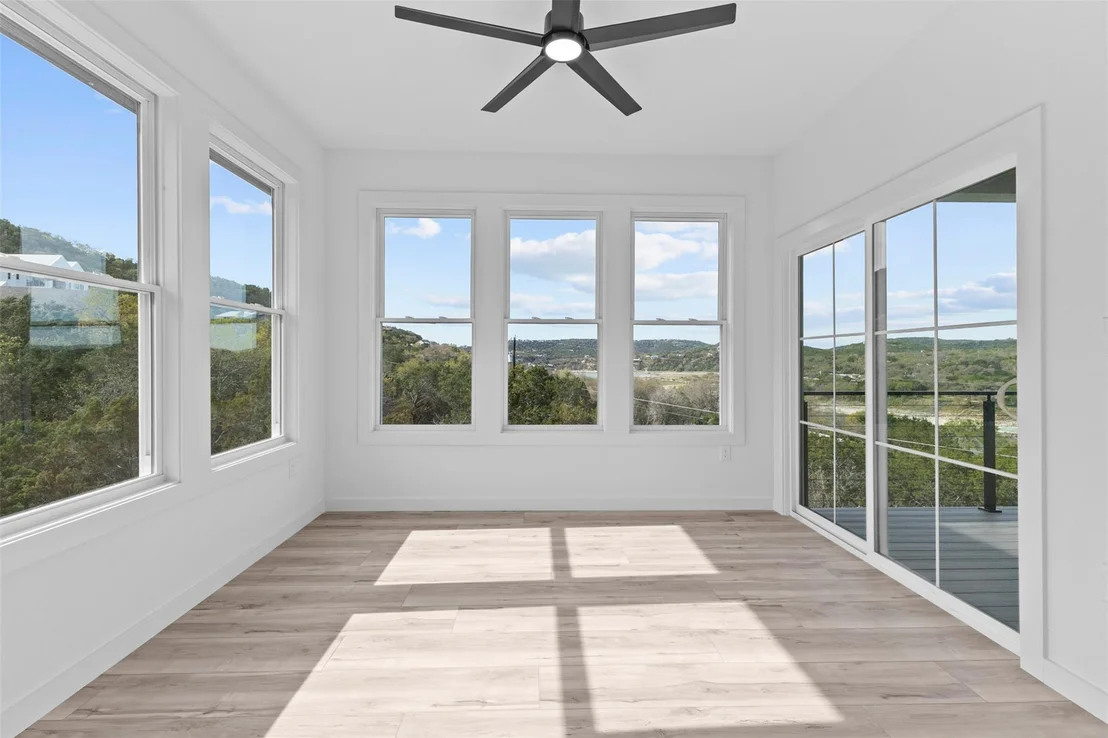
room makes a statement. Clean modern lines meet warm, curated
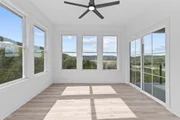
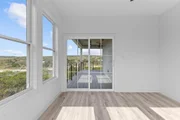
character, while expansive windows flood the space with natural
light and frame breathtaking vistas. Spanning three primary levels
plus a loft retreat on the fourth floor, the layout offers both
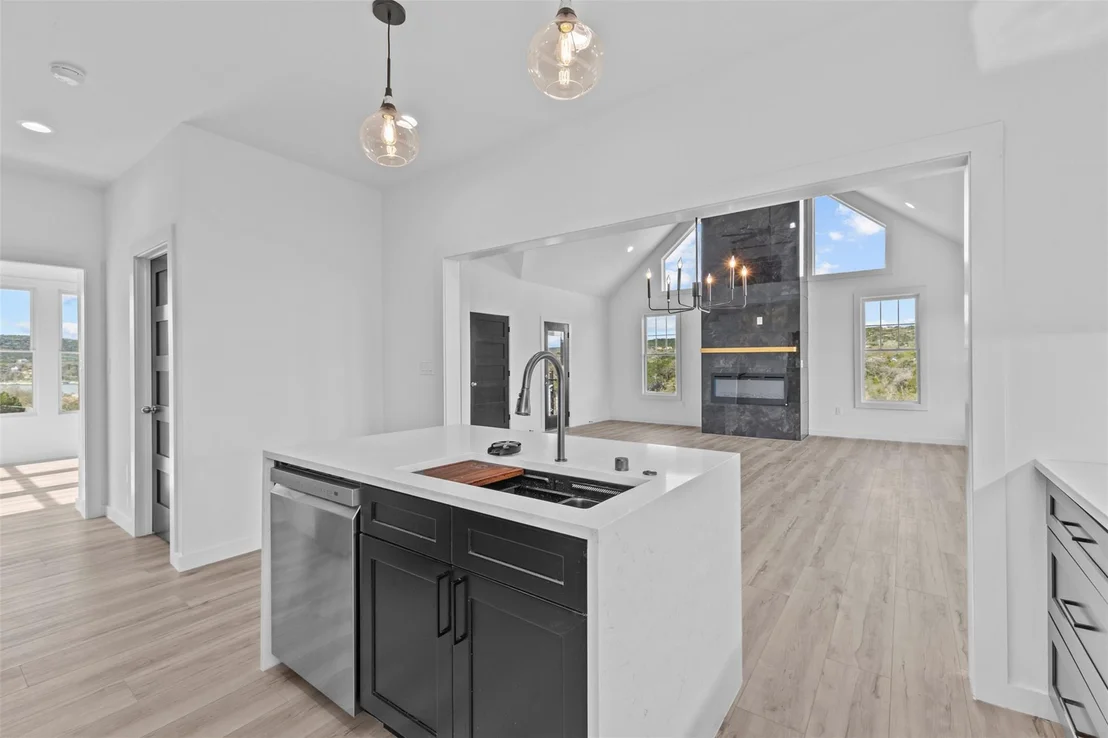
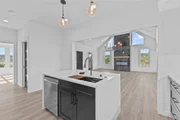
flexibility and wow-factor at every turn. The heart of the home
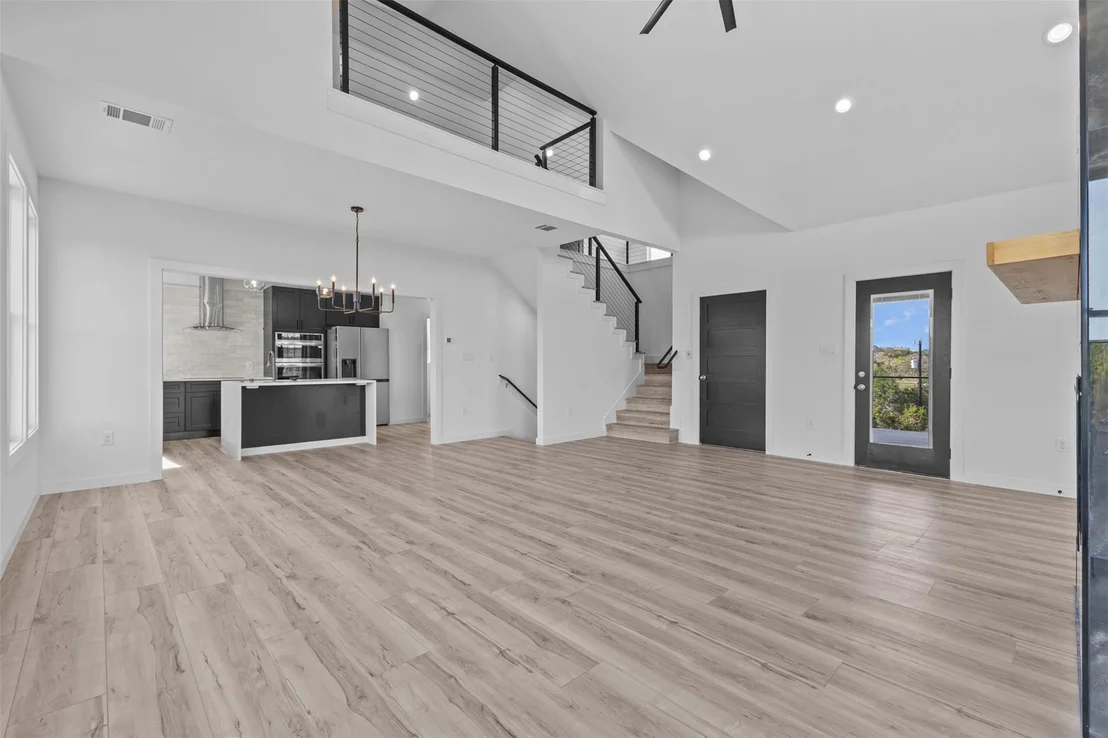
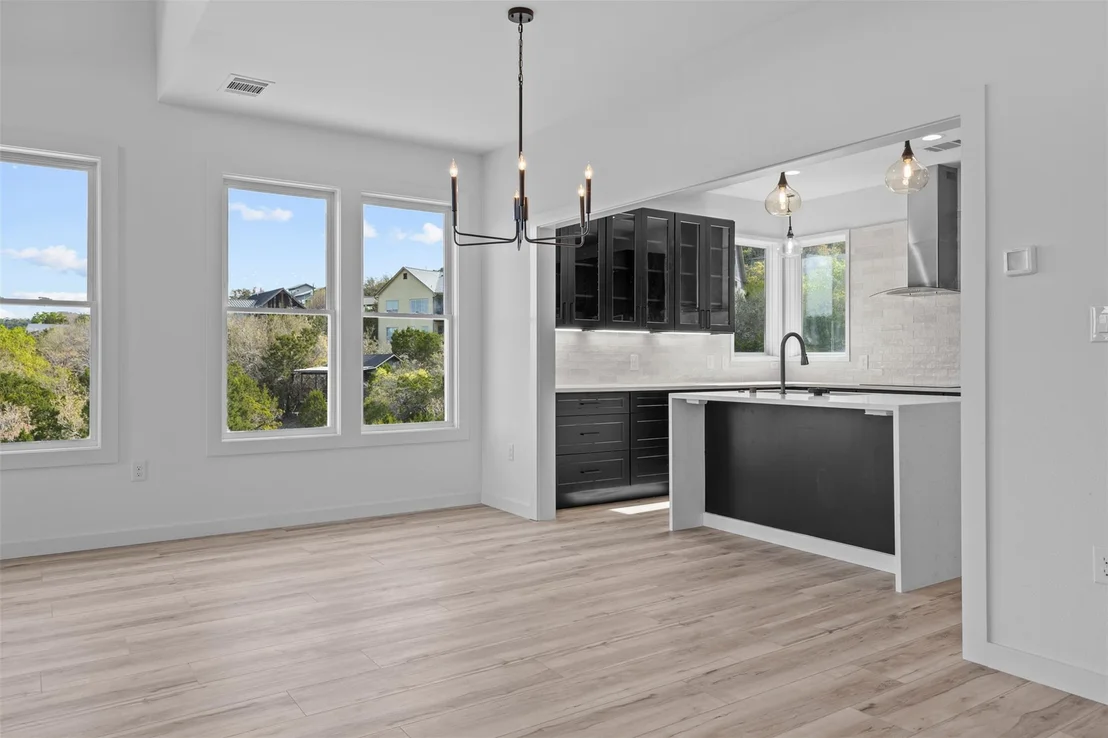
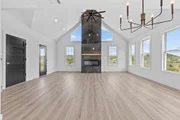
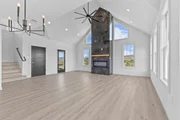
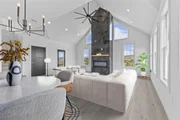
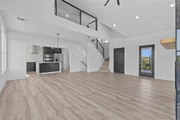
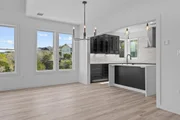
awaits on the third floor, where open-concept living, dining, and
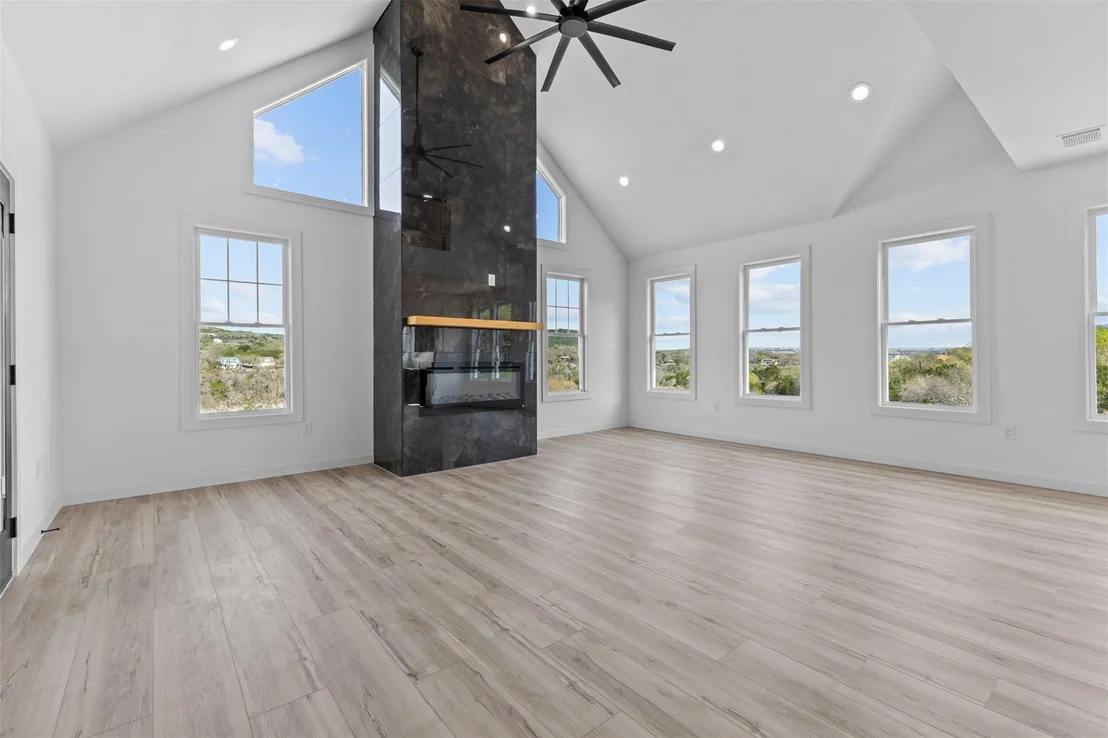
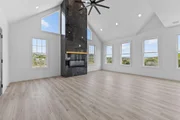
kitchen spaces seamlessly connect beneath soaring ceilings. A
dramatic floor-to-ceiling fireplace anchors the living area,
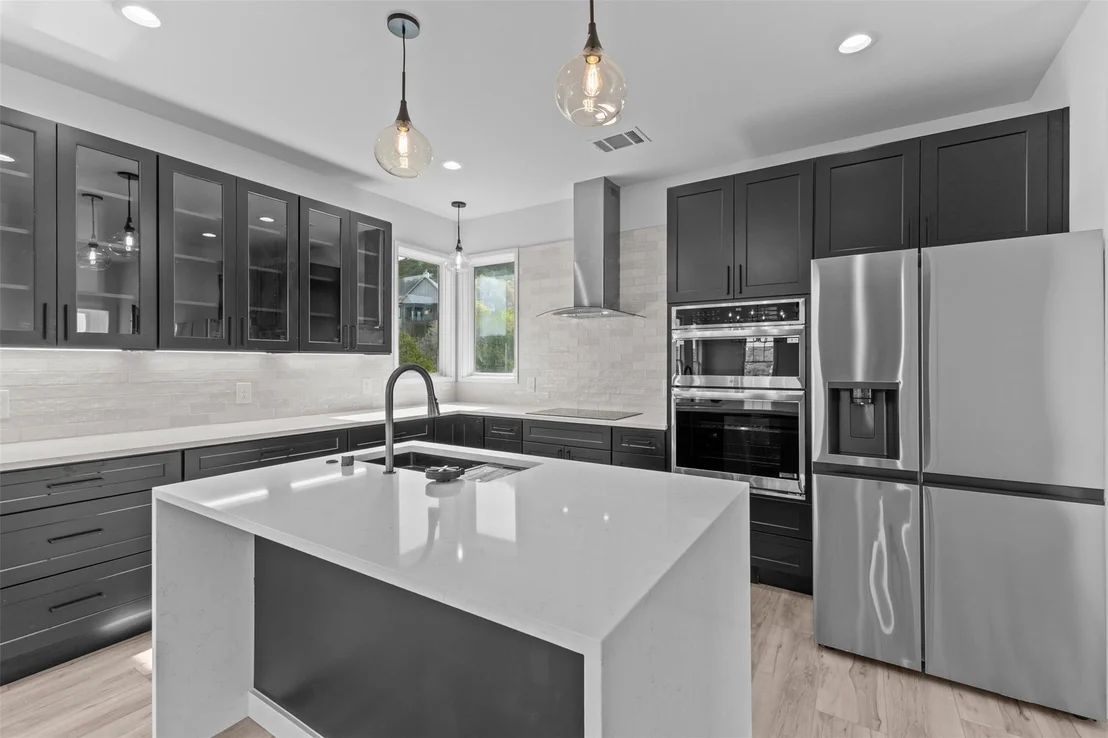
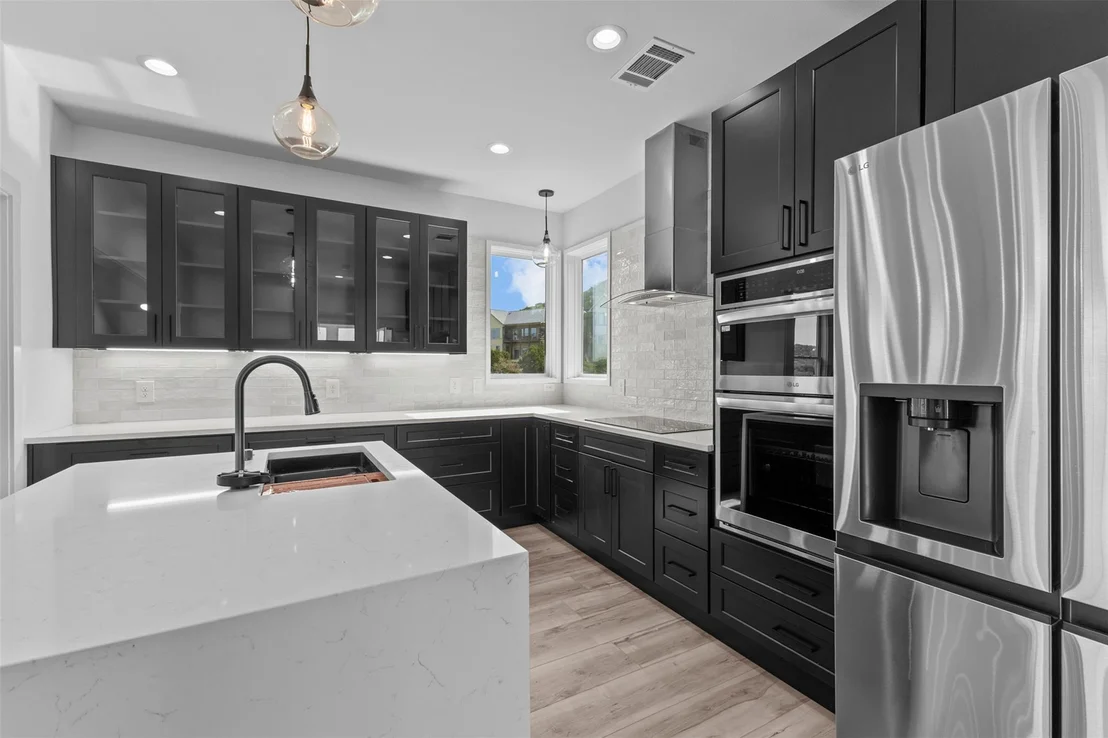
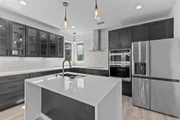
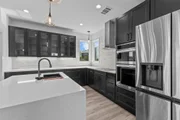
creating an unforgettable focal point. The chef's kitchen is
equally striking, featuring a sleek quartz waterfall island,
matching countertops, and stainless steel appliances-all designed
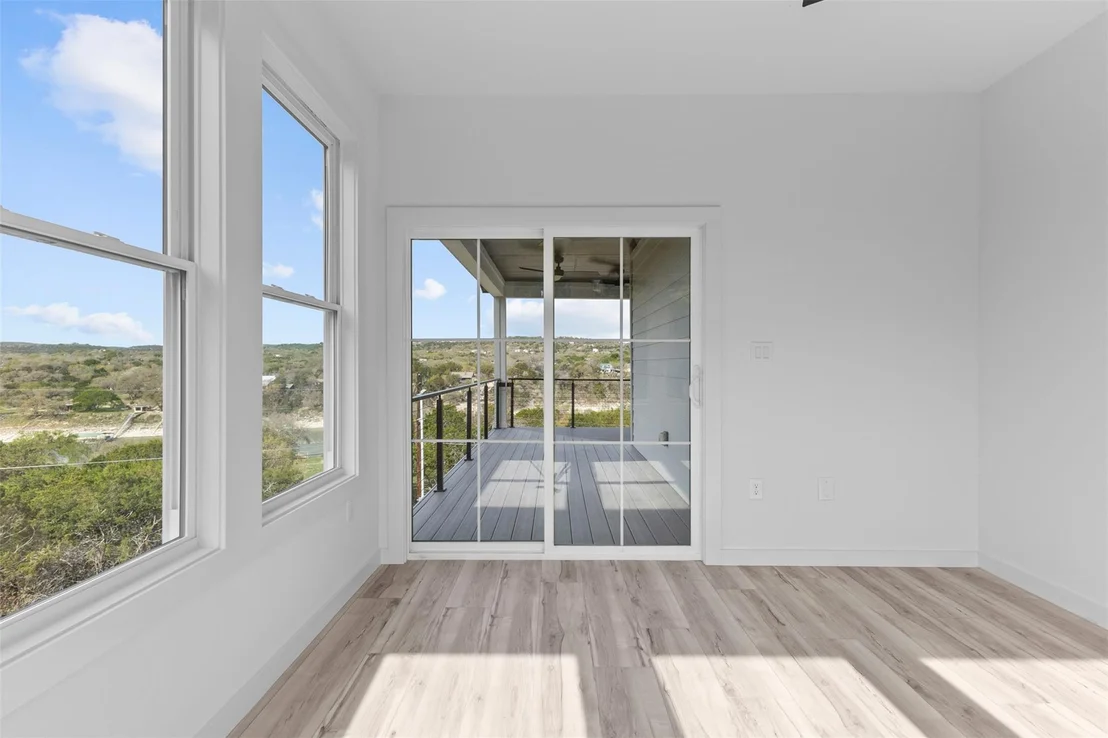
with both beauty and functionality in mind. Elevated living
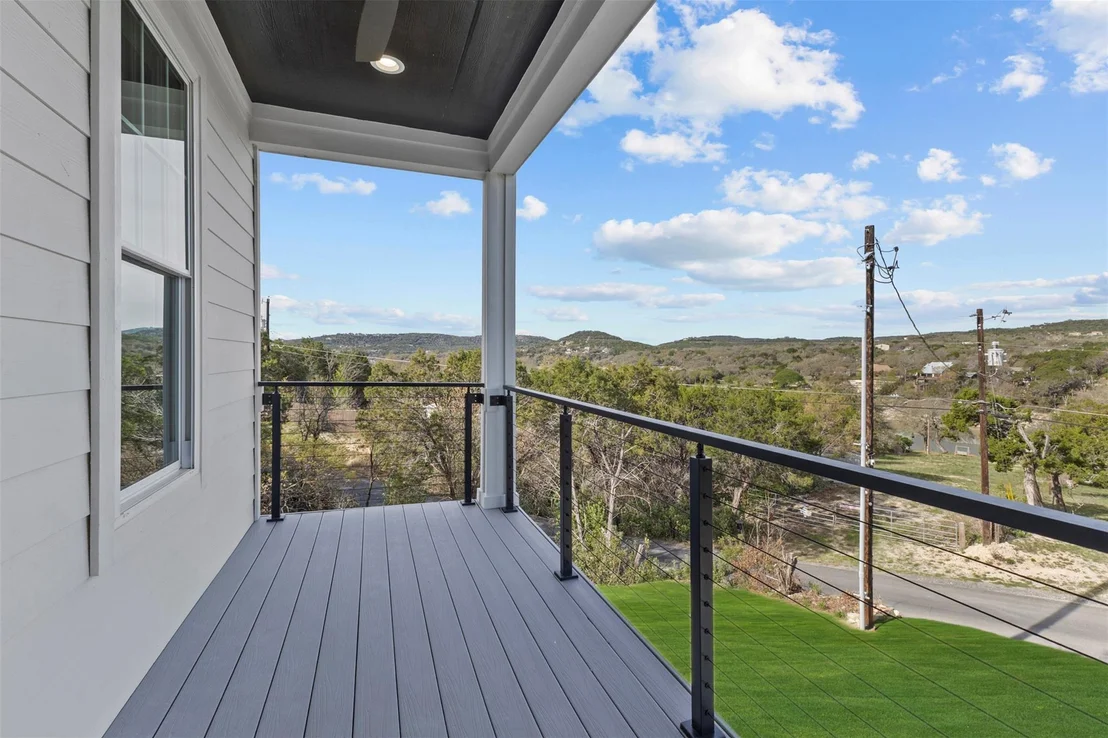
continues outdoors with balconies on the second and third levels,
perfect for taking in the surrounding scenery. An elevator shaft
adds convenience and future-ready accessibility. Down below, a
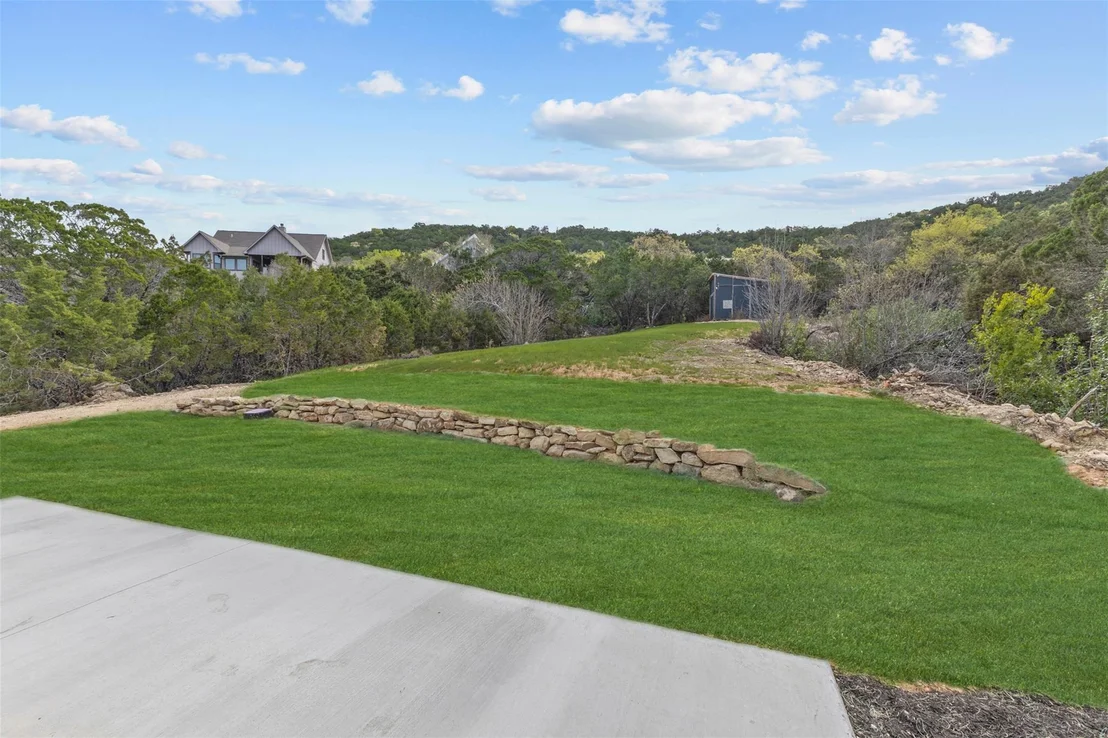
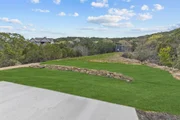
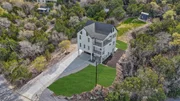
spacious backyard offers endless possibilities, including ample
room to design and build your dream pool. Tucked away in a private,
serene setting, the neighborhood provides exclusive lake access and
a boat ramp when water levels allow-offering a rare blend of
tranquility and recreation. Yet, you're just a short 10-minute
drive from vibrant shopping, dining, and everyday conveniences.
This is more than a home-it's a statement, a retreat, and a
lifestyle unlike any other.
Based on our analysis, the cap rate of this property is 1.25%. A negative cap rate indicates that the property might not be feasible as an income-producing asset. The median cap rate for a near zip code 11238 is 4.23%.
How much can I actually make?
Actual monthly rental income may vary between $4,760 and $7,140 depending on unit-specific characteristics. You can change the amount using the slider to further explore.
How is cap rate calculated?
Cap Rate = Net Operating Income (NOI) / Property Asset Value.
When calculating the cap rate, we assume 100% occupancy. Leverage (mortgage) is not considered.
Last updated: 5 months ago (Unlock MLS #ACT6614173)
Price History
Date / Event
Date
Event
Price
Jun 6, 2026
Price Decreased
$760,000
↓ $15K
(1.9%)
Price Decreased
Apr 14, 2026
Price Decreased
$775,000
↓ $50K
(6.1%)
Price Decreased
Mar 20, 2026
Listed by eXp Realty, LLC
$825,000
Listed by eXp Realty, LLC
May 31, 2024
Withdrawn
-
Withdrawn
May 7, 2024
Price Decreased
$440,000
↓ $15K
(3.3%)
Price Decreased
Apr 26, 2024
Listed by Central Real Estate Group
$455,000
Listed by Central Real Estate Group
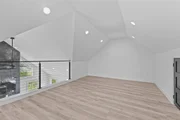
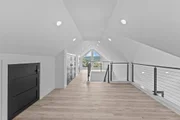
Custom new build opportunity in Leander with lake views! This property is AS IS and has the option for a custom finish for the buyer or a completion project for an investment. The completed home boasts 3 levels with a loft on the 4th level, elevator shaft, and deck on all 3 levels. The lot has been cleared for pool installation option. Detailed floor plan avalable upon request.
Sep 17, 2021
No longer available
-
No longer available
Jul 3, 2021
Listed by Keller Williams - Lake Travis
$125,000
Listed by Keller Williams - Lake Travis
Choose to be away from the hustle and bustle and build on this large tree covered lot near the lake on Beach Rd. Lot is close distance from the public boat ramp.
Show More
Show Less
Property Highlights
Garage
Parking Available
Elevator
Air Conditioning
Fireplace
Parking Details
Has Garage
Has Open Parking
Parking Features: Concrete, Direct Access, Driveway, Garage, Off Street, Private, Door-Multi
Garage Spaces: 2
Interior Details
Half Bathrooms: 1
Full Bathrooms: 3
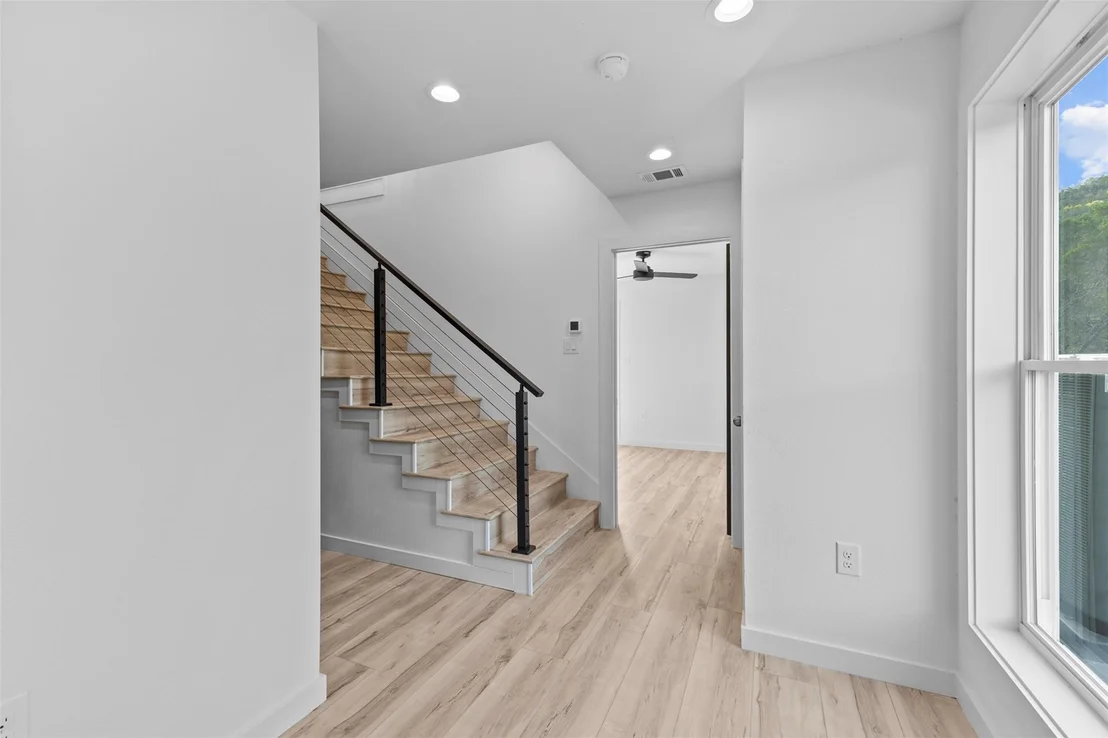
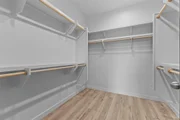
Interior Features: Ceiling Fan(s), Elevator, Kitchen Island, Open Floorplan, Soaking Tub, Walk-In Closet(s), Two Primary Suties, Ceiling-High, Ceiling-Vaulted, Quartz Counters, Multiple Living Areas, Primary Bedroom on Main, Study/Home Office
Appliances: Cooktop, Dishwasher, Electric Cooktop, Oven, Refrigerator, RNGHD
Flooring Type: Wood
Has Fireplace
Fireplace Features: Electric, Living Room
Fireplaces: 1
Exterior Details
Square Footage: 2924
Square Footage Source: $0
Green Sustainability
Security Features: Smoke Detector(s)
Property Condition: New Construction
Year Built Source: Public Records
Year Built: 2026
Waterfront Features: None
Builder Name: CHBCT Inc.
Levels: Three Or More
Other Structures: None
Window Features: Double Pane Windows, ENERGY STAR Qualified Windows
Construction Materials: Concrete, Frame, Glass, HardiPlank Type
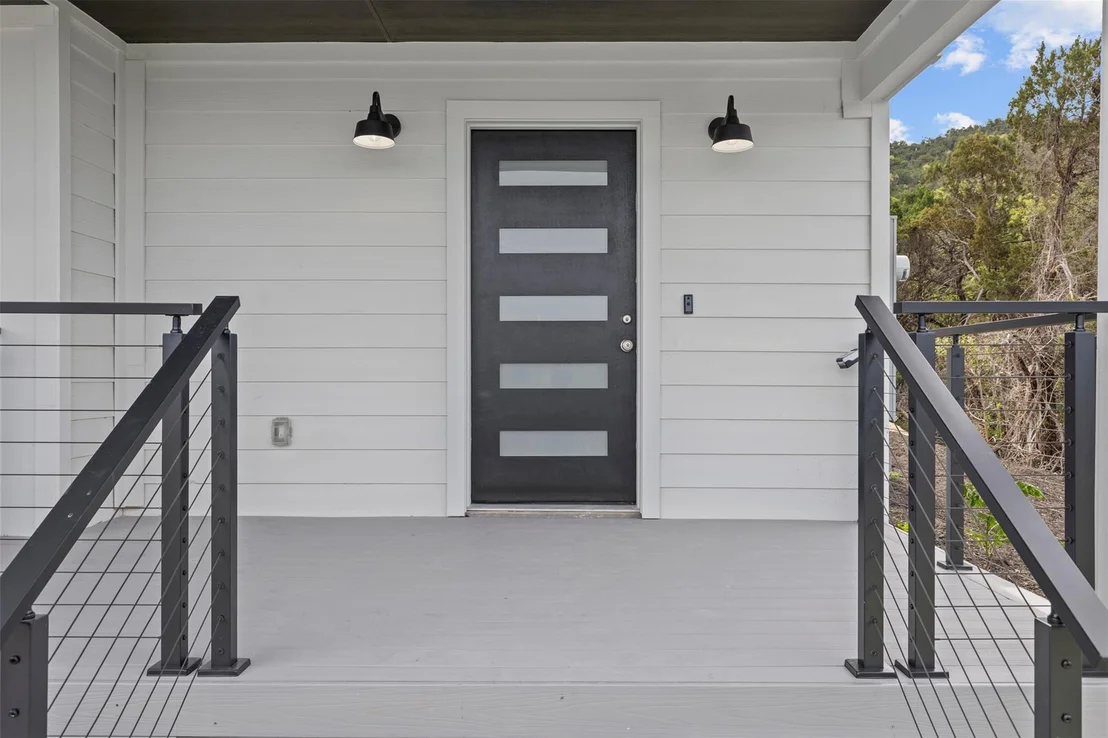
Patio and Porch Features: Covered, Front Porch
Pool Features: None
Lot Features: Back Yard, Cleared, Few Trees, Gentle Sloping, Irregular Lot, Native Plants, Private, Wooded, Views
Lot Size Area: 19510.52
Lot Size Units: Square Feet
Lot Size Acres: 0.4479
Lot Size Square Feet: 19510.52
Water Source: Public
Financial Details
Tax Map Number: 25
Tax Assessed Value: $383,344
Tax Annual Amount: $7,021
Utilities Details
Cooling Type: Ceiling Fan(s), Central Air, ENERGY STAR Qualified Equipment
Heating Type: Central, Electric, ENERGY STAR Qualified Equipment
Sewer : Septic Tank
Location Details
HOA/Condo/Coop Fee Includes: See Remarks
Building Info
Overview
General
Year Built:
2022
Building Count:
1
Bedroom Count:
3
Bathroom Count:
4
Full Bathrooms:
3
Partial Bathrooms:
4
Building Condition:
0
Building Quality:
7
Construction Type:
0
Building Style:
0
Exterior Walls Type:
0
Interior Walls Type:
0
Roof Shape Type:
0
Roof Cover Type:
2
Floor Count:
400
Living Units:
1
Floor Cover:
0
Basement Type:
0
Basement Area:
0
Garage Type:
1
Garage Square Area:
575
Parking Space Count:
0
Patio Type:
0
Porch Type:
7
Pool Type:
0
Dimensions
Lot Size Square Feet:
19,511
Total Building Area:
3,499
Gross Building Area:
3,499
Building Area:
2,924
Building Area Measurement:
L
Heating and Cooling
Fireplace Count:
1
Air Conditioning:
1
Heating:
3
Heated Square Feet:
2,924
Heating Fuel Type:
0
Utilities
Sewer System:
0
Water Service:
0
Building
Building Type:
0
Property Class:
R
Subdivision:
VALLE VERDE BEACH SUBD
Land Acres:
0000000448
Standard Land Use Code:
1001
County Land Use Code:
A1
State Land Use Code:
A1
Legal Description 1:
LOT 25 BLK D VALLE VERDE BEACH SUBD
Neighborhood
School District Name:
Leander Independent School District
By proceeding, you consent to receive calls and texts at the number you provided, including marketing by autodialer and prerecorded and artificial voice, and email, from realtor.com and others about your inquiry and other home-related matters, but not as a condition of purchase (More...)California Privacy Notice
By submitting your information, you agree RealtyHop can share your information with its network of real estate &
mortgage professionals (or through their agents) and consent to receive marketing emails, calls, & texts related
to your inquiry (including via automatic telephone dialing system, or artificial or pre-recorded voice technology)
from Movoto or their affiliates to the email address or number you provided.
By proceeding, you agree to our Terms of Service. California Privacy Notice
Phone: 425-283-2930
Address: 335 Madison Avenue, New York, NY 10017