


33
Map
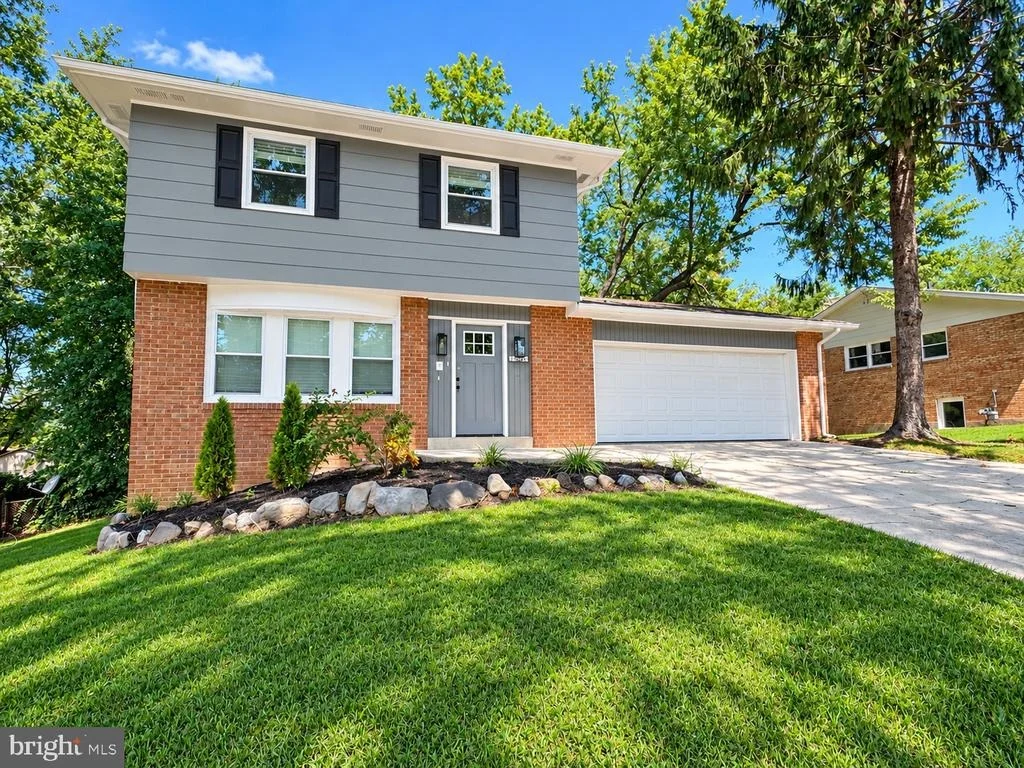
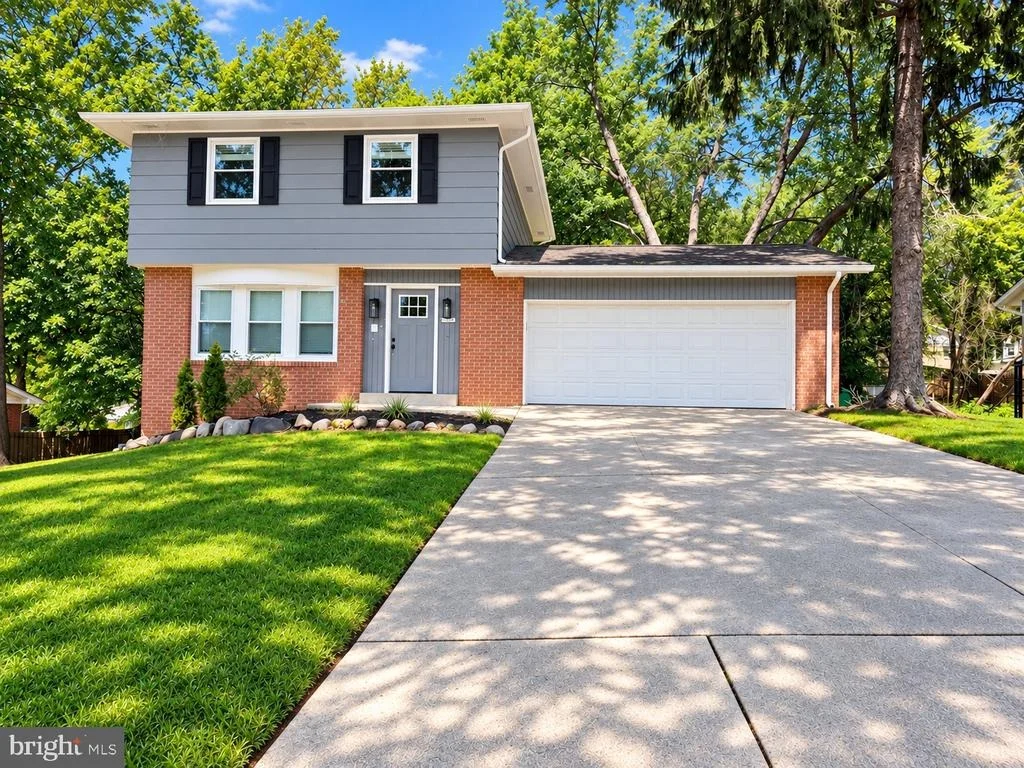
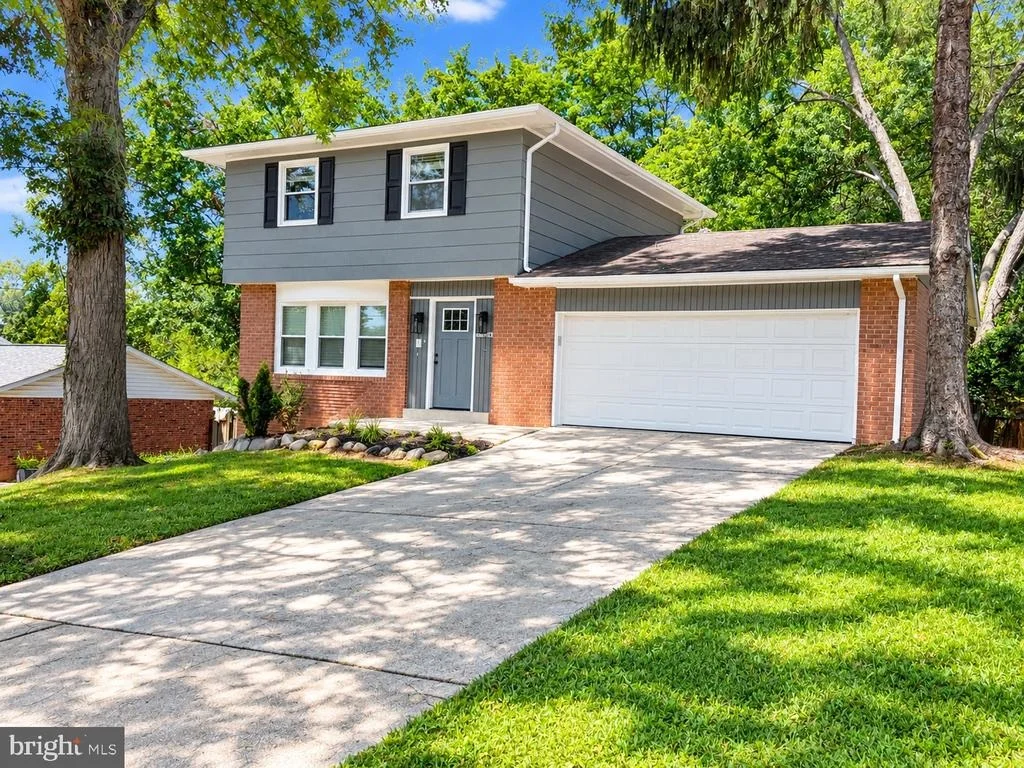
11004 TYRONE DRIVE


About This Property
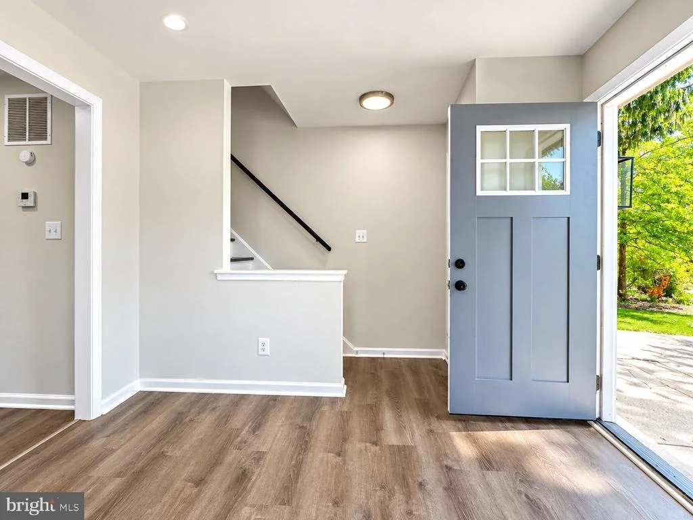
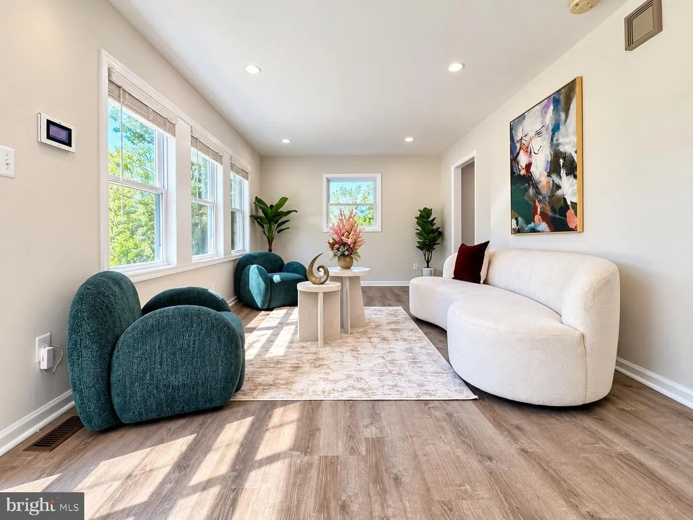
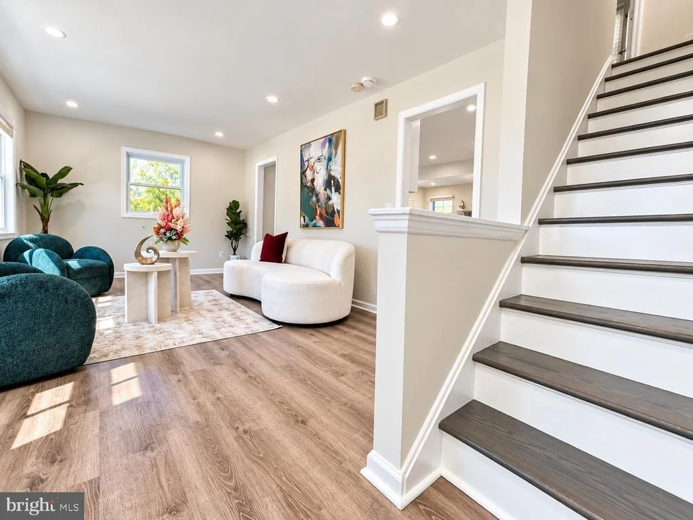
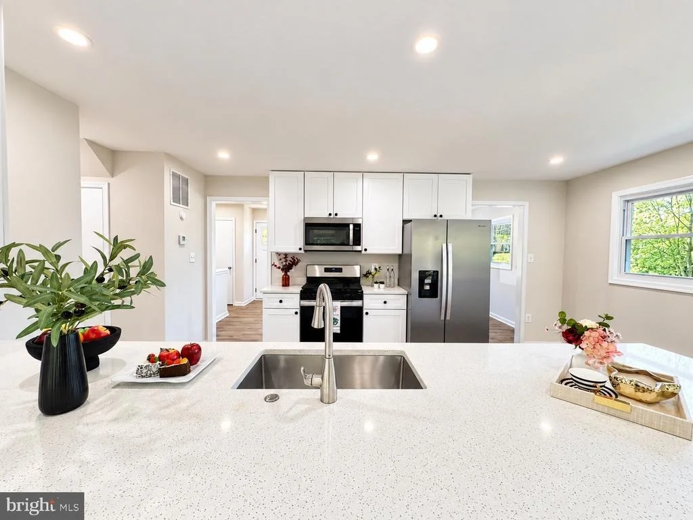
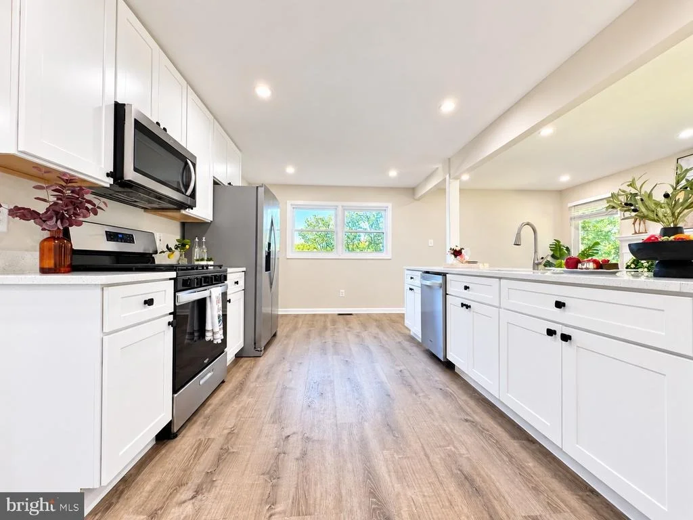
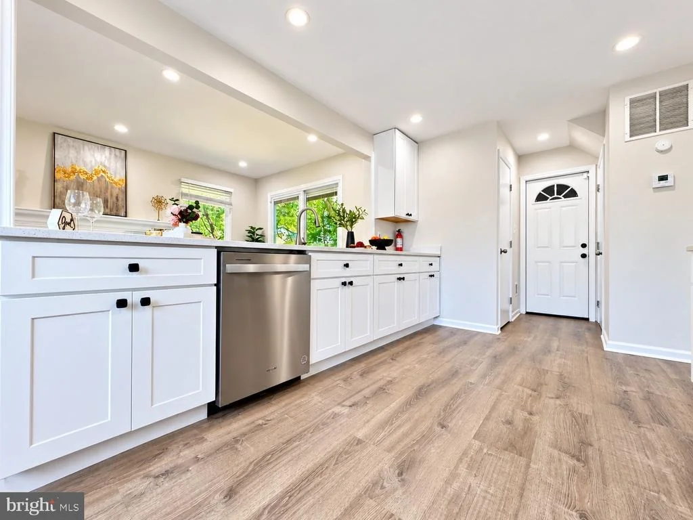
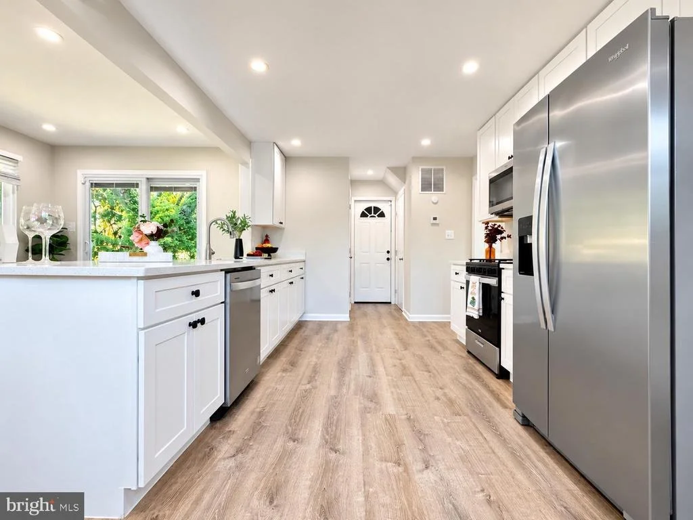
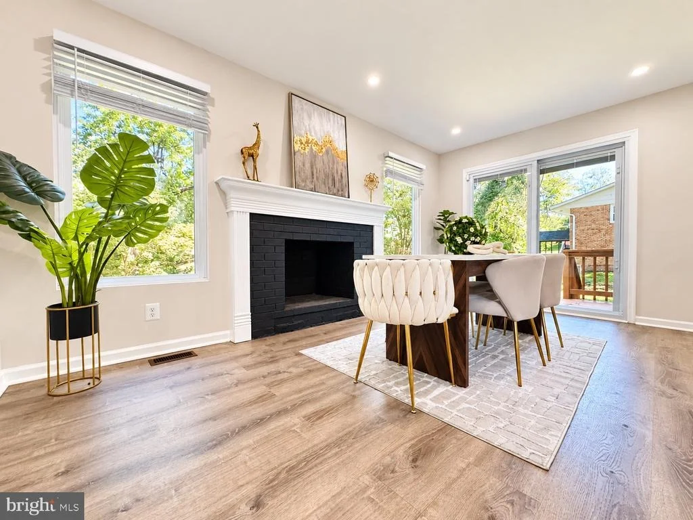
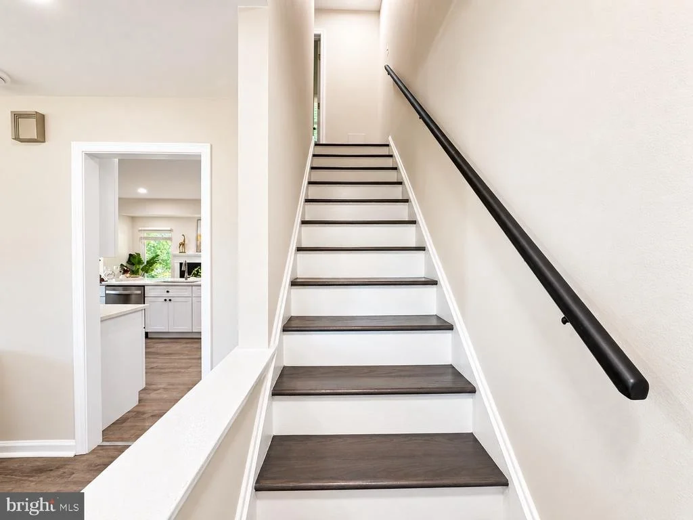
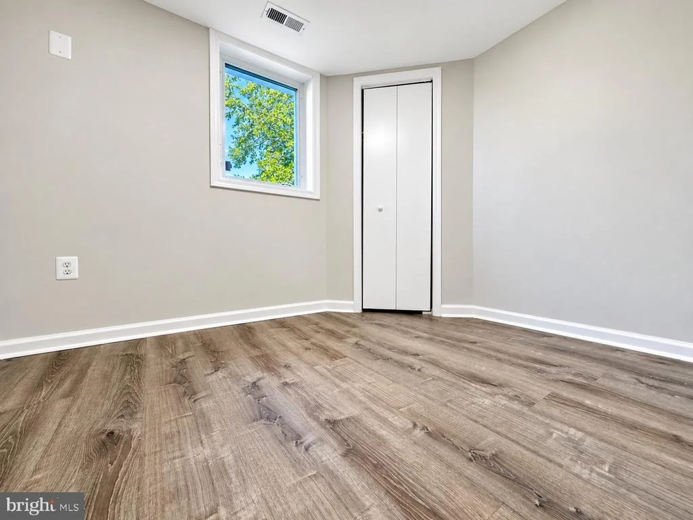
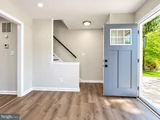
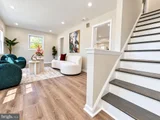
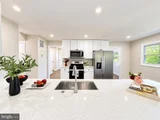
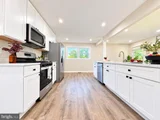
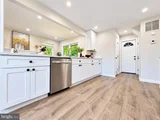
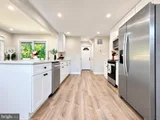
The main level welcomes you with an open, light-filled design featuring sleek luxury vinyl plank flooring, recessed lighting, and a seamless flow between living and dining areas. The contemporary white kitchen, accented by stainless steel appliances, provides a fresh and inviting setting for everything from casual breakfasts to evening gatherings.
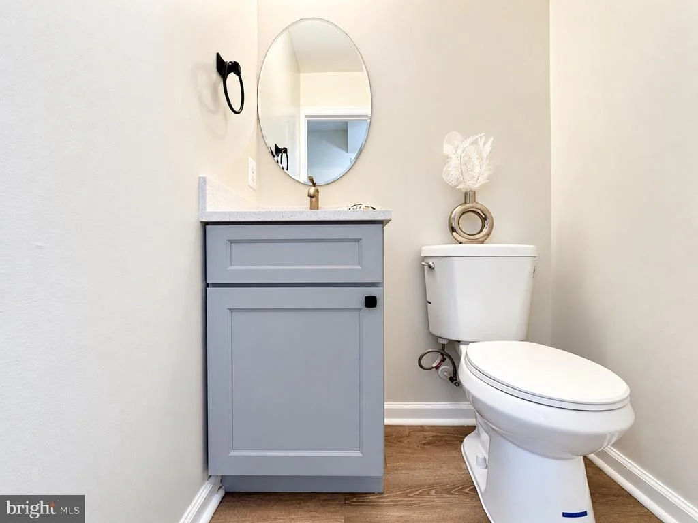
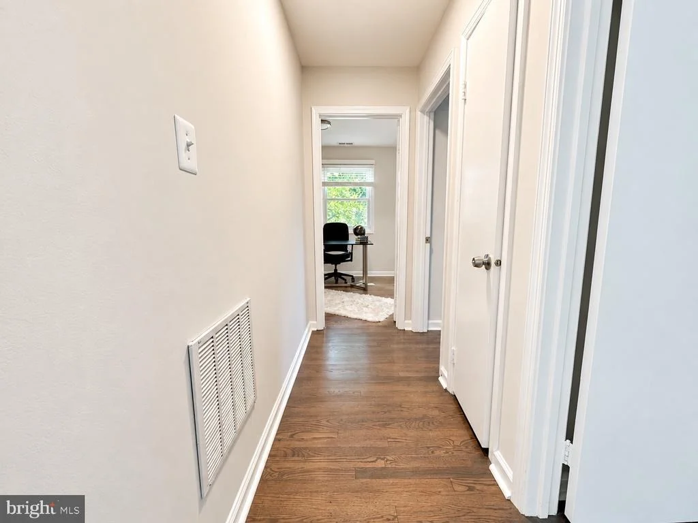
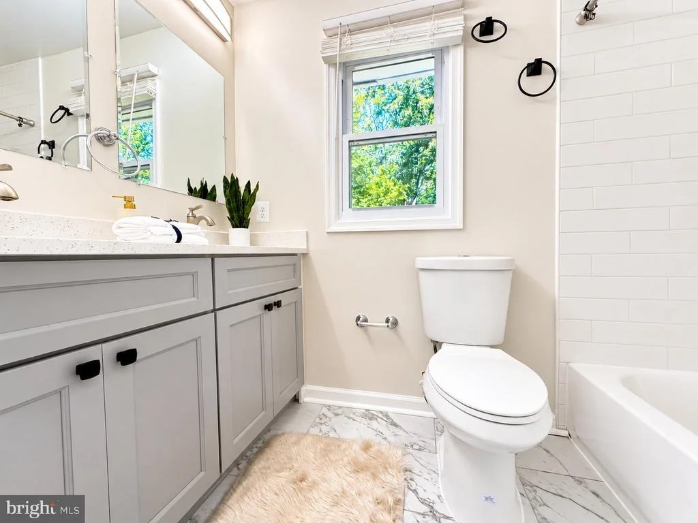
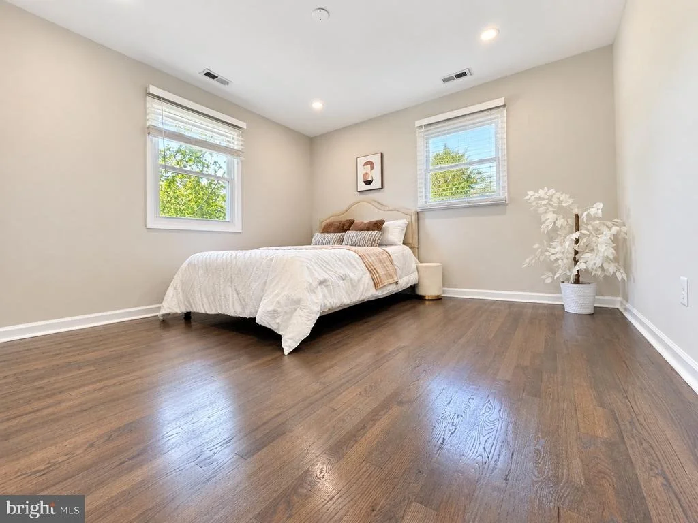
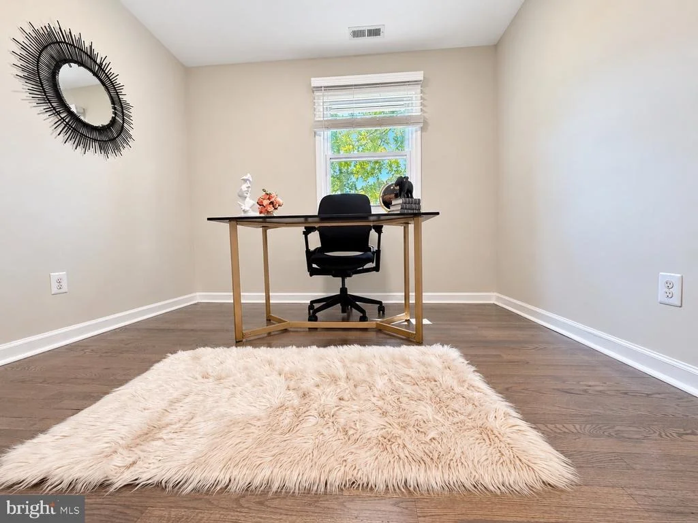
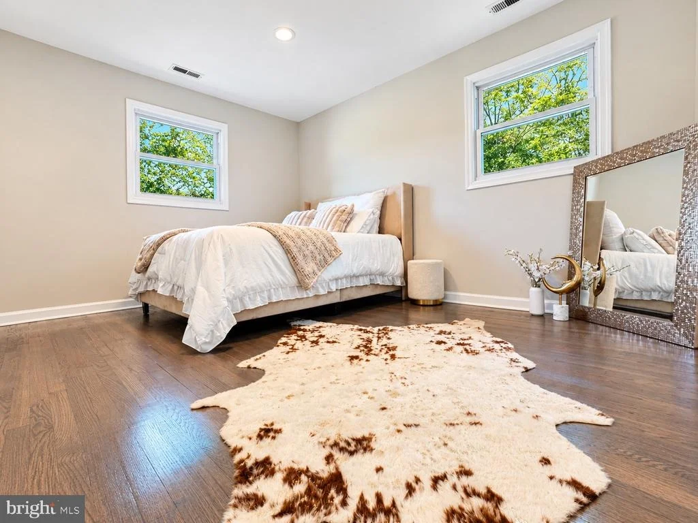
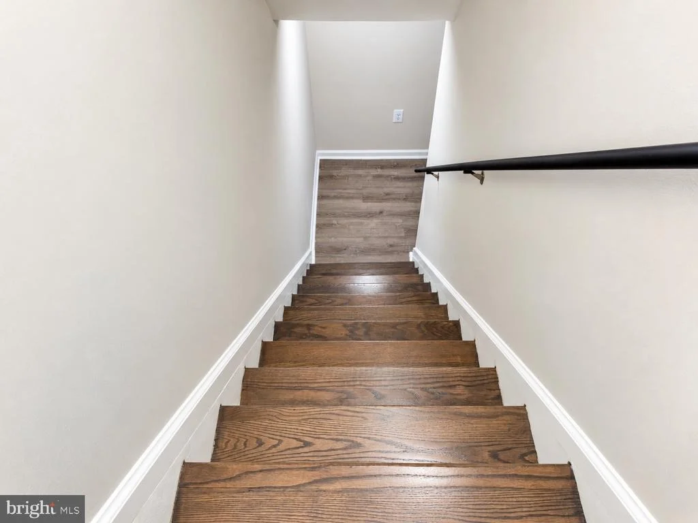
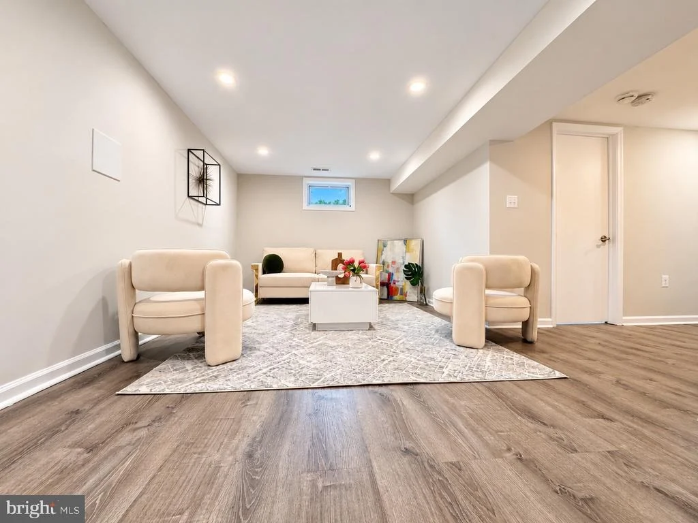
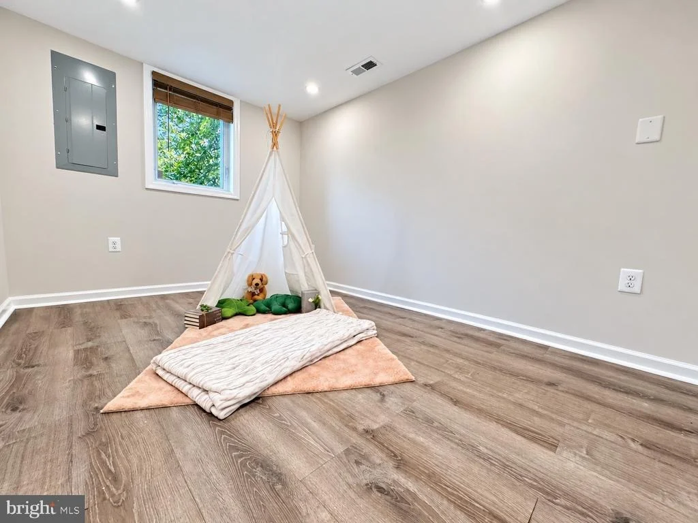
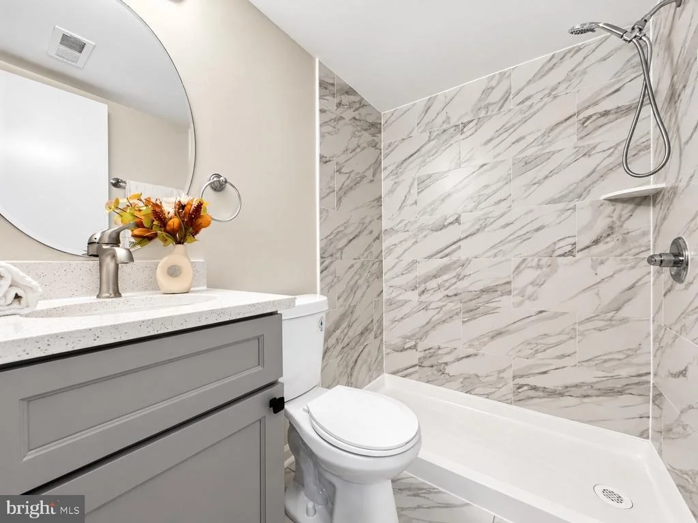
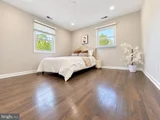
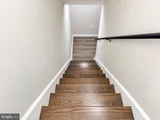
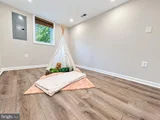
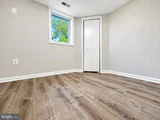
Well-sized bedrooms offer flexibility for family, guests, or dedicated work-from-home space. The lower level expands the possibilities with a bonus room and additional flex space, ideal for a media area, fitness room, playroom, or private office, adding to the home's functional appeal. Updated bathrooms bring a fresh and modern aesthetic.
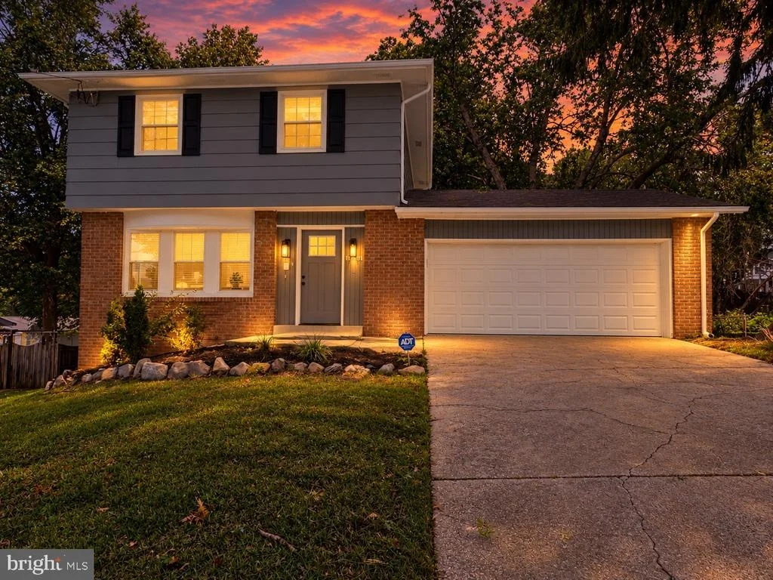
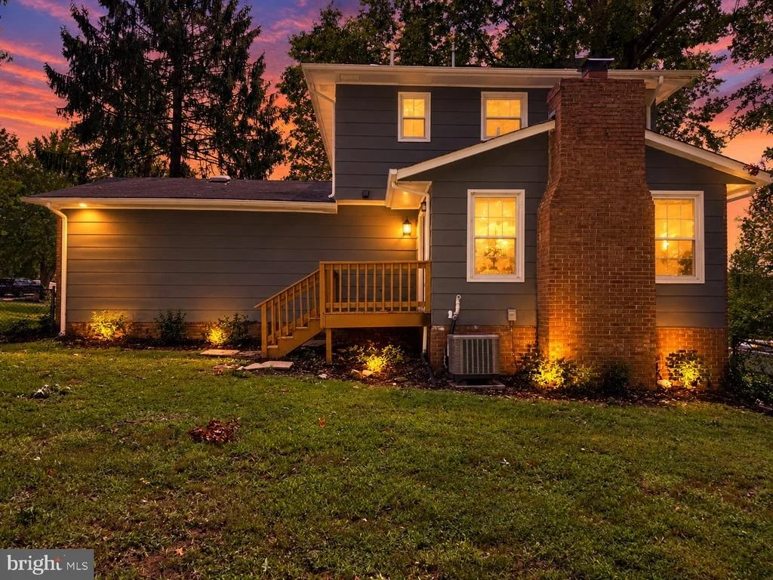
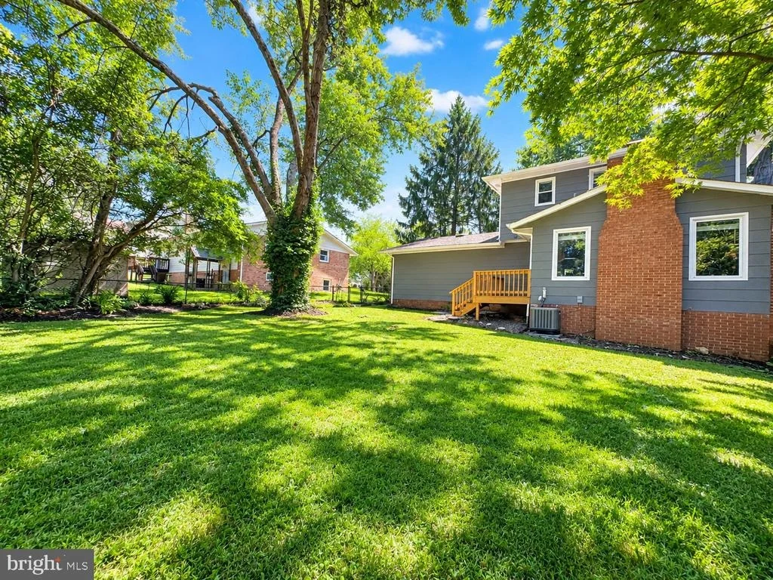
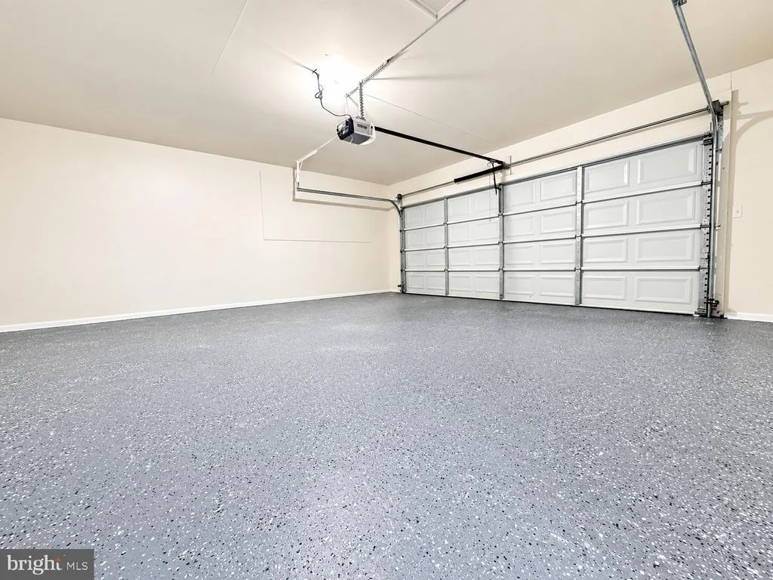
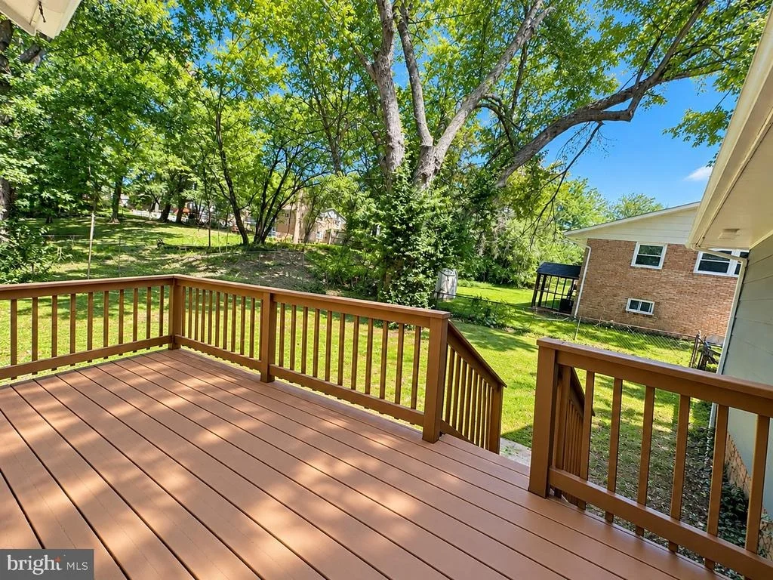
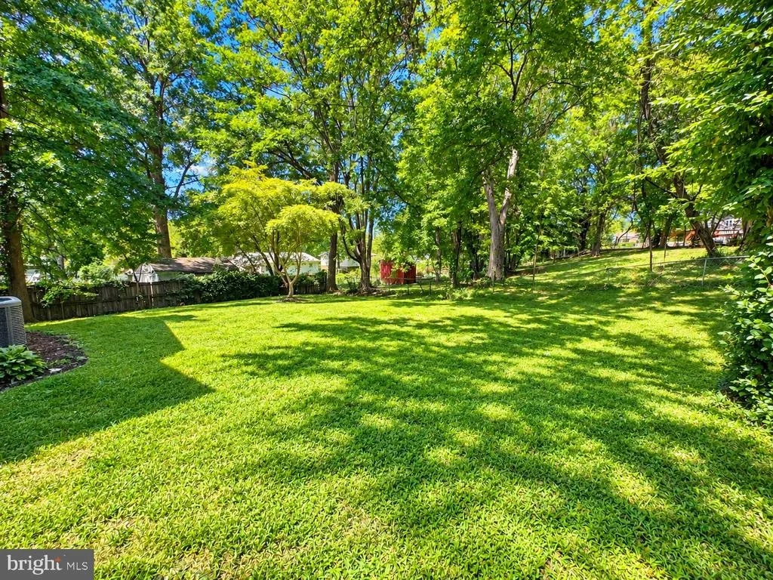
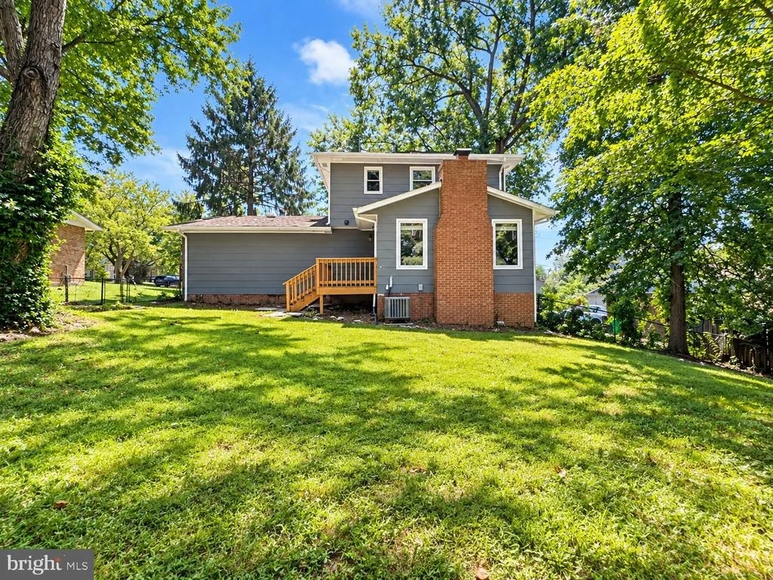
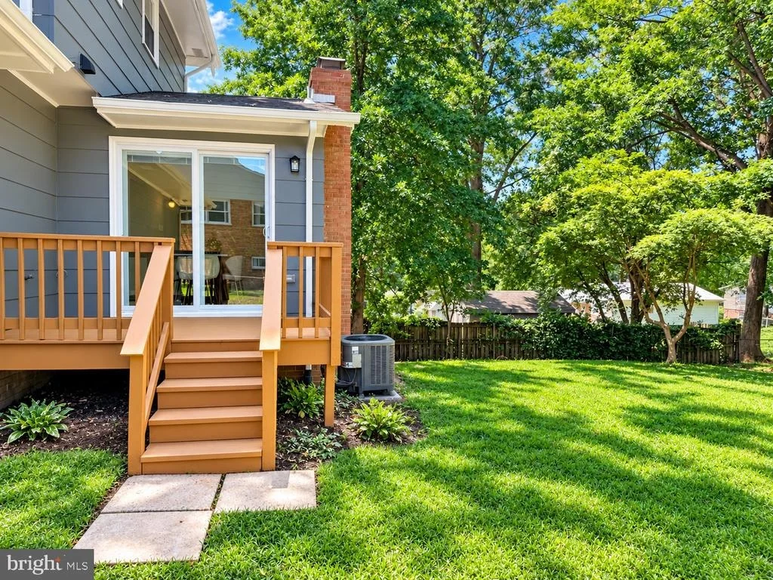
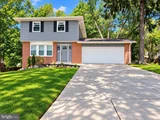
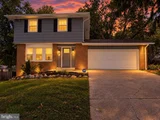
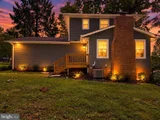
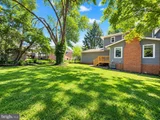
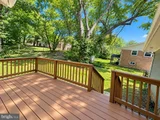
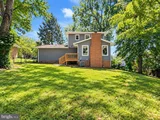
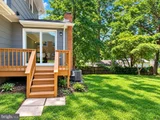
Step outside to a spacious fenced backyard with room to relax, entertain, garden, or enjoy outdoor activities. The attached two-car garage offers added convenience, complemented by driveway and street parking.
Located minutes from Branch Avenue, Crain Highway, and Woodyard Road, with shopping, dining, the Capital Beltway, and Washington, DC all within easy reach. This move-in-ready home combines modern finishes, generous space, and a location that makes daily life easier. Schedule your private showing and experience all it has to offer!
Listed By
Payment Calculator
Your Estimated Monthly Payment
Cap Rate Calculator
What does this mean?
Based on our analysis, the cap rate of this property is 1.25%. A negative cap rate indicates that the property might not be feasible as an income-producing asset. The median cap rate for a near zip code 11238 is 4.23%.
How much can I actually make?
Actual monthly rental income may vary between $4,760 and $7,140 depending on unit-specific characteristics. You can change the amount using the slider to further explore.
How is cap rate calculated?
Cap Rate = Net Operating Income (NOI) / Property Asset Value.
When calculating the cap rate, we assume 100% occupancy. Leverage (mortgage) is not considered.
Cap Rate provided by RealtyHop and RentHop, learn more about cap rate here.
Price History
| Date / Event | Date | Event | Price |
|---|---|---|---|
| Sep 26, 2026 | In contract | - | |
| In contract | |||
| Sep 7, 2026 | Listed by 1ST Down Real Estate Group, LLC. | $468,000 | |
| Listed by 1ST Down Real Estate Group, LLC. | |||
| Feb 20, 2025 | Listed | $499,900 | |
| Listed | |||
| | |||
|
Welcome home! Don't miss this amazing opportunity to own this spacious five bedroom, two and a half bath single family home, offering over 2,000 square feet of stylish and functional living space. Completely updated and move-in ready! The sleek LVP flooring flows throughout the open-concept layout, complemented by recessed lighting throughout. Enjoy lots of sunlight from every room! The bright white kitchen, featuring stainless steel appliances, is both modern and inviting. Generously sized bedrooms provide comfort, while the lower level offers a versatile flex space and bonus room. The updated bathrooms showcase contemporary finishes, and the conveniently located stacked front-load washer and dryer add to the home's practicality. Spend time in your spacious fenced-in backyard that provides plenty of outdoor space to enjoy. Never worry about parking again with your very own attached two-car garage, along with additional driveway parking and street parking. Super convenient location just minutes from major routes like Branch Ave, Crain Hwy and Woodyard Rd. Close to shopping, 495 and DC! Don't wait, schedule your showing today! This home won't last!
| |||
| Feb 26, 2024 | Sold | ||
| Sold | |||
| Feb 4, 2024 | In contract | - | |
| In contract | |||

Property Highlights
Building Info
Comparables
Status
Price/ft²
Listed On
Sold On
About Rosaryville
Similar Homes for Sale
Currently no similar homes aroundNearby Rentals
$3,100 /mo
- 6 Beds
- 3 Baths
- 1,678 ft²
$3,800 /mo
- 5 Beds
- 3 Baths
- 1,680 ft²

1ST Down Real Estate Group, LLC.
Last Updated: 3 hours ago
Data Source: Bright MLS , MLS# MDPG2218418














 Your Privacy Choices
Phone: 425-283-2930
Address: 335 Madison Avenue, New York, NY 10017