About This Property
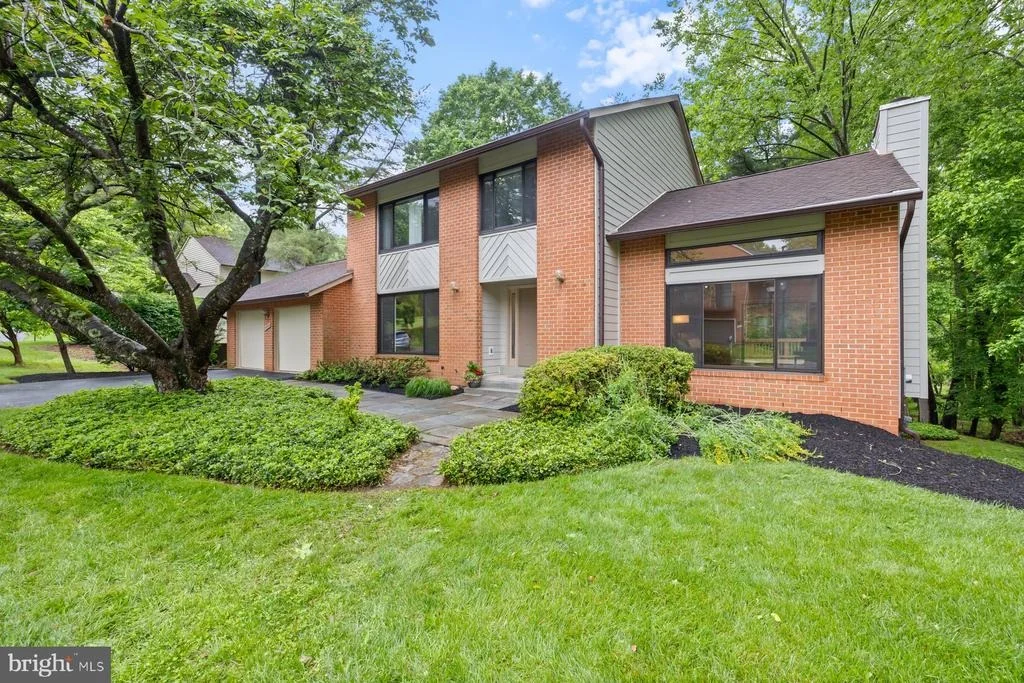
Tucked away on a picture-perfect lot in the heart of the highly
sought-after Bedfordshire community in Potomac, this
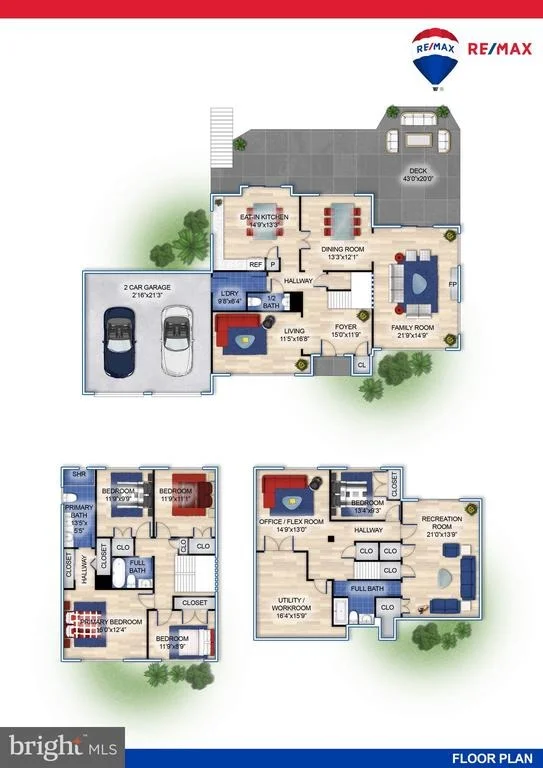
stunning contemporary home offers over 3400sf finished living
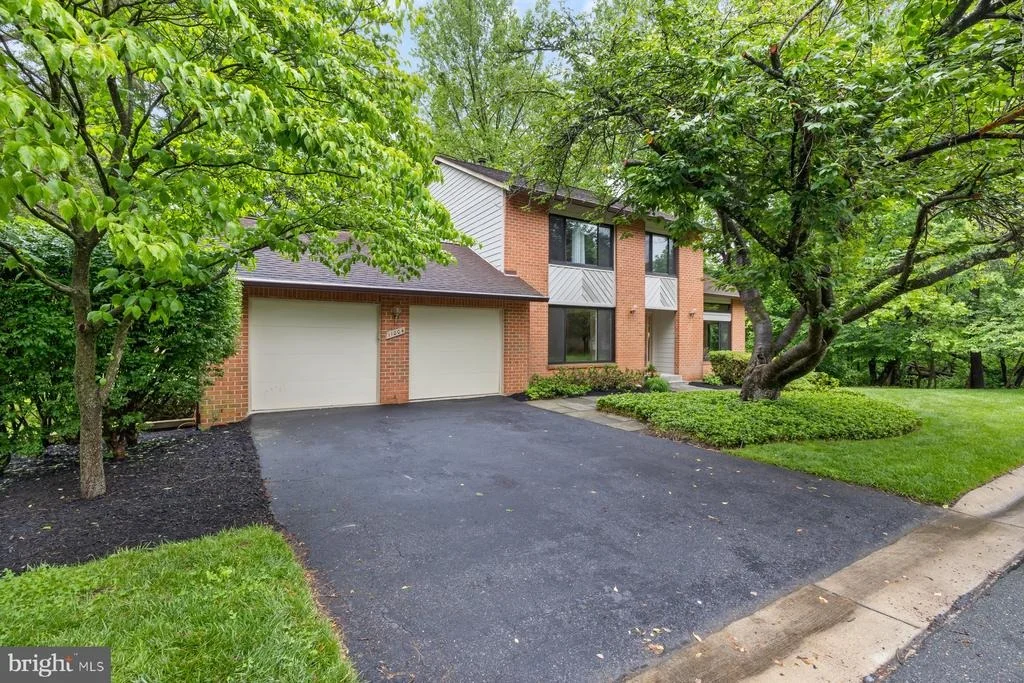
space, well appointed 5-bedroom 3.5 bathrooms & oversized
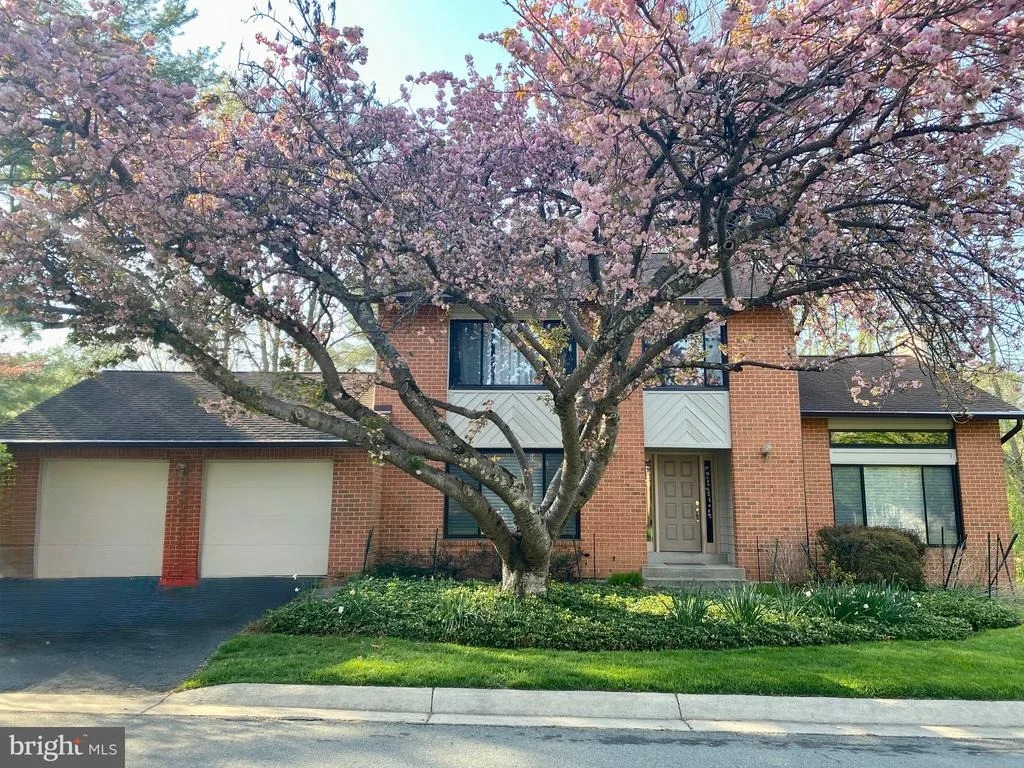
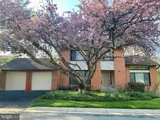
2 car garage. With striking curb appeal-highlighted by a
spectacular cherry blossom tree that bursts into bloom each
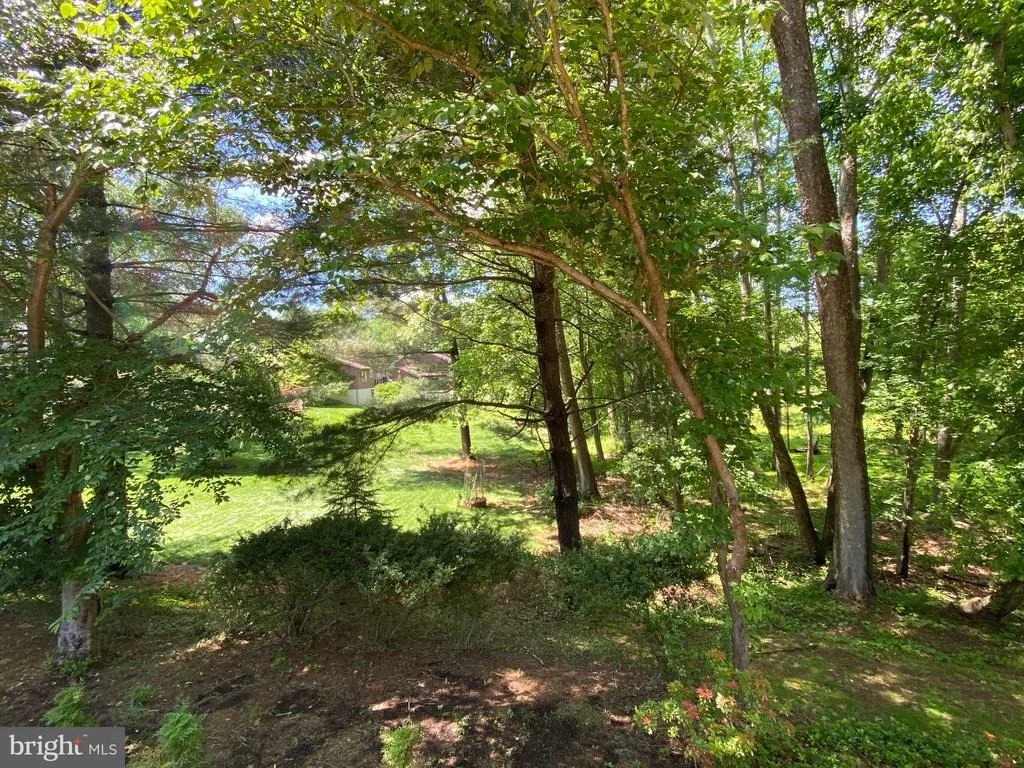
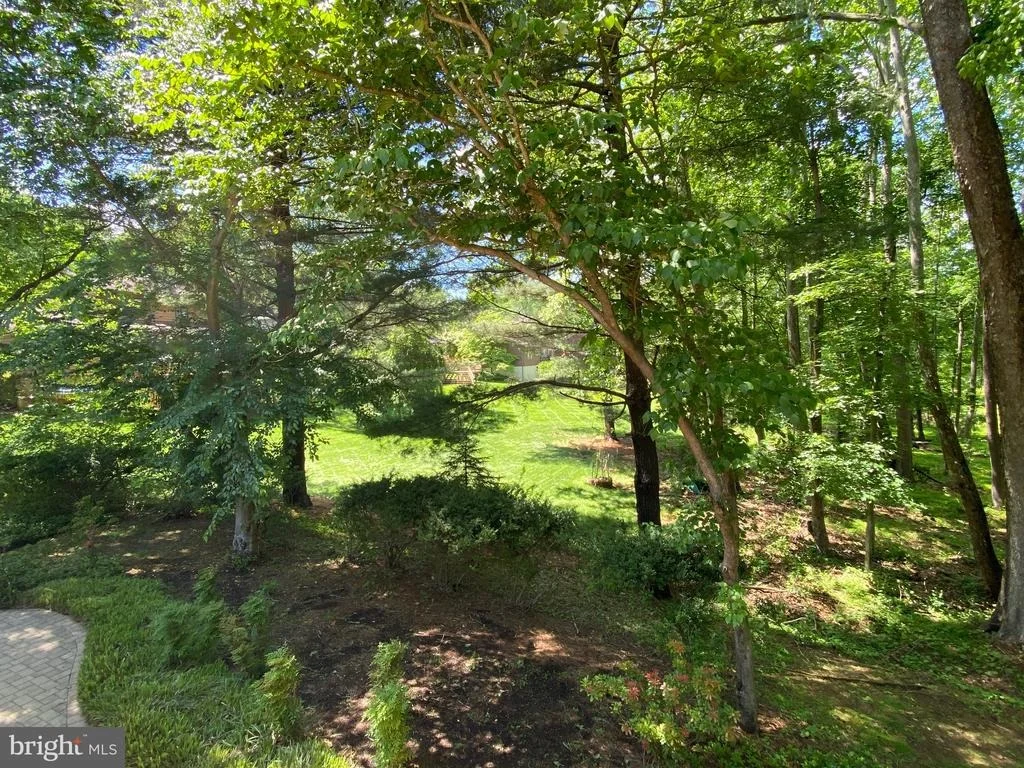
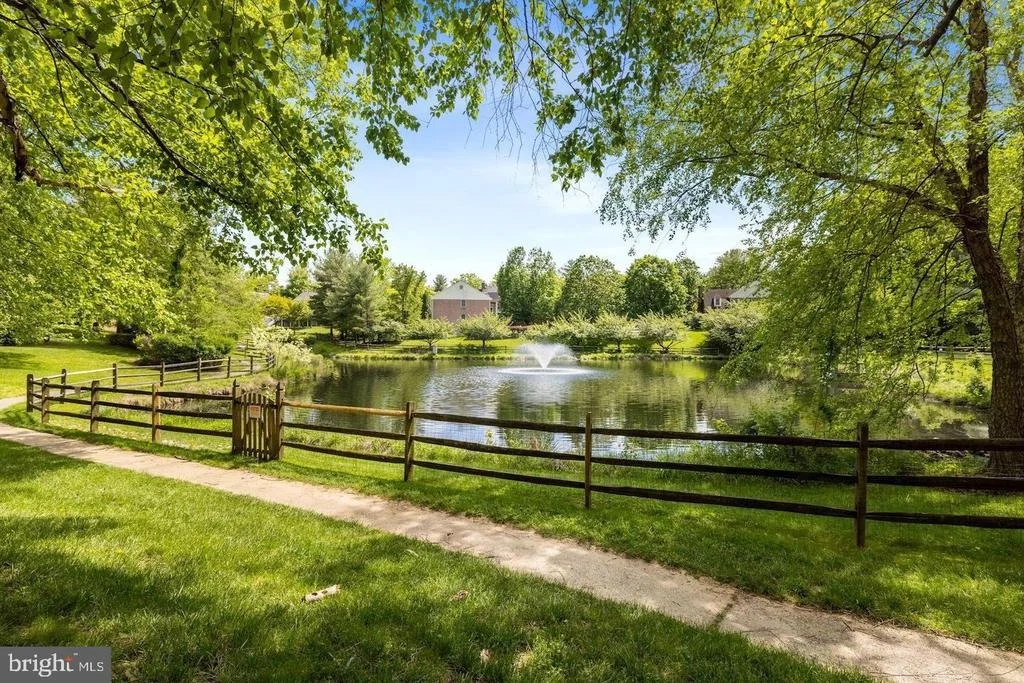
spring-the home borders tranquil parkland, offering an exceptional
sense of privacy and a seamless connection to nature. Oversized
windows, an inviting flagstone walkway, and a covered front entry
create a warm and welcoming first impression. Step inside to a
spacious and light-filled interior designed to bring the outdoors
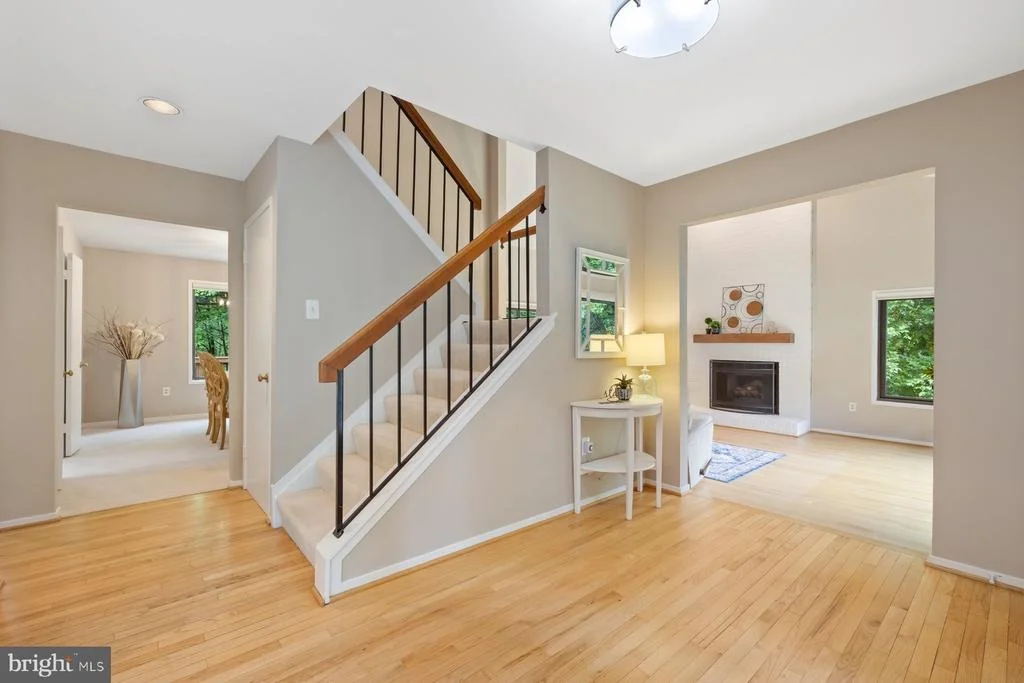
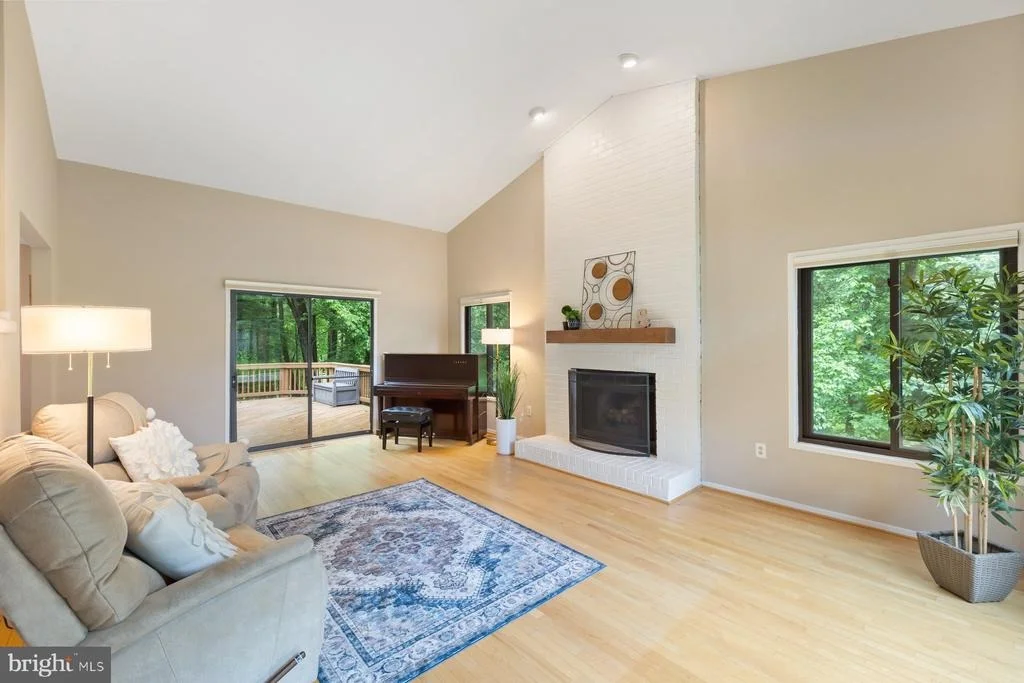
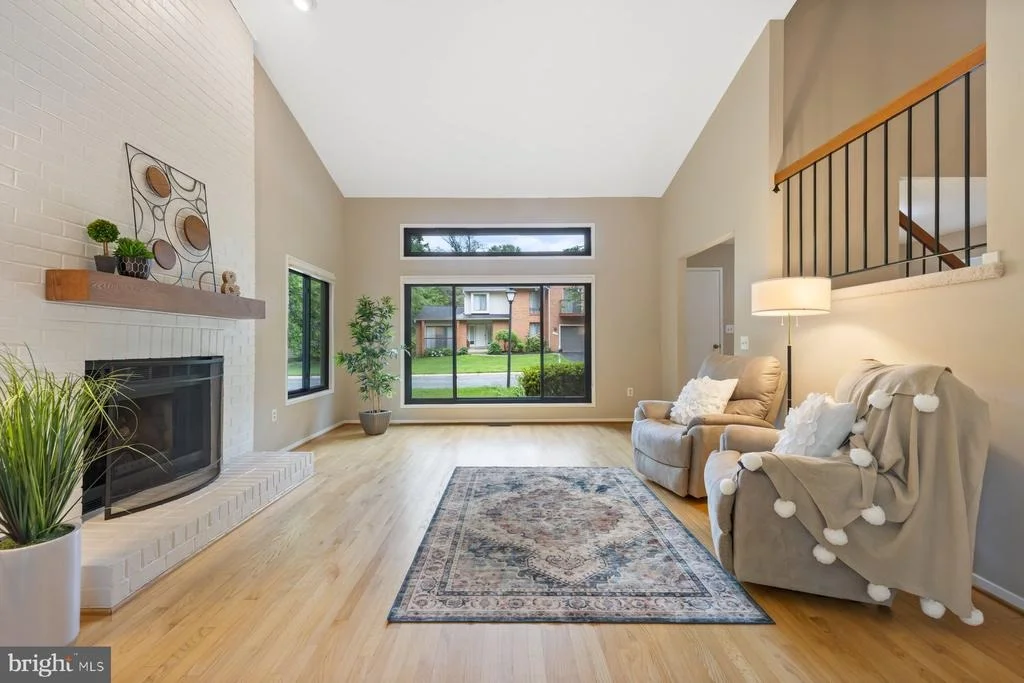
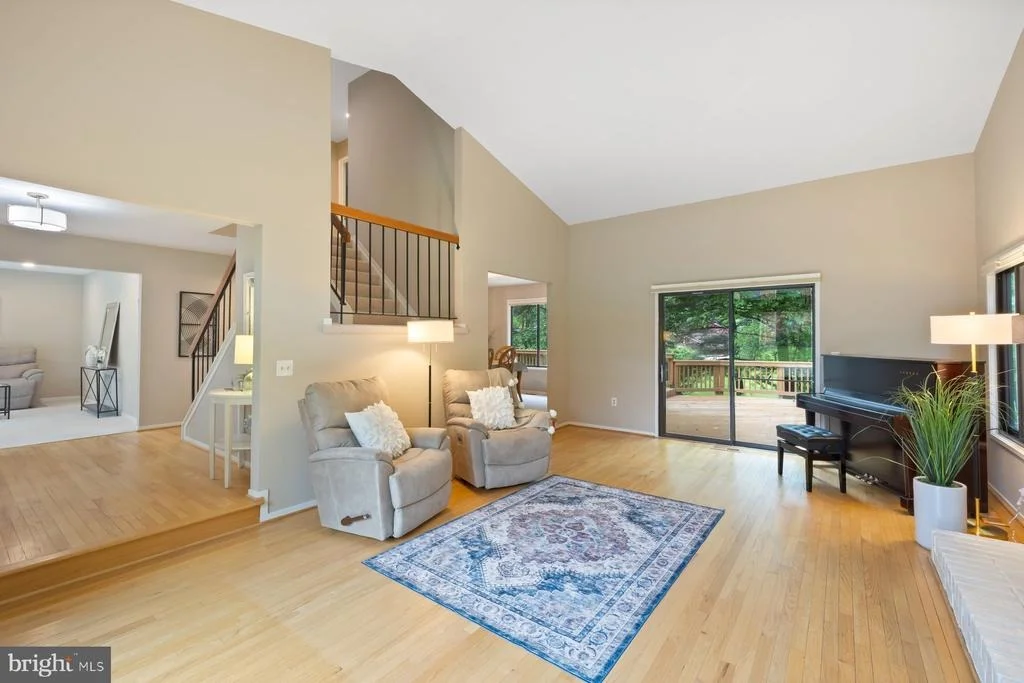
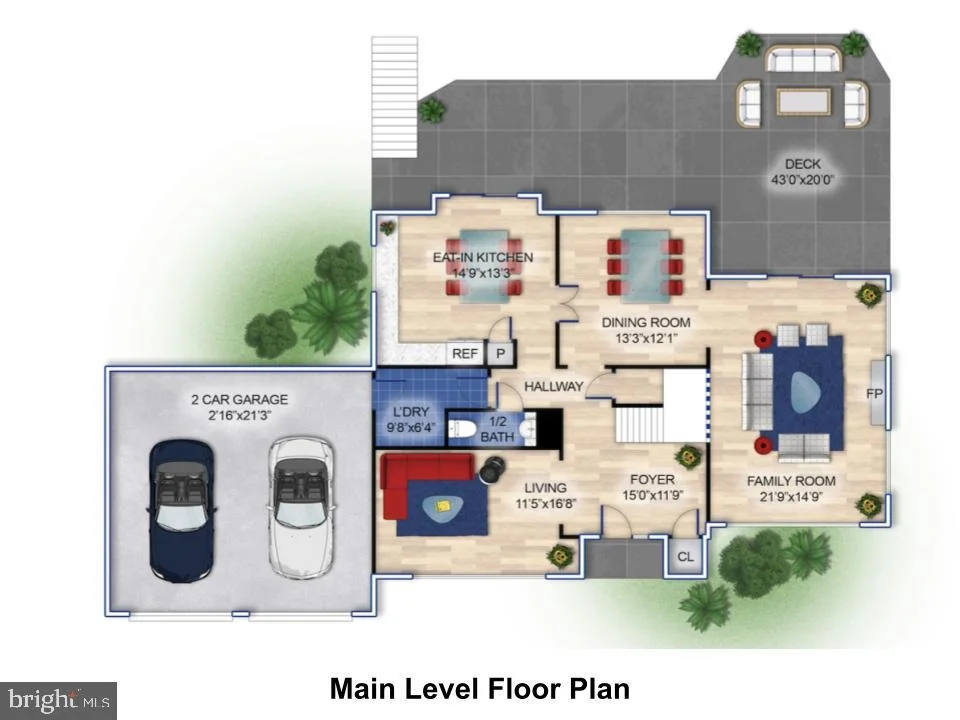
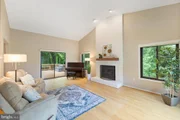
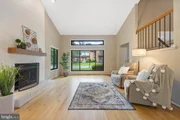
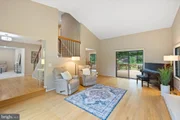
in. The dramatic family room features soaring ceilings, hardwood
floors, floor-to-ceiling windows, and a stunning two-story brick
gas fireplace. From this central gathering space, enjoy
ever-changing seasonal views through side windows overlooking the
wooded parkland, while the front-facing windows frame the lush,
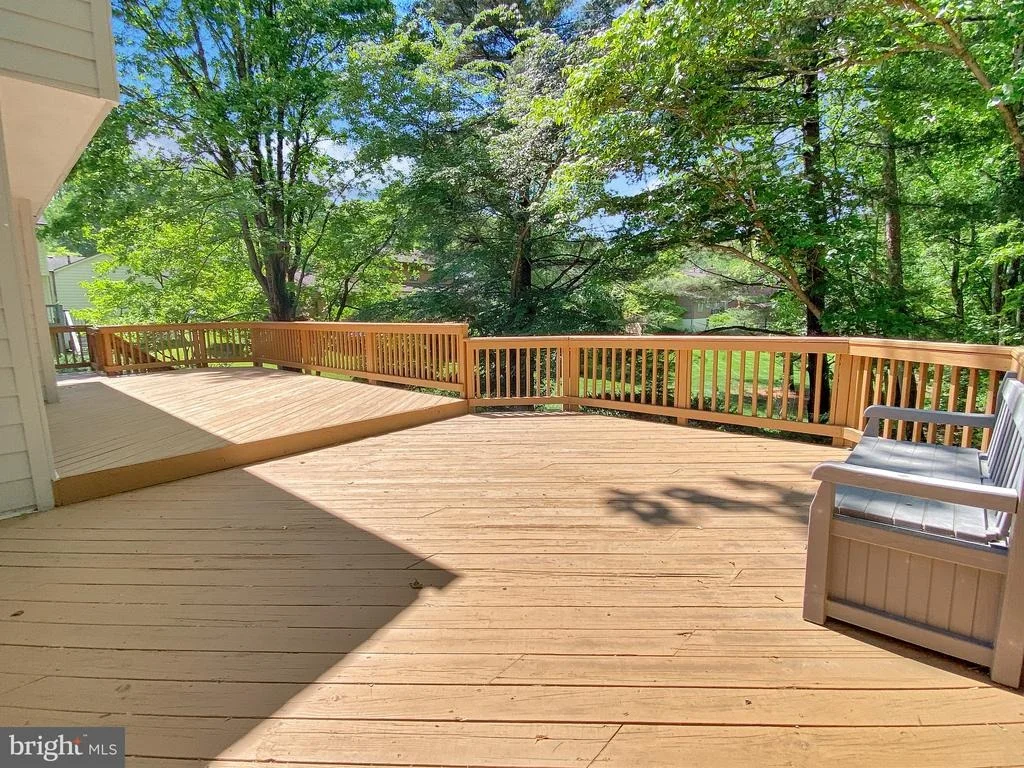
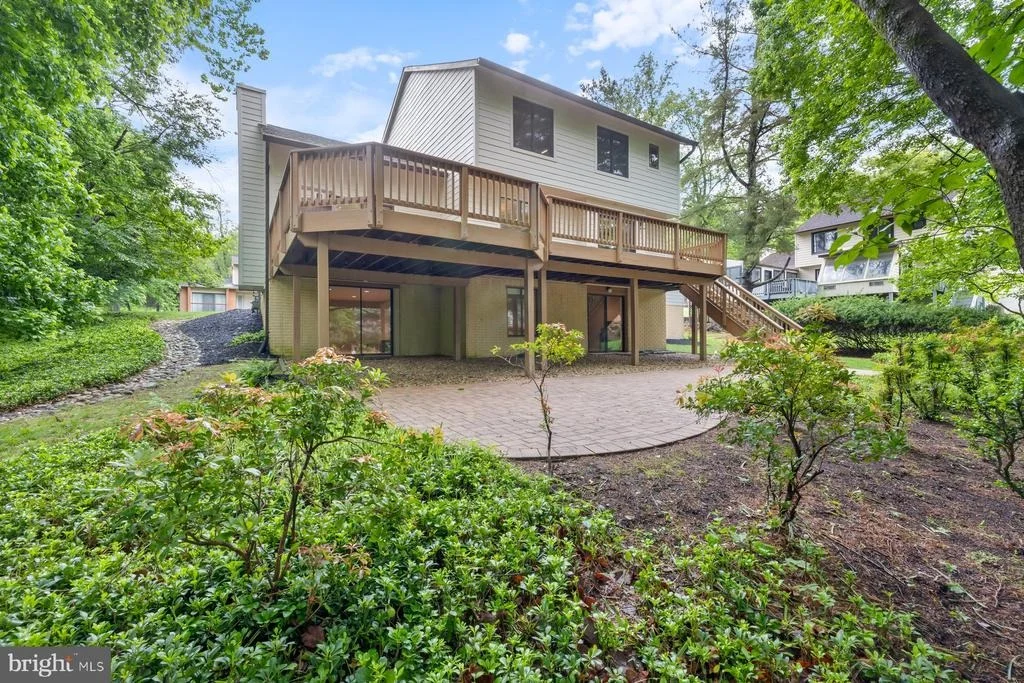
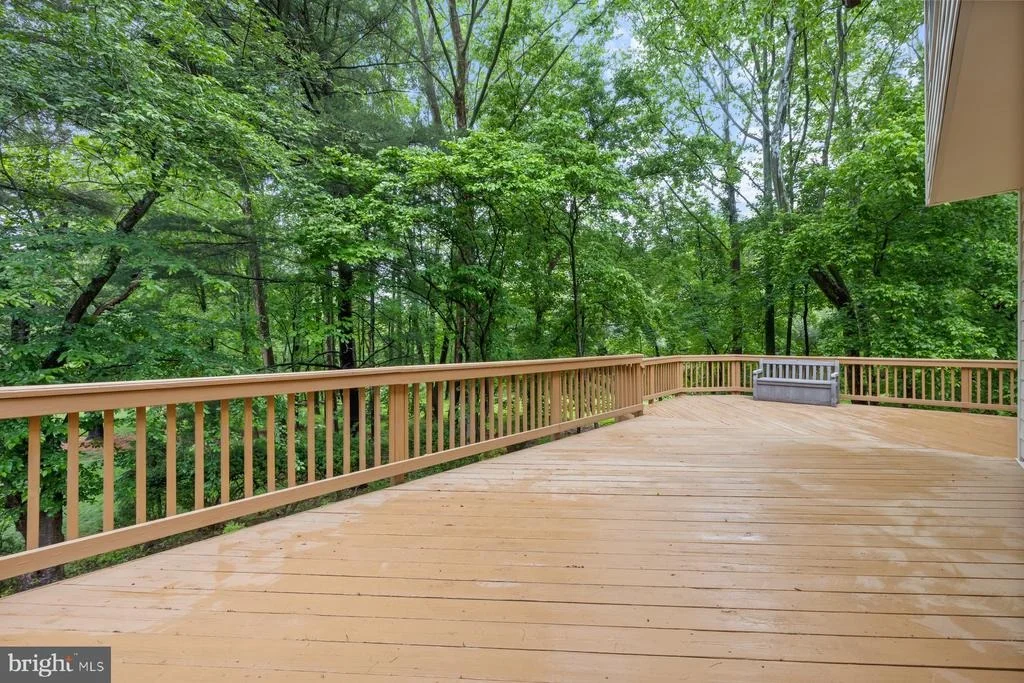
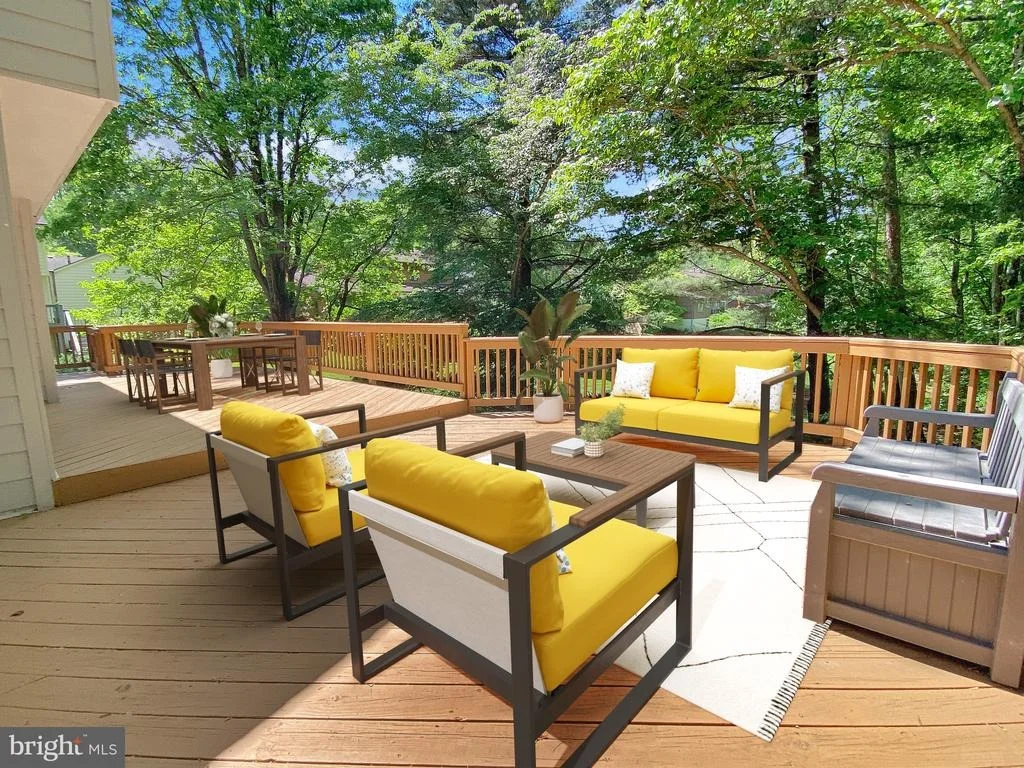
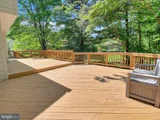
blooming front yard. A large sliding glass door at the rear opens
to an expansive deck that spans the entire width of the
home-perfect for entertaining, relaxing outdoors, or simply
enjoying the breathtaking backyard scenery. Whether sipping morning
coffee or unwinding to the sound of birds in the evening, the
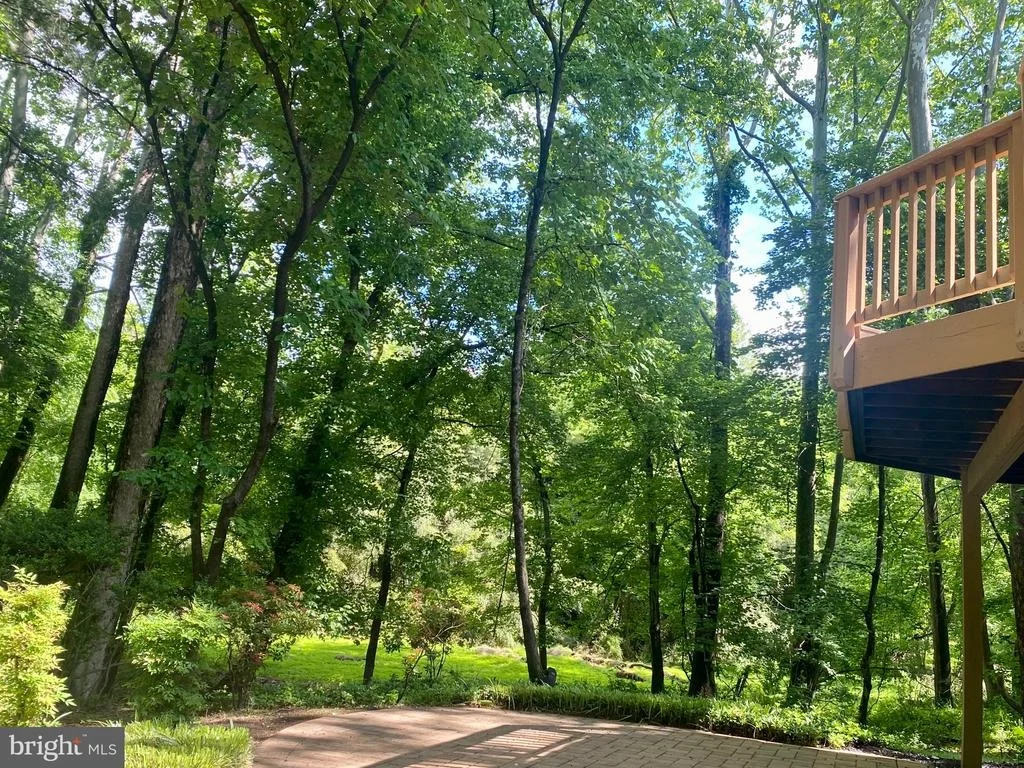
outdoor setting provides a sense of calm and connection to nature
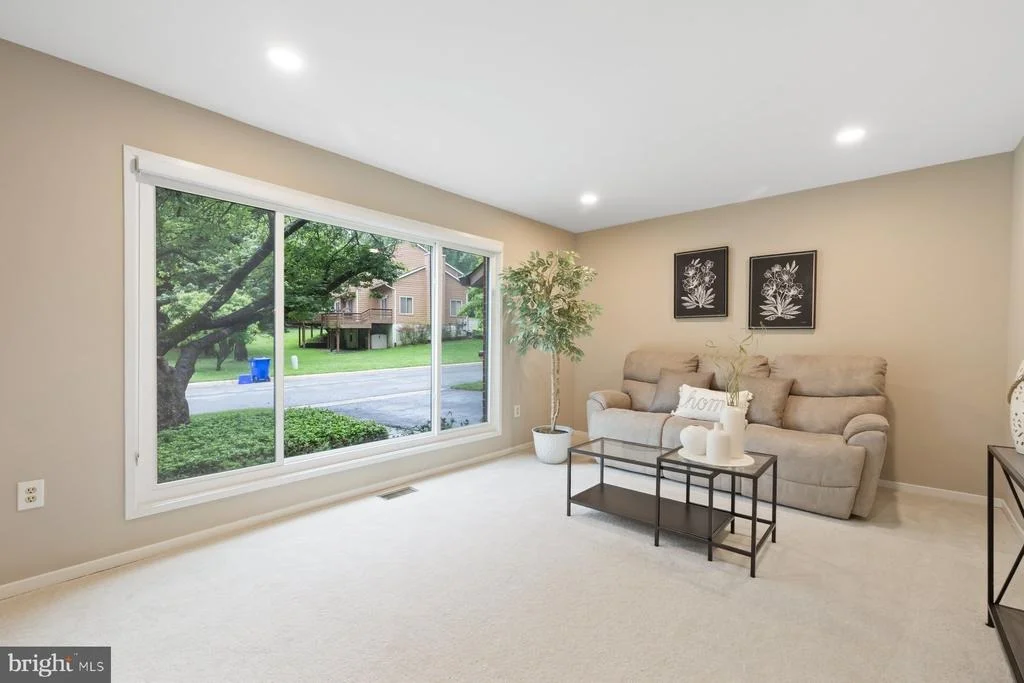
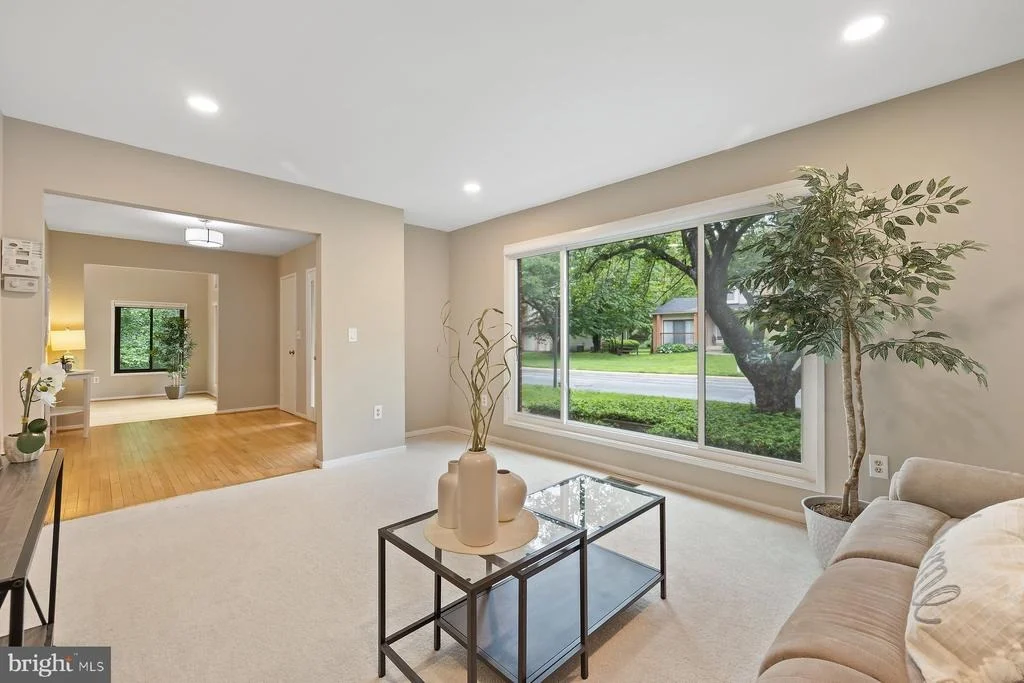
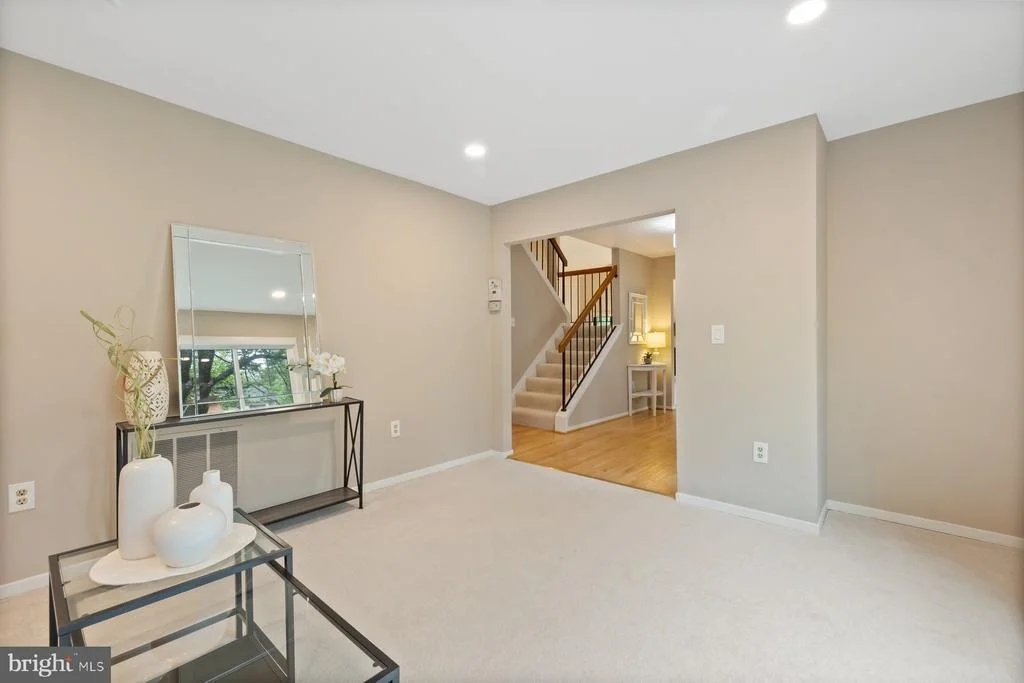
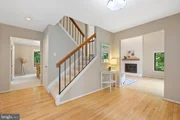
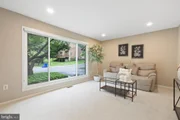
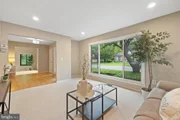
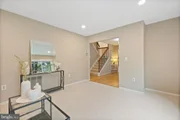
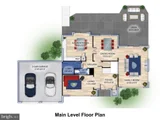
that the owners have deeply cherished. To the left of the foyer,
the spacious living room features recessed lighting and
floor-to-ceiling windows, offering a warm and versatile
space-perfect as a home office, reading or study room, music room,
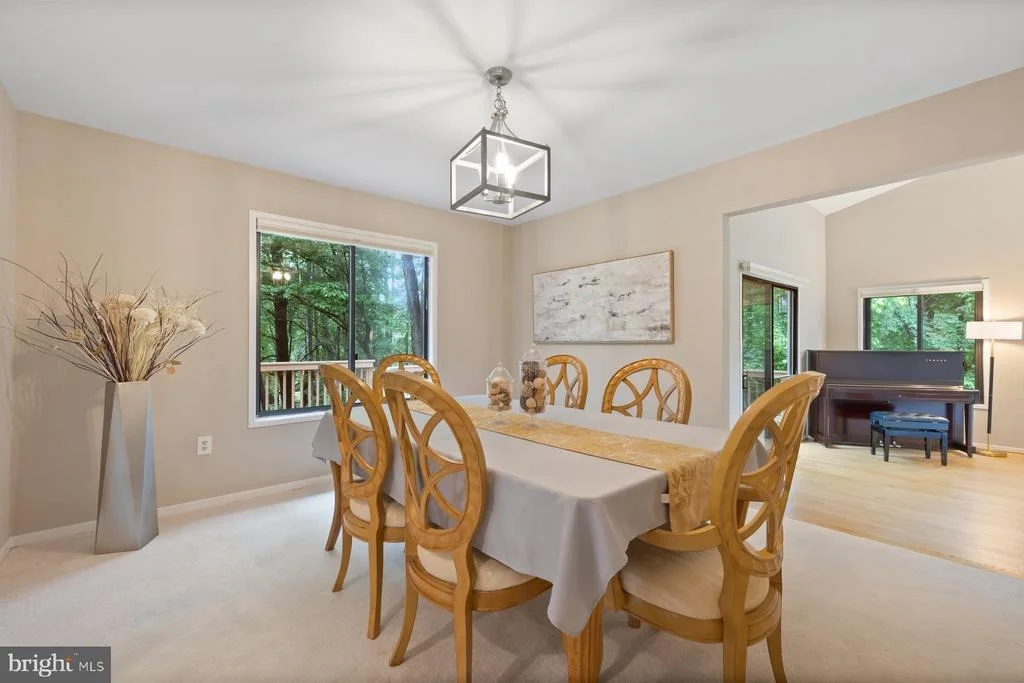
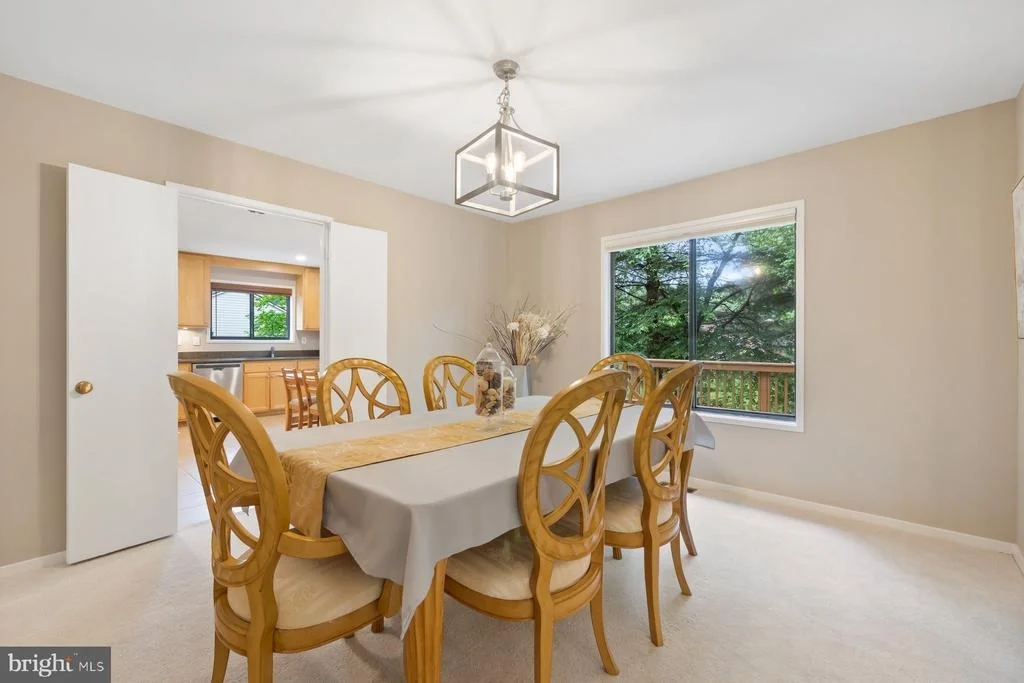
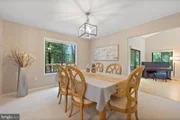
or simply a quiet place to relax. Just beyond the main living
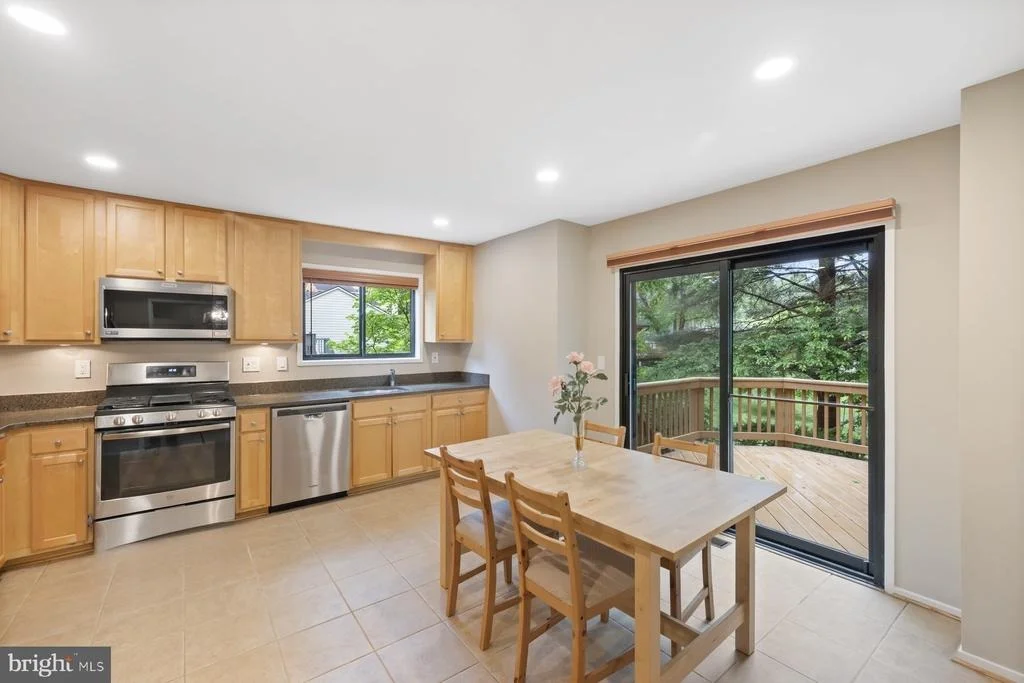
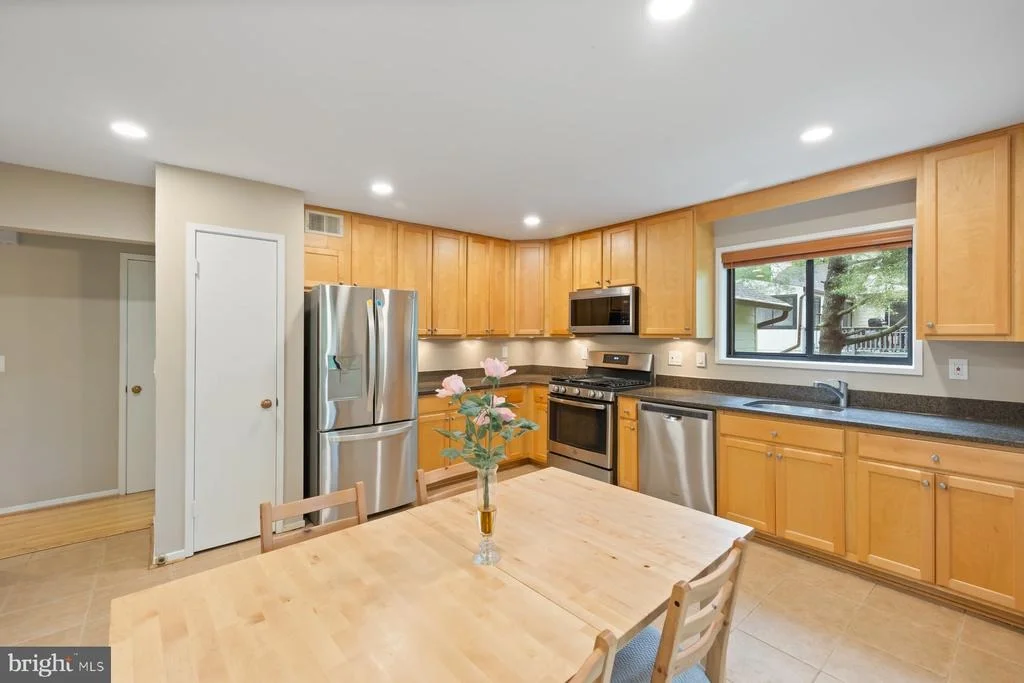
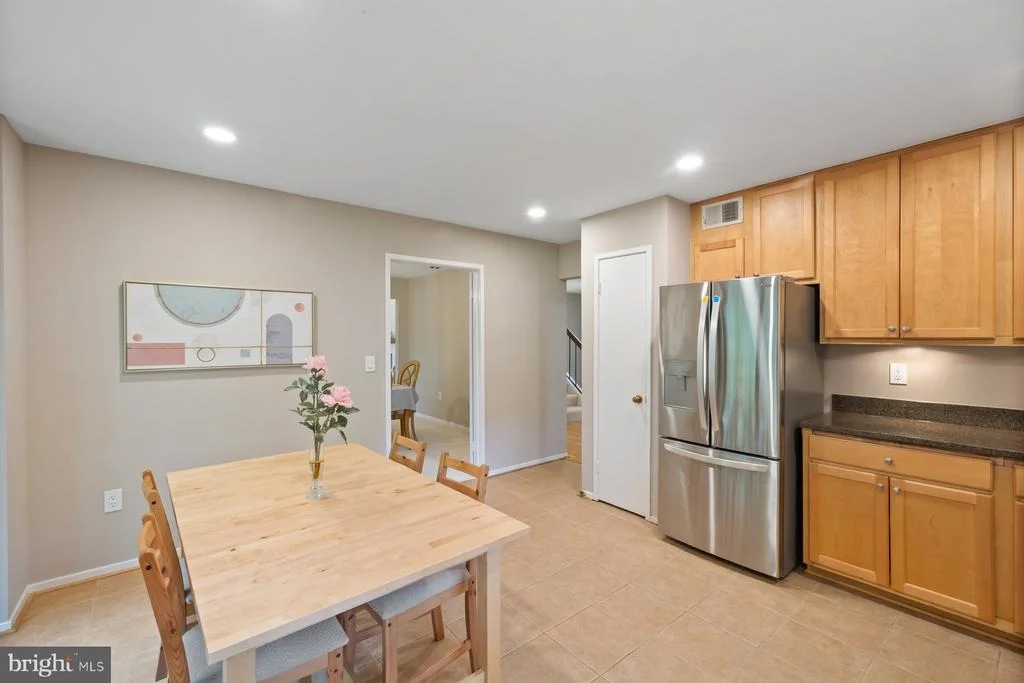
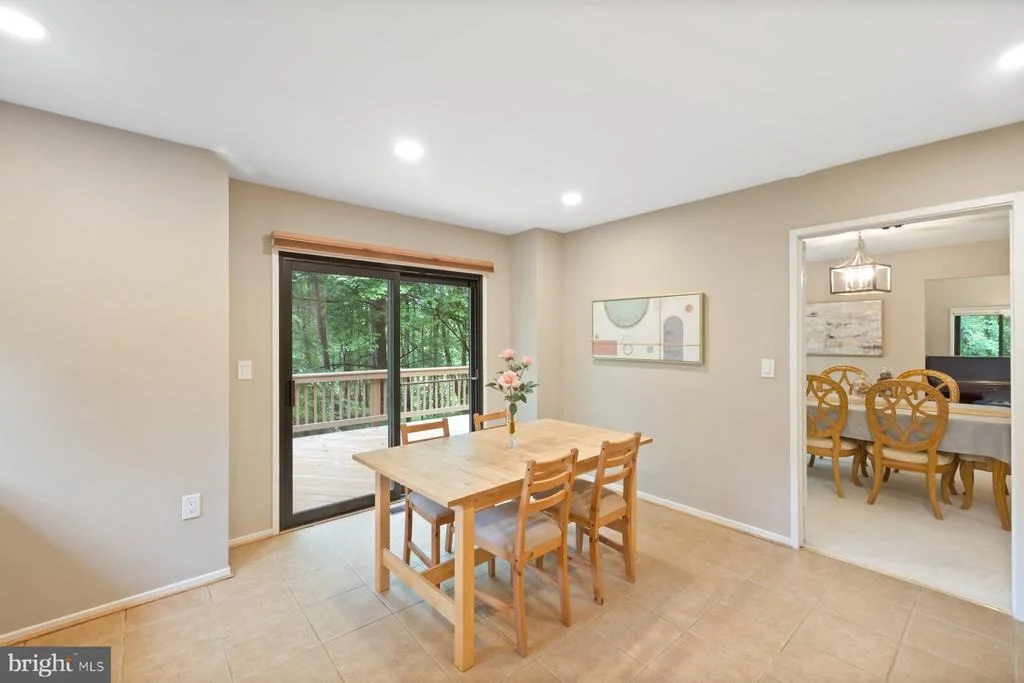
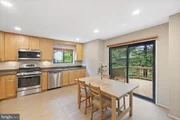
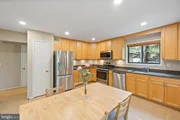
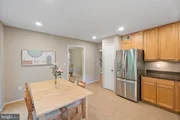
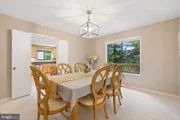
spaces, the formal dining room and updated eat-in kitchen offer a
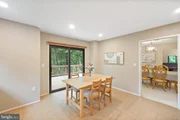
seamless blend of function and style. The kitchen features recessed
lighting, new stainless steel appliances, ample cabinetry, and a
bright breakfast area with direct access to the rear deck-making
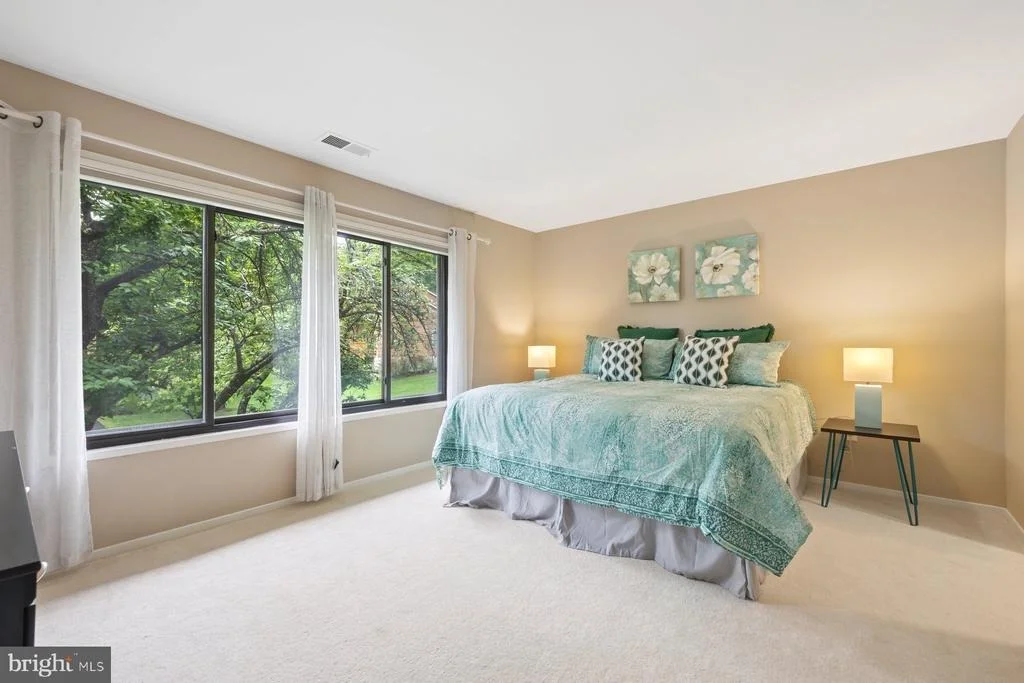
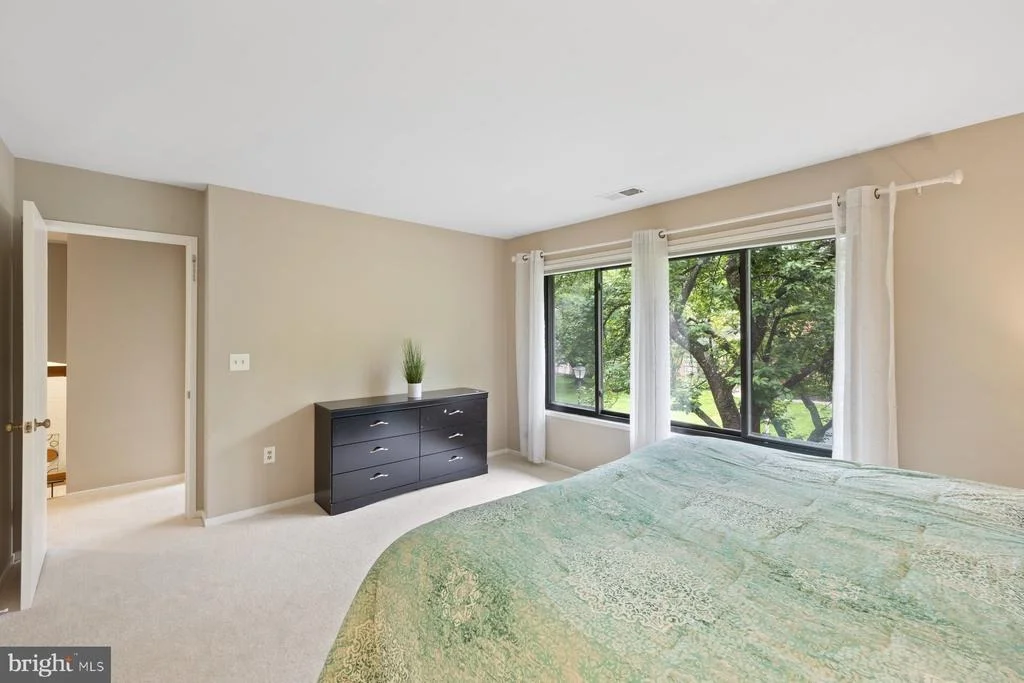
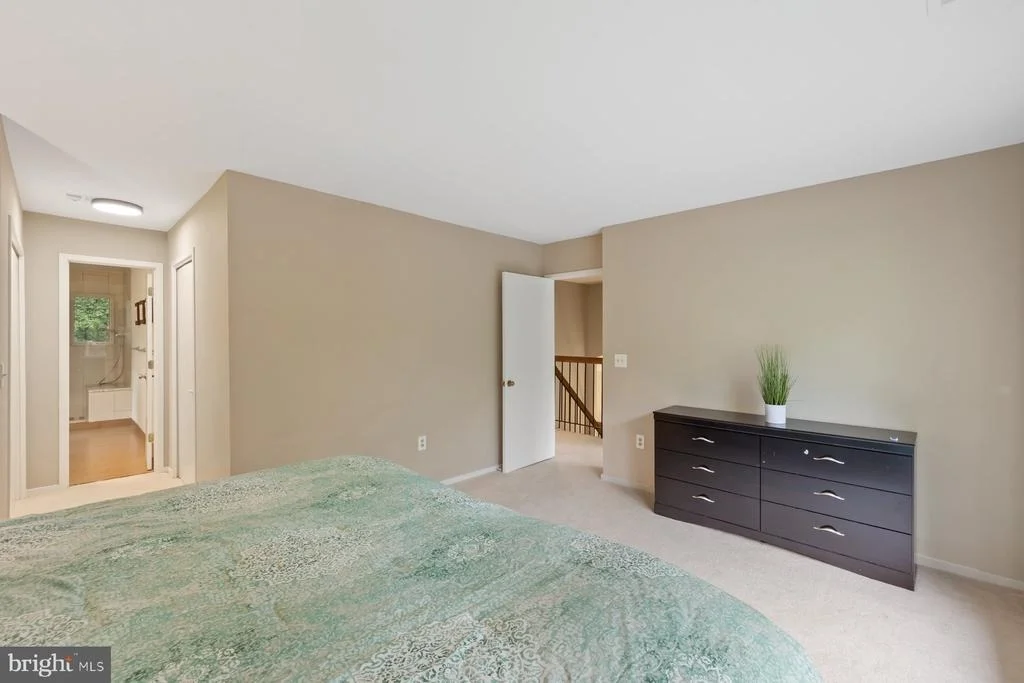
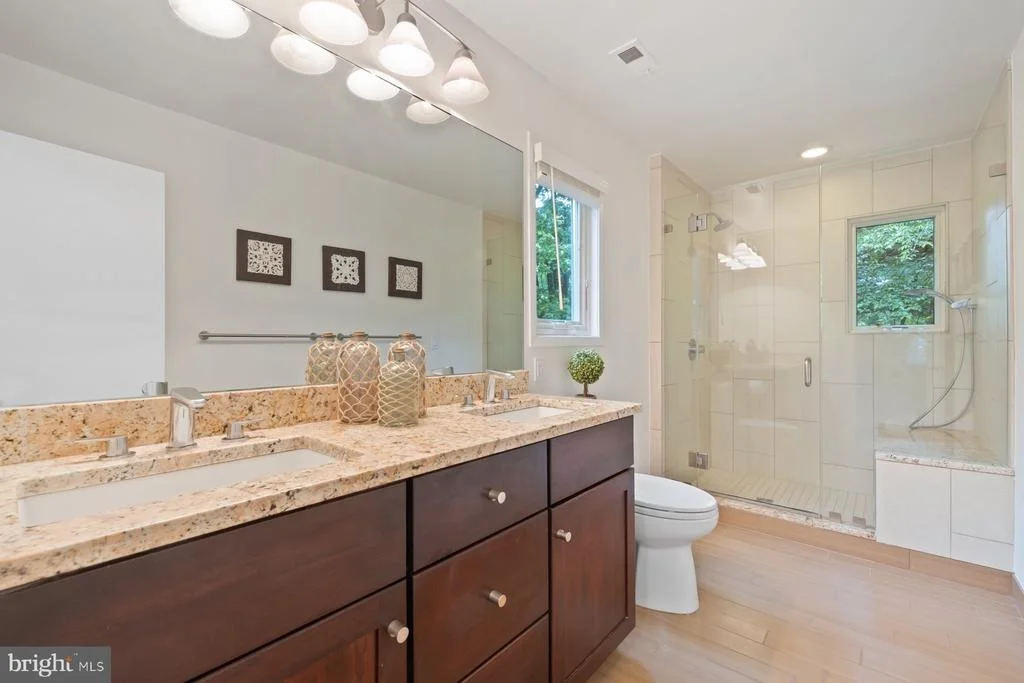
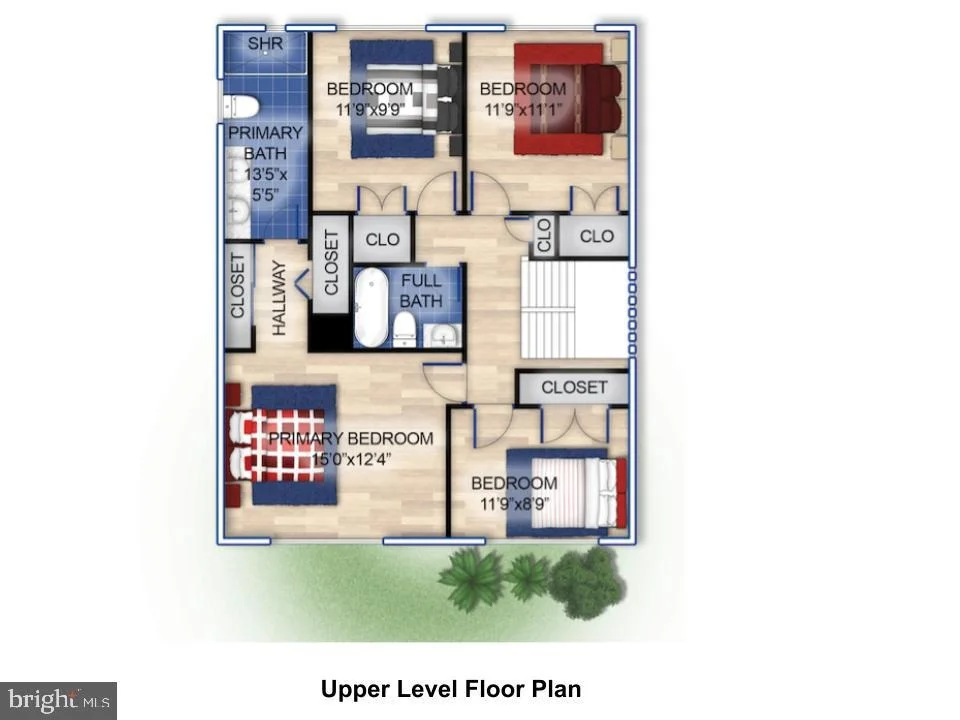
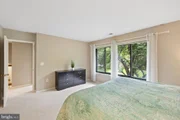
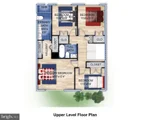
indoor-outdoor dining effortless. Upstairs, the serene primary
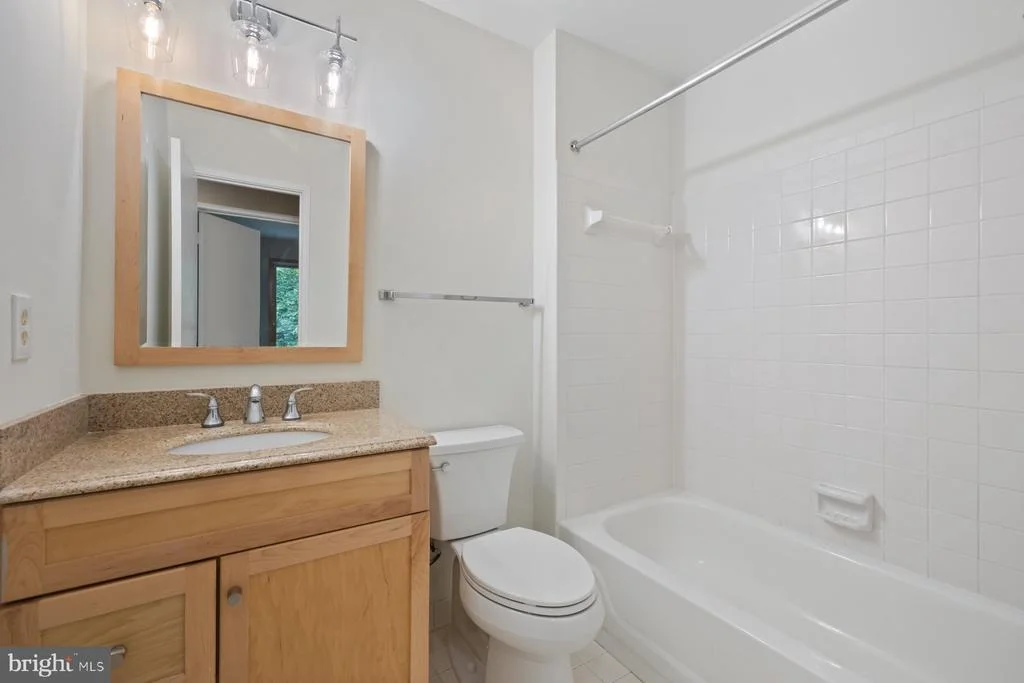
suite includes two closets and a beautifully renovated en-suite
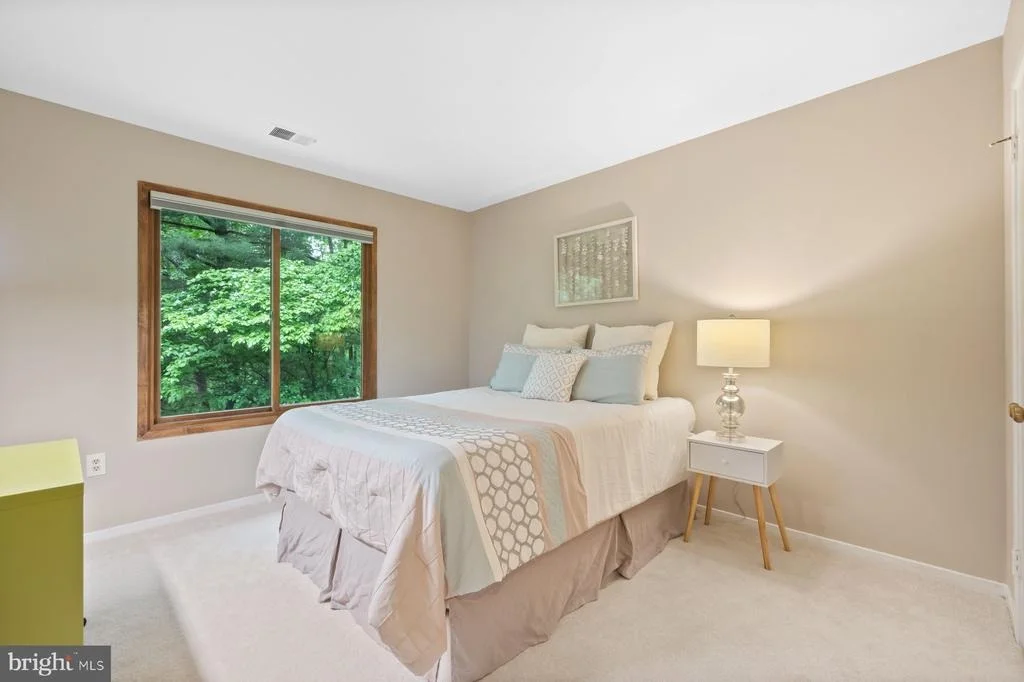
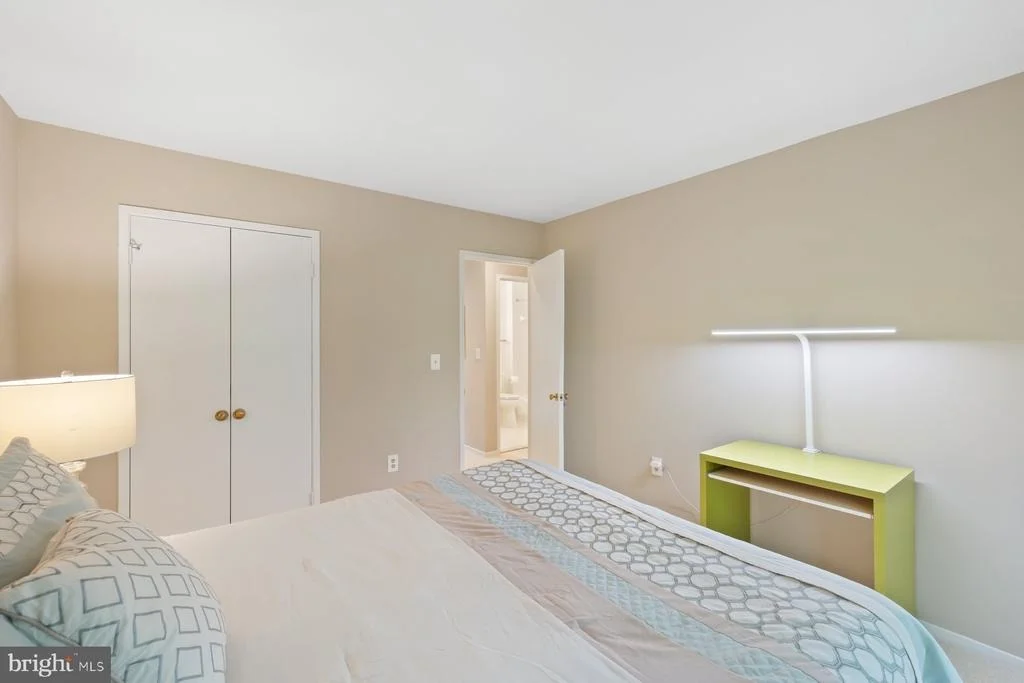
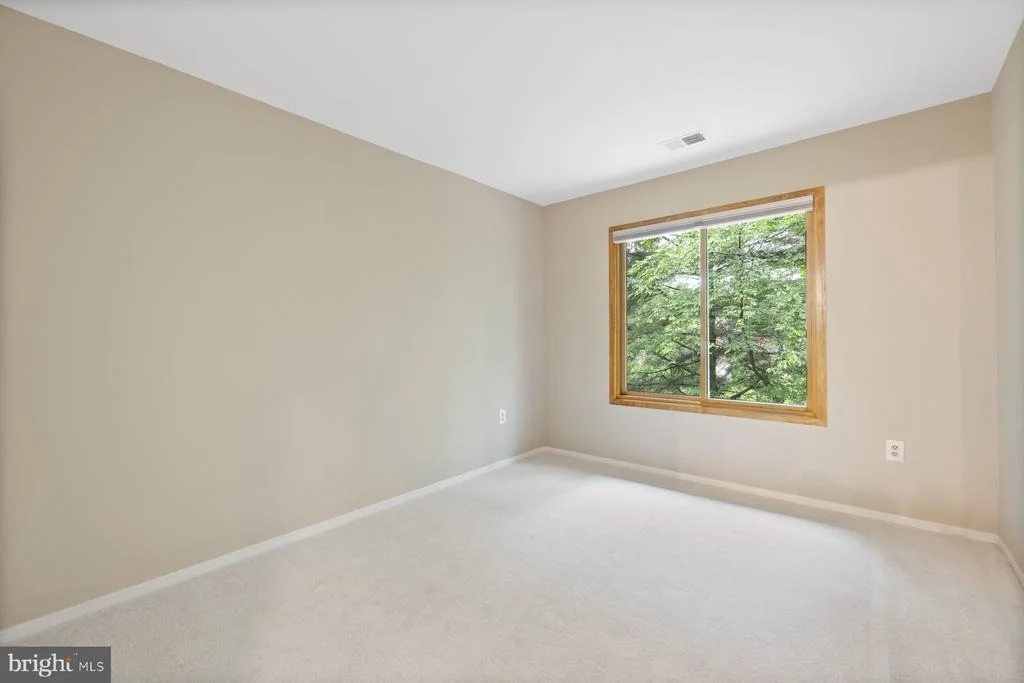
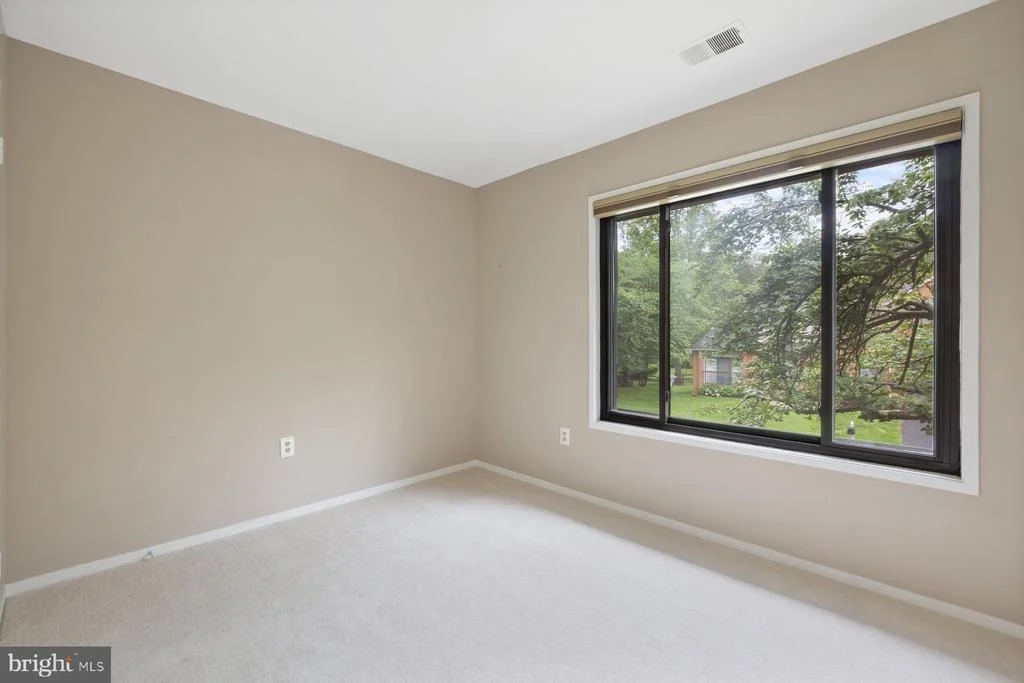
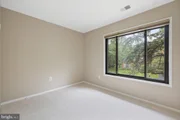
bathroom. Three additional bedrooms and a full hall bath complete
the upper level. Flooded with natural light throughout the day,
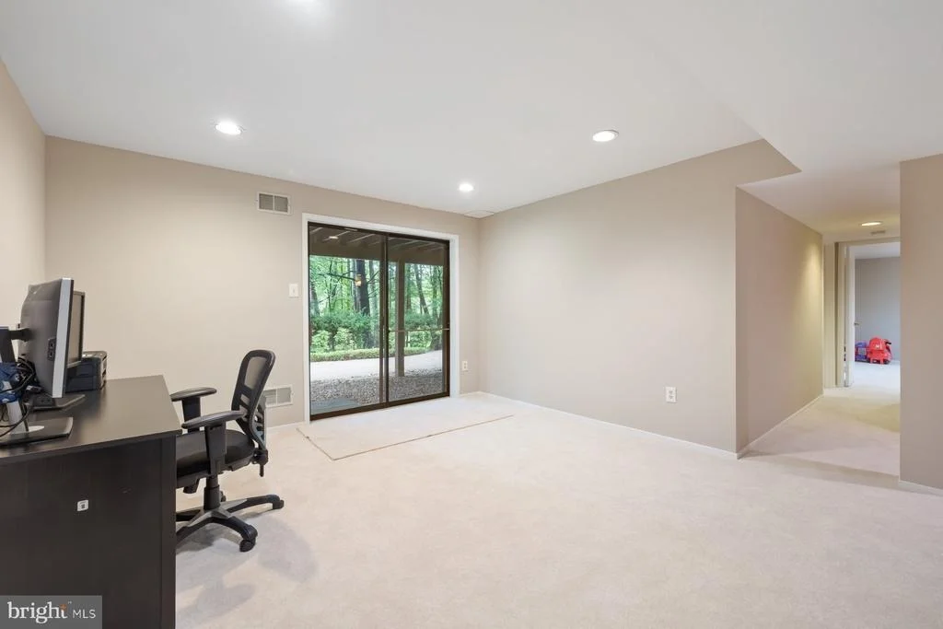
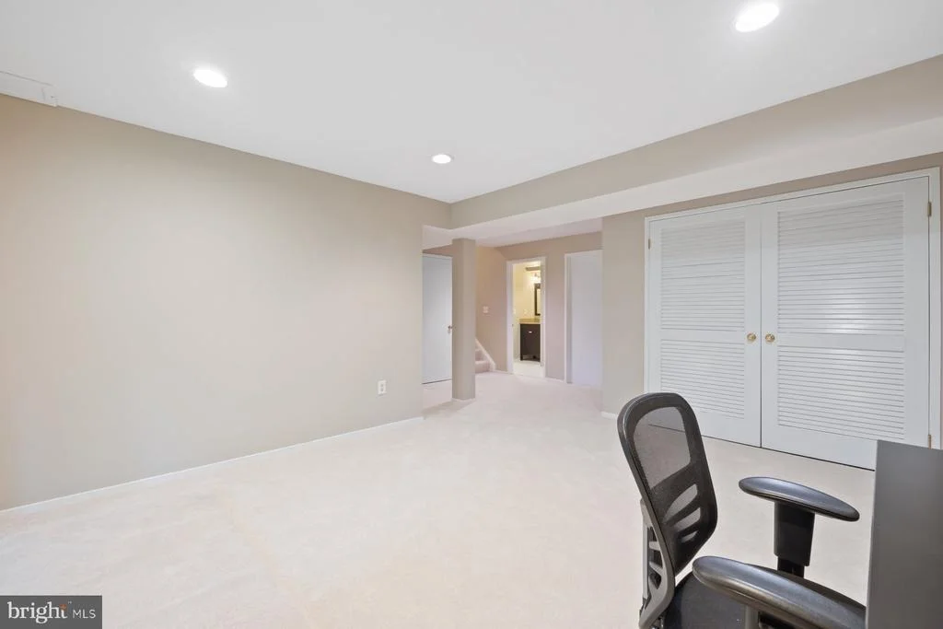
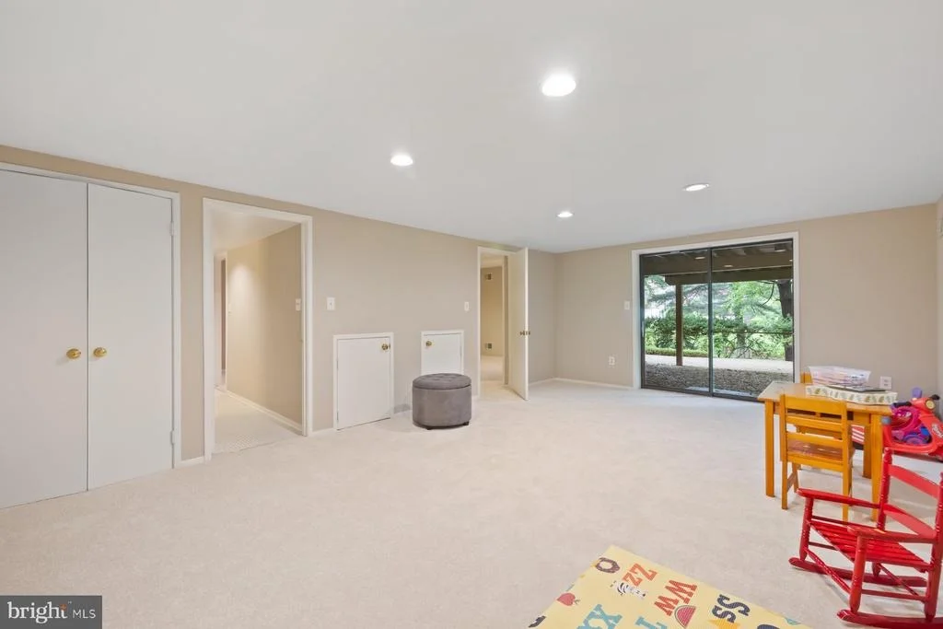
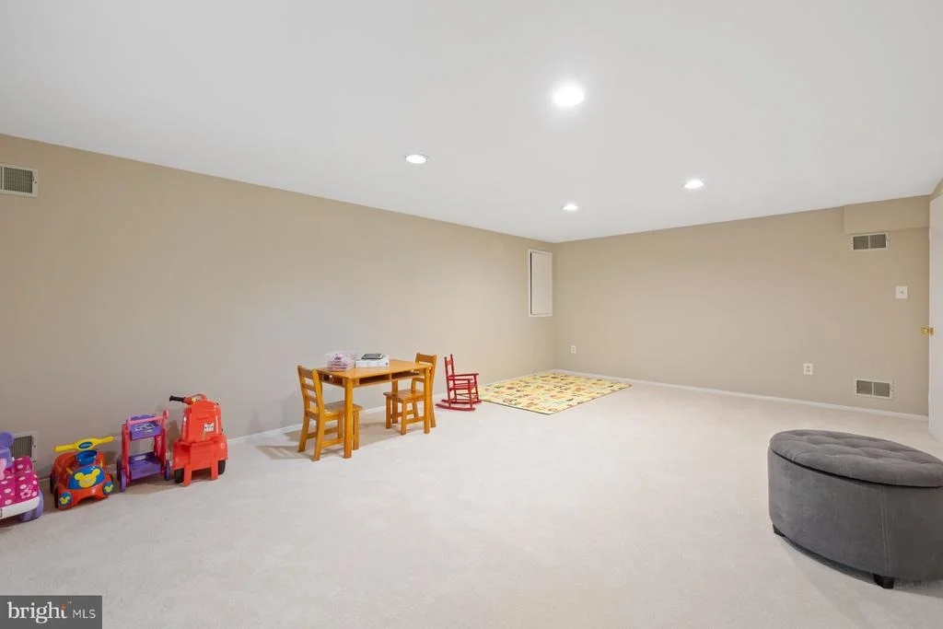
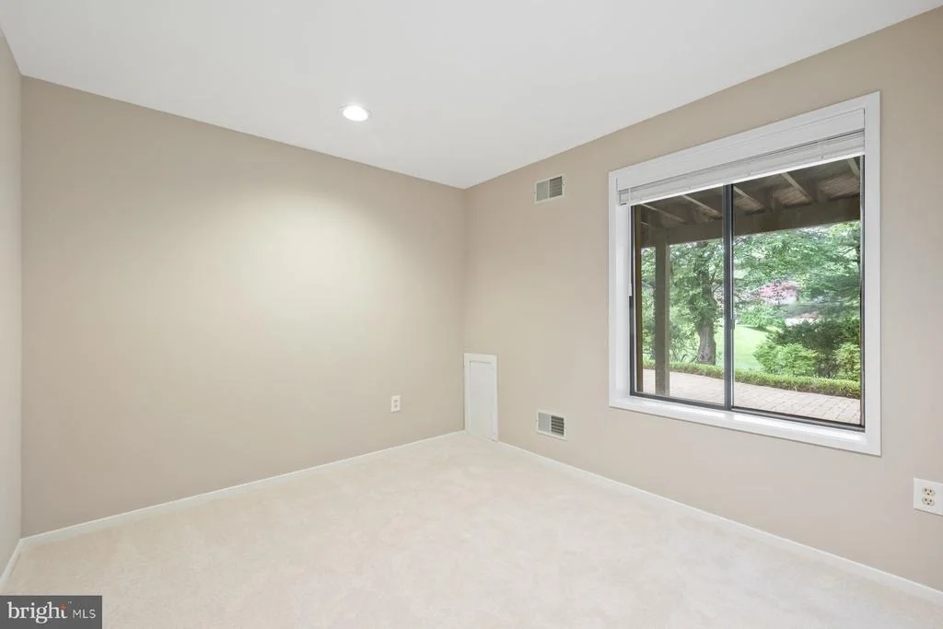
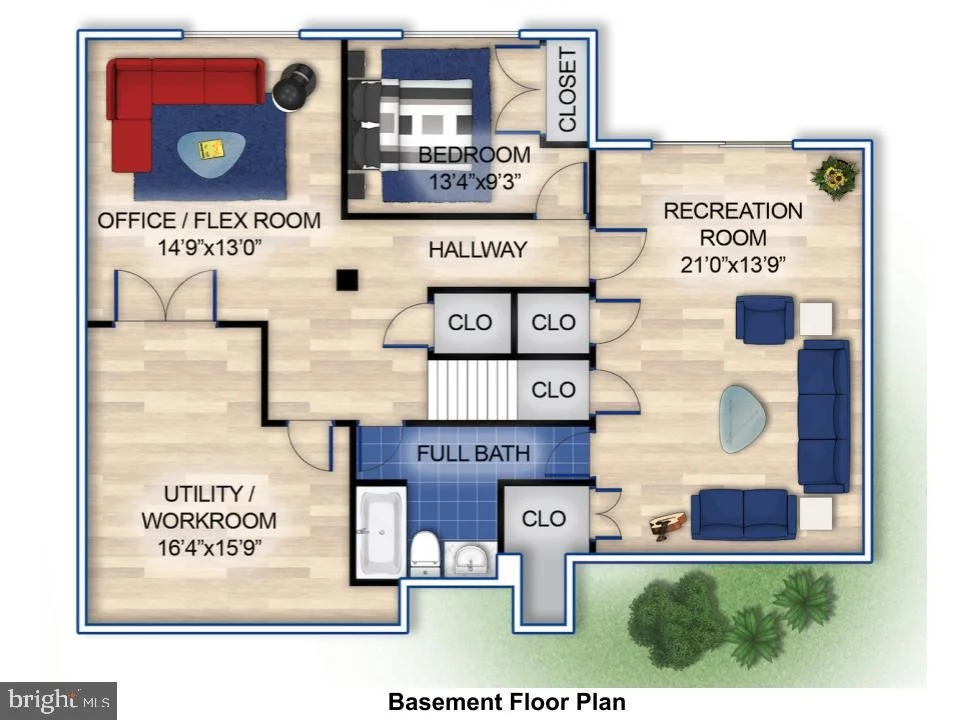
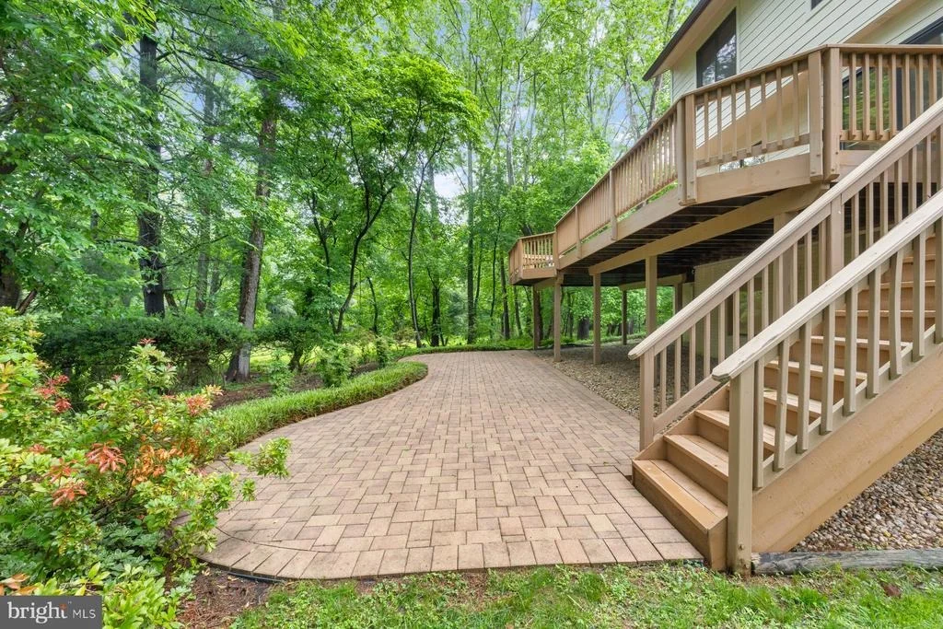
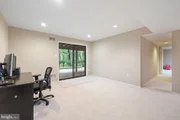
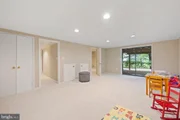
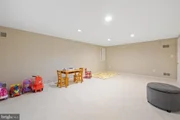
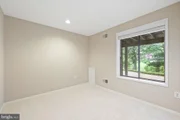
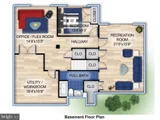
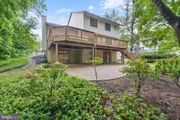
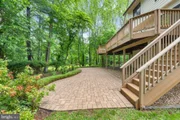
each room offers its own inviting views. The fully finished walkout
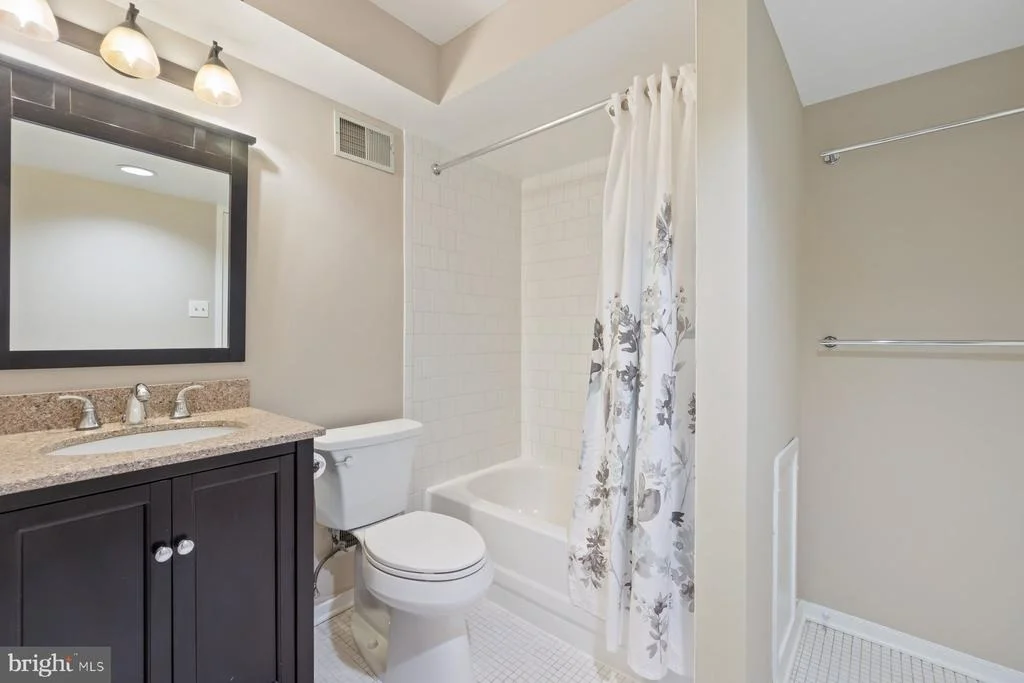
lower level is a perfect extension of the living space, offering a
large flex room, fifth bedroom, full bath, generous recreation
area, and ample storage. Two large sliding doors open to the patio
and lush, tree-lined backyard. Recent Updates Include New
high-efficiency TRANE HVAC unit (2023); Professionally installed
James Hardie board siding (2023); New front windows in the family
and living rooms (2023), Custom Hunter Douglas window treatments
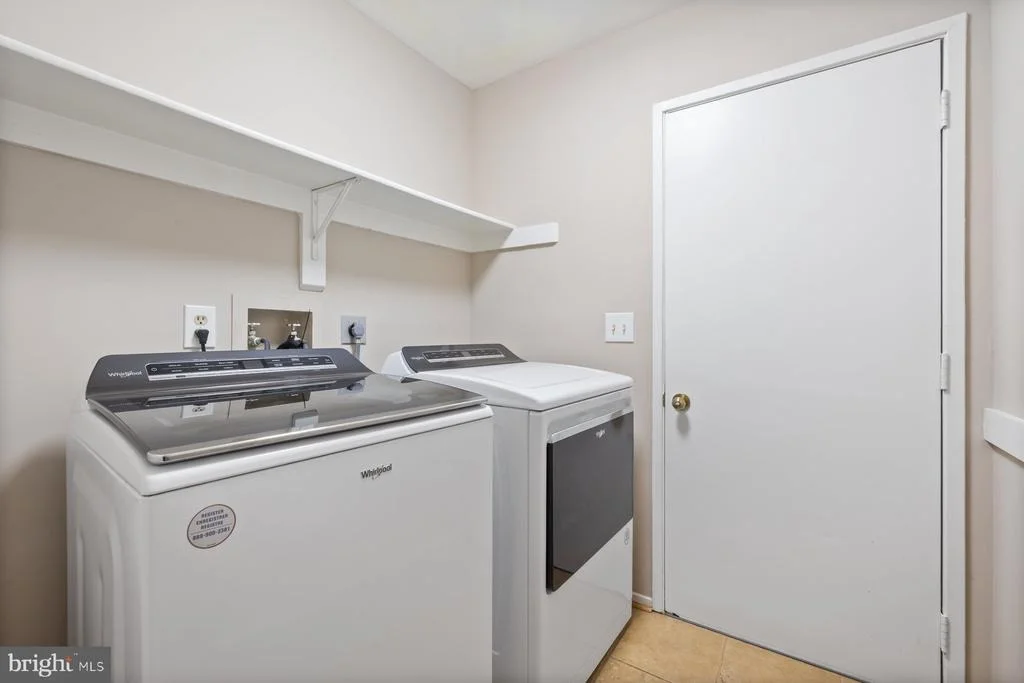
and top-down/bottom-up cellular shades (2023), New appliances:
refrigerator, washer, and dryer (2023); microwave (2025), Radon
mitigation system (2024); Stainless steel chimney chase cap,
furnace vent cap, and micro-mesh gutter guards (2023); New recessed
lighting in the kitchen and living room (2024), plus updated light
fixtures throughout. Located on a quiet cul-de-sac with no through
traffic, this home offers not just comfort and functionality, but a
lifestyle enriched by its surroundings. Enjoy scenic tree-lined
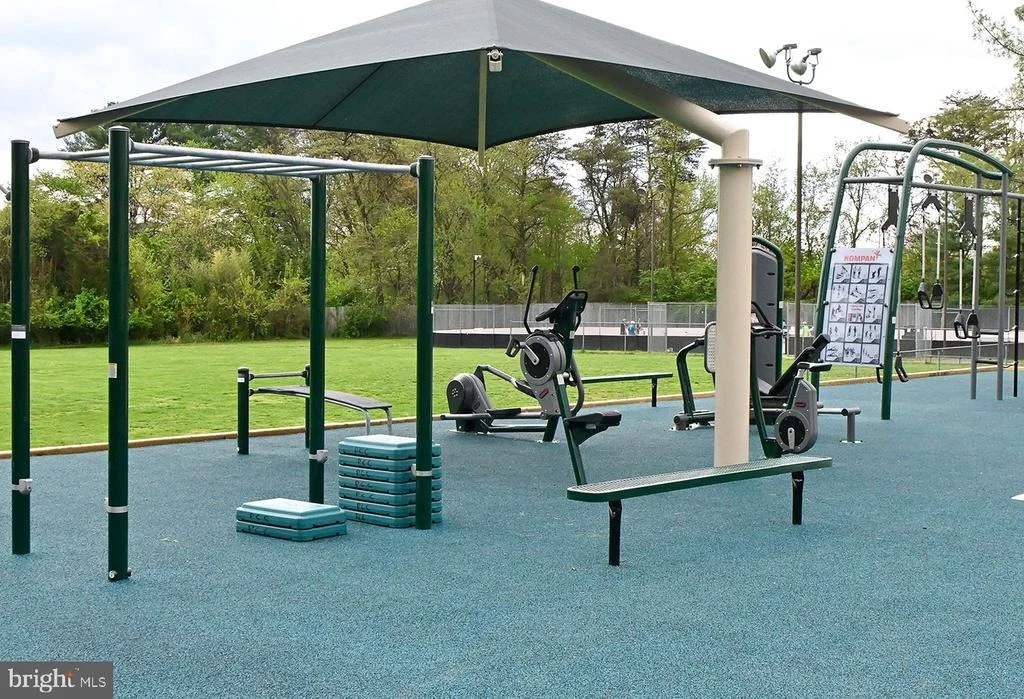
streets, biking and walking trails, and a friendly neighborhood
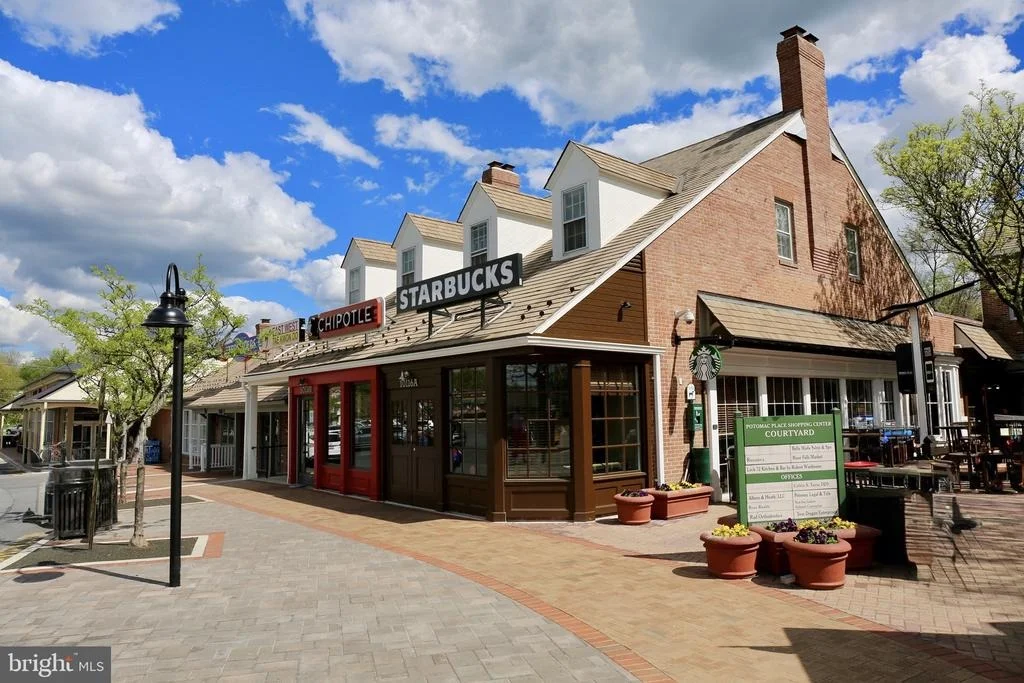
known for its community events. Just a short walk to Eldwick Swim
and Tennis Club and minutes from the Potomac Community Center,
Potomac Village, Cabin John Village, and top-rated public schools
including Wayside Elementary, Herbert Hoover Middle, and Winston
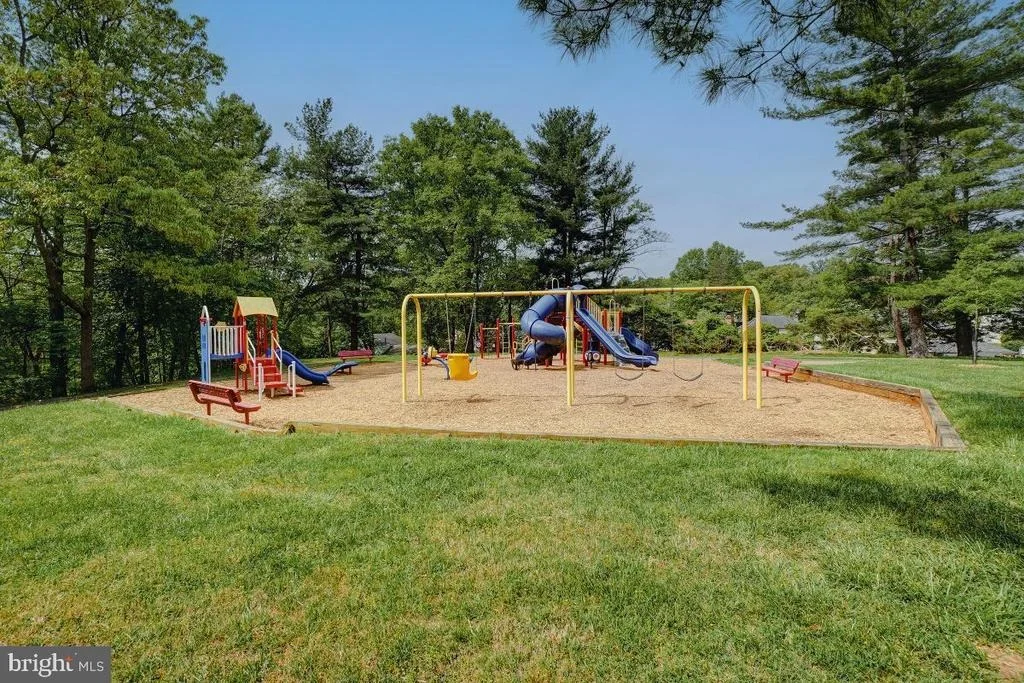
Churchill High School. Nature lovers will appreciate the nearby
parks, including Watts Branch, Bedfordshire Park, the C&O Canal
National Park, Rock Creek Park, and Falls Road Golf Course. For
commuters, the location offers quick access to Washington, D.C.,
Virginia, and all major airports. This is truly a home that has it
all.




































 Your Privacy Choices
Phone: 425-283-2930
Address: 335 Madison Avenue, New York, NY 10017