See Home Value
Fort Bend 77407
11002 Croftmore Drive
$580,000 Last Listed Price
● House - Off Market

11002 Croftmore Drive

Richmond, TX 77407
bedrooms
4 Beds
bathrooms
3 Baths
square feet
2,980 Ft²
$599,669
RealtyHop Estimate
3.39%
Since Sep 1, 2022
National-US
Primary Model

About This Property

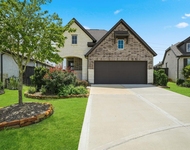
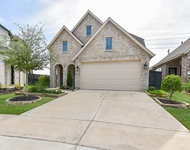
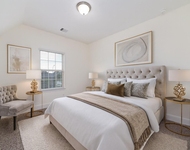
One of the most popular floor plan built by Highland Homes. This one story 4 bedrooms 3 bathrooms has a lot to offer. Nice stone and brick building welcomes you everyday when you pull up the driveway. High ceiling throughout. Entry way with tray ceiling, study/home office with french doors and built-in bookshelves, formal dining room adjacent to this very open kitchen that connects breakfast and family room. Built-in desk area, walk-in pantry. Lots of storage. Primary retreat with en suite. His and Hers vanities, soaking tub, separate shower, large primary closets with built-in shelves. 3 other bedrooms with 2 full baths. Plenty of windows that give the property a pleasant and bright cheerfulness. Two built-in speakers, smart home features including voice activated switches and 6-zone sprinkler system. Two outdoor nest cam. Outdoor charger for electric car. Covered patio in the back with a nice size backyard. Property is close to West Airport and easy access to 99 and 90. Please call!
Unit Size
2,980 Ft²
Days on Market
-
Land Size
-
Price per sqft
$195
Property Type
House
Property Taxes
-
HOA Dues
$104
Year Built
2016

Payment Calculator

Cap Rate Calculator

Last updated: 4 months ago (HAR #42717516)

Price History

Date / Event Date Event Price
Aug 22, 2022 Sold
Sold
Jul 4, 2022 Listed by Keller Williams Realty -SW $580,000
Listed by Keller Williams Realty -SW
One of the most popular floor plan built by Highland Homes. This one story 4 bedrooms 3 bathrooms has a lot to offer. Nice stone and brick building welcomes you everyday when you pull up the driveway. High ceiling throughout. Entry way with tray ceiling, study/home office with french doors and built-in bookshelves, formal dining room adjacent to this very open kitchen that connects breakfast and family room. Built-in desk area, walk-in pantry. Lots of storage. Primary retreat with en suite. His and Hers vanities, soaking tub, separate shower, large primary closets with built-in shelves. 3 other bedrooms with 2 full baths. Plenty of windows that give the property a pleasant and bright cheerfulness. Two built-in speakers, smart home features including voice activated switches and 6-zone sprinkler system. Two outdoor nest cam. Outdoor charger for electric car. Covered patio in the back with a nice size backyard. Property is close to West Airport and easy access to 99 and 90. Please call!

Property Highlights

Fireplace
Garage

Building Info

Overview

    General

  • Year Built: 2016
  • Effective Year Built: 2016
  • Building Count: 1
  • Bedroom Count: 4
  • Bathroom Count: 3
  • Full Bathrooms: 3
  • Partial Bathrooms: 3
  • Building Condition: 3
  • Building Quality: 0
  • Construction Type: 0
  • Building Style: 0
  • Exterior Walls Type: 3
  • Interior Walls Type: 0
  • Roof Shape Type: 7
  • Roof Cover Type: 3
  • Floor Count: 100
  • Floor Cover: 0
  • Basement Type: 0
  • Basement Area: 0
  • Garage Type: 1
  • Garage Square Area: 420
  • Parking Space Count: 2
  • Patio Type: 0
  • Porch Type: 7
  • Pool Type: 0
  • Location Influence Type: 131

    Dimensions

  • Lot Size Square Feet: 6,982
  • Total Building Area: 3,400
  • Gross Building Area: 3,400
  • Building Area: 2,980
  • Building Area Measurement: L

    Heating and Cooling

  • Fireplace Count: 1
  • Air Conditioning: 1
  • Heating: 3
  • Heated Square Feet: 2,980
  • Heating Fuel Type: 0

    Utilities

  • Sewer System: 0
  • Water Service: 0

Building

  • Building Type: 0
  • Property Class: R
  • Subdivision: ALIANA SEC 54
  • Land Acres: 0000000160
  • Standard Land Use Code: 1001
  • County Land Use Code: A1
  • State Land Use Code: A1
  • Legal Description 1: ALIANA SEC 54, BLOCK 3, LOT 5

Neighborhood

  • School District Name: Fort Bend Independent School District
  • School Tax School District: S07 G01 D01 CAD
  • Census Tract: 672901

Geography

  • Assessors Map Reference: Z-054
  • Parcel: 1001-54-003-0050-907
  • Block: 3
  • Lot: 5
  • Municipality: RICHMOND
  • Latitude: 29.6548
  • Longitude: -95.7022

    Address

  • Full Address: 11002 Croftmore Dr
  • Address - House Number: 11002
  • Address - Street Name: Croftmore
  • Address - Suffix Type: Dr
  • State: TX
  • City Name: Richmond
  • Carrier Code: R072
  • 4-Digit Zip Code: 4540
  • Zip Code: 77407

Valuation

    Tax

  • Tax Year: 2023
  • Tax Amount: $1,133,325
  • Tax Rate Code Area: S07

    Appraisal Valuation

  • Standard Deviation: 0.1714
  • Valuation Date: Apr 03, 2024
  • Confidence Score: 78
  • Final Value: 559,297
  • High Value: 655,199
  • Low Value: 463,394

    Market Valuation

  • Market Total Value: $512,824
  • Market Land Value: $52,000
  • Market Improvement Value: $460,824

    Assessments Valuation

  • Assessed Year: 2023
  • Assessed Total Value: $512,824
  • Assessed Land Value: $52,000
  • Assessed Improvements Value: $460,824

    Sales

  • Current Sale Contract Date: Aug 22, 2022
  • Current Sale Recording Date: Aug 23, 2022
  • Current Sale Price:
  • Current Sale Document Type: 27
  • Current Sale Input Document Number: 109996
  • Previous Sale Recording Date: Apr 21, 2021
  • Previous Sale Contract Date: Apr 16, 2021
  • Previous Sale Amount: $324,600
  • Previous Sale Document Type: 40
Data used for valuation calculations is provided by RealtyHop, and other third party sources

Comparables

Unit
Status
Type
Beds
Baths
ft²
Price/ft²
Asking Price
Listed On
Closing Price
Sold On
HOA + Taxes

About Fort Bend


Similar Homes for Sale

Currently no similar homes around

Nearby Rentals

Unit for rent at 2506 Seedling Street, Richmond, TX, 77406

$2,600 /mo

  • 3 Beds
  • 2 Baths
  • 1,558 ft²
2506 Seedling Street, Richmond, TX, 77406 Listing by Brittney Chappell
Unit for rent at 2526 Seedling Street, Richmond, TX, 77406

$3,100 /mo

  • 4 Beds
  • 3 Baths
  • 2,403 ft²
2526 Seedling Street, Richmond, TX, 77406 Listing by Denise McLarty
Unit for rent at 11103 Dowbeck Avenue, Richmond, TX, 77407

$3,900 /mo

  • 4 Beds
  • 3 Baths
  • 4,085 ft²
11103 Dowbeck Avenue, Richmond, TX, 77407 Listing by Jamie Kastens


Frequently Asked Questions

When was property at 11002 Croftmore Drive built and last sold?
The property at 11002 Croftmore Drive was built in 2016 and last sold on Aug 22, 2022 for $686,546.
How much is this home worth?
The estimated value of the home located at 11002 Croftmore Drive is $582,032.
What are some comparable homes to 11002 Croftmore Drive?
There are currently no comparable homes to 11002 Croftmore Drive.