Check Availability
$499,900
● House - In Contract

1100 Yorkshire Drive

Carrollton, TX 75007
bedrooms
4 Beds
bathrooms
2 Baths, 1 Half Bath
square feet
2,524 Ft²
$3,047
Est. Monthly

About This Property

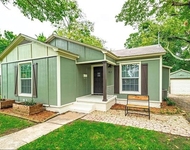
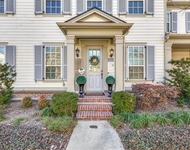
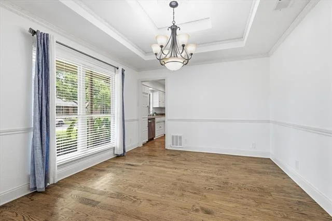
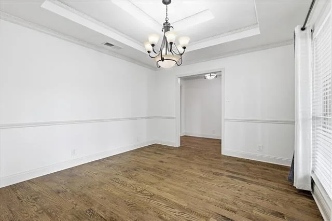
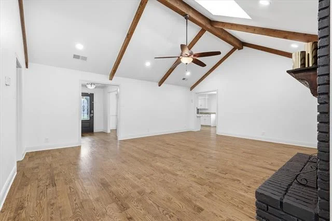
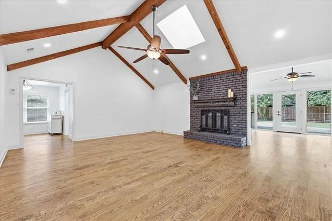
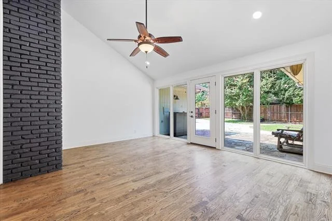
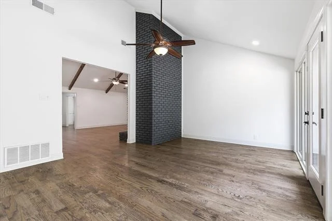
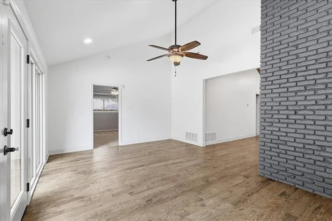
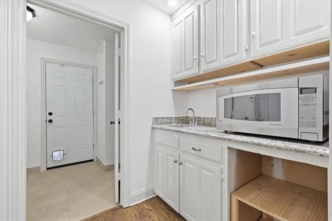
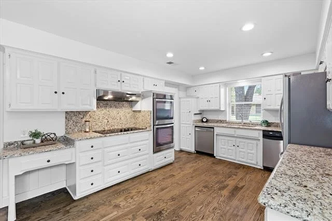
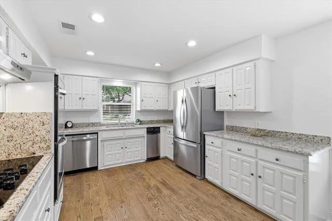
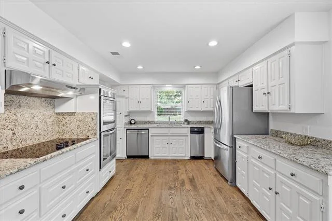
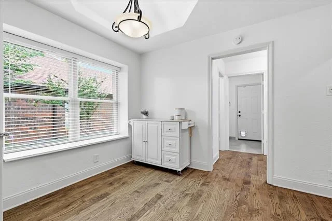
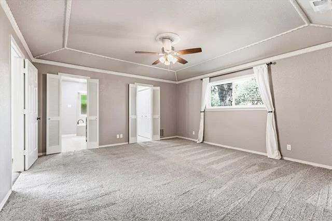
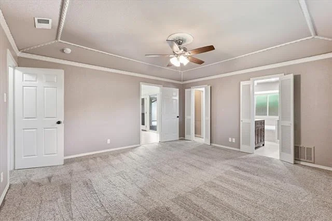
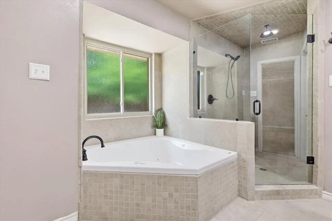
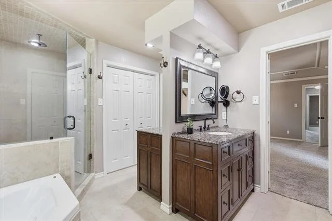
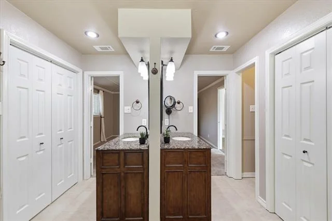
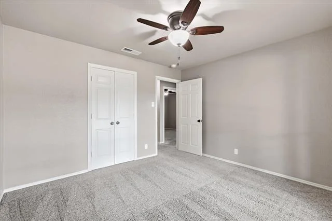
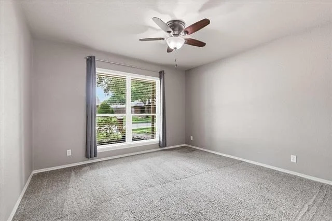
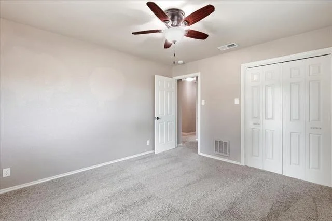
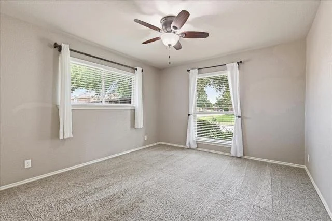
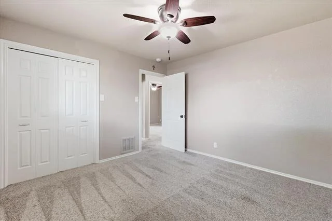
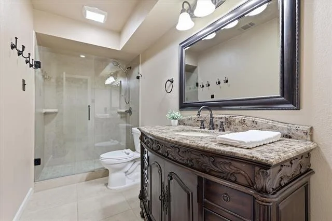
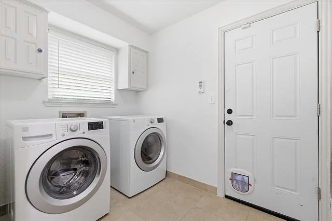
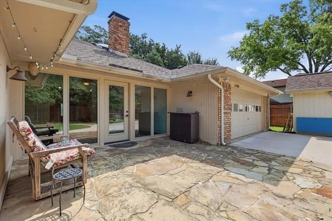
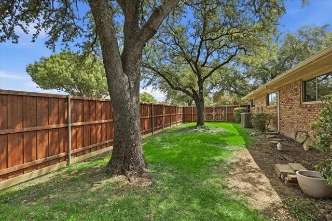
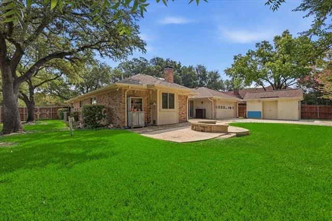
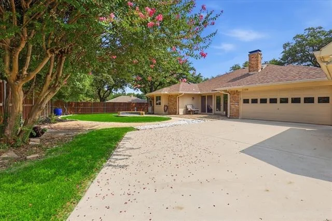
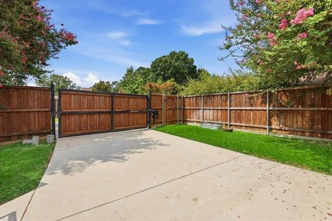
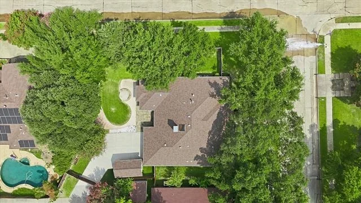
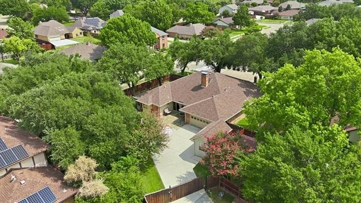
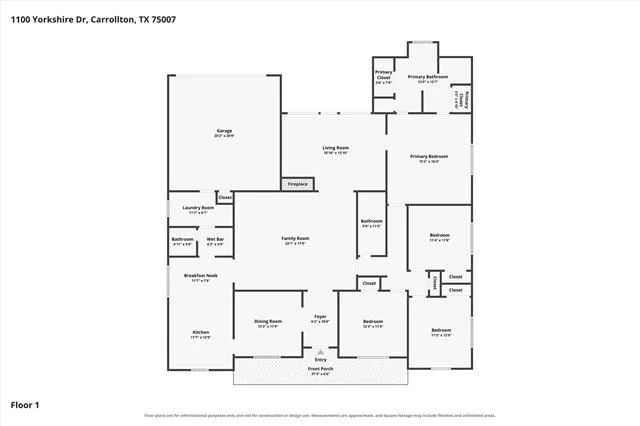
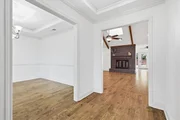
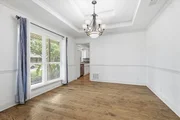
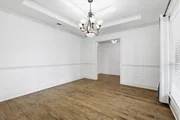
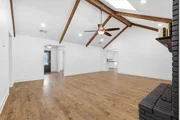
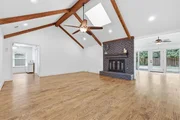
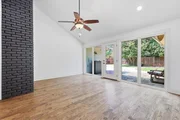
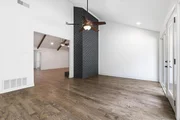
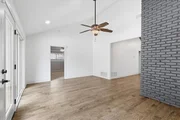
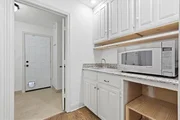
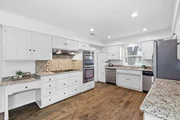
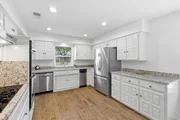
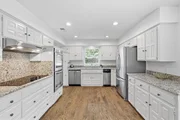
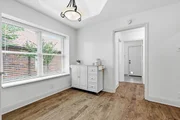
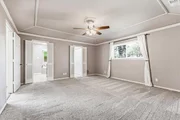
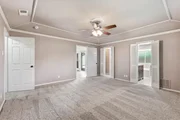
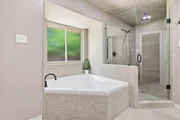
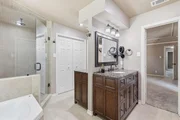
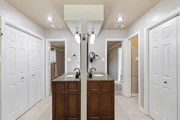
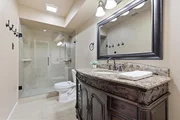
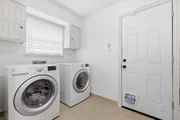
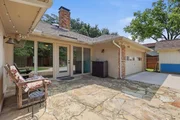
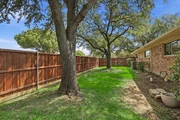
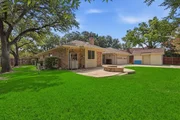
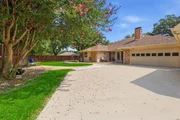
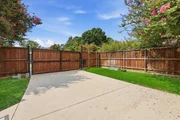
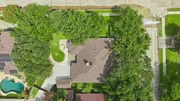
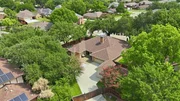
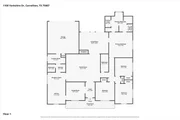
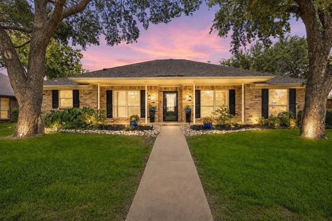
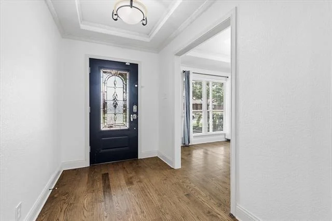
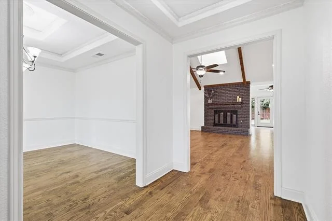
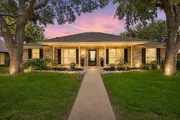
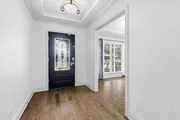
All Plumbing has been REPLACED with PVC! Beautifully landscaped Corner lot welcomes you as you enter this lovely home, highlighted by an inviting flagstone front porch that adds timeless curb appeal. Inside, you'll find beautiful hardwood floors and a spacious den featuring vaulted, beamed ceilings. The well-appointed kitchen offers granite countertops, stainless steel appliances, double ovens, a built-in trash compactor, a butler's pantry, and a generously sized utility room. The spacious primary suite features an updated en-suite bath with back-to-back vanities, a separate shower, an oversized jetted soaking tub, and dual walk-in closets. Step outside to enjoy the private backyard complete with an open patio, an electric gate, and a storage building with electricity-perfect for a workshop or additional storage. This home has been thoughtfully maintained with numerous updates, including freshly painted living areas, kitchen, and dining room, a full sprinkler system, two HVAC units, energy-efficient windows, a Smart Ring doorbell that conveys, a roof and fence replaced in 2018, a driveway replaced in 2018, a completely replaced gas line from the meter to the home.
Unit Size
2,524 Ft²
Days on Market
-
Land Size
0.24 acres
Price per sqft
$198
Property Type
House
Property Taxes
$592
HOA Dues
-
Year Built
1978

Listed By

Patrick Kocher
Keller Williams Realty-FM
Tiffany Kocher
Keller Williams Realty-FM

Payment Calculator

Cap Rate Calculator

Last updated: 26 days ago (NTREIS #21349349)

Price History

Date / Event Date Event Price
Sep 20, 2026 In contract -
In contract
Sep 9, 2026 Price Decreased $499,900
↓ $5K (1%)
Price Decreased
Aug 20, 2026 Price Decreased $504,900
↓ $5K (1%)
Price Decreased
Aug 5, 2026 Listed by Keller Williams Realty-FM $509,900
Listed by Keller Williams Realty-FM
Apr 12, 2021 Sold
Sold
Show More

Property Highlights

Garage
Air Conditioning
Fireplace
Parking Details
Has Garage
Attached Garage
Parking Features: Driveway, Electric Gate, Garage, Garage Door Opener, Garage Faces Rear, Garage Single Door
Garage Spaces: 2
Interior Details
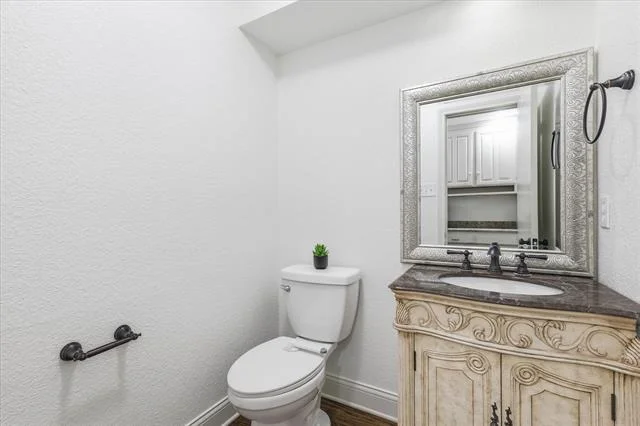
Half Bathrooms: 1
Full Bathrooms: 2
Interior Features: High Speed Internet, Vaulted Ceiling(s), Cable TV Available
Appliances: Dishwasher, Disposal, Electric Cooktop, Electric Oven
Flooring Type: Carpet, Wood
Laundry Features: Utility Room, Full Size W/D Area
Has Fireplace
Fireplace Features: Family Room, Gas, Gas Log, Gas Starter, Brick
Fireplaces: 1
Exterior Details
Square Footage: 2524
Security Features: Smoke Detector(s)
Architectural Style: Traditional
Year Built: 1978
Levels: One
Other Structures: Workshop w/Electric
Window Features: Window Coverings
Construction Materials: Brick
Patio and Porch Features: Front Porch, Patio
Lot Features: Corner Lot, Few Trees, Landscaped, Lrg. Backyard Grass, Sprinkler System, Subdivision
Lot Size Area: 0.241
Lot Size Units: Acres
Lot Size Acres: 0.241
Lot Size Square Feet: 10497.96
Tax Lot: 19
Financial Details
Tax Annual Amount: $7,104
Utilities Details
Cooling Type: Ceiling Fan(s), Central Air, Gas
Heating Type: Central, Natural Gas

Building Info

Overview

    General

  • Year Built: 1978
  • Effective Year Built: 1995
  • Building Count: 1
  • Bedroom Count: 0
  • Bathroom Count: 2
  • Full Bathrooms: 2
  • Partial Bathrooms: 2
  • Building Condition: 3
  • Building Quality: 0
  • Construction Type: 0
  • Building Style: 0
  • Exterior Walls Type: 3
  • Interior Walls Type: 3
  • Roof Shape Type: 1
  • Roof Cover Type: 3
  • Floor Count: 100
  • Living Units: 1
  • Floor Cover: 0
  • Basement Type: 0
  • Basement Area: 0
  • Garage Type: 1
  • Garage Square Area: 420
  • Parking Space Count: 2
  • Patio Type: 59
  • Porch Type: 102
  • Pool Type: 8

    Dimensions

  • Lot Size Square Feet: 10,500
  • Lot Size Depth Feet: 1,050
  • Lot Size Frontage Feet: 1,000
  • Total Building Area: 2,944
  • Gross Building Area: 2,944
  • Building Area: 2,524
  • Building Area Measurement: L

    Heating and Cooling

  • Air Conditioning: 1
  • Heating: 3
  • Heated Square Feet: 2,524
  • Heating Fuel Type: 3

    Utilities

  • Sewer System: 5
  • Water Service: 6

Building

  • Building Type: 0
  • Property Class: R
  • Subdivision: NOTTINGHAM ESTATES 1B
  • Land Acres: 0000000241
  • Standard Land Use Code: 1001
  • County Land Use Code: A1
  • State Land Use Code: A1
  • Legal Description 1: NOTTINGHAM ESTATES 1B BLK 4 LOT 19(ALL),20(E PT)

Neighborhood

  • School District Name: Carrollton-Farmers Branch Independent School District
  • Census Tract: 021621

Geography

  • Assessors Map Reference: 664-F
  • Parcel: R49775
  • Block: 4
  • Lot: 19
  • Municipality: CARROLLTON CITY
  • Latitude: 32.993
  • Longitude: -96.9159

    Address

  • Full Address: 1100 Yorkshire Dr
  • Address - House Number: 1100
  • Address - Street Name: Yorkshire
  • Address - Suffix Type: Dr
  • State: TX
  • City Name: Carrollton
  • Carrier Code: R001
  • 4-Digit Zip Code: 4809
  • Zip Code: 75007

Valuation

    Tax

  • Tax Year: 2023
  • Tax Amount: $793,904
  • Tax Rate Code Area: S03

    Appraisal Valuation

  • Standard Deviation: 0.1864
  • Valuation Date: Jan 17, 2024
  • Confidence Score: 75
  • Final Value: 526,195
  • High Value: 624,287
  • Low Value: 428,103

    Market Valuation

  • Market Total Value: $489,247
  • Market Land Value: $108,721
  • Market Improvement Value: $380,526

    Assessments Valuation

  • Assessed Year: 2023
  • Assessed Total Value: $459,745
  • Assessed Land Value: $108,721
  • Assessed Improvements Value: $380,526

    Exemptions

  • Homeowner Exemption: Yes

    Sales

  • Current Sale Contract Date: Jun 28, 2021
  • Current Sale Recording Date: Jun 29, 2021
  • Current Sale Price:
  • Current Sale Document Type: 70
  • Current Sale Input Document Number: 2021-117133
  • Previous Sale Recording Date: Apr 14, 2021
  • Previous Sale Contract Date: Apr 12, 2021
  • Previous Sale Document Type: 71
Data used for valuation calculations is provided by RealtyHop, and other third party sources

Comparables

Unit
Status
Type
Beds
Baths
ft²
Price/ft²
Asking Price
Listed On
Closing Price
Sold On
HOA + Taxes

About Northwest Carrollton


Similar Homes for Sale

Currently no similar homes around

Nearby Rentals

Unit for rent at 1201 W Alan Avenue, Carrollton, TX, 75006

$2,700 /mo

  • 2 Beds
  • 1 Bath
  • 906 ft²
1201 W Alan Avenue, Carrollton, TX, 75006 Listing by Lillian Hassan
Unit for rent at 2700 Old Denton Road, Carrollton, TX, 75007

$2,100 /mo

  • 2 Beds
  • 2 Baths
  • 1,339 ft²
2700 Old Denton Road #2257, Carrollton, TX, 75007 Listing by Anna Kim
Unit for rent at 1132 Moonstone Street, Carrollton, TX, 75007

$3,500 /mo

  • 2 Beds
  • 2 Baths
  • 2,050 ft²
1132 Moonstone Street, Carrollton, TX, 75007 Listing by Jessica Pierson


Frequently Asked Questions

When was property at 1100 Yorkshire Drive built and last sold?
The property at 1100 Yorkshire Drive was built in 1978 and last sold on Jun 28, 2021 for $425,900.
How much is this home worth?
The estimated value of the home located at 1100 Yorkshire Drive is $504,561.
What are some comparable homes to 1100 Yorkshire Drive?
There are currently no comparable homes to 1100 Yorkshire Drive.