


1100 S Dover Circle


About This Property
Payment Calculator
Your Estimated Monthly Payment
Cap Rate Calculator
What does this mean?
Based on our analysis, the cap rate of this property is 1.25%. A negative cap rate indicates that the property might not be feasible as an income-producing asset. The median cap rate for a near zip code 11238 is 4.23%.
How much can I actually make?
Actual monthly rental income may vary between $4,760 and $7,140 depending on unit-specific characteristics. You can change the amount using the slider to further explore.
How is cap rate calculated?
Cap Rate = Net Operating Income (NOI) / Property Asset Value.
When calculating the cap rate, we assume 100% occupancy. Leverage (mortgage) is not considered.
Cap Rate provided by RealtyHop and RentHop, learn more about cap rate here.
Price History
| Date / Event | Date | Event | Price |
|---|---|---|---|
| Aug 23, 2018 | No longer available | - | |
| No longer available | |||
| Jul 12, 2018 | Sold | ||
| Sold | |||
| Jun 11, 2018 | Listed | $609,900 | |
| Listed | |||
| | |||
|
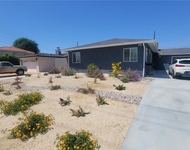
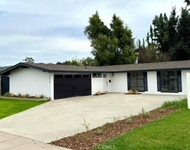
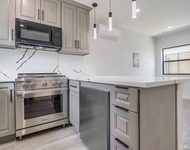
This is a MUST SEE! Newly remodeled, spacious open floor plan with laminate wood floors and recessed lighting with a gorgeous bay window. All new stainless steel appliances, butler pantry with wine rack, and granite counter tops with a breakfast bar. New carpet and paint throughout all bedrooms. Master bedroom has 3 large closets with glass mirrors and a modern en suite bathroom. Additional features include an indoor laundry room, an additional room that can be used as either a bonus room or as a guest suite. Spacious 2 car garage with extended driveway. Street is on a cul-de-sac so little traffic, close to freeways, schools, parks even Disneyland. Once you have seen this beauty you will not want to leave. The manager has listed the unit size as 1800 square feet.
| |||
| May 18, 2018 | Listed by Keller Williams Realty | $609,900 | |
| Listed by Keller Williams Realty | |||
| Sep 2, 2017 | Listed | $619,979 | |
| Listed | |||
| | |||
|
Beautifully upgraded, this single-level Anaheim home is move-in ready. Rich laminate wood floors and recessed lighting complement the bright and open floorplan. Enter into the open and inviting great room with a large, light-catching bay window and a cozy brick fireplace. The living room seamlessly flows to the dining area featuring a butler’s pantry with wine rack and sliding doors to the backyard. The remodeled kitchen is well-appointed with granite counters, glass tile backsplash and stainless steel appliances. Down the hall, the over sized master bedroom features three closets for plenty of storage space and a remodeled en-suite master bathroom with a walk-in shower. The secondary bedrooms are generously sized and share the remodeled full hall bathroom with a walk-in shower. Additional features include an indoor laundry room, a bonus room in the back of the house that can be used as a fourth bedroom and living room. Plus a convenient two-car attached garage with an extended driveway for added parking. Enjoy relaxing or entertaining in the spacious and private backyard with a wood patio cover, above-ground spa and lush green grass. The manager has listed the unit size as 1791 square feet.
| |||
Property Highlights
Building Info
Comparables
Status
Price/ft²
Listed On
Sold On
About The Colony
Similar Homes for Sale
Currently no similar homes aroundNearby Rentals

Last Updated: 4 months ago
Data Source: CRMLS, MLS# PW18123501
 Your Privacy Choices
Phone: 425-283-2930
Address: 335 Madison Avenue, New York, NY 10017