Check Availability
$2,215,000
● House - For Sale

1100 Oldfourth Lane

Durham, NC 27707
bedrooms
4 Beds
bathrooms
4 Baths, 2 Half Baths
square feet
4,249 Ft²
$10,979
Est. Monthly
$102
HOA / Fees

About This Property

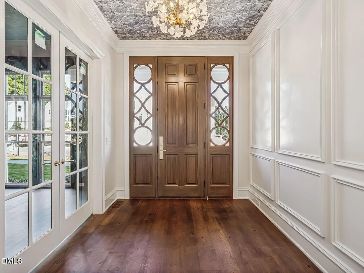
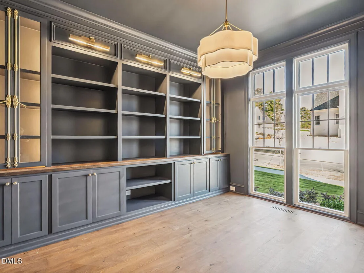
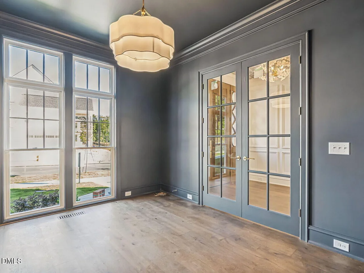
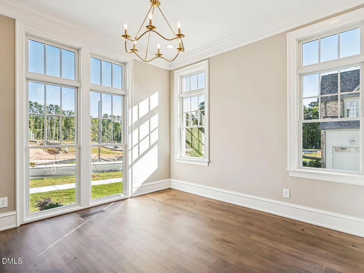
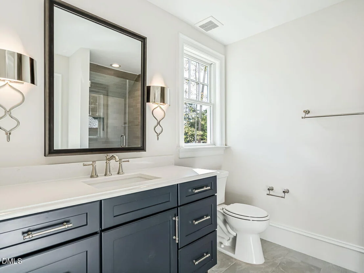
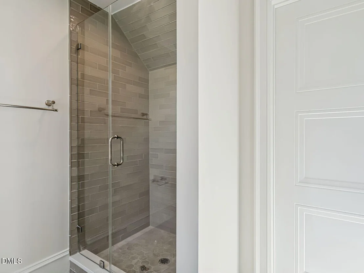
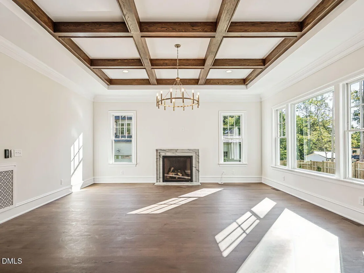
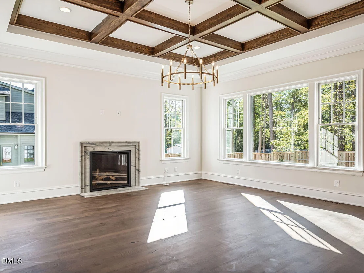
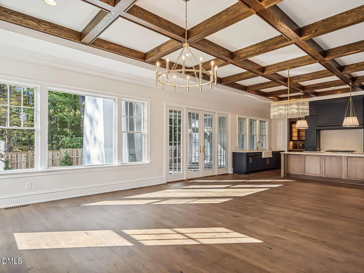
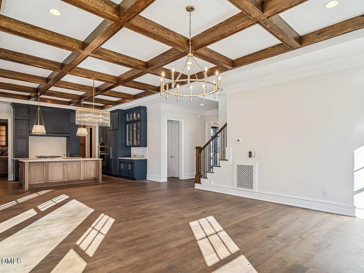
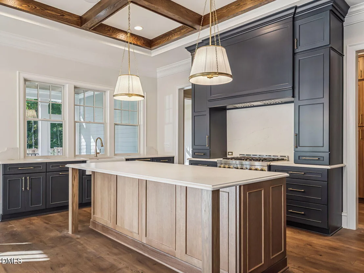
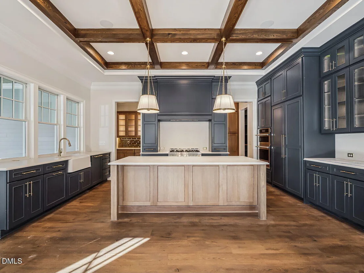
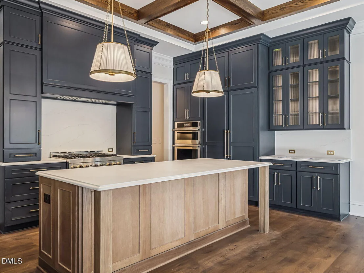
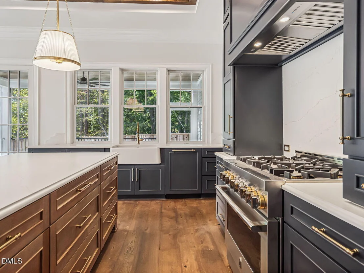
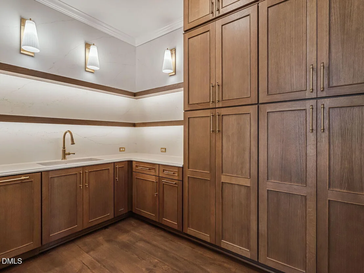
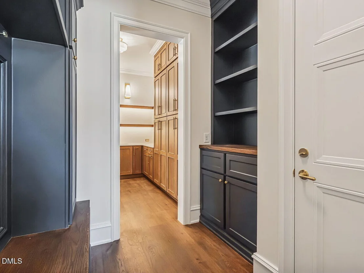
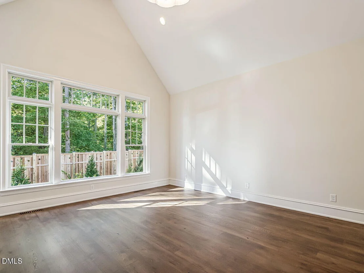
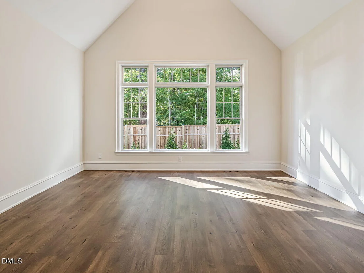
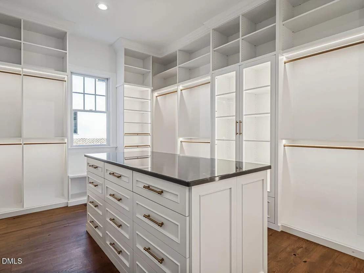
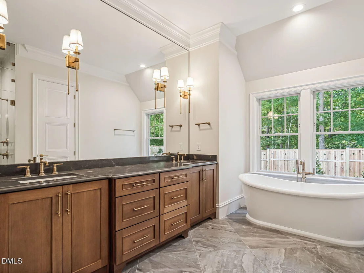
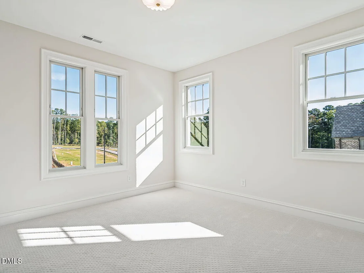
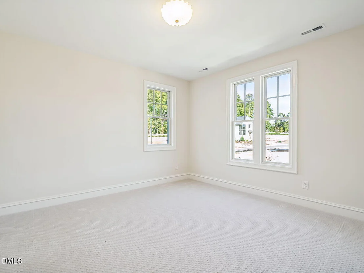
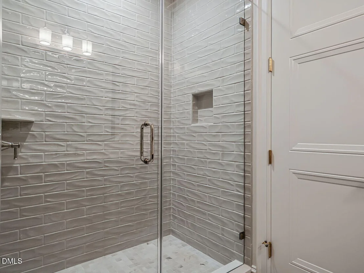
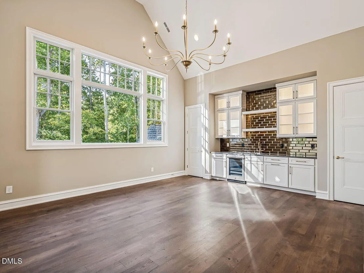
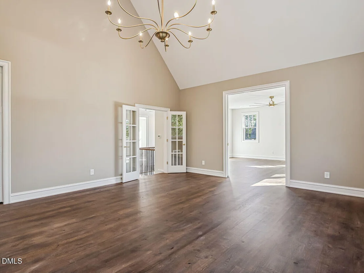
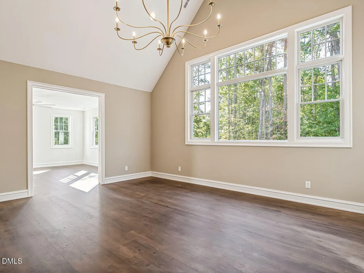
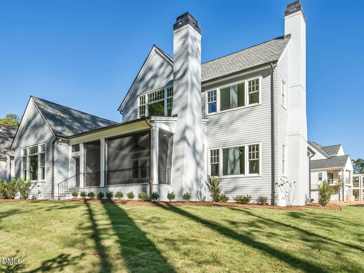
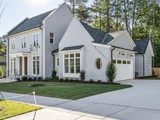
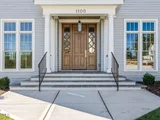
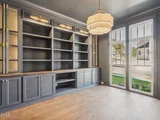
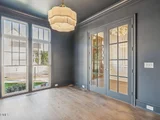
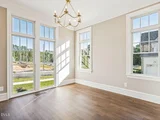
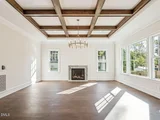
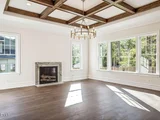
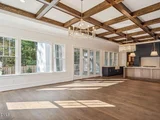
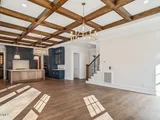
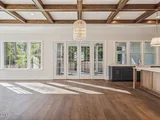
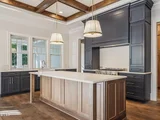
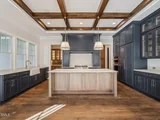
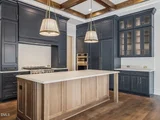
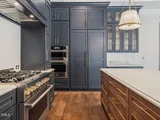
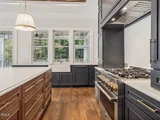
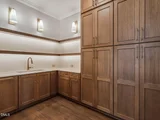
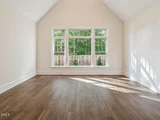
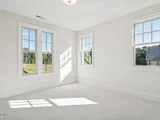
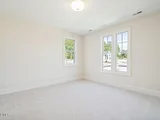
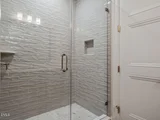
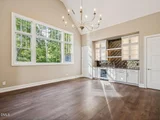
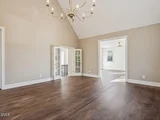
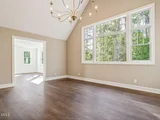
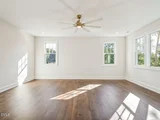
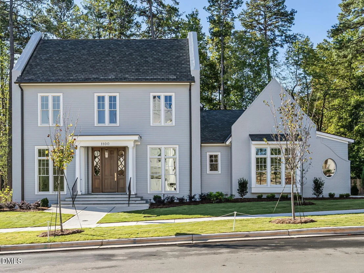
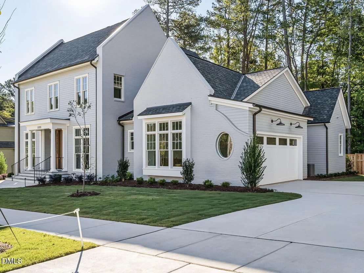
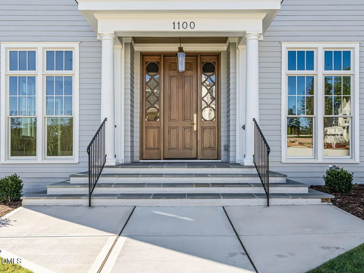
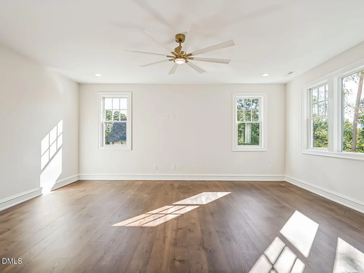
Introducing ''The Julian'' by local, custom builder Homes by Dickerson. This high-performance home is designed for elevated everyday living. The Julian plan offers 4,249 square feet of thoughtfully curated space in the heart of Hope Valley. The main level features a first-floor primary suite, a guest bedroom, and a private study, along with an open-concept kitchen enhanced by a scullery for effortless entertaining. Upstairs, two additional bedrooms and a spacious recreation room provide flexible living and gathering spaces. With four bedrooms, four full baths, and a two-car garage, this home presents a rare opportunity to enjoy custom craftsmanship in the exclusive Oldfourth community.
Unit Size
4,249 Ft²
Days on Market
222 days
Land Size
0.34 acres
Price per sqft
$521
Property Type
House
Property Taxes
-
HOA Dues
$102
Year Built
-

Listed By

Ali Winslow
Homes by Dickerson Real Estate

Payment Calculator

Cap Rate Calculator

Last updated: 6 days ago (TMLS #10153096)
Price History

Date / Event Date Event Price
Mar 16, 2026 Listed by Homes by Dickerson Real Estate $2,215,000
Listed by Homes by Dickerson Real Estate

Property Highlights

Garage
Air Conditioning
Fireplace
Parking Details
Has Garage
Attached Garage
Parking Features: Attached, Garage
Garage Spaces: 2
Interior Details
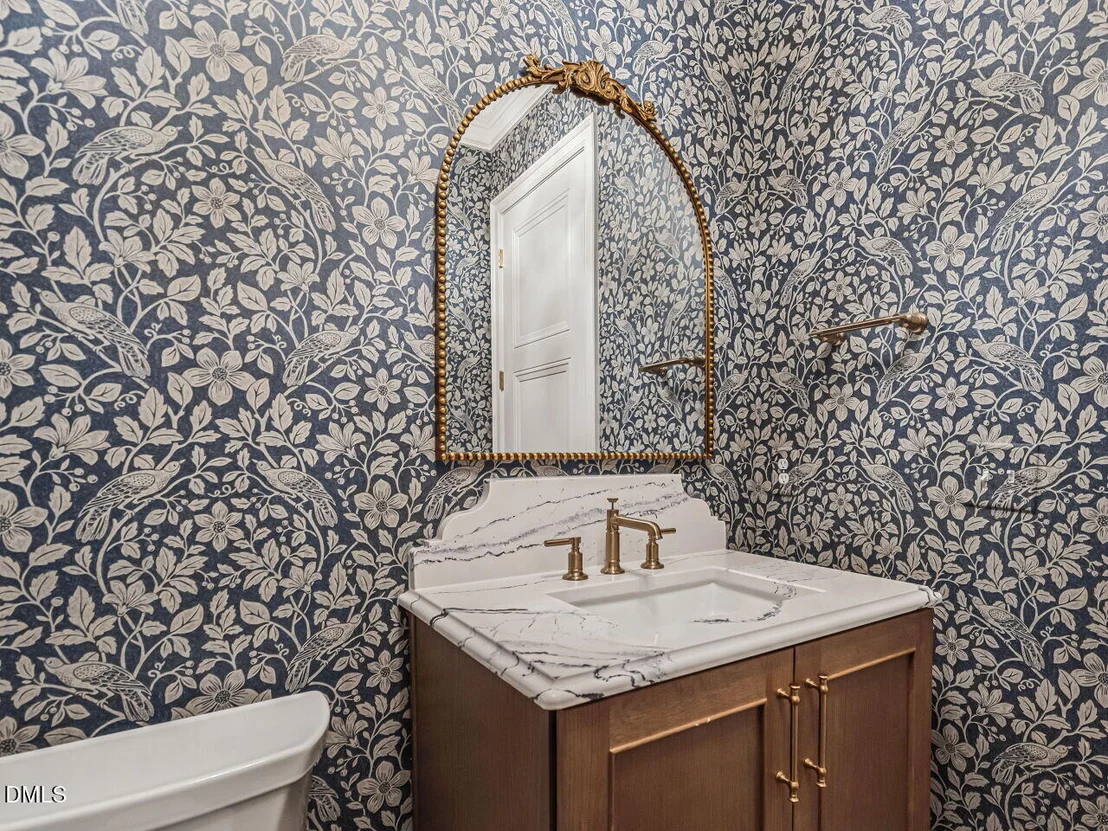
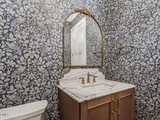
Half Bathrooms: 2
Full Bathrooms: 4
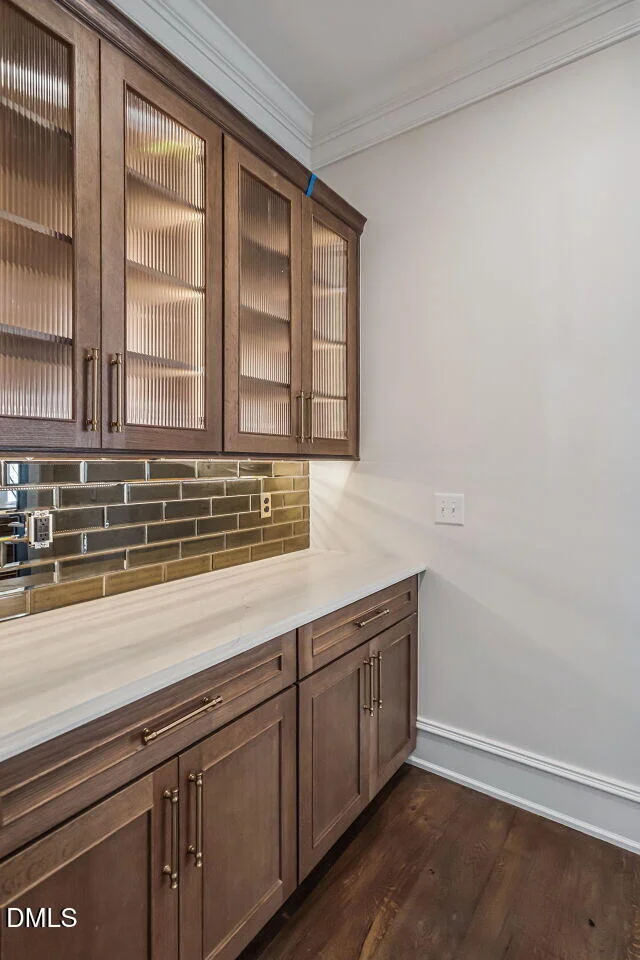
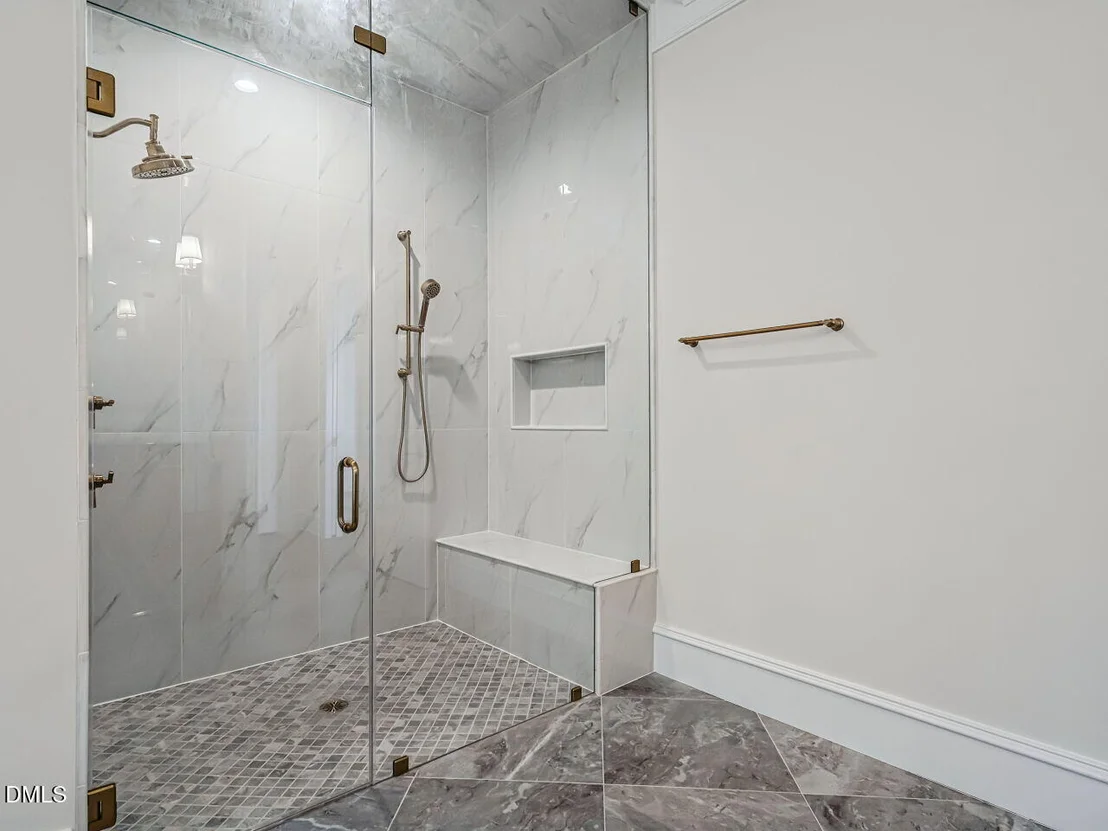
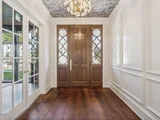
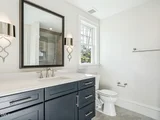
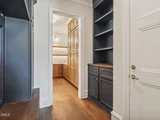
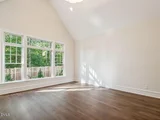
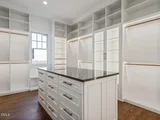
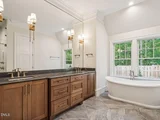
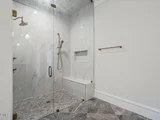
Interior Features: Beamed Ceilings, Bookcases, Built-in Features, Ceiling Fan(s), Crown Molding, Double Vanity, Entrance Foyer, Kitchen Island, Smart Thermostat, Soaking Tub, Tray Ceiling(s), Vaulted Ceiling(s), Walk-In Closet(s), Wet Bar, Bathtub/Shower Combination, Butler's Pantry, Kitchen/Dining Room Combination, Living/Dining Room Combination, Primary Downstairs, Quartz Counters, Separate Shower, Smooth Ceilings, Walk-In Shower, Water Closet
Appliances: Bar Fridge, Built-In Refrigerator, Dishwasher, Disposal, Gas Range, Microwave, Range Hood, Self Cleaning Oven, Tankless Water Heater, Vented Exhaust Fan, Wall Oven
Flooring Type: Carpet, Ceramic Tile, Other
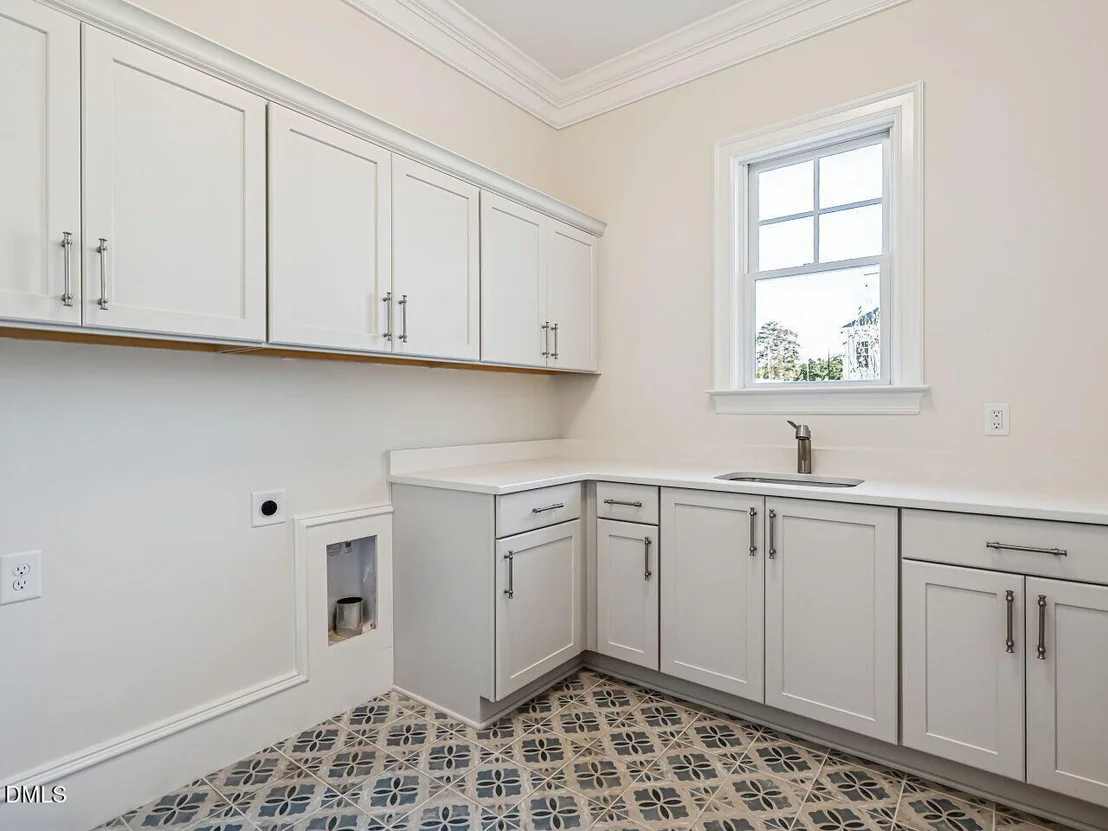
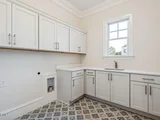
Laundry Features: Laundry Room, Main Level, Sink
Rooms: 8
Exterior Details
Square Footage: 4249
Architectural Style: Transitional
Year Built: 2026
Building Area Total: 4249
Levels: Two
Construction Materials: Brick, Fiber Cement
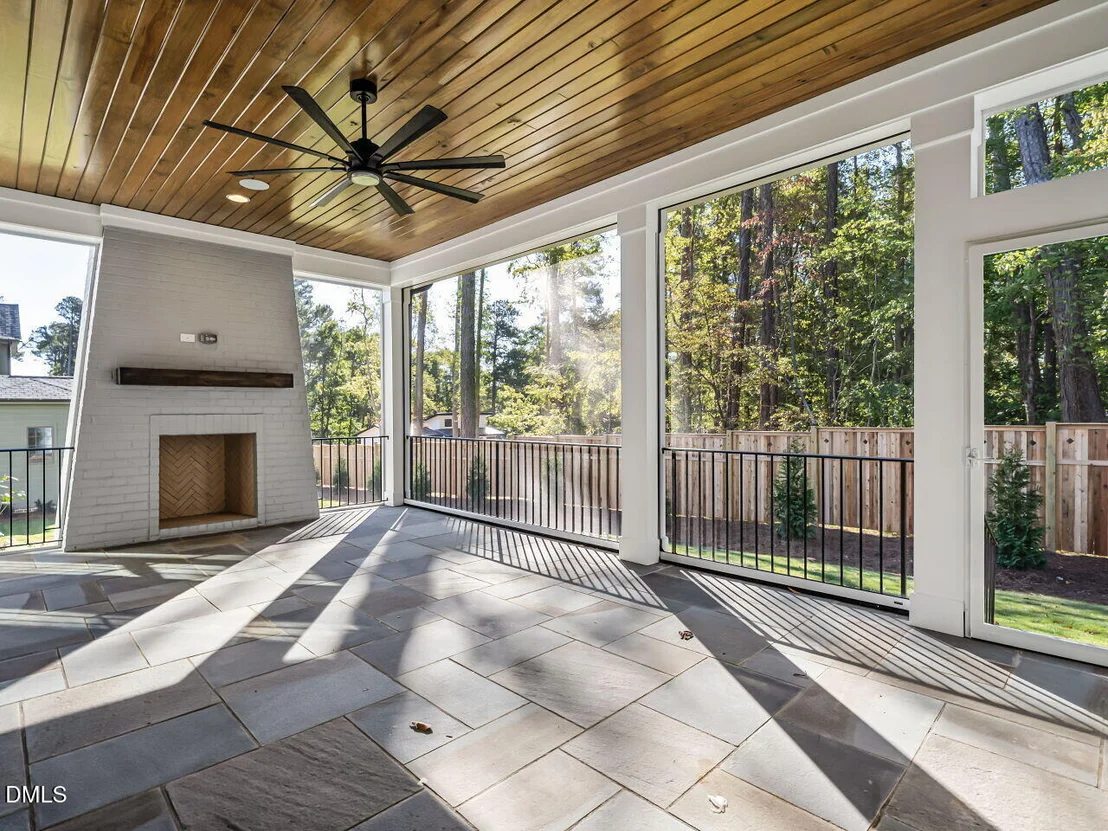
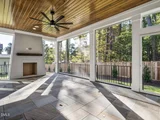
Patio and Porch Features: Rear Porch, Screened
Lot Features: Landscaped
Lot Size Area: 0.34
Lot Size Units: Acres
Lot Size Acres: 0.34
Lot Size Square Feet: 14912
Water Source: Public
Utilities Details
Cooling Type: Ceiling Fan(s), Central Air, ENERGY STAR Qualified Equipment, Heat Pump
Heating Type: Central, ENERGY STAR Qualified Equipment, Fireplace(s), Heat Pump, Natural Gas, Zoned
Sewer : Public Sewer
Location Details
HOA/Condo/Coop Fee Includes: Maintenance Grounds
HOA Fee: $102
HOA Fee Frequency: Monthly

Comparables

Unit
Status
Type
Beds
Baths
ft²
Price/ft²
Asking Price
Listed On
Closing Price
Sold On
HOA + Taxes

About Hope Valley


Similar Homes for Sale

Currently no similar homes around

Nearby Rentals

Unit for rent at 3319 Lassiter Street, Durham, NC, 27707

$1,900 /mo

  • 3 Beds
  • 2 Baths
  • 1,466 ft²
3319 Lassiter Street, Durham, NC, 27707 Listing by Vincent Thai
Unit for rent at 1112 Stonehedge Avenue, Durham, NC, 27707

$2,750 /mo

  • 3 Beds
  • 2 Baths
  • 1,802 ft²
1112 Stonehedge Avenue, Durham, NC, 27707 Listing by Myron Gwyn
Unit for rent at 3622 Colchester Street, Durham, NC, 27707

$1,395 /mo

  • 2 Beds
  • 1 Bath
  • 1,015 ft²
3622 Colchester Street #16, Durham, NC, 27707 Listing by Spencer Southern


Frequently Asked Questions

When was property at 1100 Oldfourth Lane built and last sold?
The property at 1100 Oldfourth Lane was built in and last sold on Jan 1, 1970 for $0.
How much is this home worth?
The estimated value of the home located at 1100 Oldfourth Lane is $2,182,919.
What are some comparable homes to 1100 Oldfourth Lane?
There are currently no comparable homes to 1100 Oldfourth Lane.