Check Availability
$539,900
● House - In Contract

1100 Gail Drive

Buffalo Grove, IL 60089
bedrooms
4 Beds
bathrooms
2 Baths, 1 Half Bath
square feet
3,210 Ft²
$3,655
Est. Monthly

About This Property

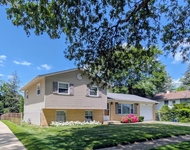
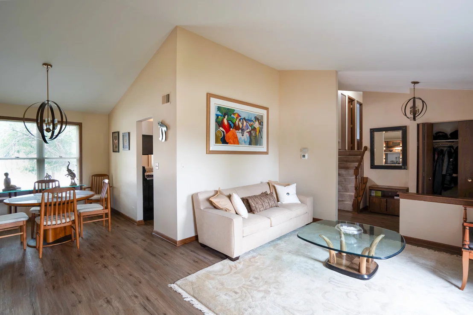
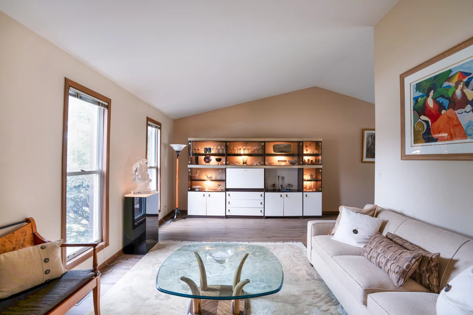
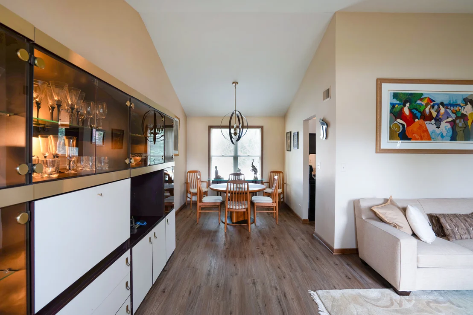
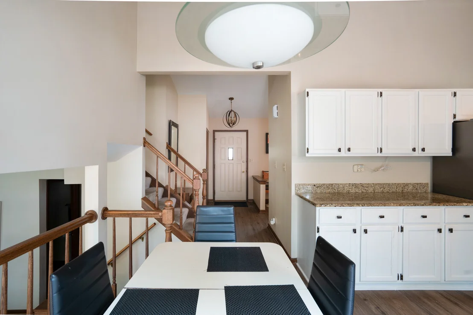
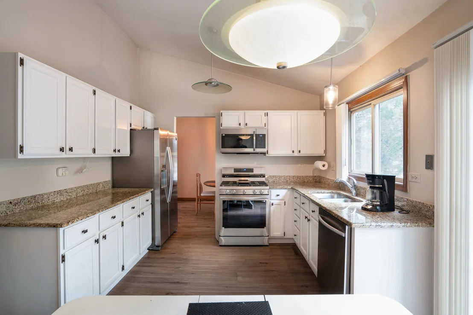
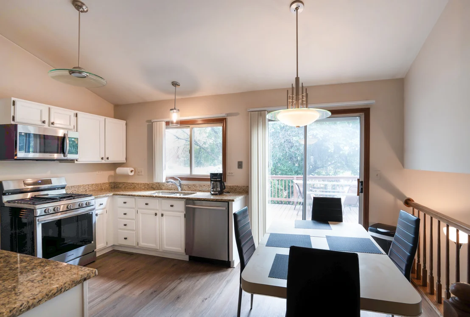
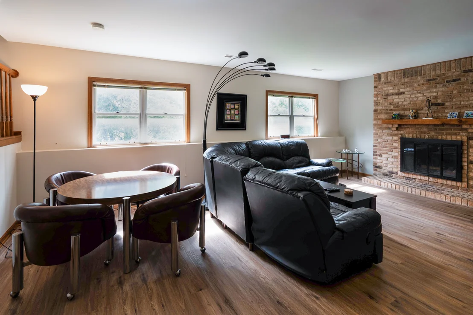
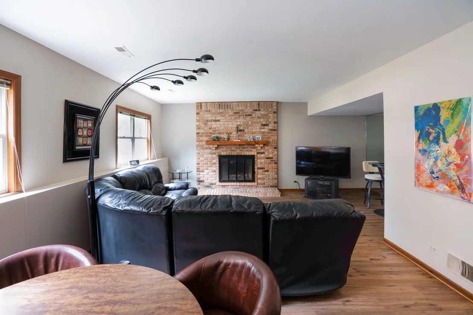
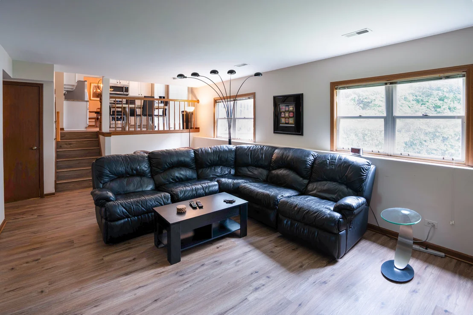
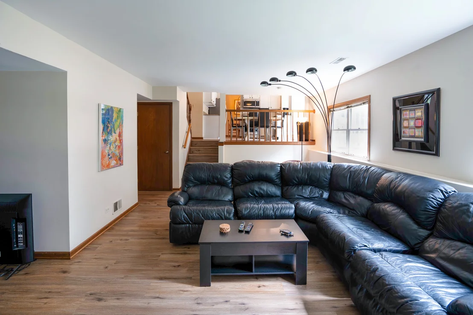
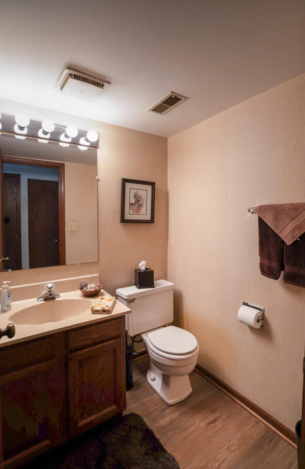
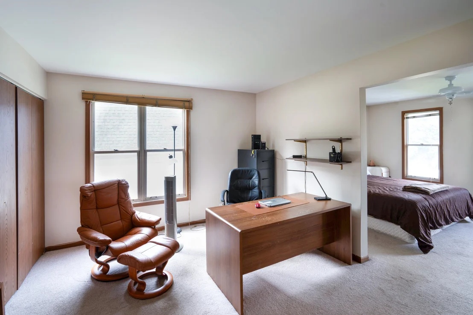
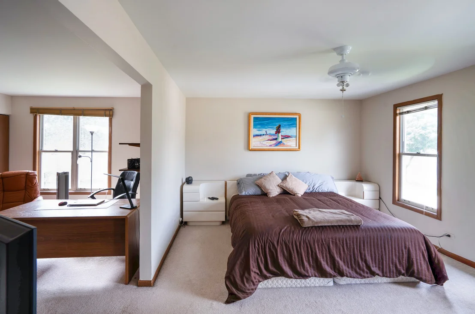
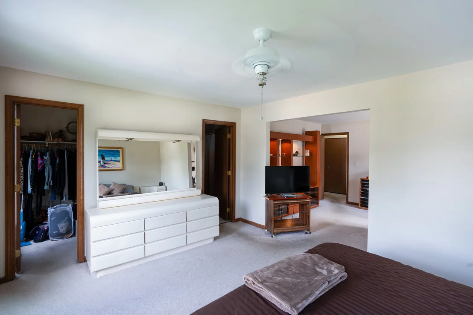
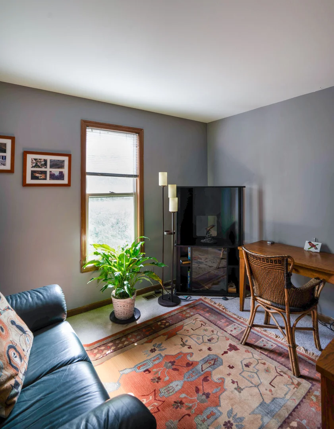
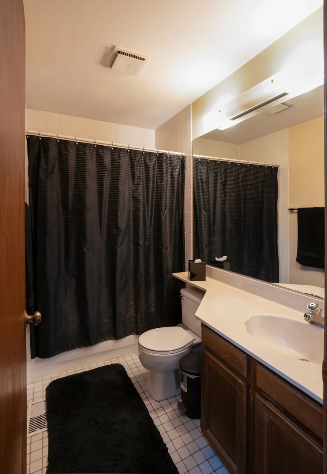
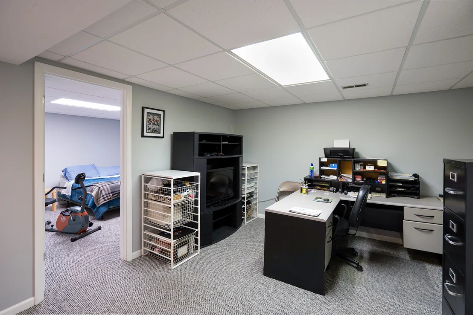
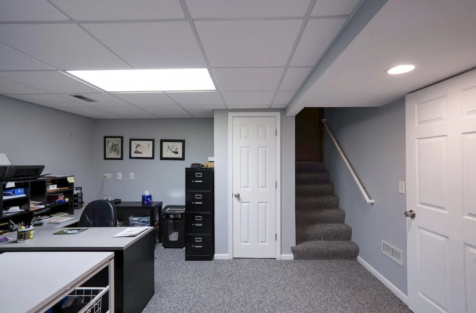
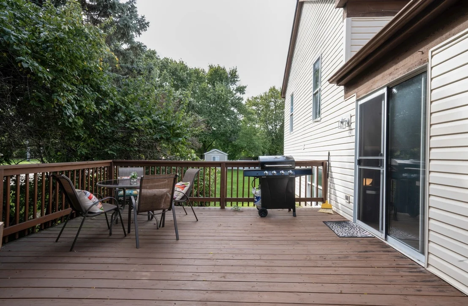
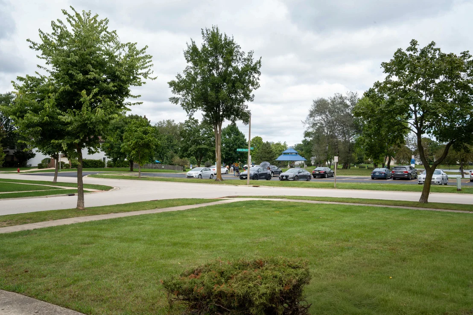
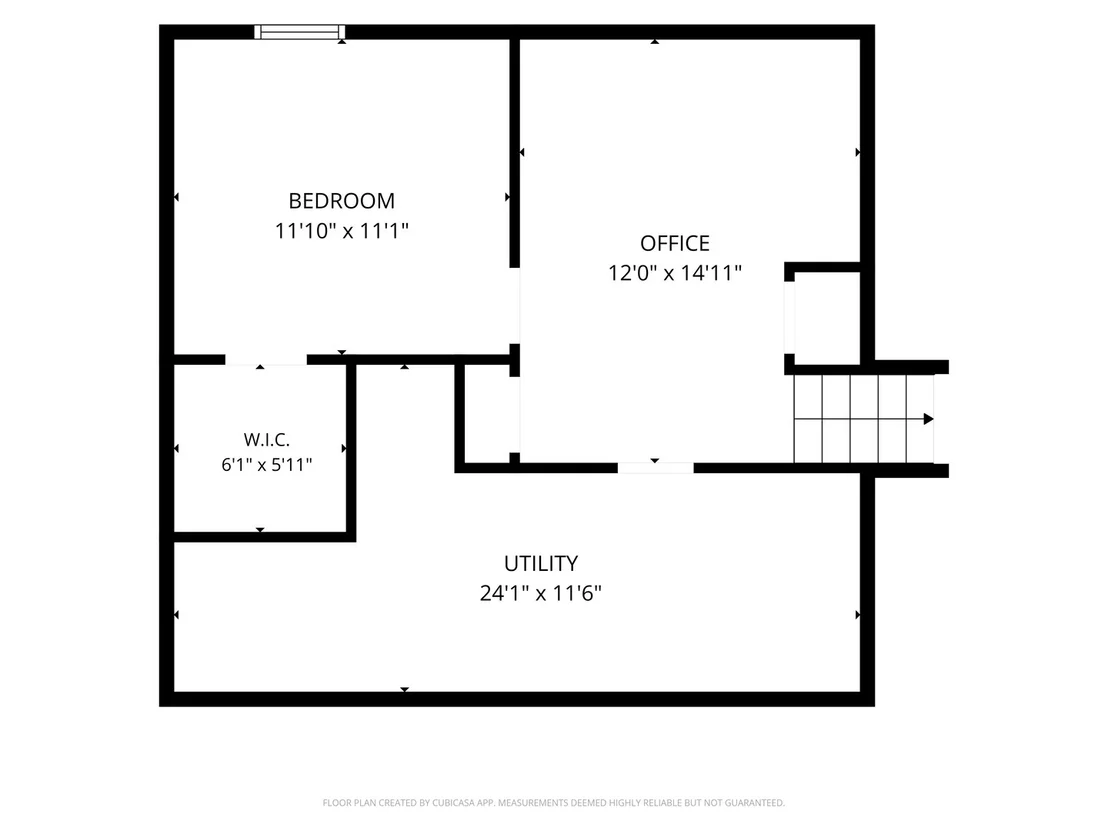
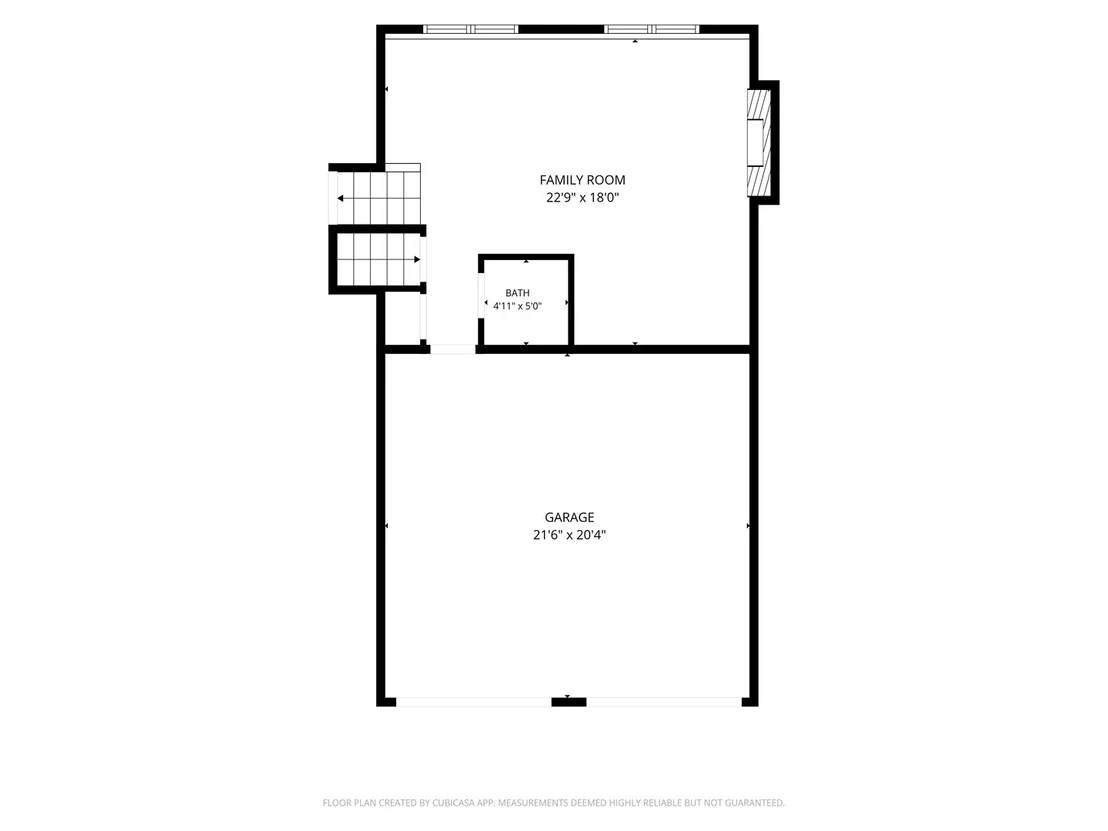
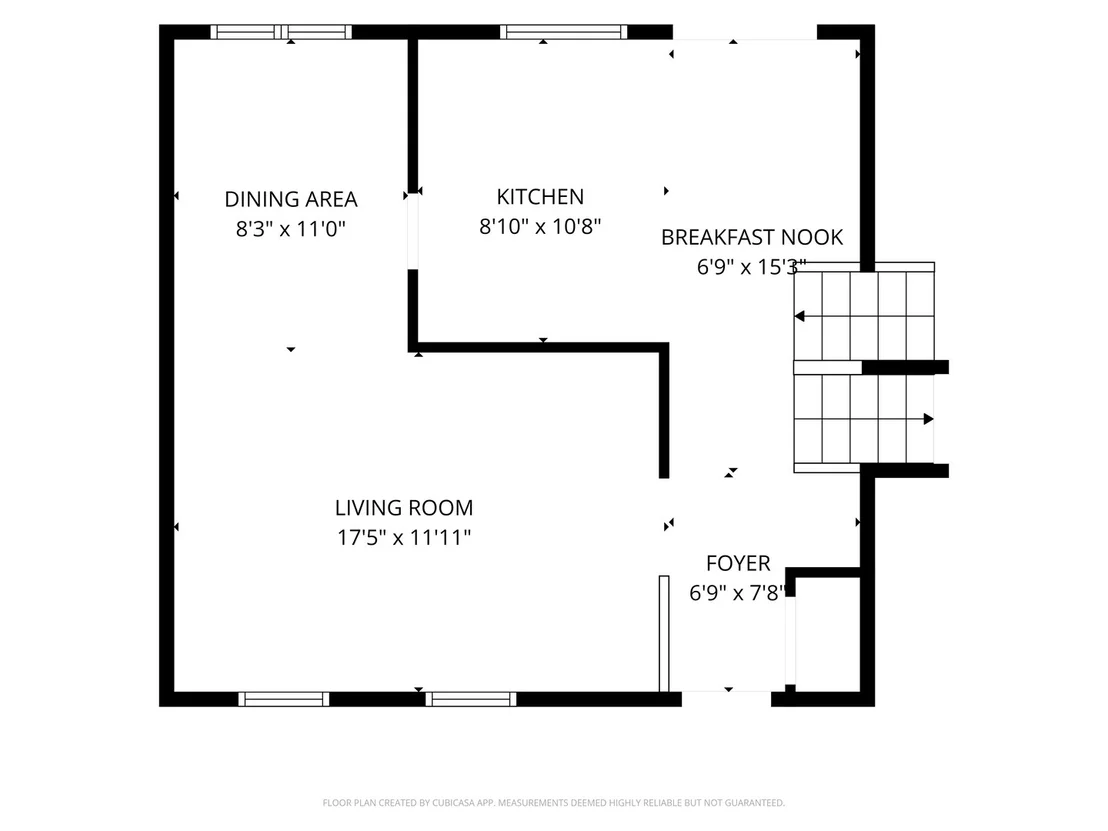
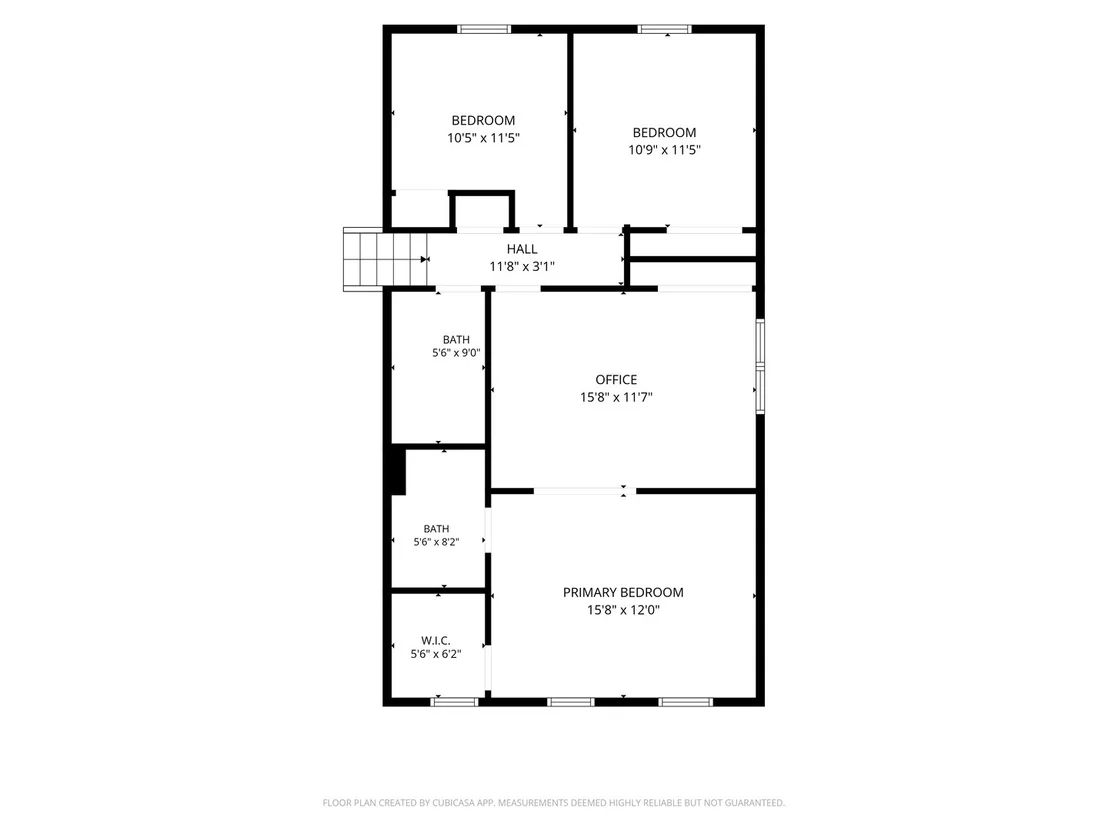
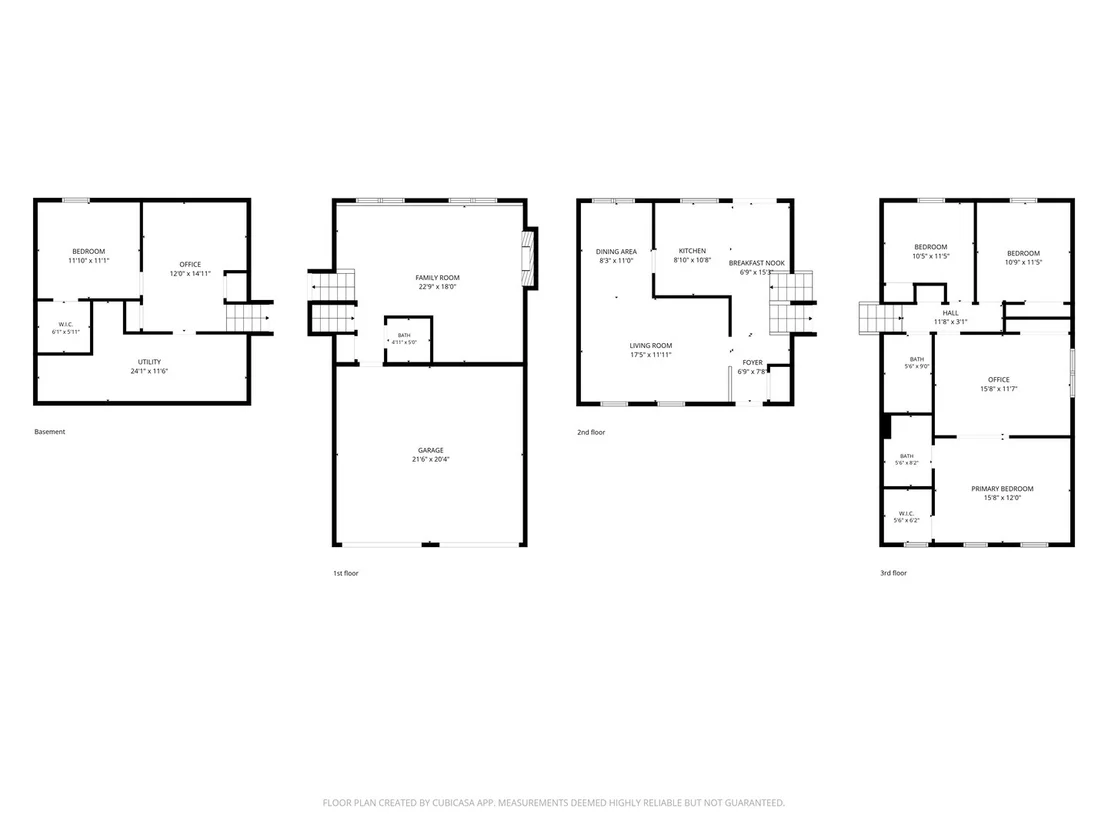
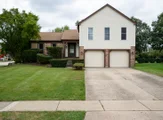
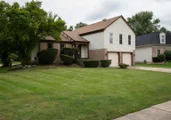
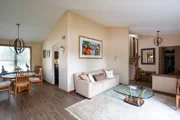
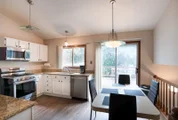
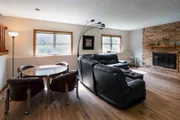
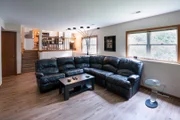
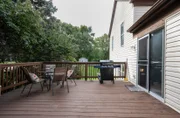
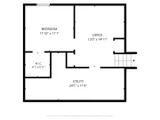
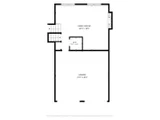
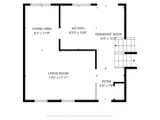
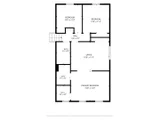
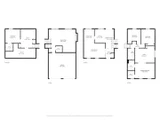
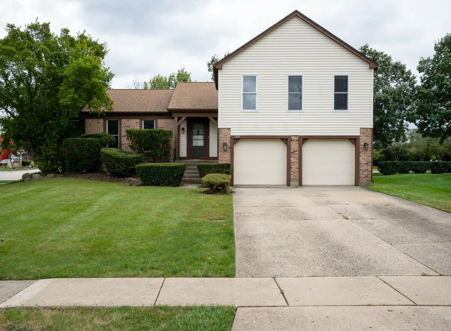
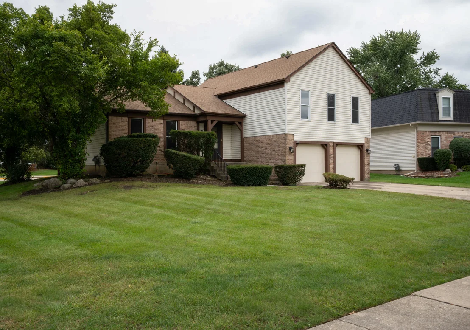
Stevenson High School, four levels of finished living space, and a location directly next to the park and pond make this 4-bedroom, 2.1-bath split-level a standout. With over 3,000 square feet of finished living space, there is room for everyone and plenty of flexibility for how you use it. The main level features an open and airy layout with vaulted ceilings, newer LVP flooring throughout the living spaces, a spacious living room and dining room, and a kitchen with white cabinetry, granite countertops and stainless steel appliances. Upstairs offers three bedrooms, including a huge primary suite with two distinct areas that can be used as a sitting area, home office, nursery or simply an oversized bedroom space. The primary suite also features its own private bath and walk-in closet. The lower levels add even more living space with a fourth bedroom featuring a huge walk-in closet, plus a separate office and a large family room. Step outside to enjoy the deck and the convenience of having the park and pond right next door, perfect for fishing, walking and enjoying the outdoors. The location is hard to beat, with Buffalo Grove Days and the farmers market both within walking distance. A spacious, flexible home in a highly sought-after Stevenson High School location with multiple levels of living and plenty of room to spread out.
Unit Size
3,210 Ft²
Days on Market
-
Land Size
0.22 acres
Price per sqft
$168

Property Type
House
Property Taxes
$1,004
HOA Dues
-
Year Built
1980

Payment Calculator

Cap Rate Calculator

Property Highlights

Garage
Air Conditioning
Fireplace
Parking Details
Has Garage
Parking Features: Concrete, Garage Door Opener, Garage, Attached, Yes
Garage Spaces: 2
Interior Details
Half Bathrooms: 1
Full Bathrooms: 2
Interior Features: Vaulted Ceiling(s), Walk-In Closet(s)
Appliances: Range, Microwave, Dishwasher, Refrigerator, Washer, Dryer, Disposal
Flooring Type: Laminate
Laundry Features: Gas Dryer Hookup, In Unit
Rooms: 9
Has Fireplace
Fireplaces: 1
Basement: Finished, Full
Exterior Details
Square Footage: 3210
Square Footage Source: $0
Architectural Style: Split Level
Year Built: 1980
Levels: Split Level
Construction Materials: Vinyl Siding, Brick, Frame
Lot Size Area: 9757.44
Lot Size Units: Square Feet
Lot Size Acres: 0.224
Lot Size Square Feet: 9757.44
Lot Size Dimensions: 80x115x85x115
Water Source: Public, Lake Michigan
Financial Details
Tax Annual Amount: $12,046
Utilities Details
Cooling Type: Central Air
Heating Type: Natural Gas, Forced Air
Sewer : Public Sewer
Location Details
HOA/Condo/Coop Fee Includes: None

Building Info

Overview

    General

  • Year Built: 1980
  • Effective Year Built: 1980
  • Building Count: 1
  • Total Rooms: 8
  • Bedroom Count: 3
  • Bathroom Count: 3
  • Full Bathrooms: 2
  • Partial Bathrooms: 3
  • Building Condition: 6
  • Building Quality: 9
  • Construction Type: 0
  • Building Style: 21
  • Exterior Walls Type: 0
  • Interior Walls Type: 0
  • Roof Shape Type: 0
  • Roof Cover Type: 0
  • Floor Count: 300
  • Living Units: 1
  • Floor Cover: 0
  • Basement Type: 6
  • Basement Area: 600
  • Garage Type: 1
  • Garage Square Area: 440
  • Parking Space Count: 2
  • Patio Type: 69
  • Porch Type: 102
  • Pool Type: 0

    Dimensions

  • Lot Size Square Feet: 9,775
  • Total Building Area: 2,520
  • Gross Building Area: 2,520
  • Building Area: 1,930
  • Building Area Measurement: L

    Heating and Cooling

  • Fireplace Count: 1
  • Air Conditioning: 1
  • Heating: 0
  • Heated Square Feet: 1,930
  • Heating Fuel Type: 0

    Utilities

  • Sewer System: 0
  • Water Service: 2

Building

  • Building Type: 0
  • Property Class: R
  • Subdivision: GREEN KNOLLS UNIT ONE
  • Land Acres: 0000000224
  • Standard Land Use Code: 1001
  • County Land Use Code: 40
  • Legal Description 1: GREEN KNOLLS UNIT ONE LOT 1

Neighborhood

  • School District Name: Kildeer Countryside Community Consolidated School District 96
  • Census Tract: 864518

Geography

  • District: VERNON
  • Parcel: 15-29-406-001
  • Lot: 1
  • Municipality: TWP OF VERNON
  • Latitude: 42.172
  • Longitude: -87.9714

    Address

  • Full Address: 1100 Gail Dr
  • Legal Unit: 1
  • Address - House Number: 1100
  • Address - Street Name: Gail
  • Address - Suffix Type: Dr
  • State: IL
  • City Name: Buffalo Grove
  • Carrier Code: C051
  • 4-Digit Zip Code: 1138
  • Zip Code: 60089

Valuation

    Tax

  • Tax Year: 2022
  • Tax Amount: $1,126,858
  • Tax Rate Code Area: 16094

    Appraisal Valuation

  • Standard Deviation: 0.1597
  • Valuation Date: Feb 28, 2024
  • Confidence Score: 80
  • Final Value: 472,069
  • High Value: 547,482
  • Low Value: 396,656

    Market Valuation

  • Market Total Value: $369,394
  • Market Land Value: $63,069
  • Market Improvement Value: $306,325

    Assessments Valuation

  • Assessed Year: 2023
  • Assessed Total Value: $123,119
  • Assessed Land Value: $21,021
  • Assessed Improvements Value: $102,098

    Exemptions

  • Senior Citizen Exemption : Yes
  • Homeowner Exemption: Yes
Data used for valuation calculations is provided by RealtyHop, and other third party sources

Comparables

Unit
Status
Type
Beds
Baths
ft²
Price/ft²
Asking Price
Listed On
Closing Price
Sold On
HOA + Taxes

About Green Knolls


Similar Homes for Sale

Currently no similar homes around

Nearby Rentals

Unit for rent at 476 Raupp Boulevard, Buffalo Grove, IL, 60089

$2,900 /mo

  • 3 Beds
  • 1 Bath
  • 1,625 ft²
476 Raupp Boulevard, Buffalo Grove, IL, 60089 Listing by Anzhalika Tkachenka
Unit for rent at 1204 Roth Court, Wheeling, IL, 60090

$1,900 /mo

  • 2 Beds
  • 1 Bath
  • 1,100 ft²
1204 Roth Court #1204, Wheeling, IL, 60090 Listing by Maria Simoncelli
Unit for rent at 1229 Nova Court, Wheeling, IL, 60090

$2,190 /mo

  • 2 Beds
  • 1 Bath
  • 950 ft²
1229 Nova Court #1229, Wheeling, IL, 60090 Listing by Joseph Deardurff


Frequently Asked Questions

When was property at 1100 Gail Drive built and last sold?
The property at 1100 Gail Drive was built in 1980 and last sold on Jan 1, 1970 for $0.
How much is this home worth?
The estimated value of the home located at 1100 Gail Drive is $567,688.
What are some comparable homes to 1100 Gail Drive?
There are currently no comparable homes to 1100 Gail Drive.