Welcome to this beautifully upgraded 5-bedroom, 5 full bath, 2 half
bath residence in the highly sought-after Fairway Ranch community,
where luxury, comfort, & exceptional entertaining come together.
Designed for both everyday living &unforgettable gatherings,
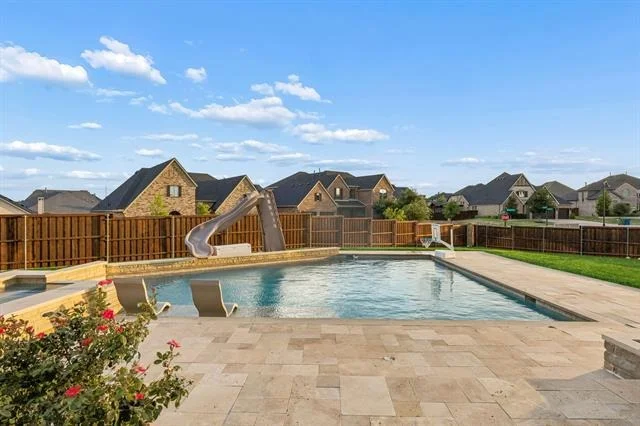
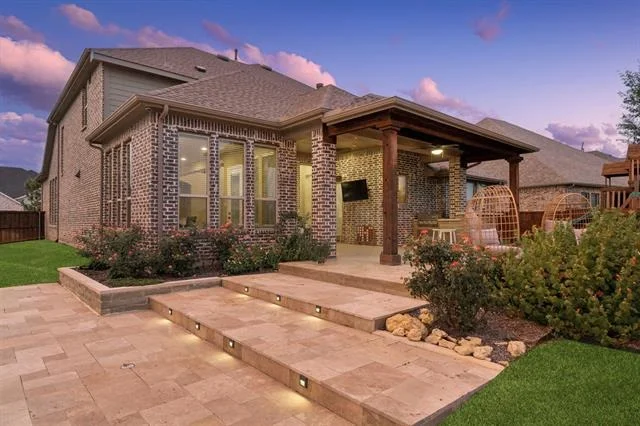
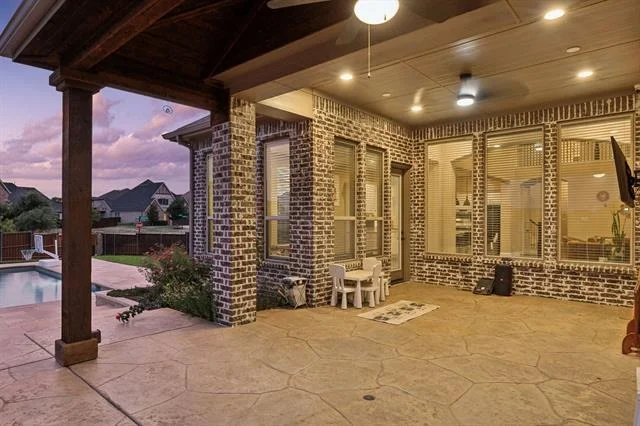
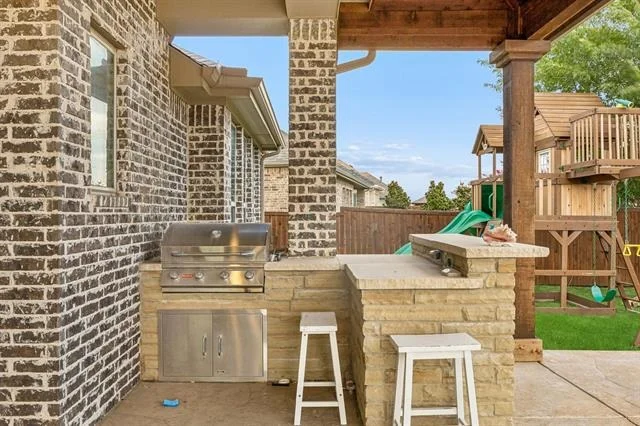
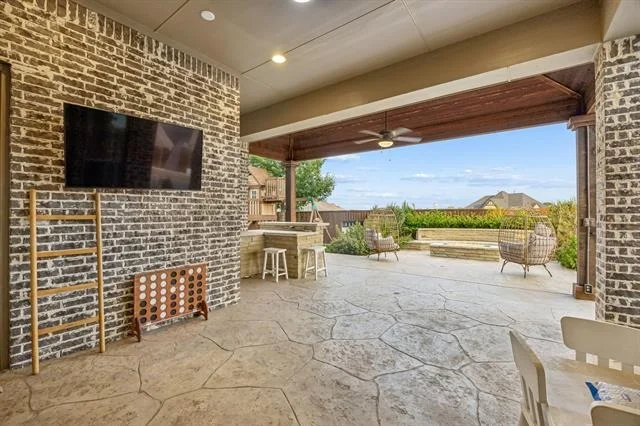
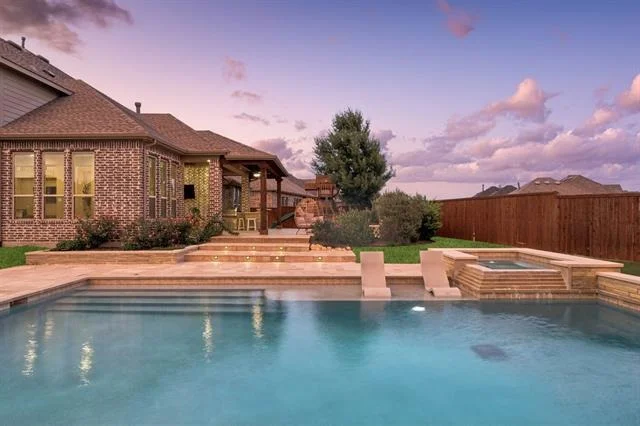
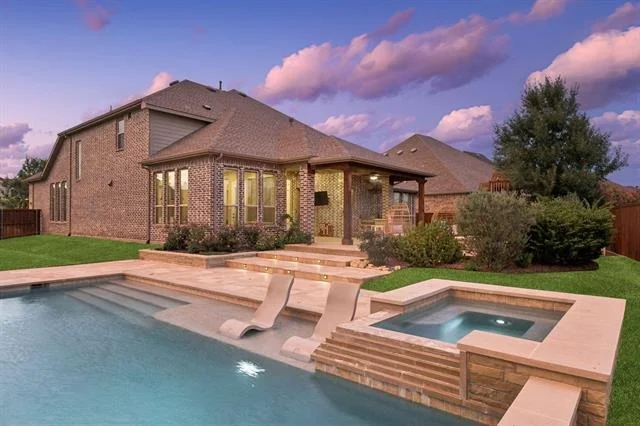
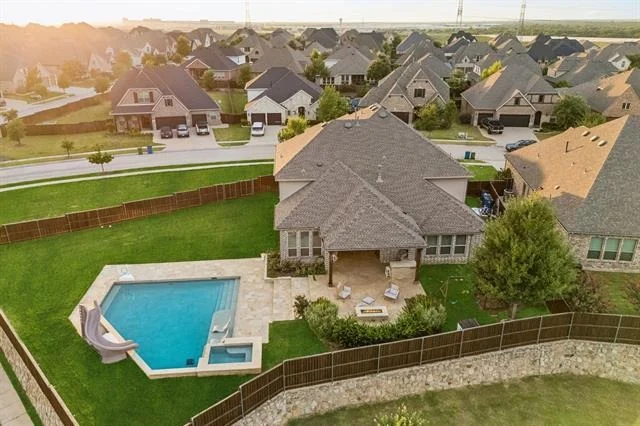
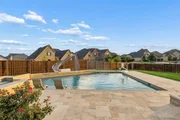
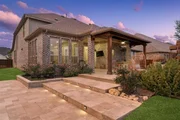
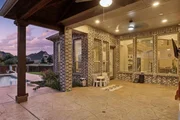
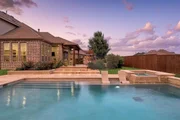
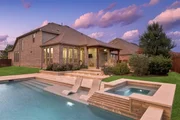
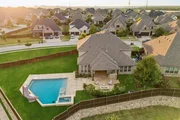
this move-in-ready home showcases a resort-style backyard oasis
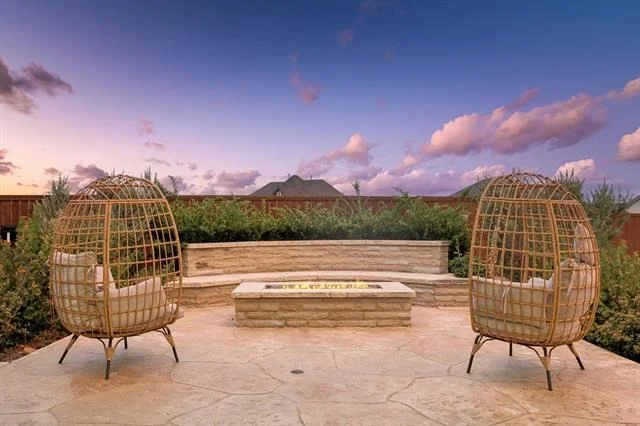
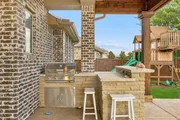
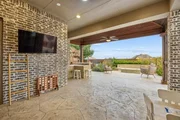
featuring a sparkling pool & spa, a covered patio with a built-in
BBQ, and a cozy fire pit, perfect for relaxing & enjoying Texas
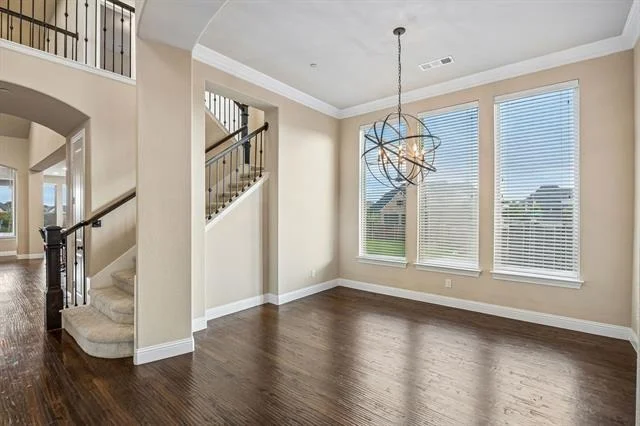
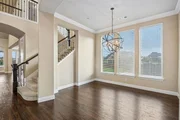
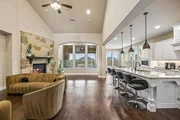
evenings year-round. Step inside to discover rich hardwood flooring
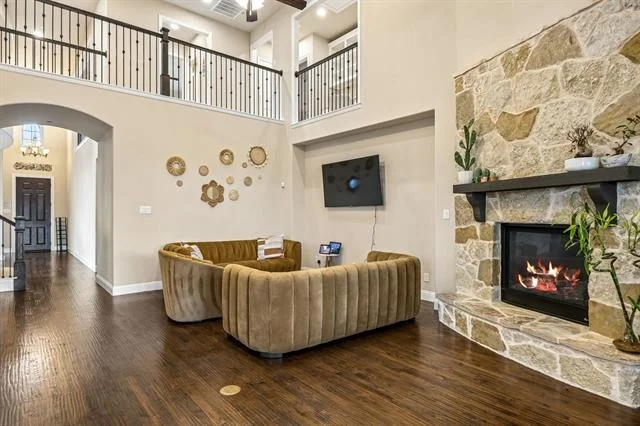
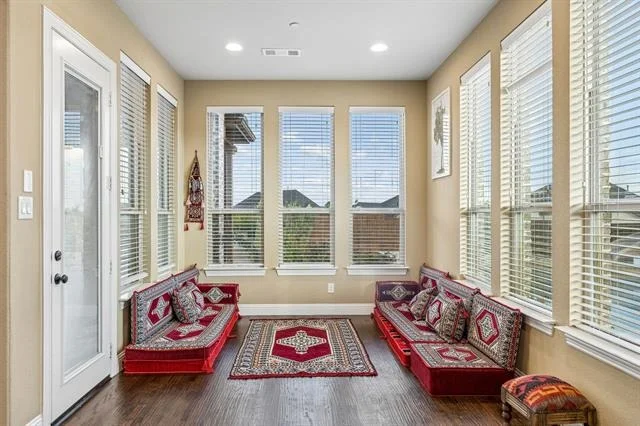
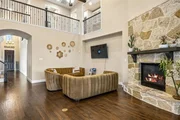
flowing throughout the main living areas & an ideal floor plan
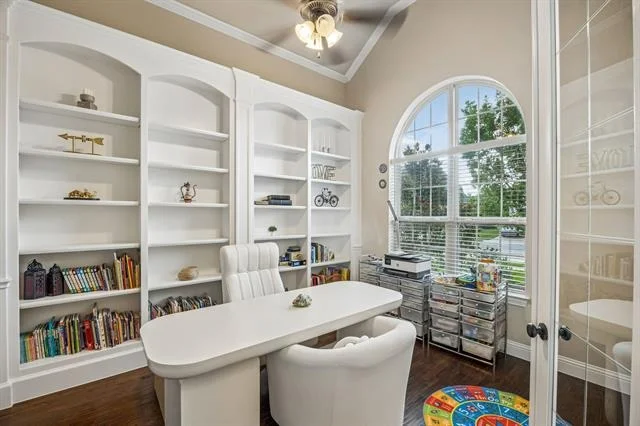
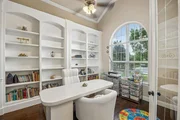
offering three spacious living areas. A private front office with
custom built-ins provides the perfect work-from-home space. At the
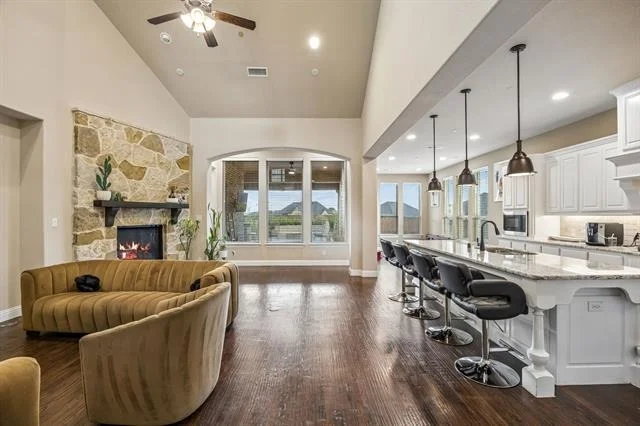
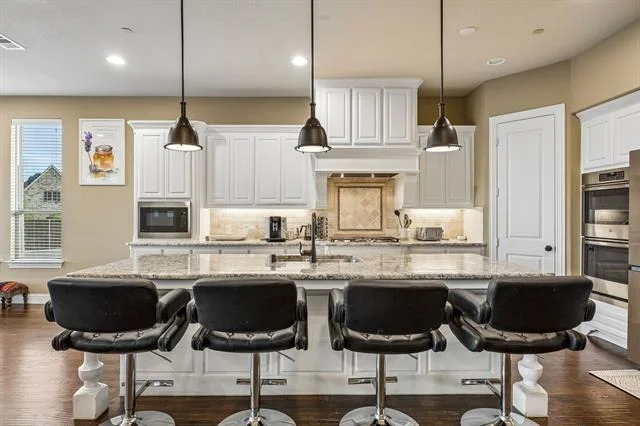
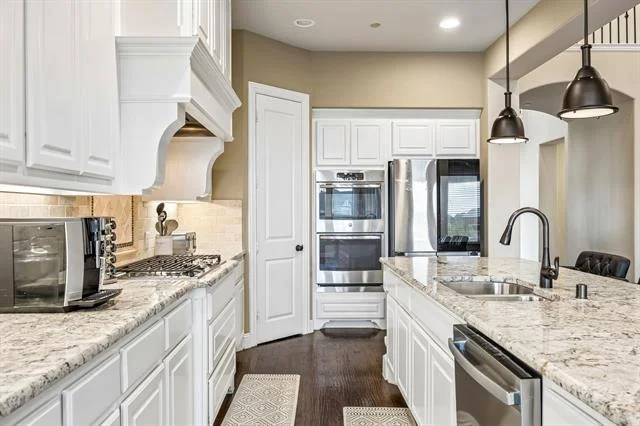
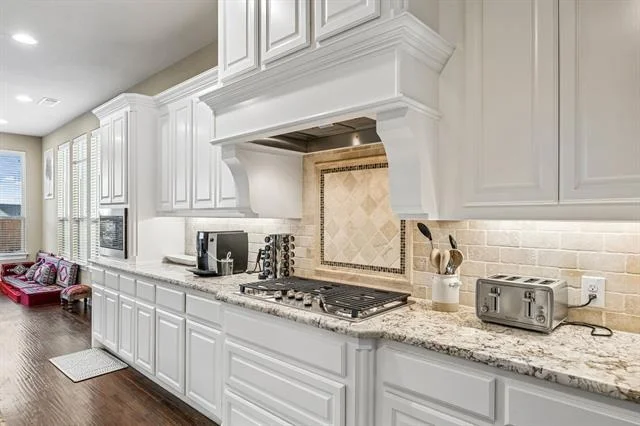
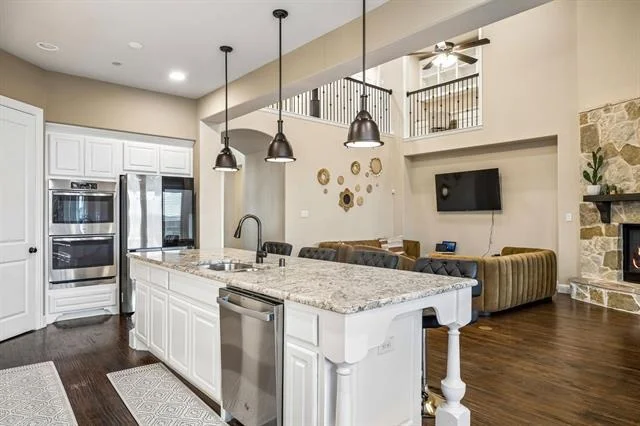
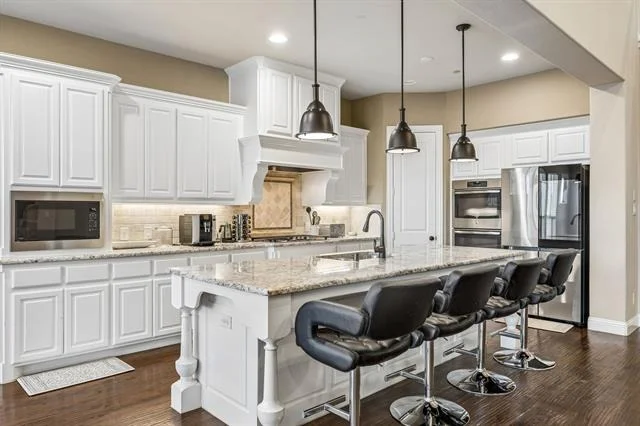
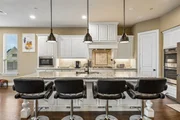
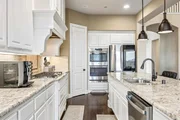
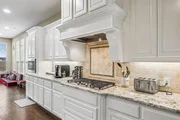
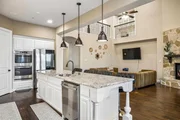
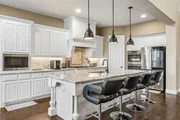
heart of the home is a chef-inspired kitchen appointed with
gleaming granite countertops, a large center island, stainless
steel appliances, a gas cooktop & generous prep space, all opening
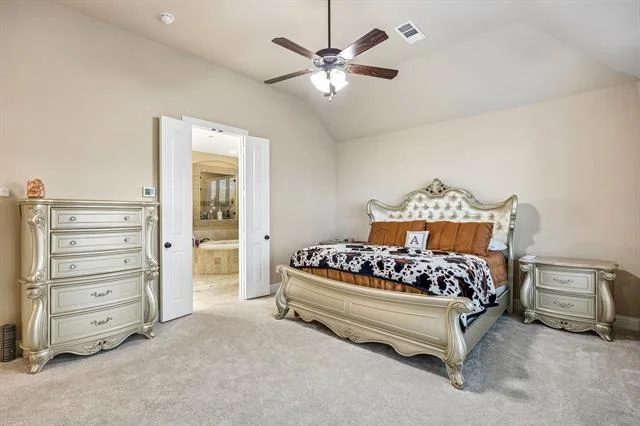
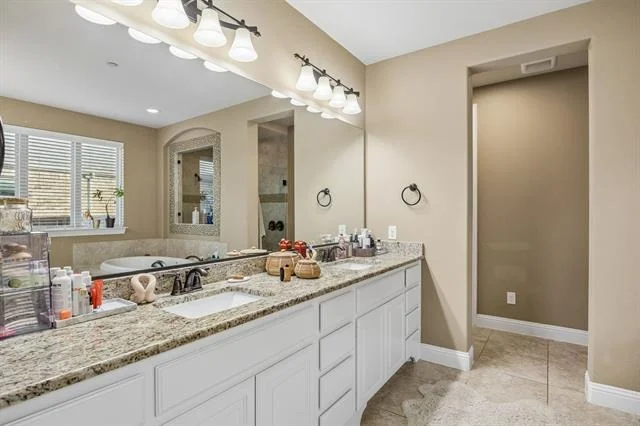
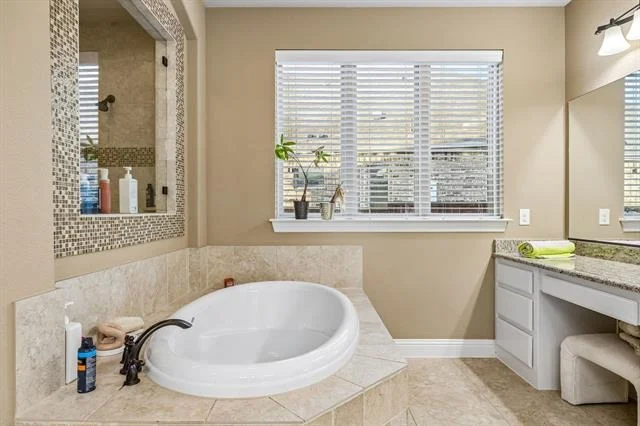
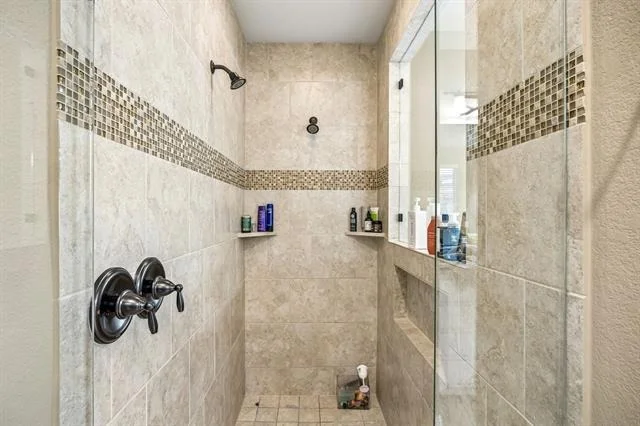
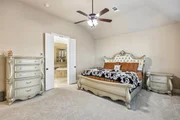
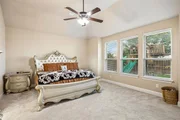
seamlessly to the inviting family room. The luxurious primary suite
offers a peaceful retreat with a spacious walk-in closet & a
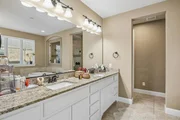
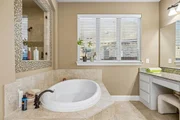
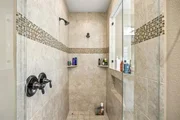
spa-like bath featuring a soaking garden tub, oversized walk-in
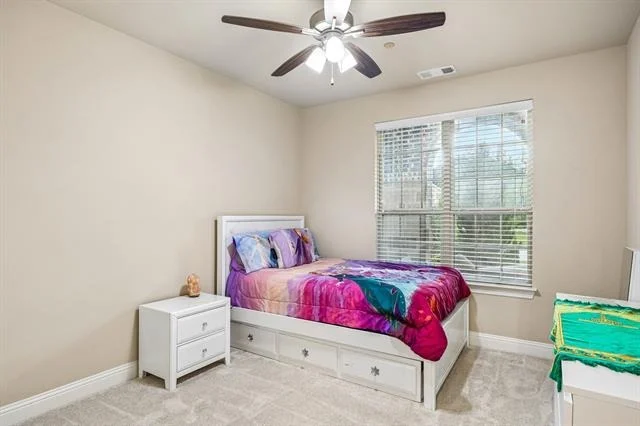
shower, & dual vanities. An additional first-floor bedroom with its
own full bath provides the perfect setup for multigenerational
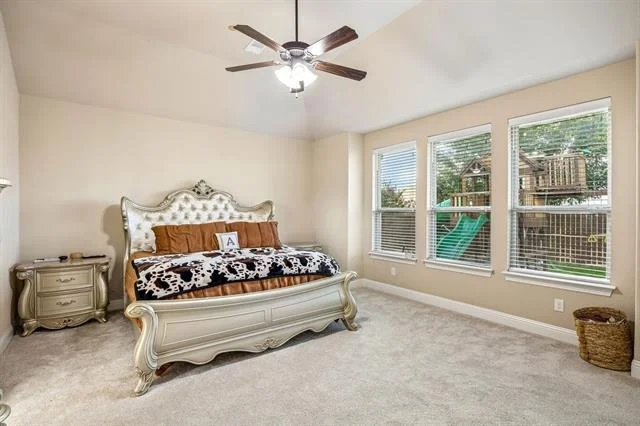
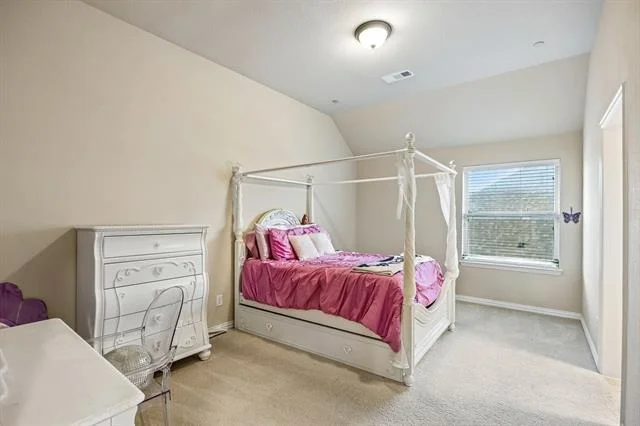
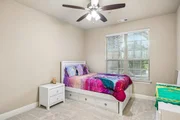
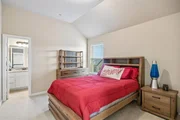
living, guests, or a private in-law suite. Upstairs, you'll find
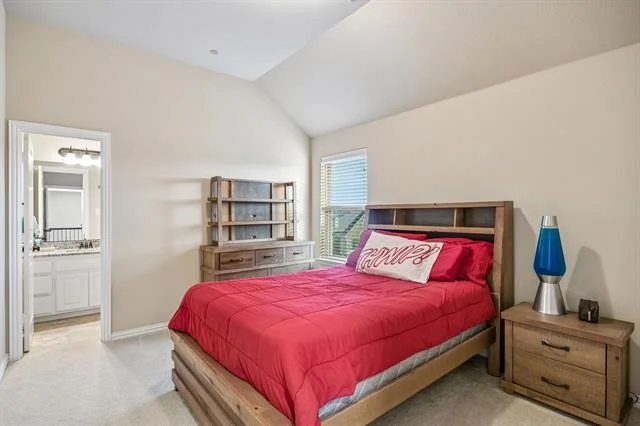
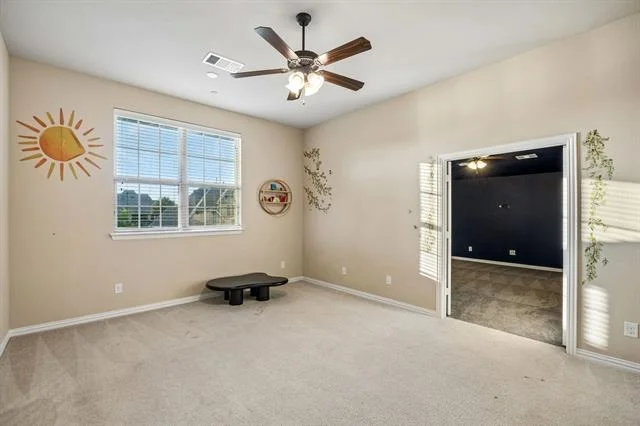
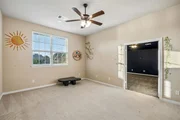
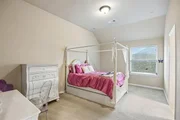
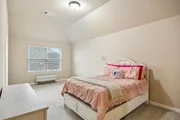
three generously sized bedrooms, an oversized game room, a
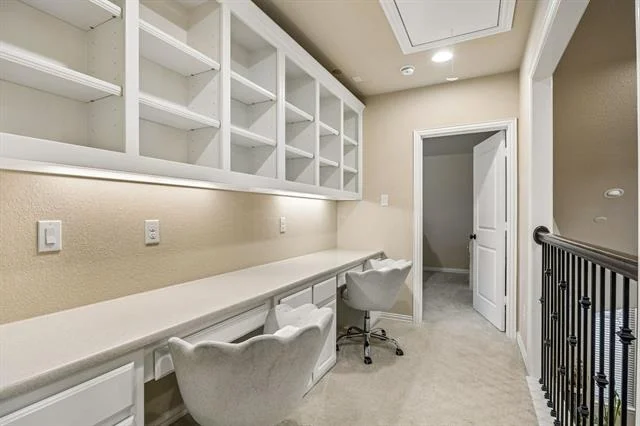
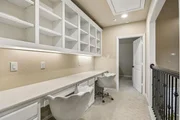
versatile loft with built-in desks & cabinetry ideal for homework
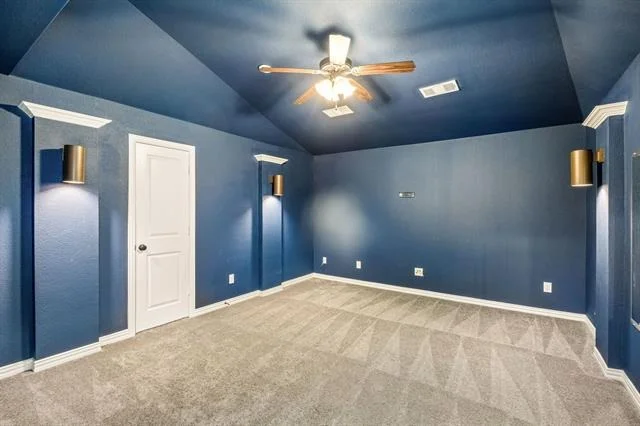
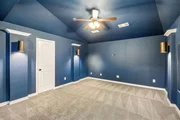
or studying, & an impressive media room ready for movie nights,
game days, and entertaining. Ideally located in Northwest ISD &
zoned to highly acclaimed Byron Nelson HS, this exceptional home is
just minutes from Hwy 114, I-35W, premier shopping, dining, &
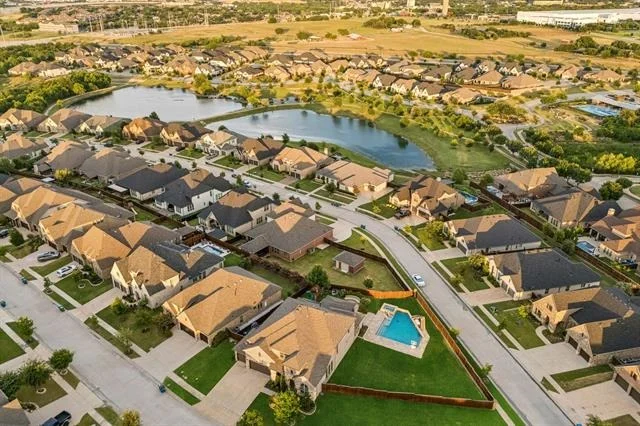
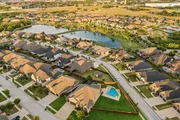
everyday conveniences. Residents of Fairway Ranch enjoy outstanding
amenities including a resort-style pool, playgrounds, walking
trails, & a stocked fishing pond. This remarkable home truly offers
the perfect blend of luxury, functionality, and an unbeatable
lifestyle.
Based on our analysis, the cap rate of this property is 1.25%. A negative cap rate indicates that the property might not be feasible as an income-producing asset. The median cap rate for a near zip code 11238 is 4.23%.
How much can I actually make?
Actual monthly rental income may vary between $4,760 and $7,140 depending on unit-specific characteristics. You can change the amount using the slider to further explore.
How is cap rate calculated?
Cap Rate = Net Operating Income (NOI) / Property Asset Value.
When calculating the cap rate, we assume 100% occupancy. Leverage (mortgage) is not considered.
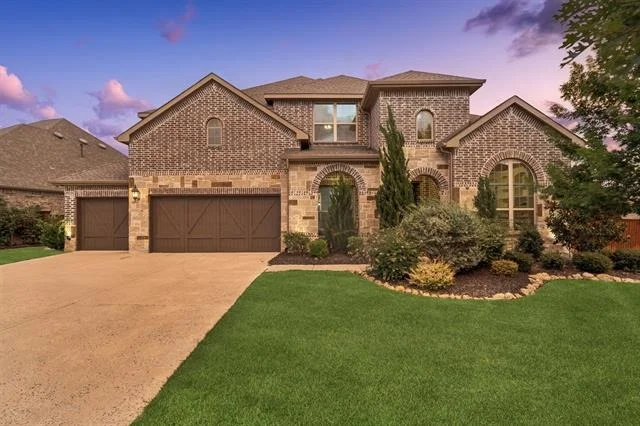
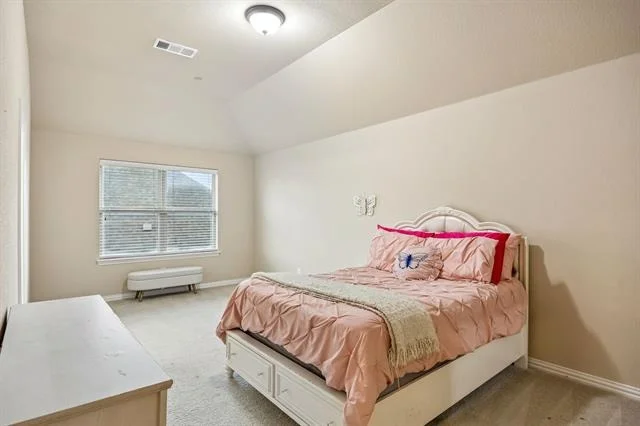
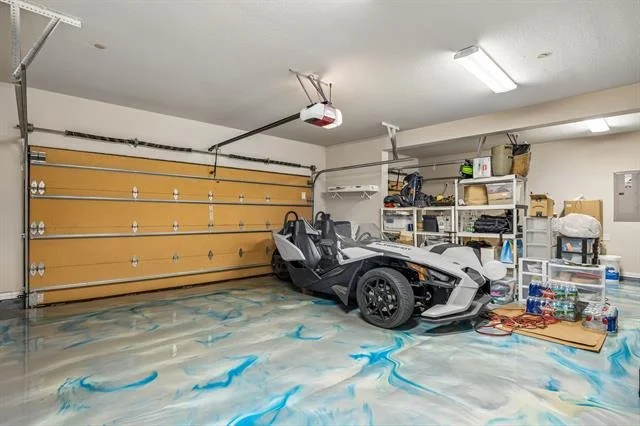
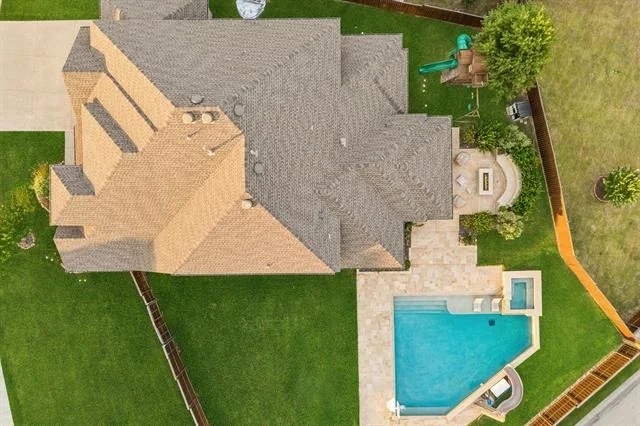
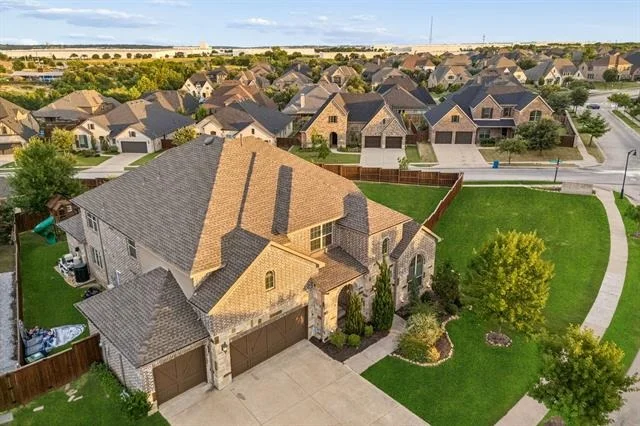
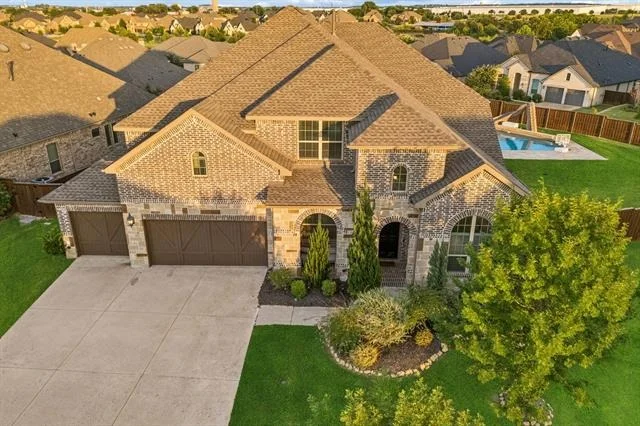
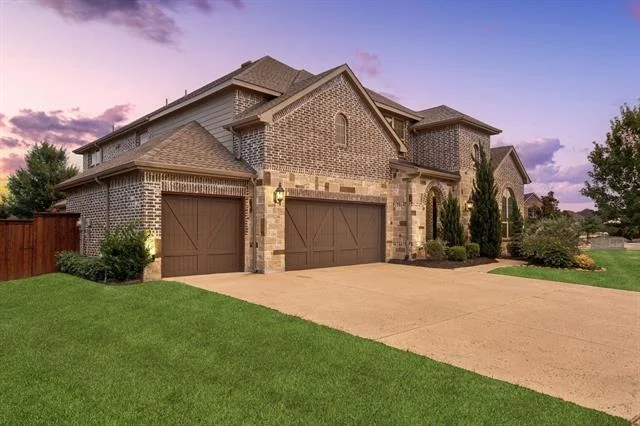
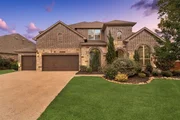
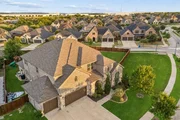
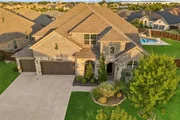
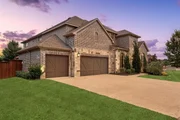
Welcome to your own private oasis in the prestigious Fairway Ranch community. This stunning 5-bedroom, 5 full bath, 2 half bath estate sits on a spacious corner lot with a beautifully landscaped lawn on nearly half an acre. Indulge in the ultimate outdoor experience with a sparkling pool and spa, outdoor living area complete with grill and fire pit, perfect for entertainment. This home boasts an open-concept floor plan flooded with natural light, providing seamless flow from the elegant living spaces to the gourmet kitchen, featuring high-end appliances, granite countertops, and ample storage. Escape to the lavish master suite featuring a walk-in closet with a convenient walk-through to the laundry room, ensuring utmost convenience and ease. Secondary bedrooms upstairs all have an ensuite with walk-in closet. A four car garage parking for vehicles, tools, and toys. Residents benefit from low taxes and easy access to highways, top-rated schools, shopping, dining, and entertainment. The manager has listed the unit size as 4260 square feet.
Mar 26, 2024
Listed by Compass RE Texas, LLC
$1,100,000
Listed by Compass RE Texas, LLC
Welcome to your own private oasis in the prestigious Fairway Ranch community. This stunning 5-bedroom, 5 full bath, 2 half bath estate sits on a spacious corner lot with a beautifully landscaped lawn on nearly half an acre. Indulge in the ultimate outdoor experience with a sparkling pool and spa, outdoor living area complete with grill and fire pit, perfect for entertainment. This home boasts an open-concept floor plan flooded with natural light, providing seamless flow from the elegant living spaces to the gourmet kitchen, featuring high-end appliances, granite countertops, and ample storage. Escape to the lavish master suite featuring a walk-in closet with a convenient walk-through to the laundry room, ensuring utmost convenience and ease. Secondary bedrooms upstairs all have an ensuite with walk-in closet. A four car garage parking for vehicles, tools, and toys. Residents benefit from low taxes and easy access to highways, top-rated schools, shopping, dining, and entertainment.
Show More
Show Less
Property Highlights
Garage
Parking Available
Air Conditioning
Fireplace
Parking Details
Has Garage
Attached Garage
Parking Features: Additional Parking, Concrete, Covered, Direct Access, Driveway, Enclosed, Garage, Garage Door Opener, Garage Faces Front, Inside Entrance, Kitchen Level, Lighted, Side By Side, Storage, Garage Double Door, Garage Single Door
Garage Spaces: 4
Interior Details
Half Bathrooms: 2
Full Bathrooms: 5
Interior Features: Built-in Features, Chandelier, Double Vanity, Eat-in Kitchen, Granite Counters, High Speed Internet, Kitchen Island, Open Floorplan, Pantry, Sound System, Vaulted Ceiling(s), Walk-In Closet(s), Cable TV Available, Decorative Lighting, Flat Screen Wiring
Appliances: Dishwasher, Disposal, Electric Oven, Gas Cooktop, Gas Water Heater, Microwave, Convection Oven, Double Oven, Vented Exhaust Fan, Plumbed For Gas in Kitchen
By proceeding, you consent to receive calls and texts at the number you provided, including marketing by autodialer and prerecorded and artificial voice, and email, from realtor.com and others about your inquiry and other home-related matters, but not as a condition of purchase (More...)California Privacy Notice
By submitting your information, you agree RealtyHop can share your information with its network of real estate &
mortgage professionals (or through their agents) and consent to receive marketing emails, calls, & texts related
to your inquiry (including via automatic telephone dialing system, or artificial or pre-recorded voice technology)
from Movoto or their affiliates to the email address or number you provided.
By proceeding, you agree to our Terms of Service. California Privacy Notice
















 Your Privacy Choices
Phone: 425-283-2930
Address: 335 Madison Avenue, New York, NY 10017