


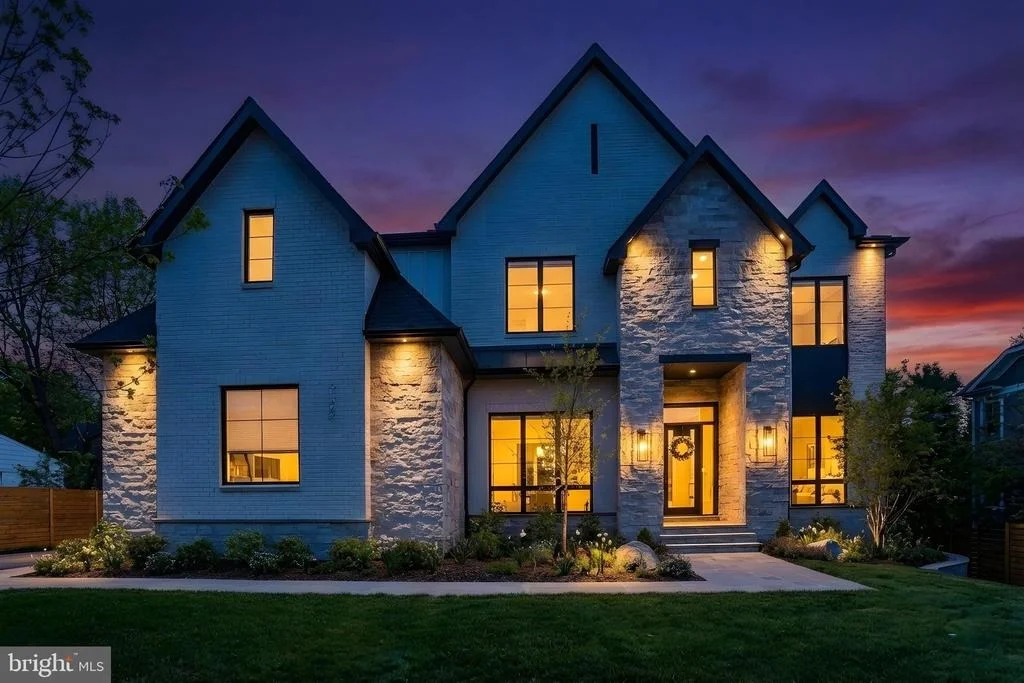
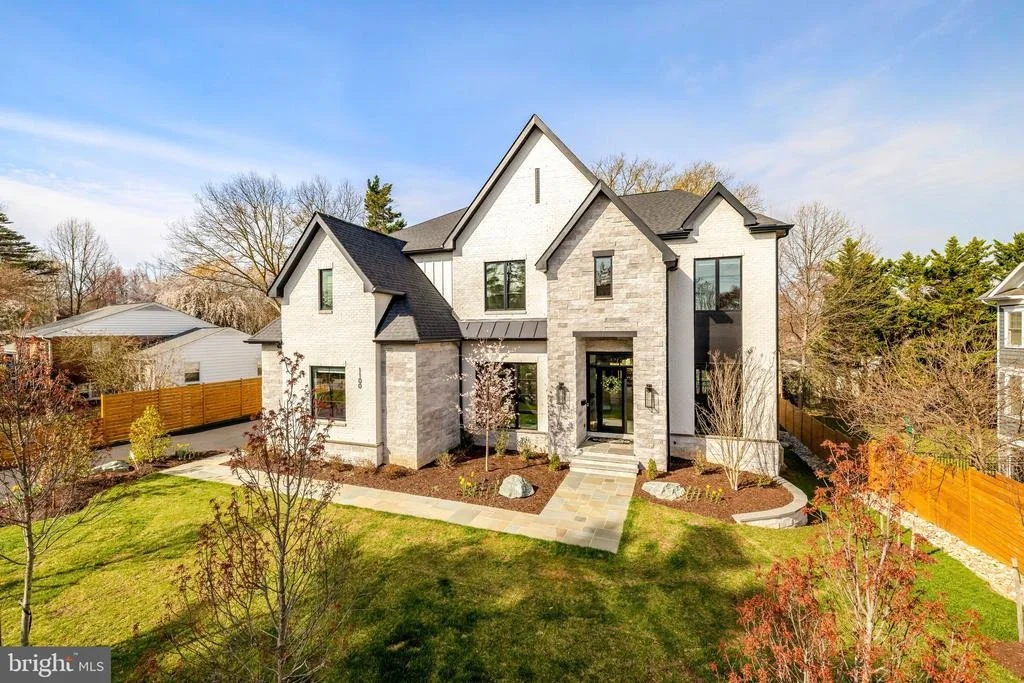
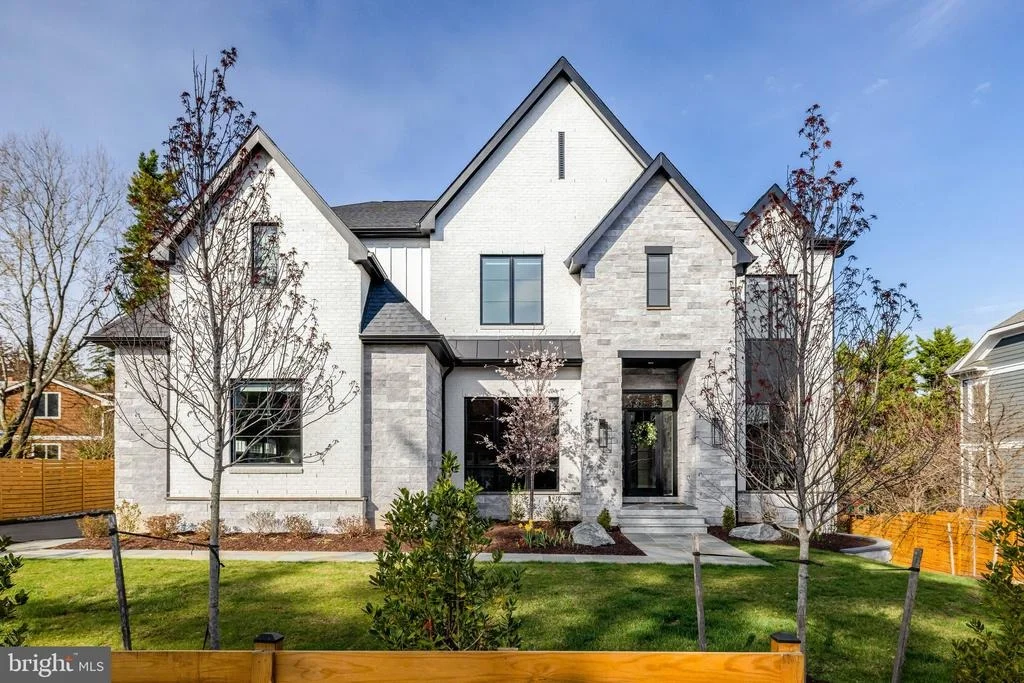
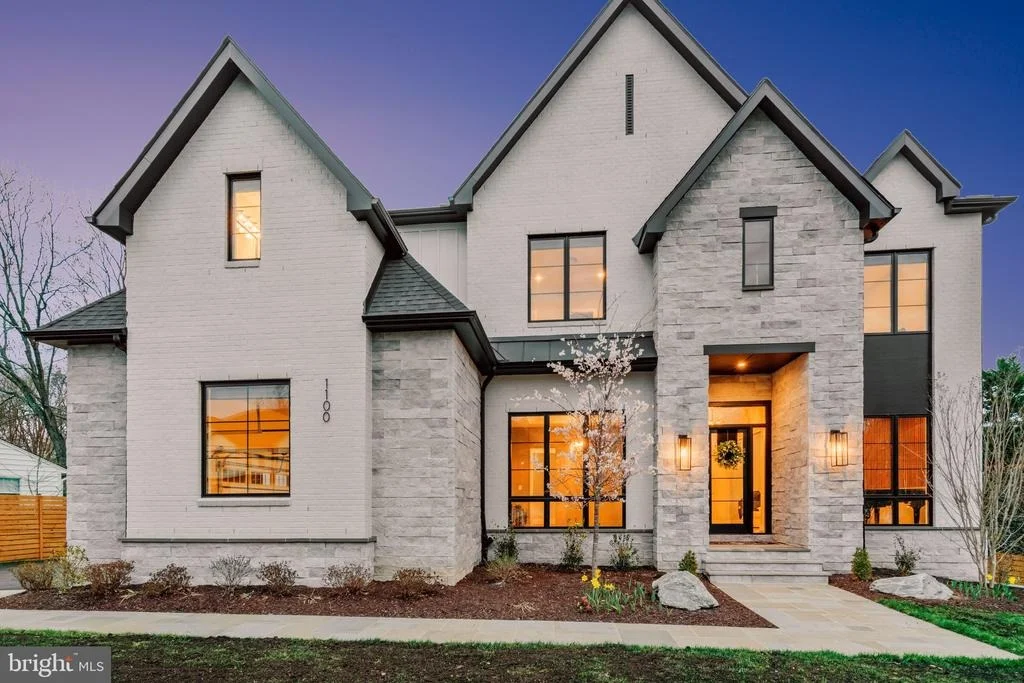
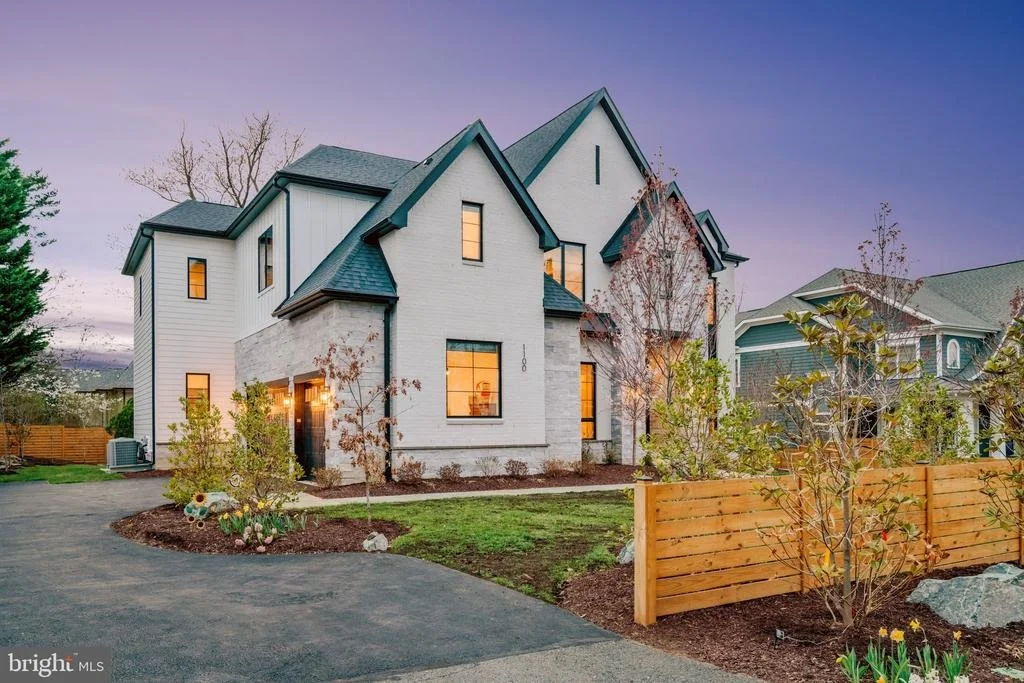
1100 BALLS HILL ROAD


About This Property
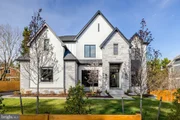
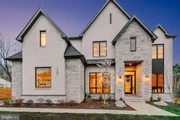
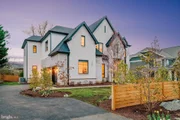
Ideally situated inside the Beltway and within the Cooper Middle School and Langley High School pyramid, this home offers both convenience and long-term value. Its prime McLean setting provides easy access to major commuter routes, top-tier healthcare, public transportation, and an abundance of shopping and dining options, all contributing to a vibrant and connected lifestyle.
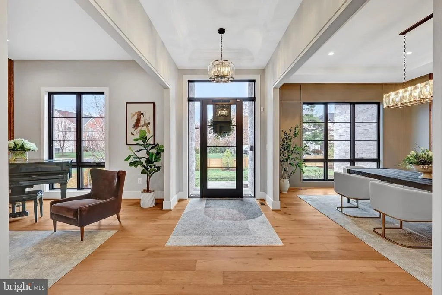
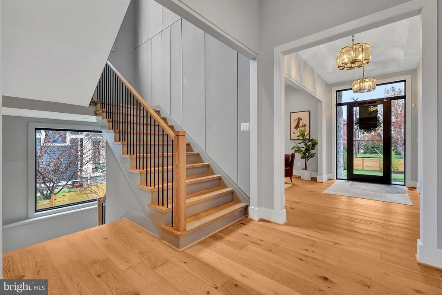
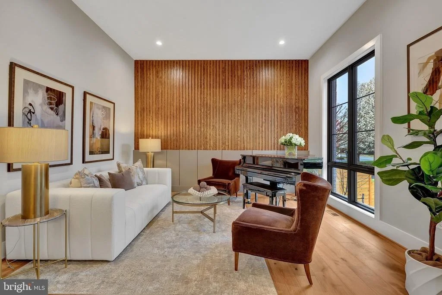
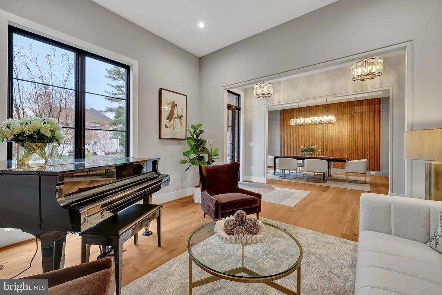
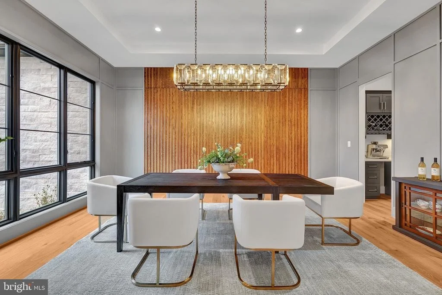
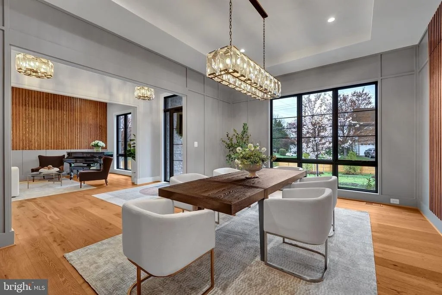
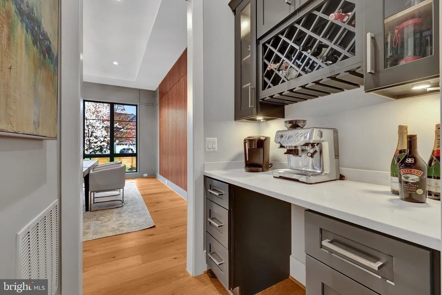
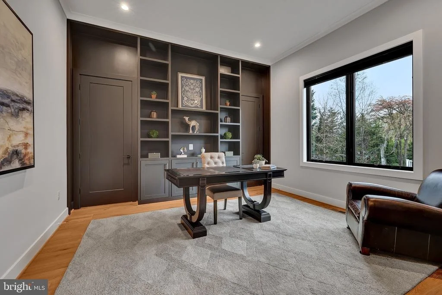
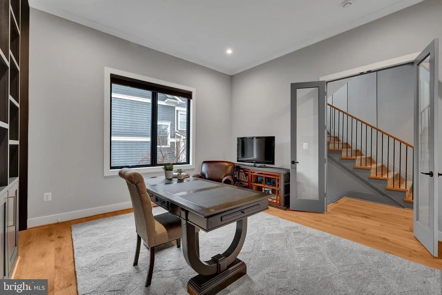
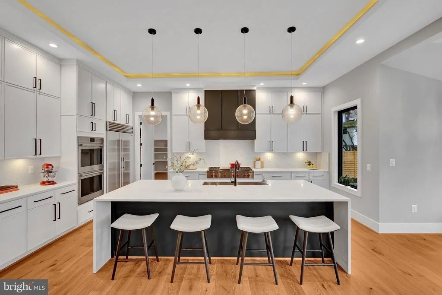
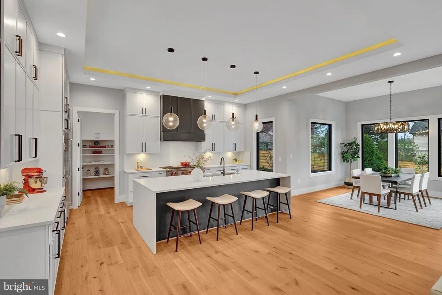
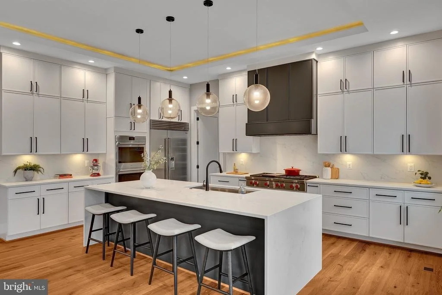
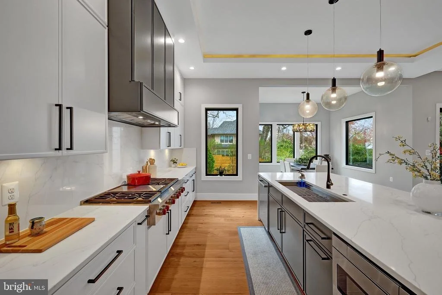
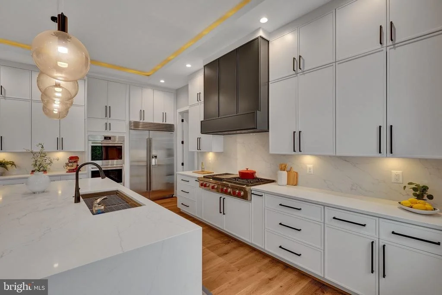
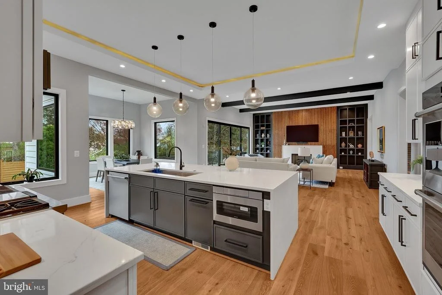
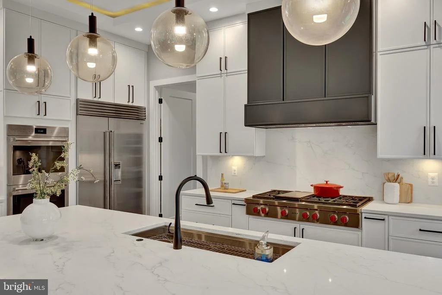
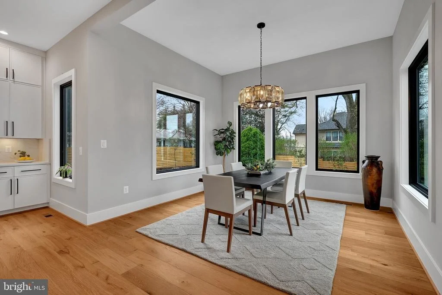
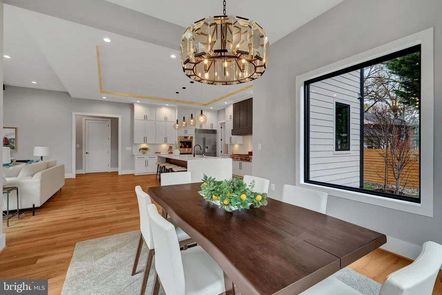
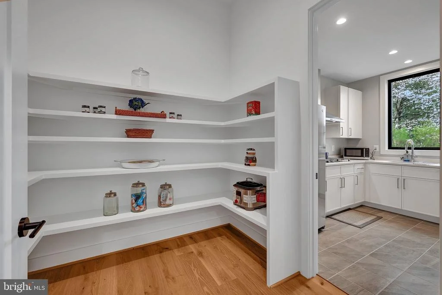
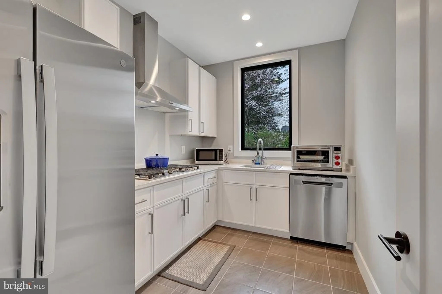
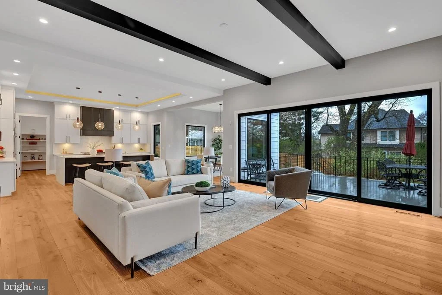
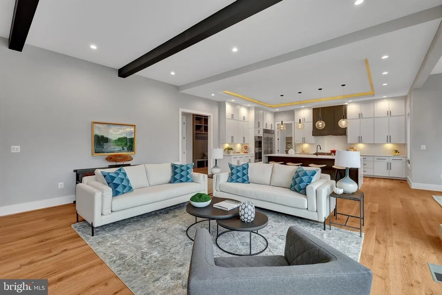
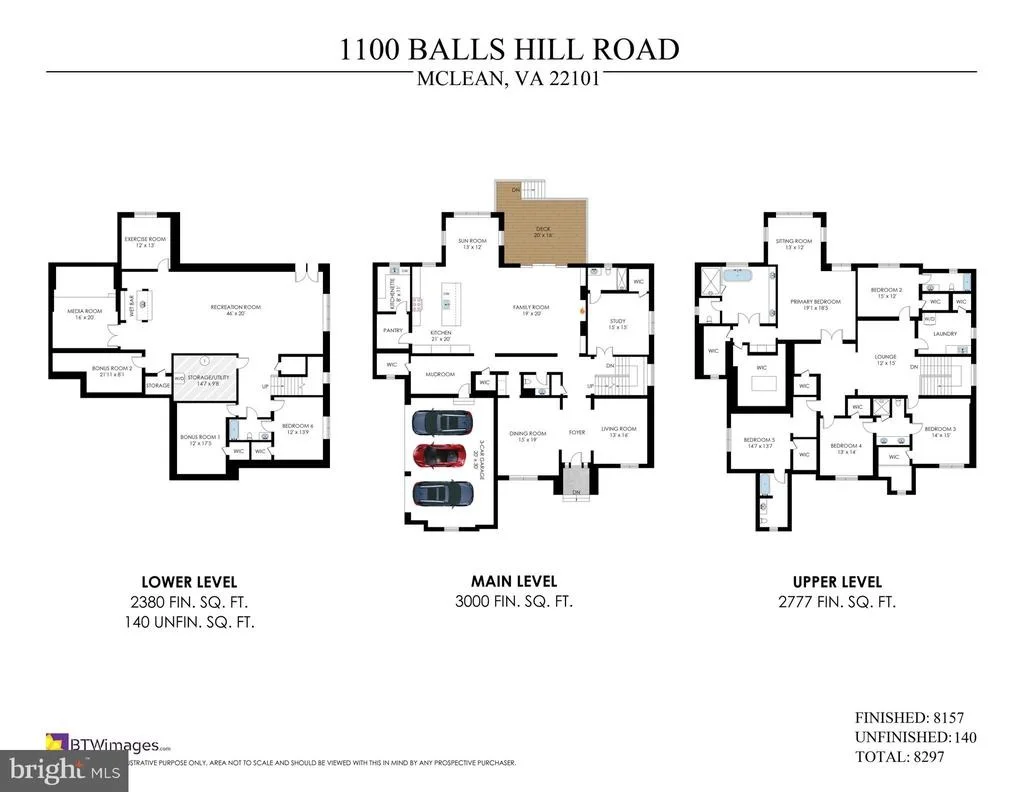
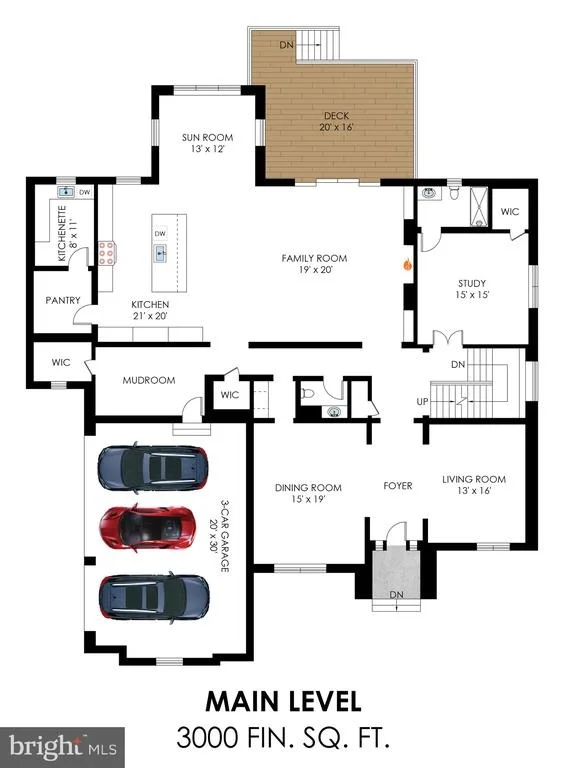
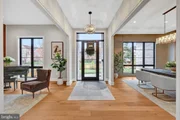
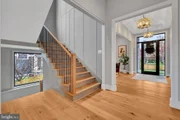
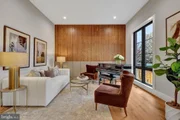
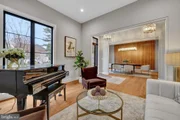
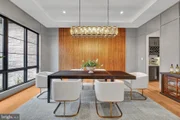
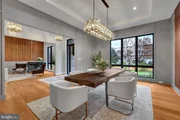
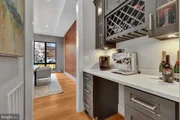
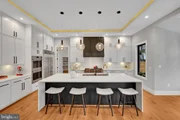
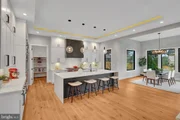
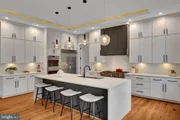
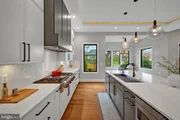
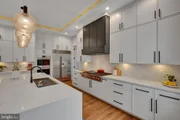
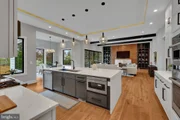
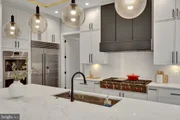
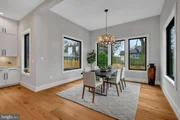
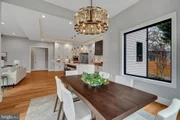
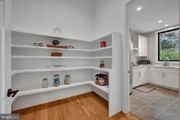
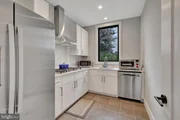
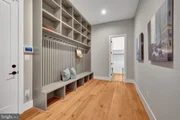
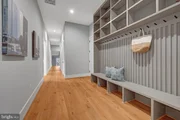
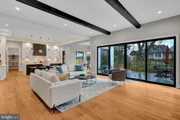
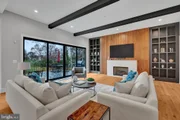
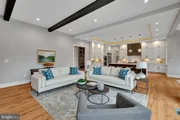
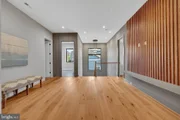
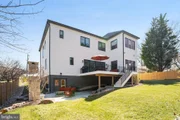
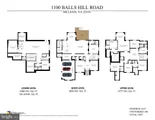
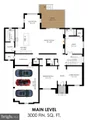
Constructed with meticulous attention to detail, the home features a spacious and open floor plan designed for both everyday living and elegant entertaining. The chef's kitchen is the centerpiece of the home, appointed with premium Wolf and Sub-Zero appliances, quartz countertops, and classic Shaker-style maple cabinetry. A fully equipped Spice Kitchen allows for seamless, out-of-sight meal preparation.
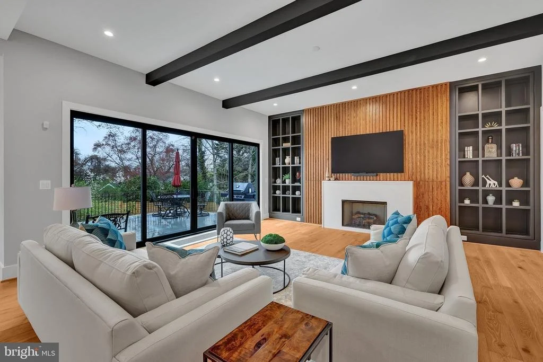
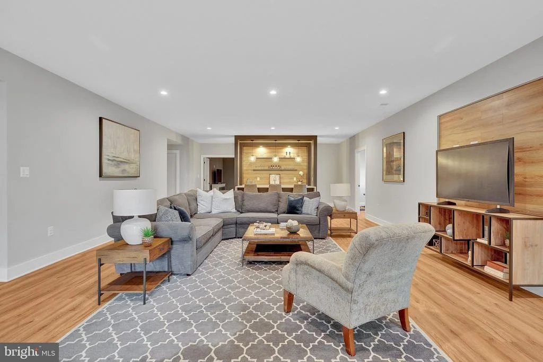
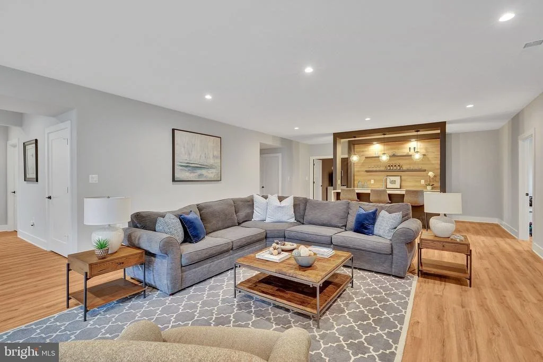
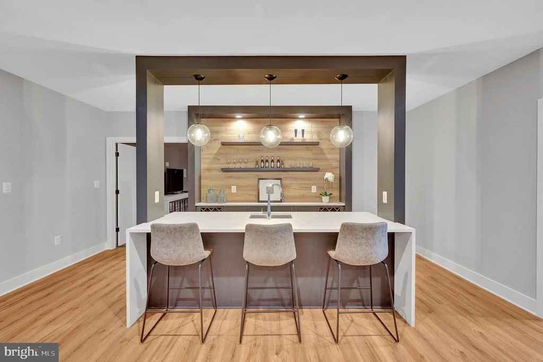
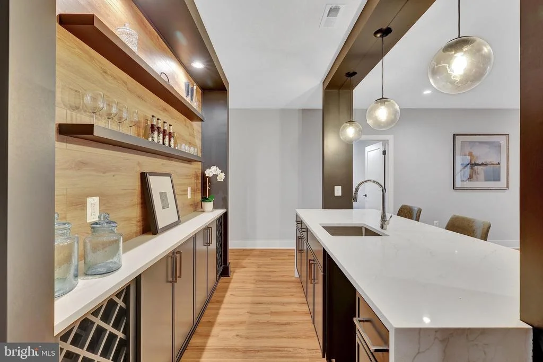
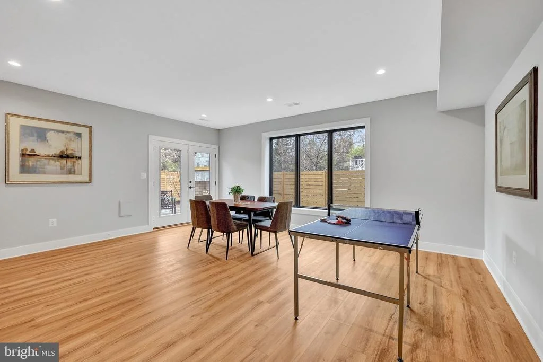
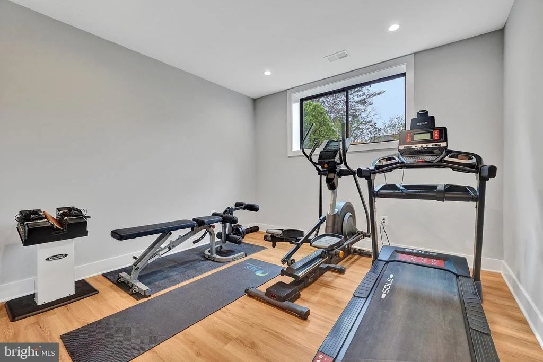
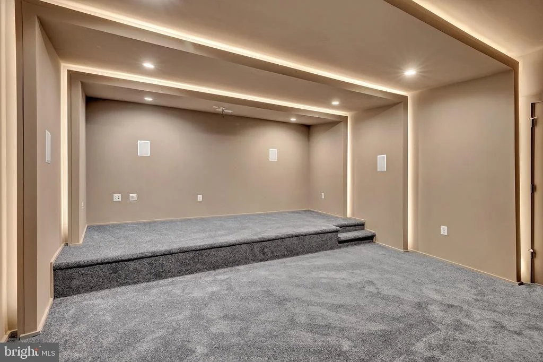
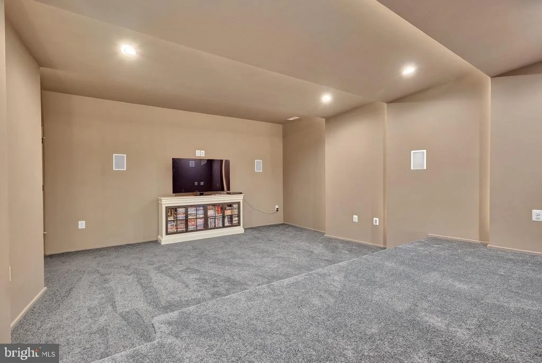
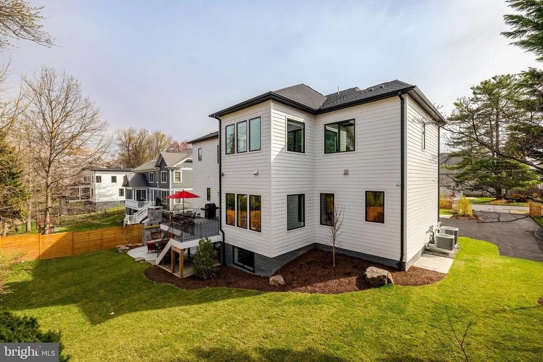
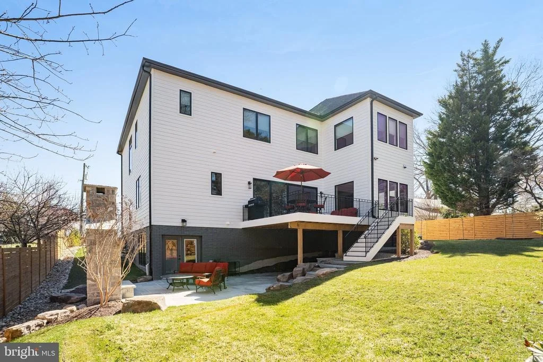
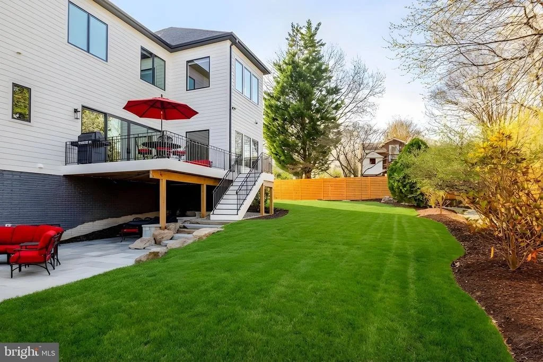
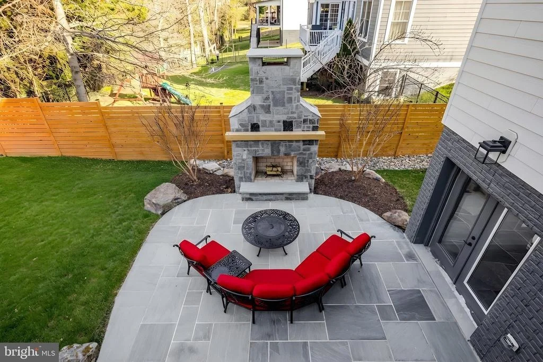
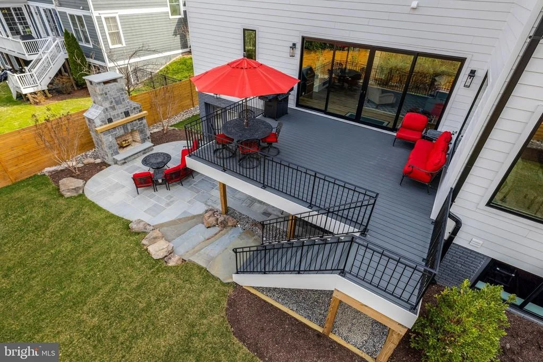
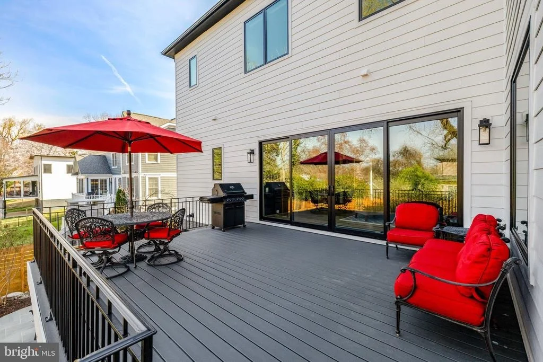
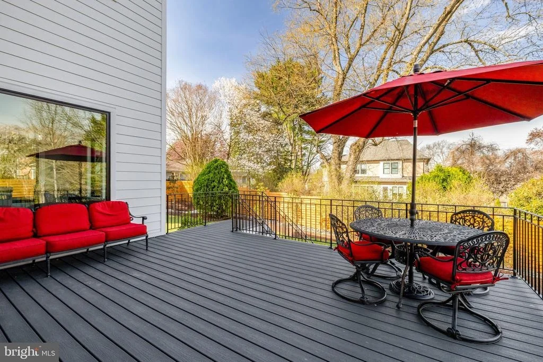
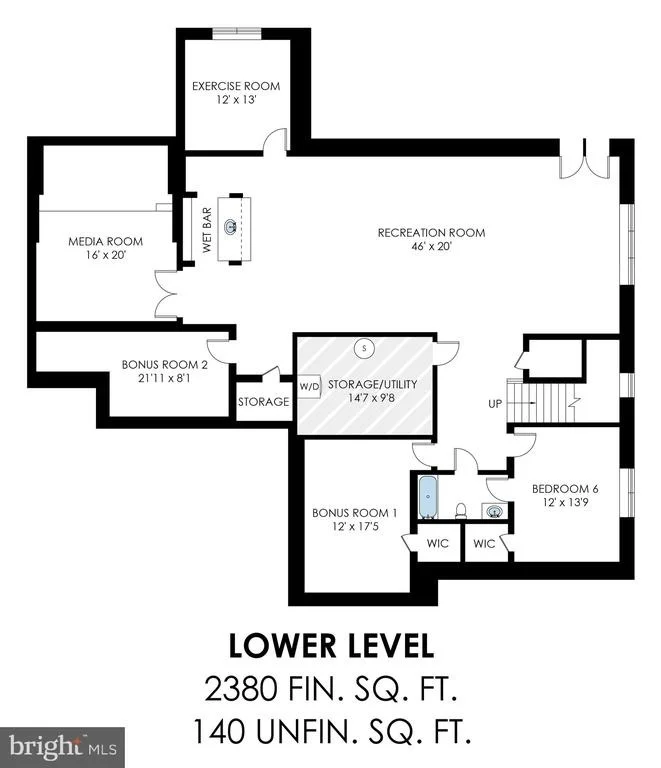
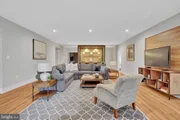
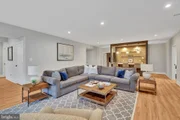
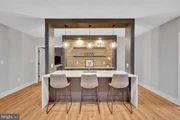
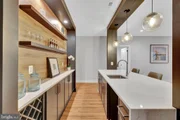
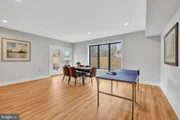
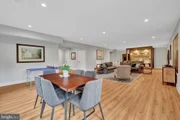
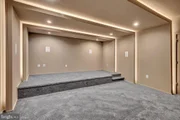
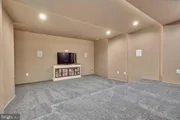
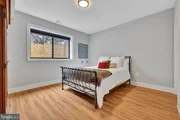
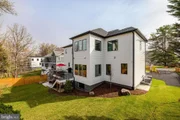
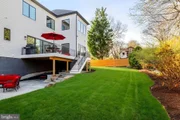
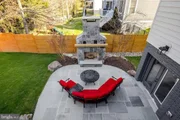
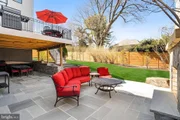
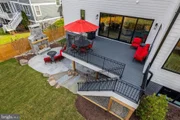
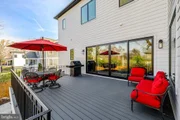
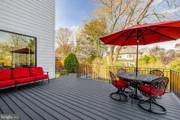
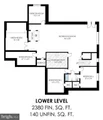
The main living areas flow effortlessly to outdoor spaces featuring no-maintenance decking, while the fully finished walkout lower level offers an impressive extension of living and entertaining space, complete with a media room, wet bar, expansive recreation area, and luxury flooring throughout.
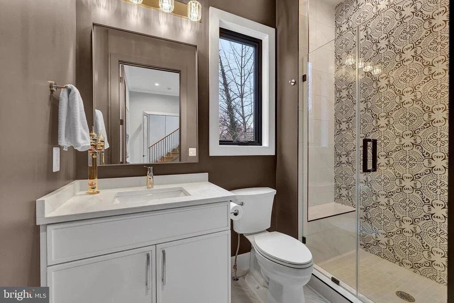
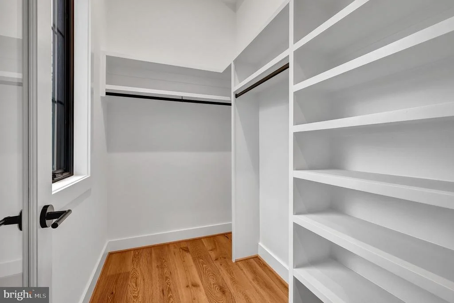
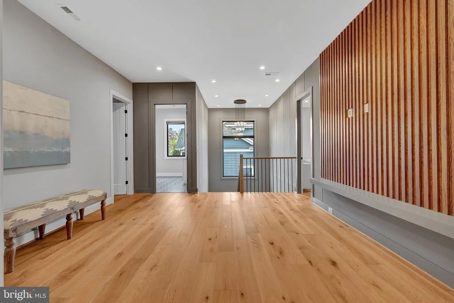
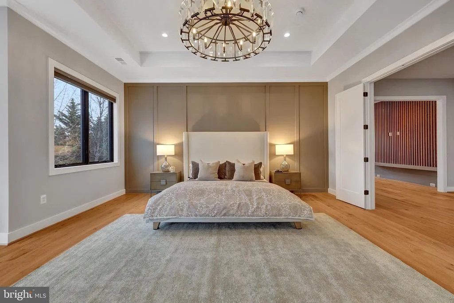
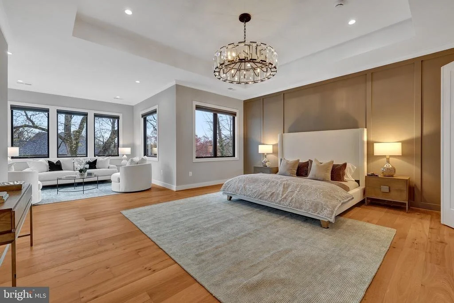
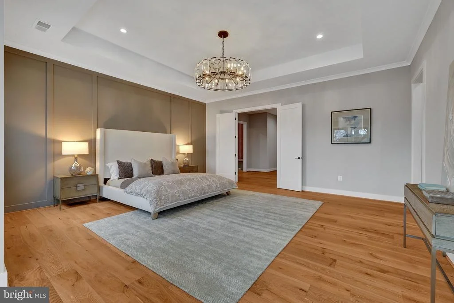
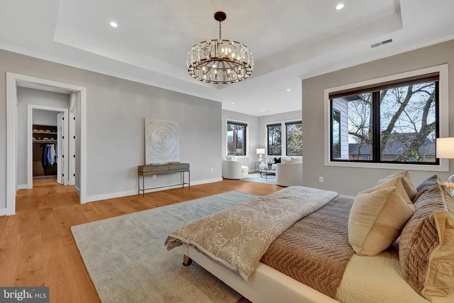
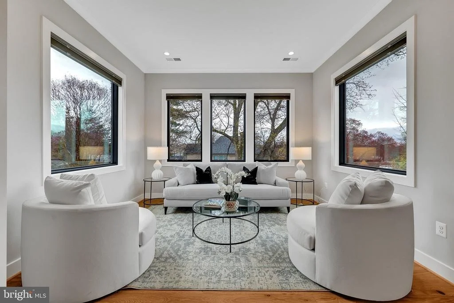
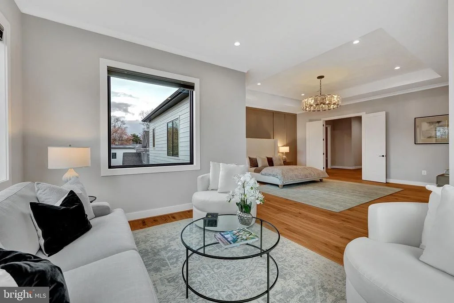
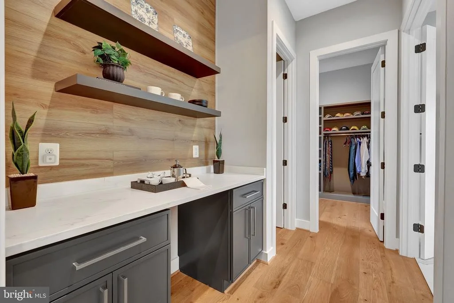
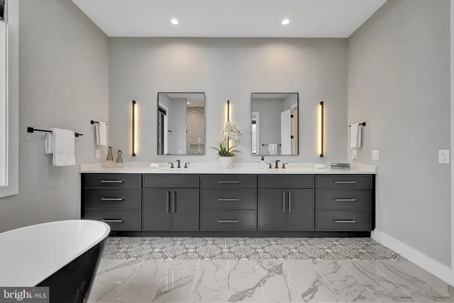
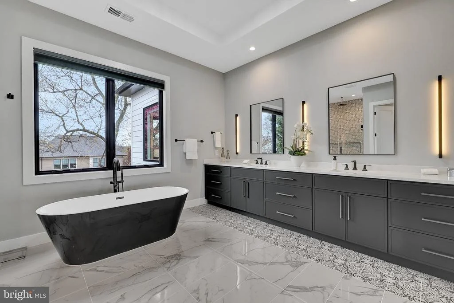
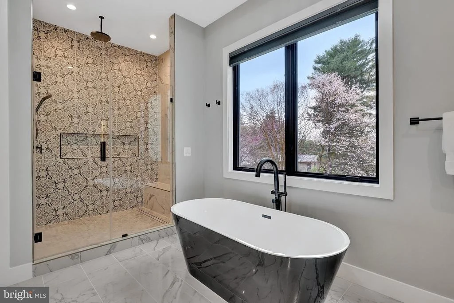
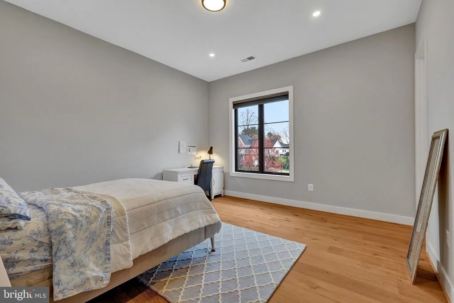
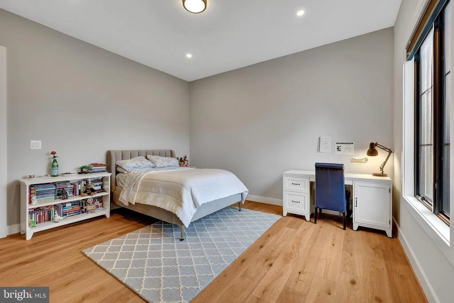
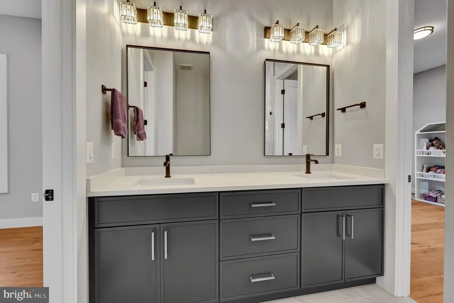
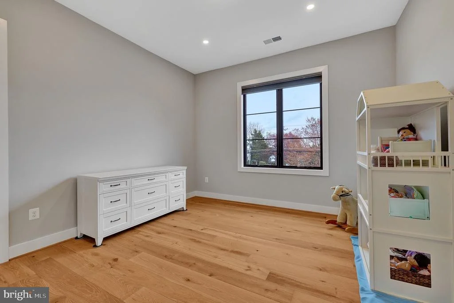
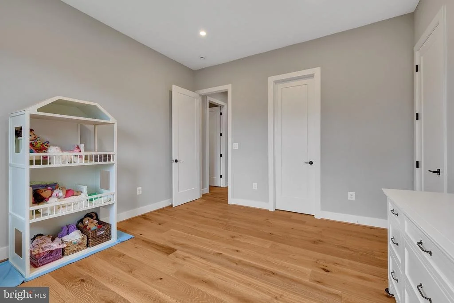
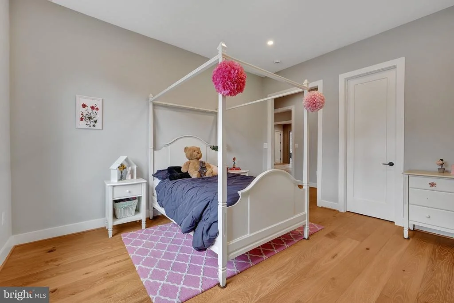
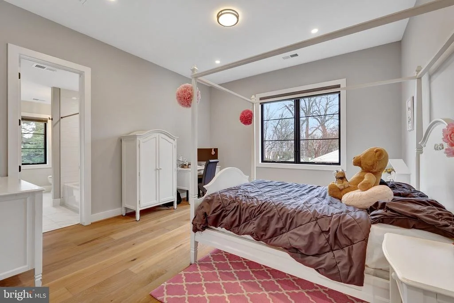
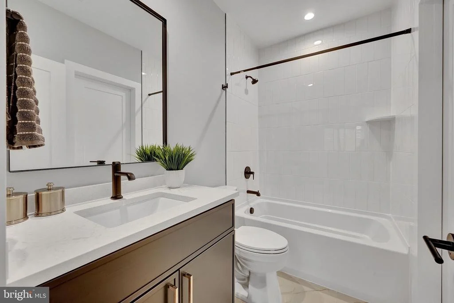
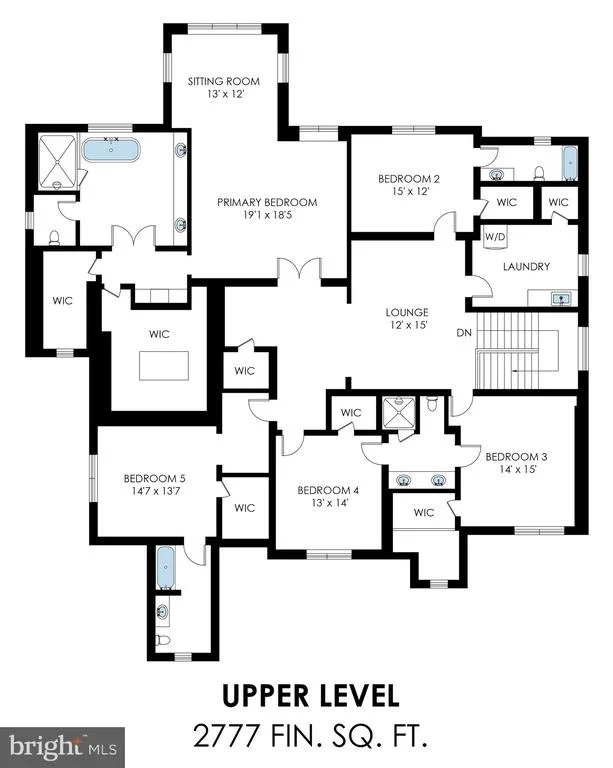
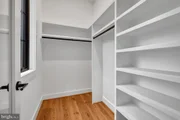
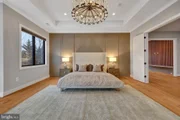
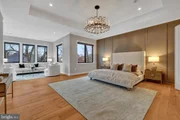
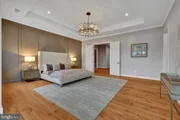
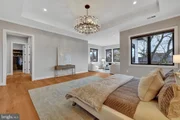
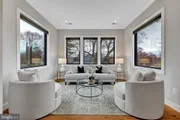
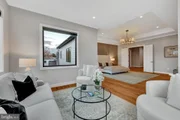
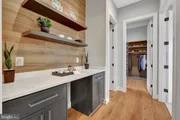
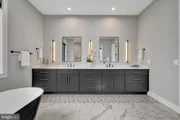
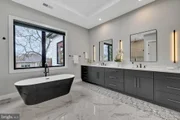
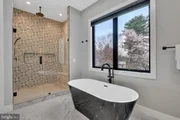
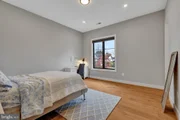
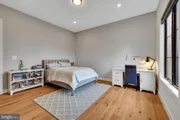
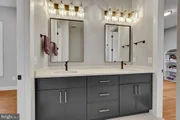
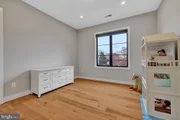
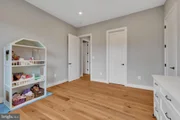
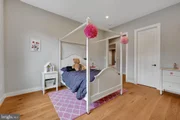
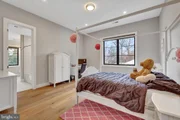
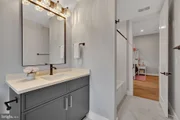
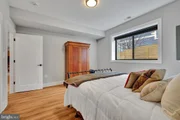
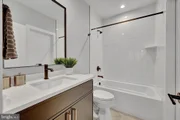
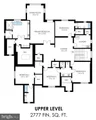
Upstairs, the luxurious primary suite serves as a private retreat, featuring dual walk-in closets, a freestanding soaking tub, separate vanities, and a convenient wet bar. Each additional bedroom is generously sized and includes its own walk-in closet, ensuring comfort and functionality for family and guests alike.
Additional highlights include a 3-car garage with an EV charging plug, and the home has been designed with future elevator installation in mind. The recent capital improvements further enhance the home's value, offering a move-in ready experience with thoughtful upgrades already in place.
This 2025-built residence represents a unique blend of modern construction, premium upgrades, and an exceptional McLean location-an outstanding opportunity for those seeking both luxury and long-term investment value.
Payment Calculator
Your Estimated Monthly Payment
Cap Rate Calculator
What does this mean?
Based on our analysis, the cap rate of this property is 1.25%. A negative cap rate indicates that the property might not be feasible as an income-producing asset. The median cap rate for a near zip code 11238 is 4.23%.
How much can I actually make?
Actual monthly rental income may vary between $4,760 and $7,140 depending on unit-specific characteristics. You can change the amount using the slider to further explore.
How is cap rate calculated?
Cap Rate = Net Operating Income (NOI) / Property Asset Value.
When calculating the cap rate, we assume 100% occupancy. Leverage (mortgage) is not considered.
Cap Rate provided by RealtyHop and RentHop, learn more about cap rate here.
Price History
| Date / Event | Date | Event | Price |
|---|---|---|---|
| Jun 30, 2026 | Sold | ||
| Sold | |||
| May 17, 2026 | In contract | - | |
| In contract | |||
| Mar 28, 2026 | Listed by Long & Foster Real Estate, Inc. | $3,295,000 | |
| Listed by Long & Foster Real Estate, Inc. | |||
| Apr 29, 2025 | Price Decreased |
$3,249,000
↓ $100K
(3%) | |
| Price Decreased | |||
| Apr 2, 2025 | Listed | $3,349,000 | |
| Listed | |||
| | |||
|
You did not miss this new construction home!
Ready for immediate occupancy, beating any tariff pricing increases!
1100 Balls Hill Road is a brand new, luxurious 7-bedroom, former model home, located
in prestigious North McLean. This new home is inside the beltway and feeds Cooper
Middle School and Langley High School. Nestled in the West Langley neighborhood,
this home offers a blend of recreation, proximity to quality healthcare, convenient public
transportation, and a diverse array of shopping and dining options, making it an ideal
choice for a vibrant lifestyle. This contemporary home is constructed by Anchor Homes
and offers a total living space of over 8,200 square feet, across three levels, providing
ample room for relaxation and entertainment. The open kitchen is a chef's dream,
equipped with top-grade Wolf and Subzero appliances, quartz countertops, and stylish
Shaker style maple cabinets, with a separate, fully-equipped, Spice Kitchen for out-of-
sight cooking. The property features a 3-car garage with an EV car plug, perfect for eco-
conscious homeowners. The luxury master suite offers his and hers spacious closets, a
freestanding tub, separate vanities, and even the additional wet bar. The no-
maintenance decking and fully finished walkout basement boasts high-end amenities,
including a media room, wet bar, and a vast recreation area with luxury flooring. Each
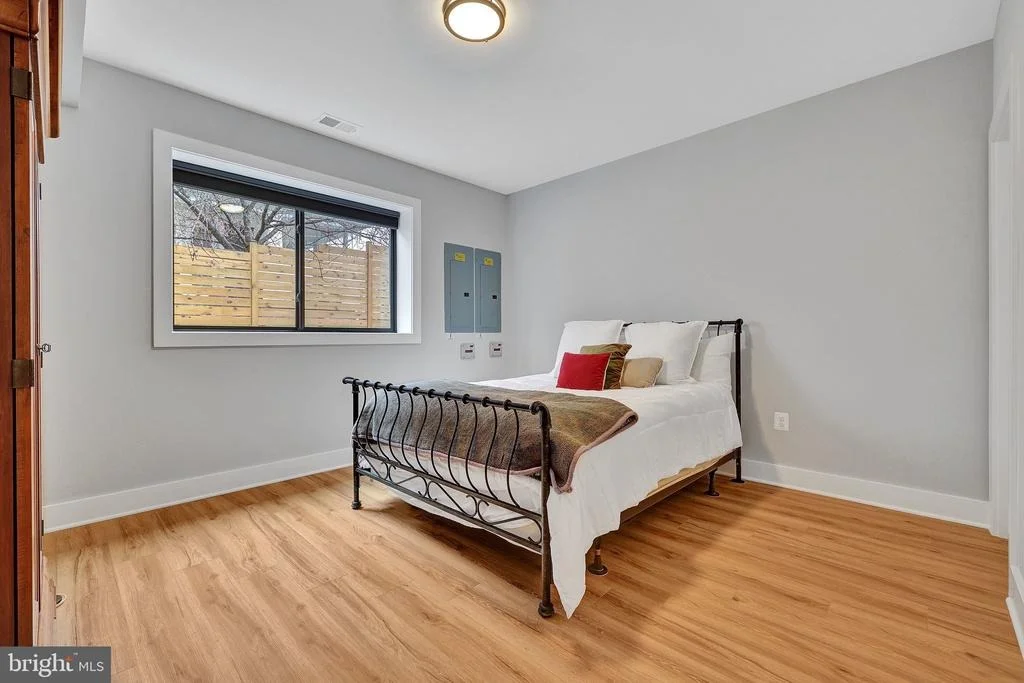
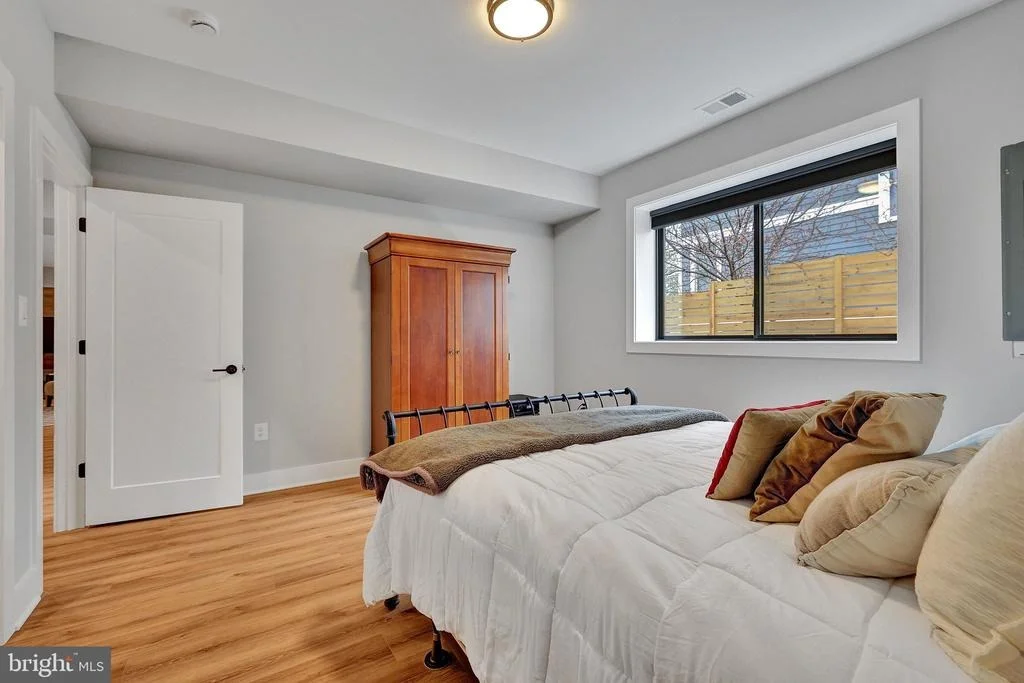
bedroom comes with its own walk-in closet, providing ample storage space. This is a
beautifully designed home ready for a future elevator. Don't miss this opportunity to own
this exceptional property, thoughtfully designed to fulfill all your desires for a luxurious
and modern living experience.
| |||

Property Highlights
Building Info
Comparables
Status
Price/ft²
Listed On
Sold On
About McLean
Similar Homes for Sale
Currently no similar homes aroundNearby Rentals

Long & Foster Real Estate, Inc.
Last Updated: 4 hours ago
Data Source: Bright MLS , MLS# VAFX2296938












 Your Privacy Choices
Phone: 425-283-2930
Address: 335 Madison Avenue, New York, NY 10017