Check Availability
Elgin 78621
110 W Point WAY
$275,000
● House - For Sale

110 W Point WAY

Elgin, TX 78621
bedrooms
3 Beds
bathrooms
2 Baths
square feet
1,479 Ft²
$1,976
Est. Monthly
$50
HOA / Fees

About This Property

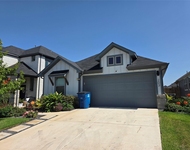
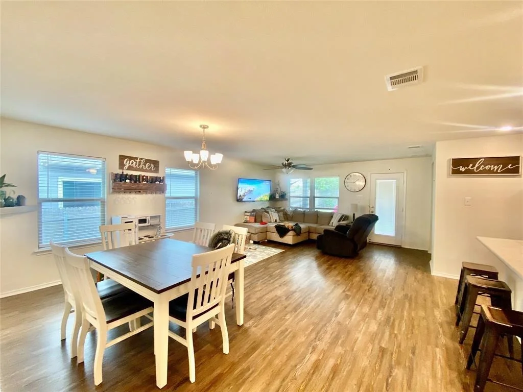
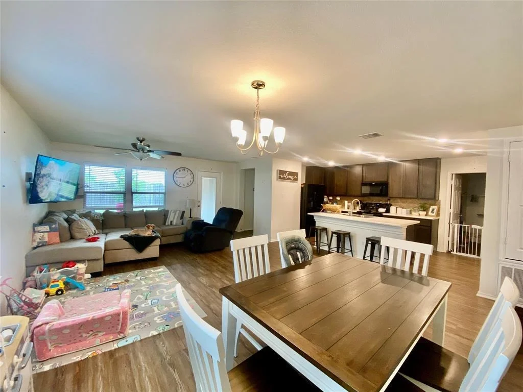
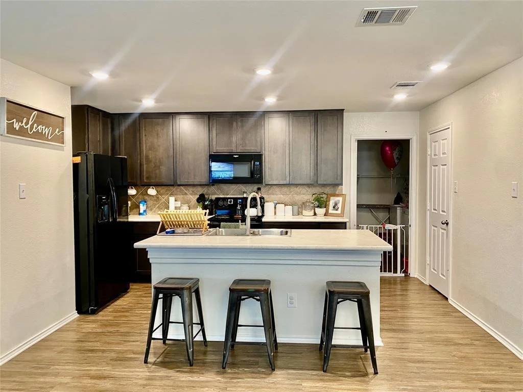
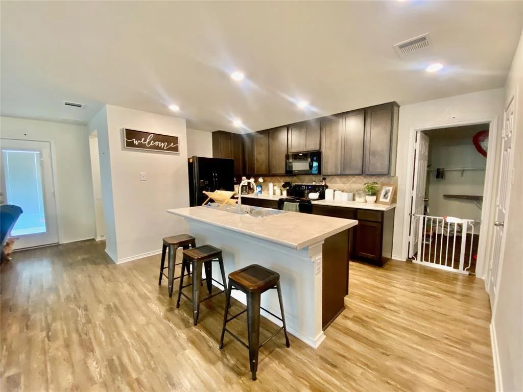
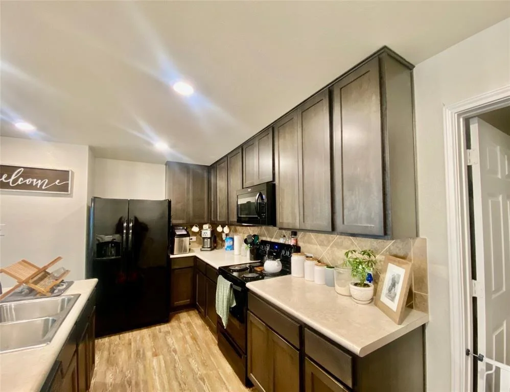
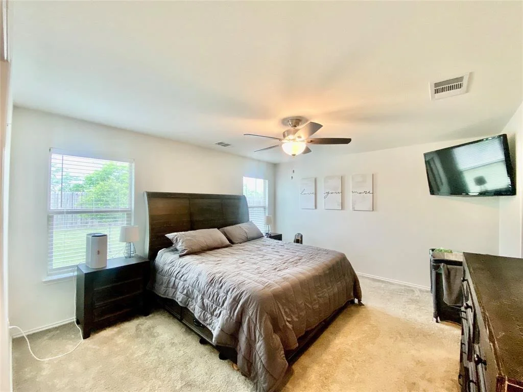
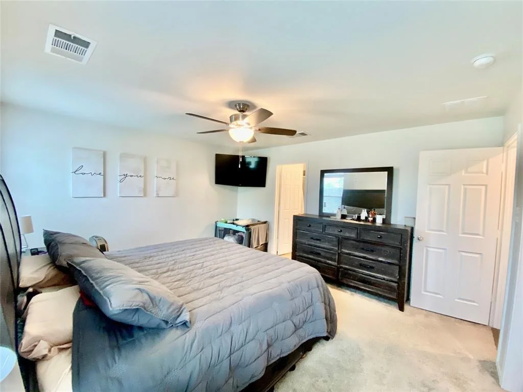
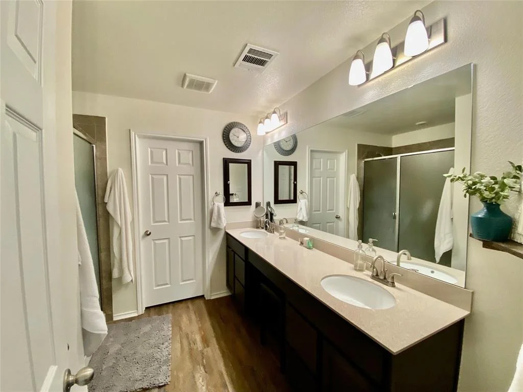
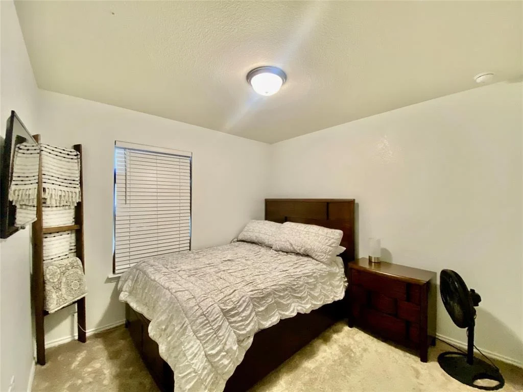
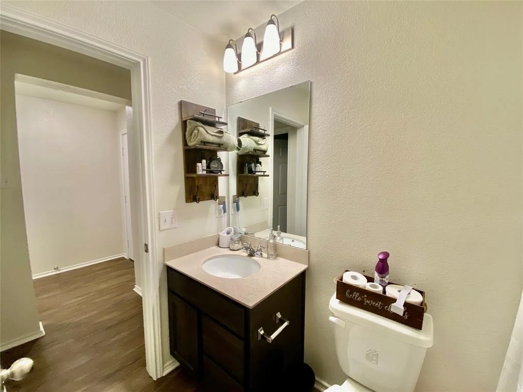
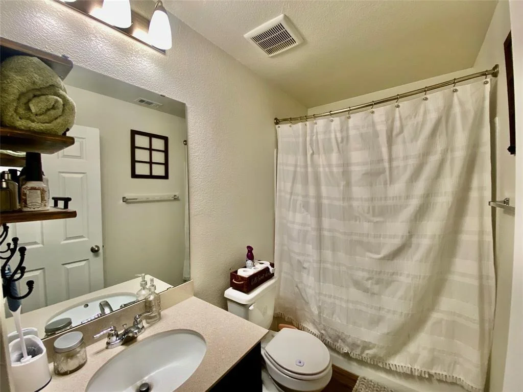
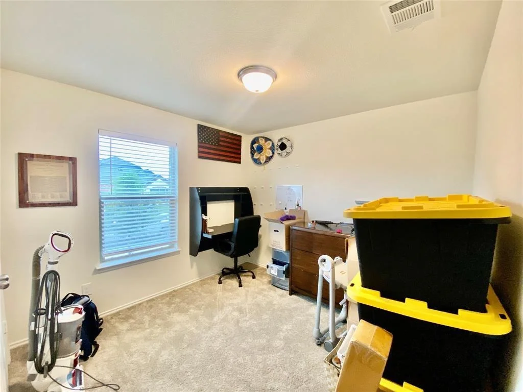
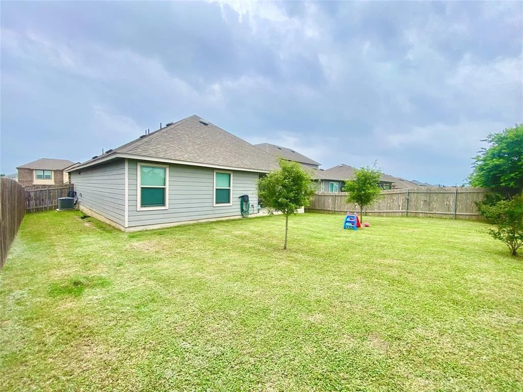
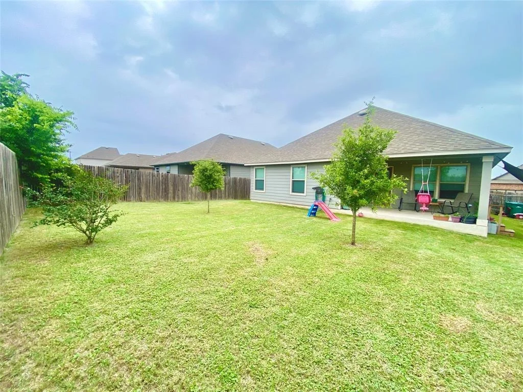
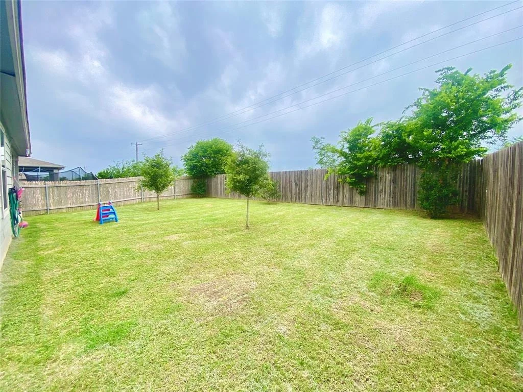
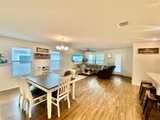
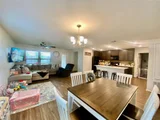
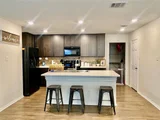
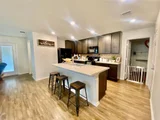
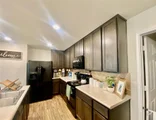
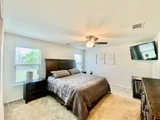
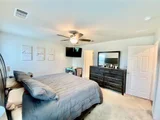
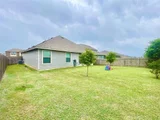
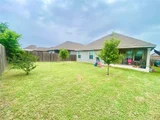
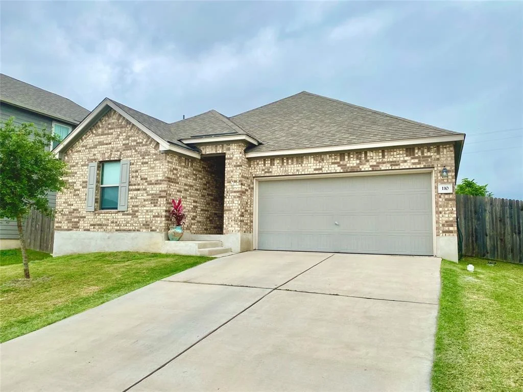
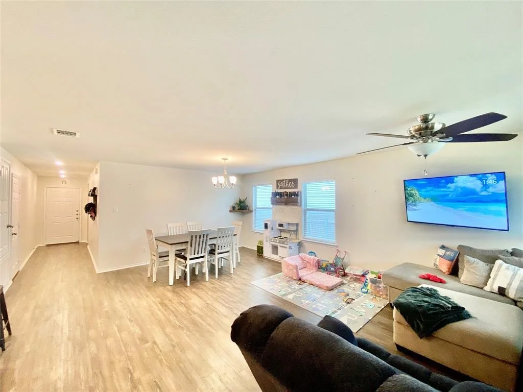
Welcome home to this charming single level brick home, beautifully maintained inside and out. The well kept landscaping creates great curb appeal, while the open floor plan provides an inviting flow throughout the main living spaces. The kitchen opens seamlessly to the dining and family rooms, making everyday living and entertaining a breeze. The spacious primary suite features a ceiling fan, carpeted flooring, and a private full bath with a double vanity and standing shower. Outside, enjoy a generously sized backyard with plenty of grassy space, a covered porch perfect for relaxing on warm days, and a wood privacy fence. This well cared for home offers comfortable living with a wonderful blend of indoor and outdoor spaces. Conveniently located minutes from Highway 290, 5 miles from downtown Elgin, 19 miles from Bastrop, 27.3 miles from Austin Airport, 25 miles from downtown Austin, 18 miles from the Samsung Factory in Taylor, and 24 miles from the Tesla plant.
Unit Size
1,479 Ft²
Days on Market
-
Land Size
0.15 acres
Price per sqft
$186
Property Type
House
Property Taxes
$575
HOA Dues
$50
Year Built
2019

Listed By

Cecilia Whitley
Sterling & Associates R.E.

Payment Calculator

Cap Rate Calculator

Last updated: 2 months ago (Unlock MLS #ACT7433964)

Price History

Date / Event Date Event Price
Oct 6, 2026 Listed by Sterling & Associates R.E. $275,000
Listed by Sterling & Associates R.E.
Aug 16, 2024 Withdrawn -
Withdrawn
Jul 29, 2024 Price Decreased $304,000
↓ $11K (3.5%)
Price Decreased
May 22, 2024 Listed by All City Real Estate Ltd. Co $314,900
Listed by All City Real Estate Ltd. Co
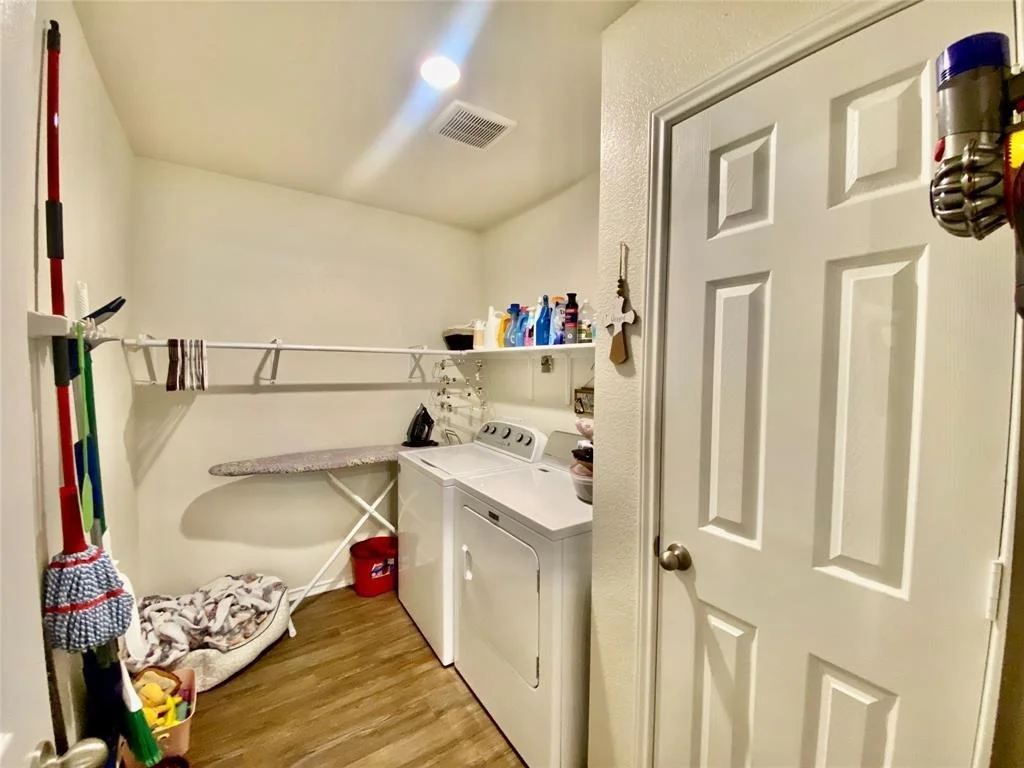
Welcome home to this charming single-story residence, ready for new owners and new memories. This lovely home features 3 bedrooms, 2 bathrooms, and a 2-car garage. The open floor plan is bright and airy, with abundant natural light throughout. It has been beautifully maintained and includes an oversized laundry room and a spacious backyard. The kitchen, dining, and living areas seamlessly flow together, creating an inviting space for gatherings. This home is perfect for those seeking comfort and convenience. It is located just minutes from HEB, Walmart, Austin Community College, and Starbucks, making daily necessities easily accessible. With easy access to HWY 290 and HWY 95, you're conveniently near major employers: 21 miles to TESLA, 17 miles to the new SAMSUNG plant in Taylor, and 19 miles to AMAZON. Don’t miss out on this wonderful opportunity!

Property Highlights

Air Conditioning
Parking Details
Has Garage
Parking Features: Garage Faces Front
Garage Spaces: 1
Interior Details
Full Bathrooms: 2
Interior Features: Primary Bedroom on Main
Appliances: Microwave, Free-Standing Electric Oven
Flooring Type: Carpet, Vinyl
Exterior Details
Square Footage: 1479
Square Footage Source: $0
Green Sustainability
Security Features: See Remarks
Property Condition: Resale
Year Built Source: Public Records
Year Built: 2019
Waterfront Features: None
Levels: One
Other Structures: None
Window Features: Blinds, Double Pane Windows
Construction Materials: Brick Veneer, HardiPlank Type
Patio and Porch Features: Rear Porch
Pool Features: None
Lot Features: Interior Lot, Sloped Up, Wooded, Trees-Small (Under 20 Ft)
Lot Size Area: 6316.2
Lot Size Units: Square Feet
Lot Size Acres: 0.145
Lot Size Square Feet: 6316.2
Water Source: Public
Financial Details
Tax Map Number: 29
Tax Assessed Value: $284,593
Tax Annual Amount: $6,905
Utilities Details
Cooling Type: Ceiling Fan(s), Central Air
Heating Type: Central
Sewer : Public Sewer
Location Details
HOA/Condo/Coop Fee Includes: See Remarks
HOA Fee: $50
HOA Fee Frequency: Quarterly

Building Info

Overview

    General

  • Year Built: 2019
  • Effective Year Built: 2019
  • Building Count: 1
  • Bedroom Count: 3
  • Building Condition: 0
  • Building Quality: 0
  • Construction Type: 0
  • Building Style: 0
  • Exterior Walls Type: 0
  • Interior Walls Type: 0
  • Roof Shape Type: 0
  • Roof Cover Type: 3
  • Floor Count: 100
  • Floor Cover: 0
  • Basement Type: 0
  • Basement Area: 0
  • Garage Type: 1
  • Garage Square Area: 420
  • Parking Space Count: 2
  • Patio Type: 0
  • Porch Type: 6
  • Pool Type: 0

    Dimensions

  • Lot Size Square Feet: 6,316
  • Total Building Area: 1,899
  • Gross Building Area: 2,043
  • Building Area: 1,479
  • Building Area Measurement: L

    Heating and Cooling

  • Air Conditioning: 1
  • Heating: 3
  • Heated Square Feet: 1,479
  • Heating Fuel Type: 0

    Utilities

  • Sewer System: 0
  • Water Service: 0

Building

  • Building Type: 0
  • Property Class: R
  • Subdivision: SARATOGA FARMS SUBDIVISION SECTION FIVE
  • Land Acres: 0000000145
  • Standard Land Use Code: 1001
  • County Land Use Code: A1
  • State Land Use Code: A1
  • Legal Description 1: SARATOGA FARMS SUBDIVISION SECTION FIVE, BLOCK C, LOT 29, ACRES 0.1450

Neighborhood

  • School Tax School District: S01,TCESD
  • Census Tract: 950202

Geography

  • Parcel: R8711845
  • Block: C
  • Lot: 29
  • Municipality: ELGIN
  • Latitude: 30.3444
  • Longitude: -97.3976

    Address

  • Full Address: 110 W Point Way
  • Address - House Number: 110
  • Street Direction: W
  • Address - Street Name: Point
  • Address - Suffix Type: Way
  • State: TX
  • City Name: Elgin
  • Carrier Code: R013
  • 4-Digit Zip Code: 2057
  • Zip Code: 78621

Valuation

    Tax

  • Tax Year: 2022
  • Tax Amount: $586,067
  • Tax Rate Code Area: S01

    Appraisal Valuation

  • Standard Deviation: 0.2571
  • Valuation Date: Oct 04, 2023
  • Confidence Score: 63
  • Final Value: 358,406
  • High Value: 450,555
  • Low Value: 266,257

    Market Valuation

  • Market Total Value: $343,511
  • Market Land Value: $63,225
  • Market Improvement Value: $280,286

    Assessments Valuation

  • Assessed Year: 2023
  • Assessed Total Value: $276,814

    Exemptions

  • Homeowner Exemption: Yes

    Sales

  • Current Sale Contract Date: Oct 31, 2019
  • Current Sale Recording Date: Nov 01, 2019
  • Current Sale Price:
  • Current Sale Document Type: 70
  • Current Sale Input Document Number: 201916958
Data used for valuation calculations is provided by RealtyHop, and other third party sources

Comparables

Unit
Status
Type
Beds
Baths
ft²
Price/ft²
Asking Price
Listed On
Closing Price
Sold On
HOA + Taxes

About Elgin


Similar Homes for Sale

Currently no similar homes around

Nearby Rentals

Unit for rent at 203 Spirit St, Elgin, TX, 78621

$2,400 /mo

  • 4 Beds
  • 3 Baths
  • 1,639 ft²
203 Spirit St, Elgin, TX, 78621 Listing by Mando DeLaCerda
Unit for rent at 605 W 11th St, Elgin, TX, 78621

$1,950 /mo

  • 4 Beds
  • 2 Baths
  • 2,100 ft²
605 W 11th St, Elgin, TX, 78621 Listing by Laura Munos
Unit for rent at 509 Central Ave, Elgin, TX, 78621

$1,450 /mo

  • 3 Beds
  • 1 Bath
  • 897 ft²
509 Central Ave #A, Elgin, TX, 78621 Listing by Adela Hernandez


Frequently Asked Questions

When was property at 110 West Point Way built and last sold?
The property at 110 West Point Way was built in 2019 and last sold on Oct 31, 2019 for $249,900.
How much is this home worth?
The estimated value of the home located at 110 West Point Way is $276,644.
What are some comparable homes to 110 West Point Way?
There are currently no comparable homes to 110 West Point Way.